Open: Sun, 2PM to 4PM
trreb/IMG-N13814040_7a472334-9bcc-4cdd-8832-f551cfaf214e-l.jpg

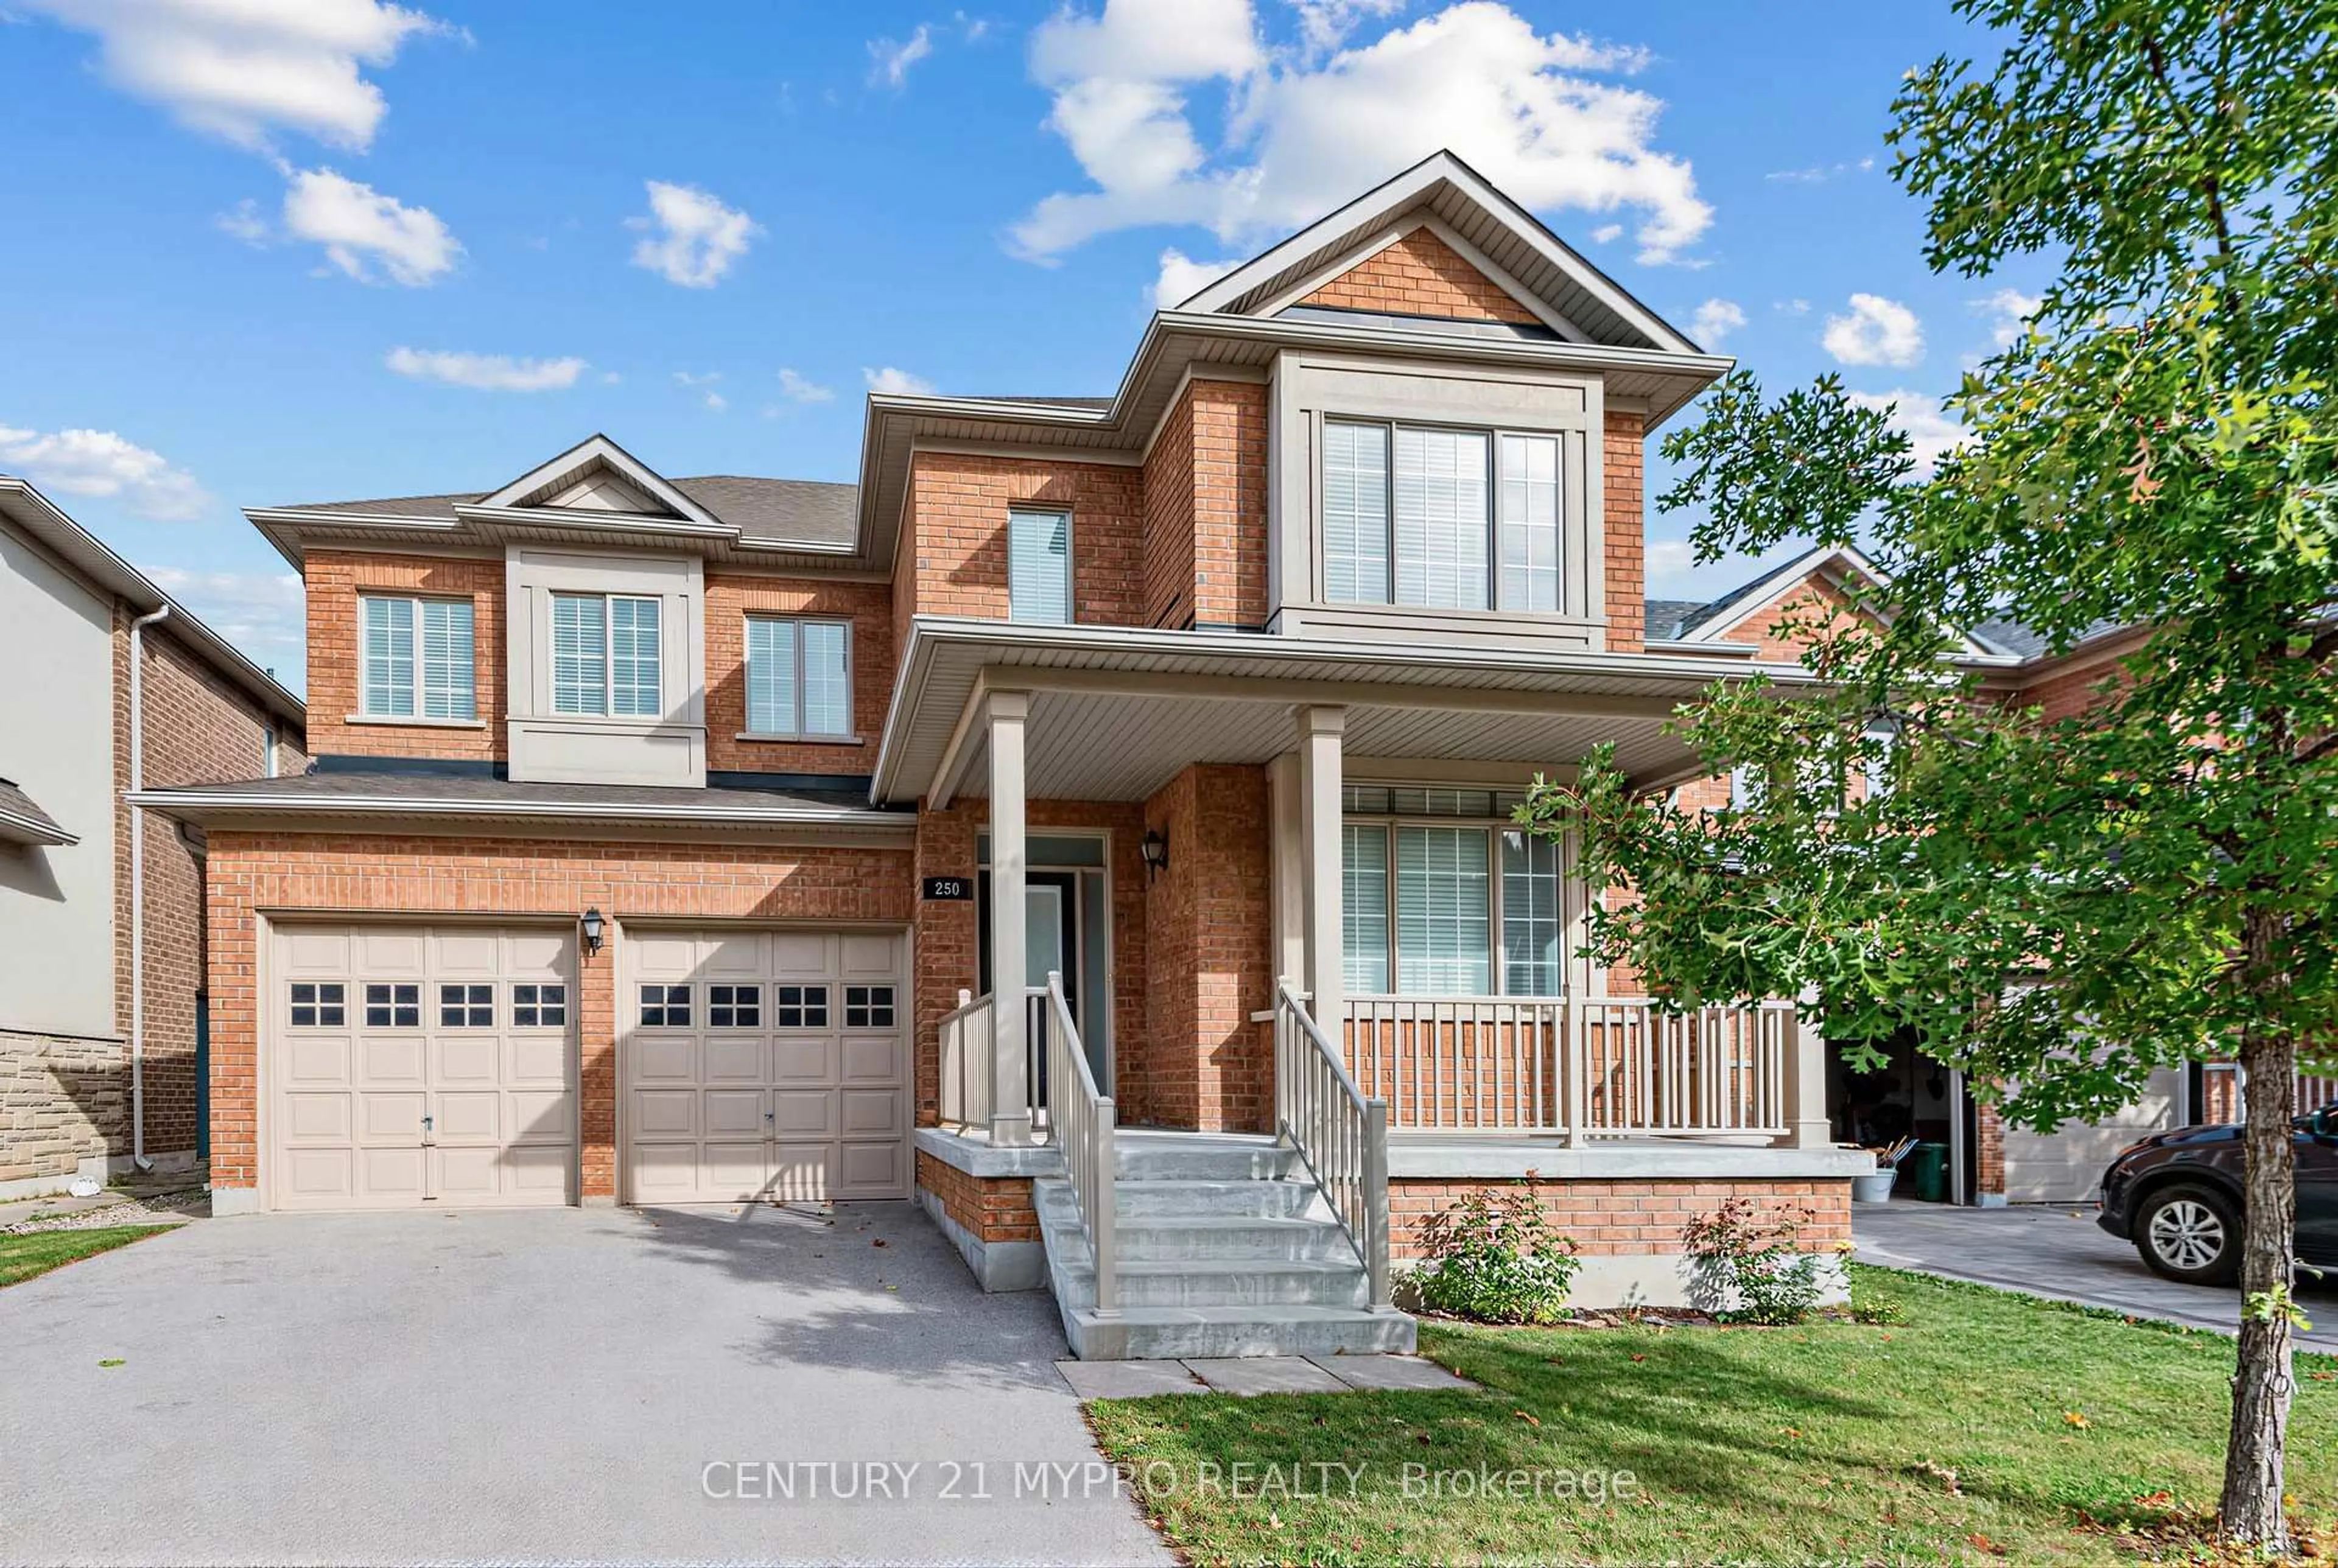
250 Summeridge Dr, Vaughan, Ontario L4J 8V4

Detached
4 + 1
5
~2000-2500 sqft
$1,580,000
Get pre-qualifiedPowered by nesto
Detached
4 + 1
5
~2000-2500 sqft

Contact us about this property

Call

Highlights

Property Estimate

Estimated valueNot available

Price/Sqft$711/sqft

Monthly cost

Open Calculator

Description

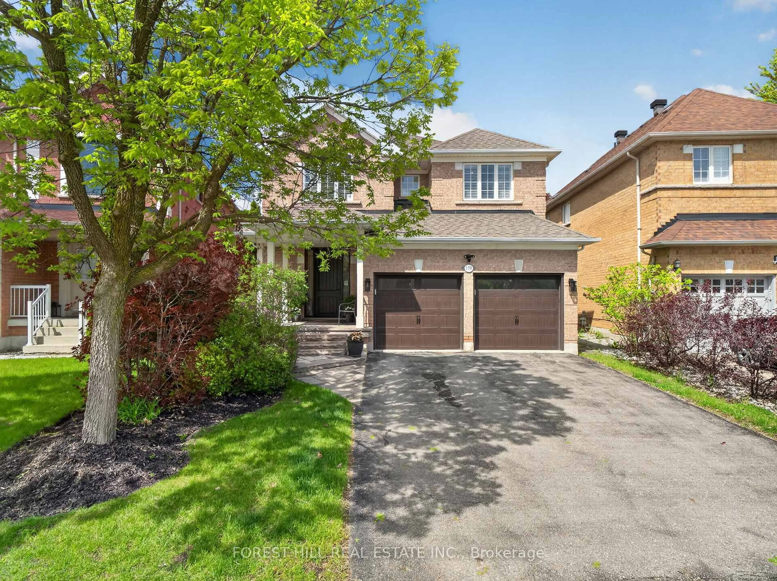
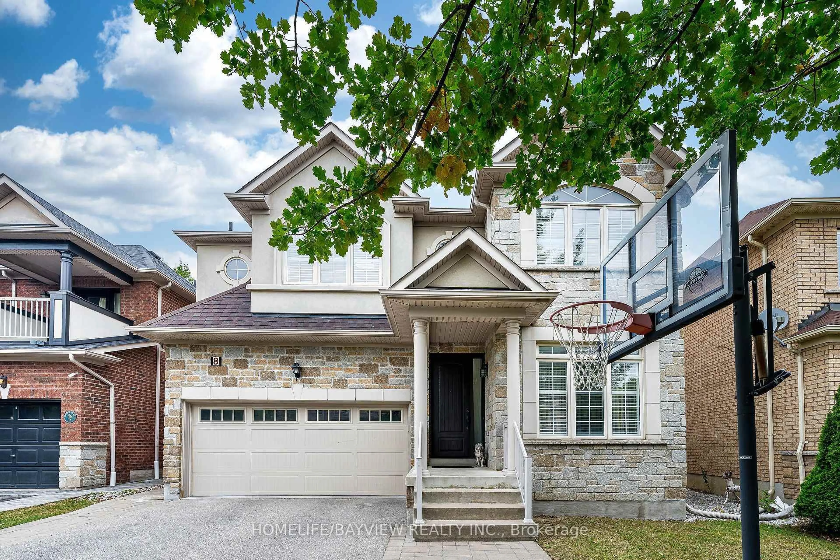
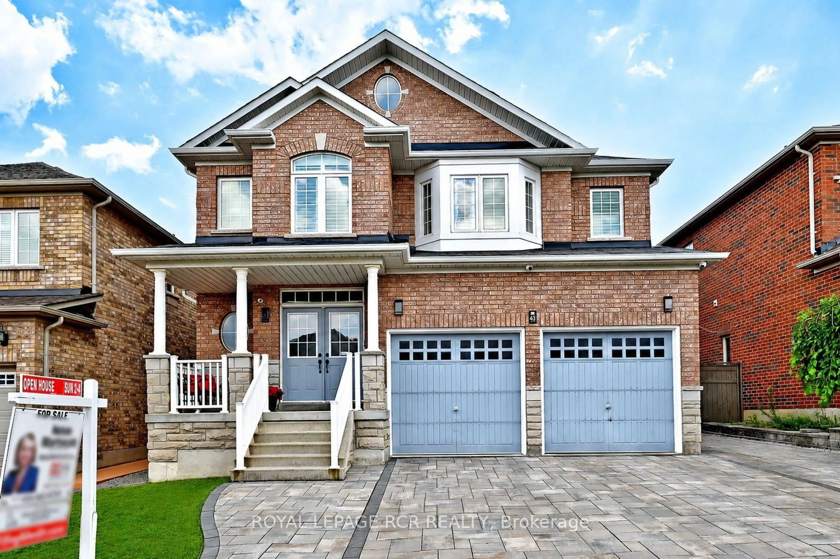
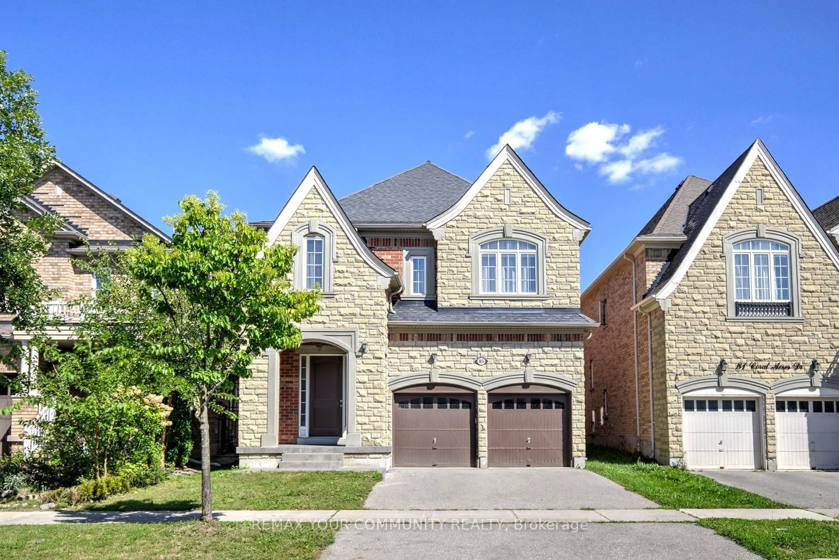
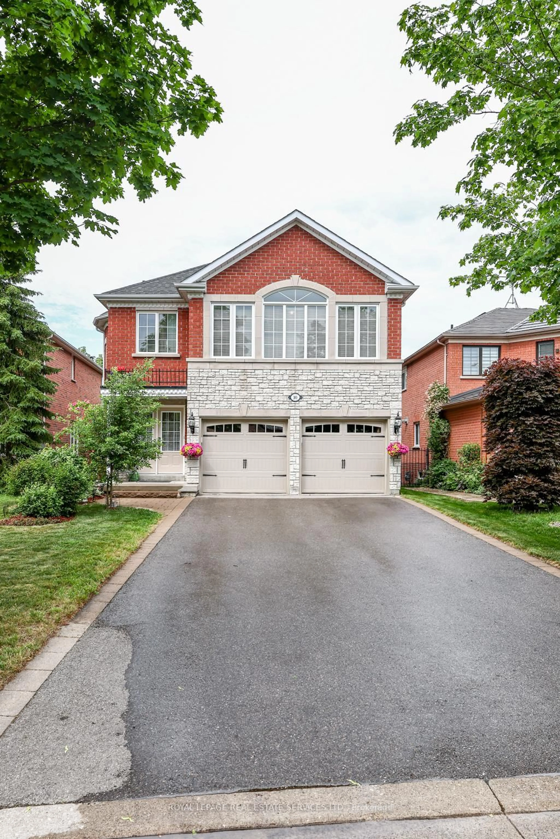
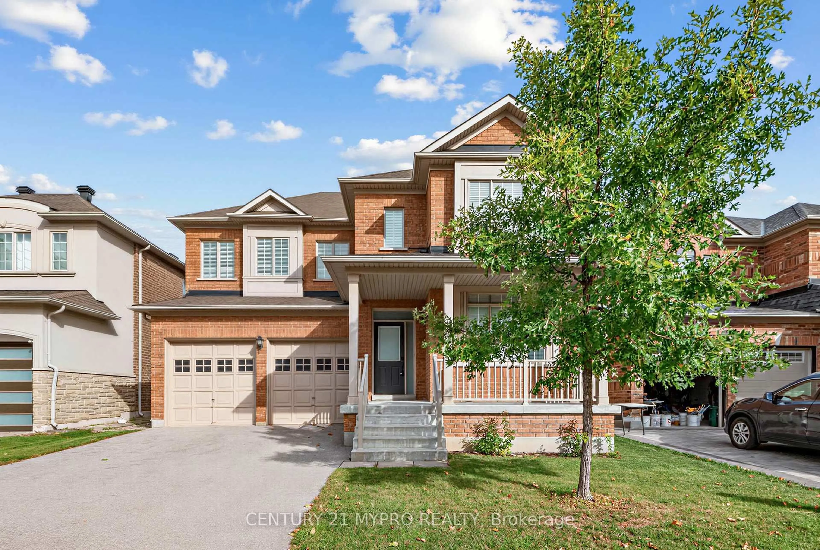
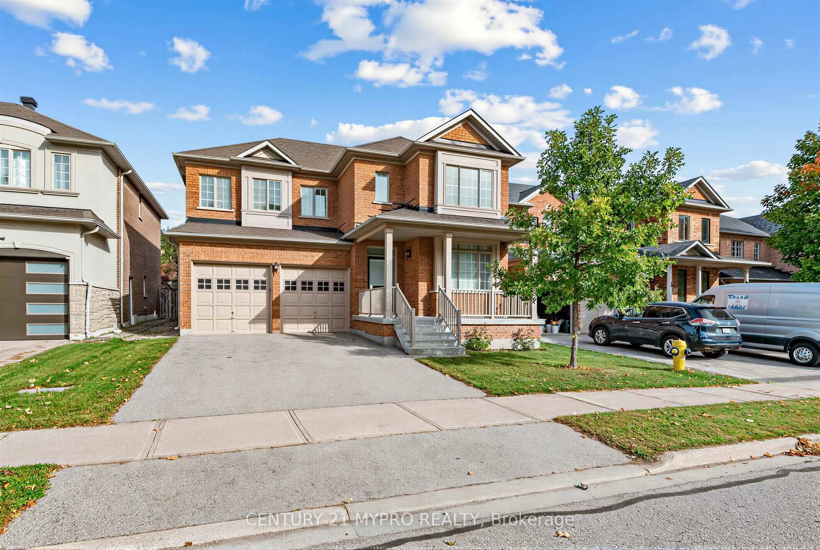
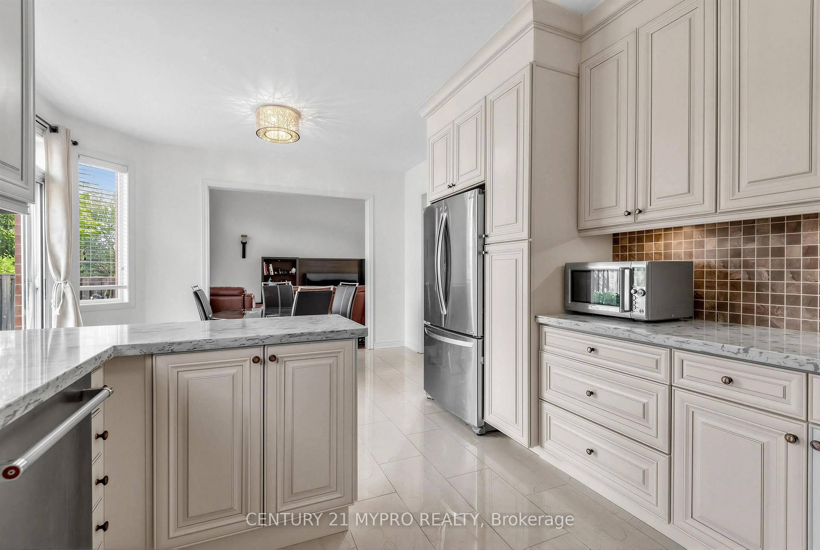
Priced to sell! Well maintained beautiful detached home with 9 feet ceiling on main floor in the heart of the sought-after Thornhill Woods. Just a little shy of 2500 sf. Extensively upgraded bottom to top with over $200,000 spent. This home features a fantastic open concept layout w/ lofty 18 ft family room, sun-filled living room/dinning room, large kitchen and breakfast area on the main floor; 4 spacious bedrooms with 2 ensuites on the second floor. All rooms are spacious and square, no strange & funny shapes or waste of space. Separate entrance to the basement from the garage. Basement finished with one bedroom, one recreation room and one bathroom. Zoned for Thornhill Woods Public School and Stephen Lewis Secondary School. Steps to Thornhill woods park, Sugarbush heritage park, Richmond Hill Golf Club. Close to highway, shopping mall and schools.


Upcoming Open House

Oct 4Sun2:00 PM - 4:00 PM

Property Details

Style2-Storey
View-
Age of property16-30
SqFt~2000-2500 SqFt
Lot Size3,839 SqFt(85.3 x 45.01)
Parking Spaces4
MLS ®NumberN13814040
Community NamePatterson
Data SourceTRREB
Listing byCENTURY 21 MYPRO REALTY

Features

Heating: Forced Air
Cooling: Central Air
Fireplace
Basement: Full, Sep Entrance

Main Floor

Living

2.95 x 3.05

hardwood floor / Window / Open Concept

Dining

2.95 x 3.05

hardwood floor / Combined W/Living

Family

5.94 x 3.96

hardwood floor / Gas Fireplace / Vaulted Ceiling

Kitchen

3.35 x 3.2

Ceramic Floor / Window


Features

Lot size: 3,839 SqFt

Parking

Garage spaces 2

Garage type Attached

Other parking spaces 2

Total parking spaces 4


Property History
Date unavailable
ListedActive
$1,580,000
< 1h on market
history photo preview49
Listing by trreb®
Property listed by CENTURY 21 MYPRO REALTY, Brokerage
Agent Banner Image
Interested in this property?Get in touch to get the inside scoop.

Market Data - Patterson

Geo Zone Map ThumbnailPatterson

Balanced Market

View Market Data

Detached house - for the past 30 days

Buyer's market Seller's market

Avg. Days on Market

Past 30 days

31 days

Compared to

2025

33 days

2024

25 days

2023

16 days

New Listings

Past 30 days

46 listings

Compared to

2025

47 listings

2024

41 listings

2023

40 listings

Units sold

Past 30 days

22 units

Compared to

2025

21 units

2024

20 units

2023

16 units

Median Sold Price

Past 30 days

$1,620,000

Compared to

2025

$1,585,000

2024

$1,855,000

2023

$1,884,000


Population and Demographics

Overview

Total population 50646
Average household income $176,986

Age (%)

0 to 19
29%
20 to 34
15%
35 to 49
25%
50 to 64
20%
65 and plus
10%

Household composition (%)

Single family
87%
Single person
10%
Multi person
2%
Multi family
1%

Mother tongue (%)

English
46%
Russian
16%
Mandarin
11%
Yue (Cantonese)
5%
Iranian Persian
4%
Hebrew
4%
Korean
3%
Others
2%
Italian
2%

House tenancy (%)

Owners
89%
Renters
11%

What’s nearby?Essentials within 5 km

Local Logic

Transportation Scores

Estimated Budget