Open: Sat, 1PM to 4PM
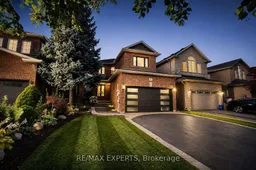
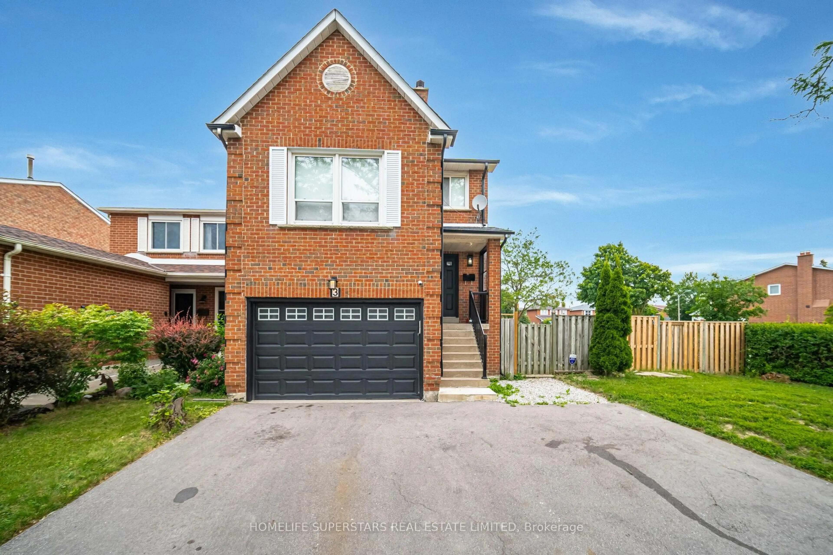
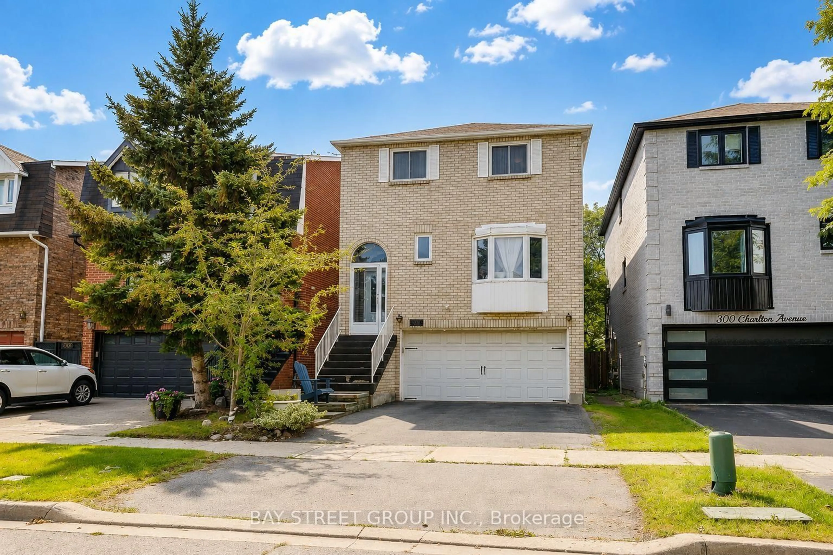
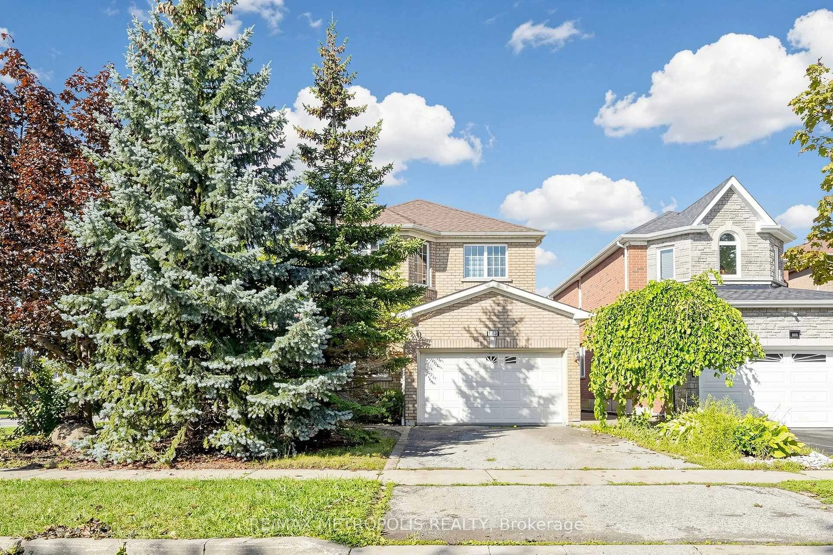
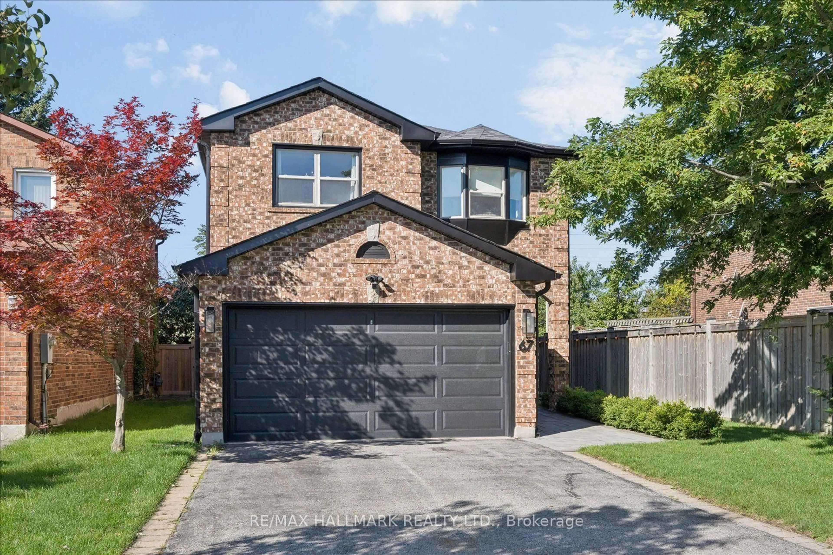
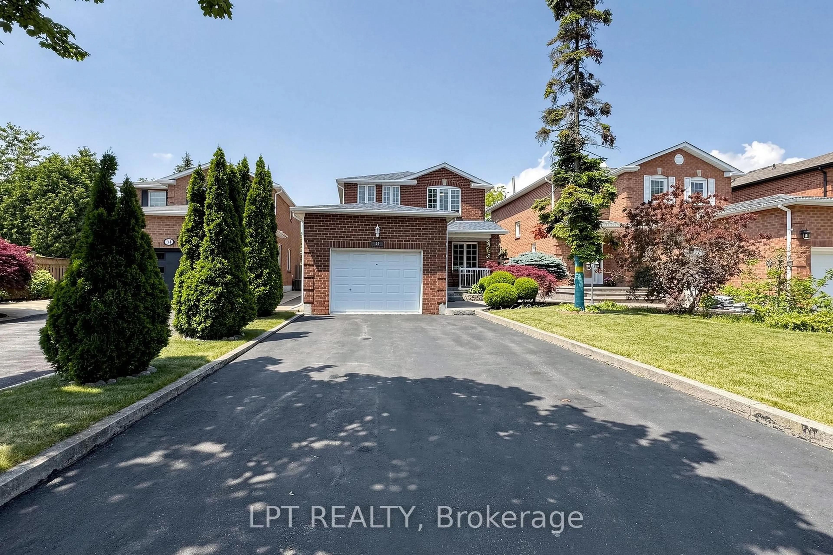
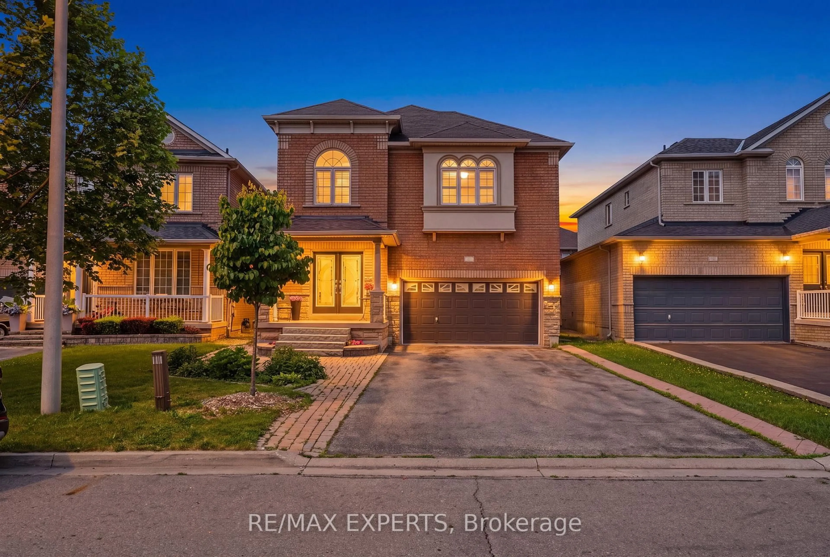
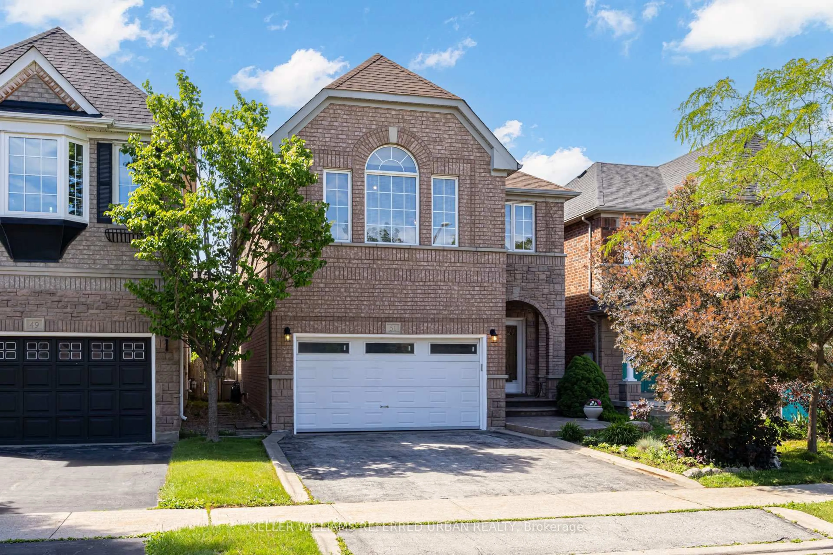
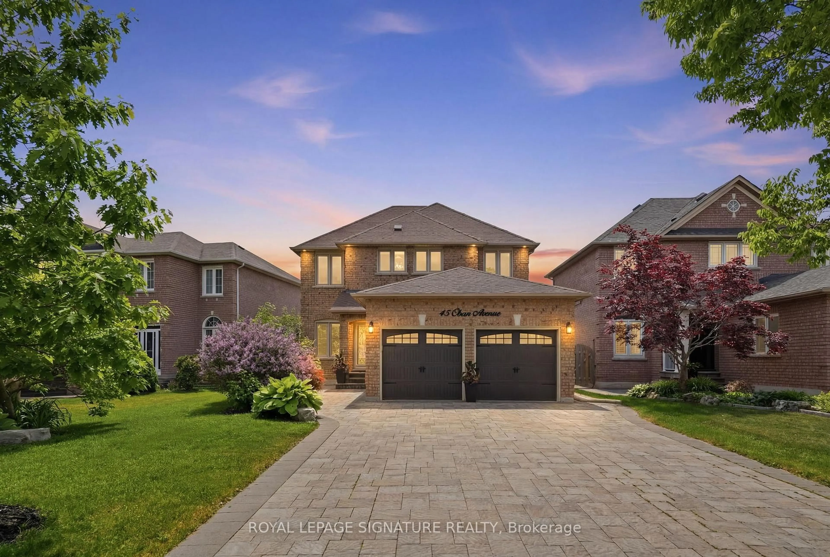
Home with brick exterior material, street for 46 Princeton Gate, Vaughan Ontario L6A 2R7
18 hours on Market

46 Princeton Gate, Vaughan, Ontario L6A 2R7

Detached
3
4
~1500-2000 sqft
$1,199,000
Get pre-qualifiedPowered by nesto
Detached
3
4
~1500-2000 sqft

Contact us about this property

Call

Highlights

Property Estimate

Days on market18 hours

Estimated valueNot available

Price/Sqft$699/sqft

Monthly cost

Open Calculator

Description

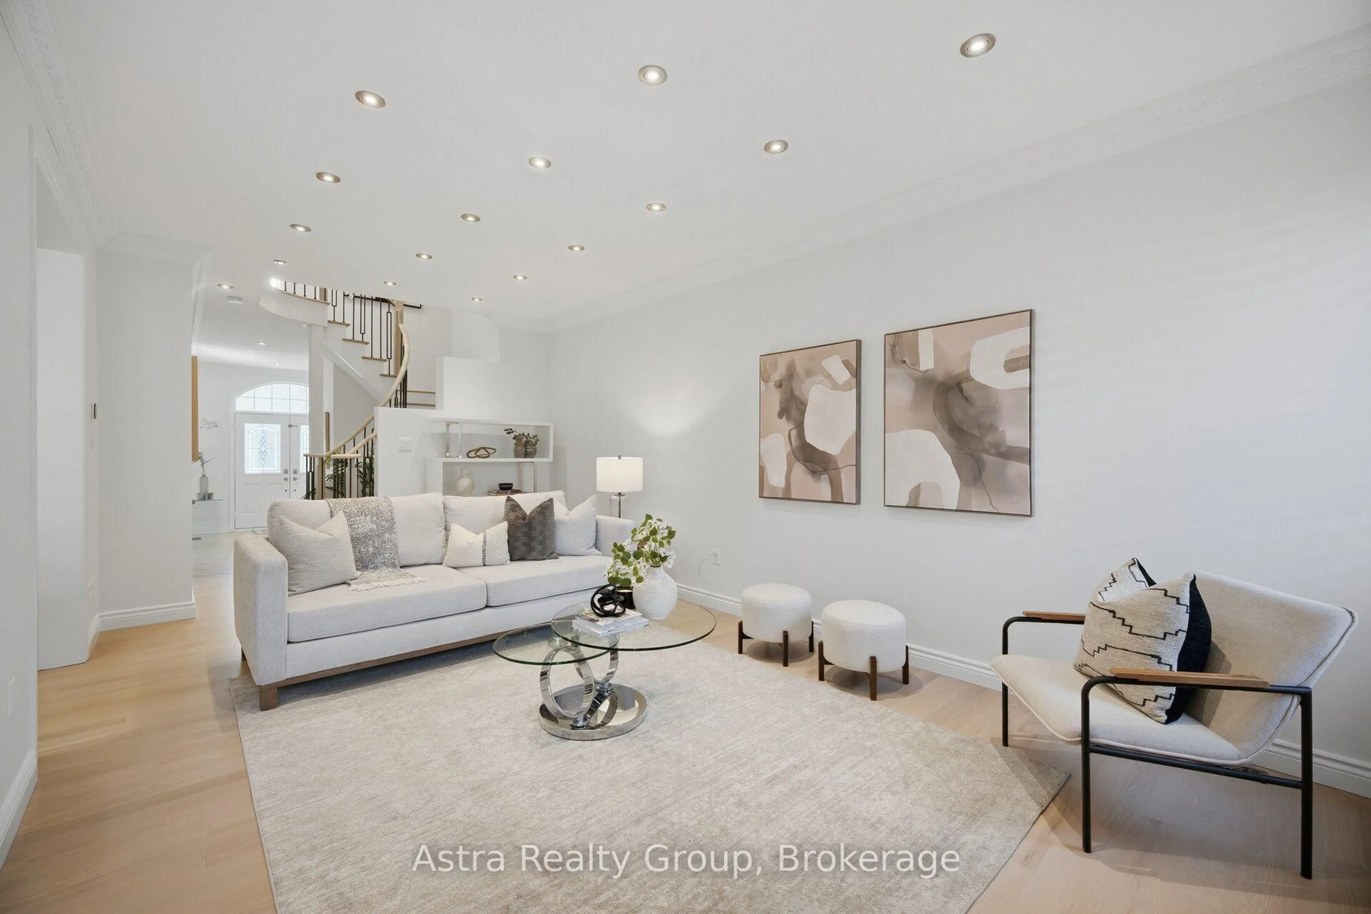
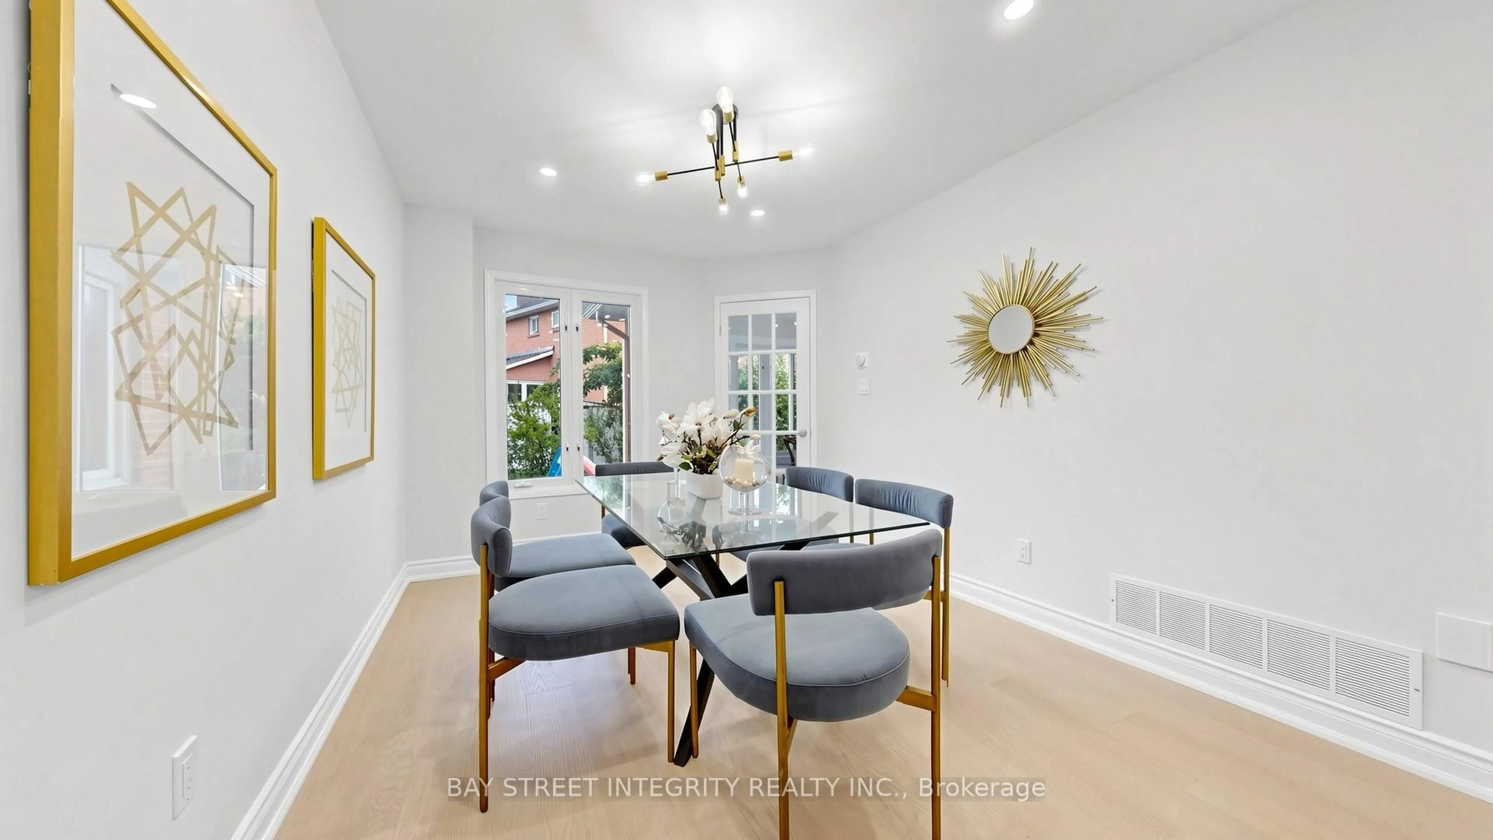
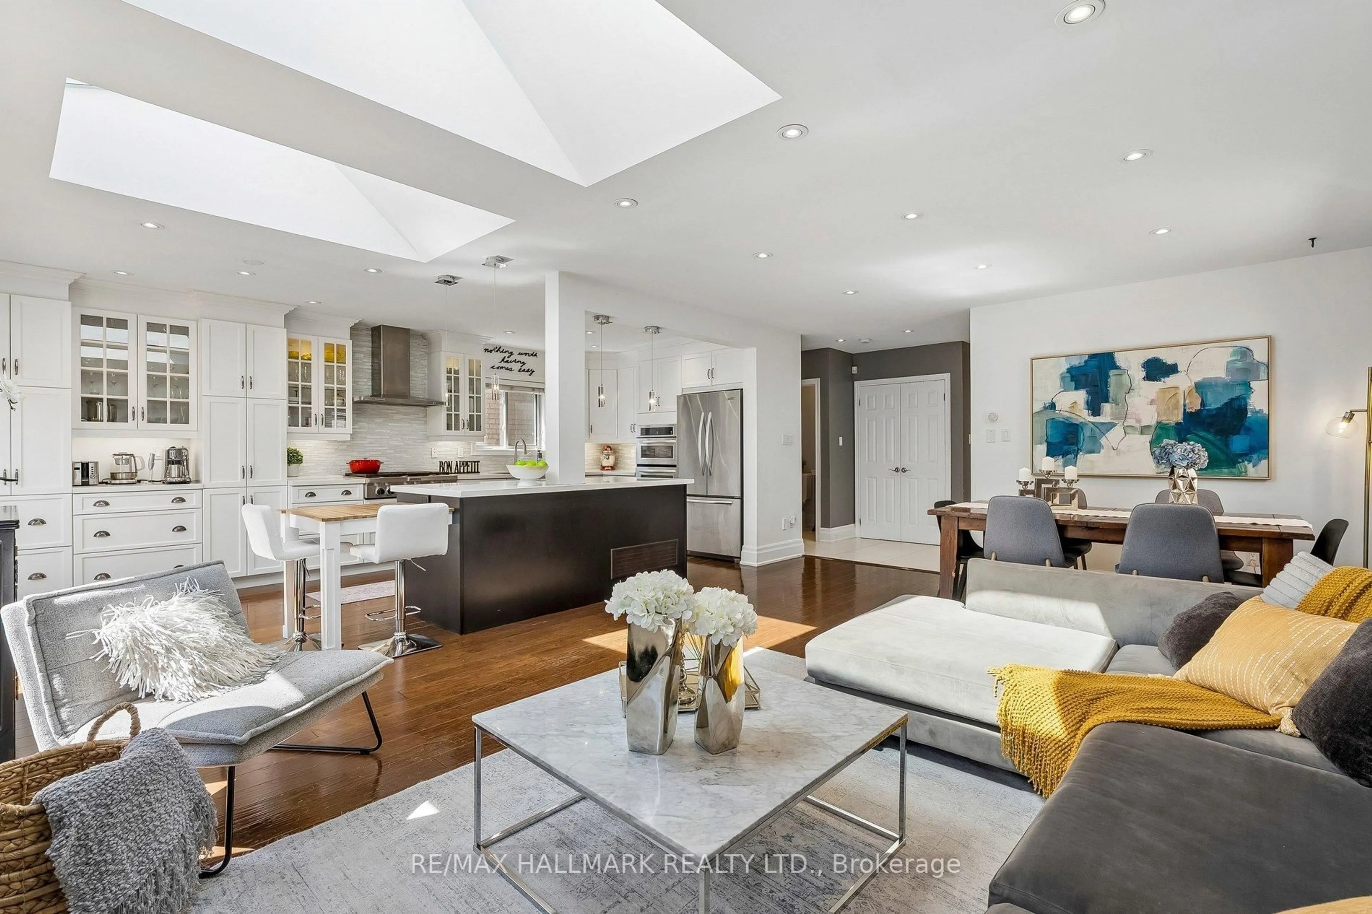
Stunning Renovated Home in Maple! Welcome to 46 Princeton Gate, nestled in a highly sought-after Maple neighbourhood! This beautiful fully renovated 3 bedroom, 4 bathroom home offers a perfect blend of modern style, functionality, and comfort. The thoughtfully designed open-concept layout creates an inviting space ideal for both everyday living and entertaining. The heart of the home is the gorgeous custom kitchen, featuring a stylish design, ample cabinetry, large centre island with quartz counter, a gas stove, and stainless steel appliances. The spacious living and dining areas flow seamlessly together, creating a bright and welcoming atmosphere. With 3 generous sized bedrooms and 4 bathrooms, this home provides plenty of space for the entire family. The exterior of the home boasts a meticulously manicured front yard, interlock walkway leading to your fully landscaped backyard with interlock patio, covered Pergola and generous sized grass area great for relaxation & enjoyment! Located in a desirable Maple community close to schools, parks, shopping, restaurants, transit, major highways and more! A move-in-ready home in an exceptional neighbourhood. Don't miss the opportunity to make 46 Princeton Gate your own! EXTRAS - Hot Water Tank 2024 Owned, Brand New Windows/Sliding Door July 2026 With Lifetime Warranty, Attic Insulation 2022, Backyard Landscaping 2022


Upcoming Open Houses

Aug 22Sat1:00 PM - 4:00 PM
Aug 23Sun1:00 PM - 4:00 PM

Property Details

Style2-Storey
View-
Age of property-
SqFt~1500-2000 SqFt
Lot Size3,342 SqFt(113.19 x 29.53)
Parking Spaces5
MLS ®NumberN13694992
Community NameMaple
Data SourceTRREB
Listing byRE/MAX EXPERTS

Features

Heating: Forced Air
Cooling: Central Air
Fireplace
Basement: Finished

Main Floor

Kitchen

0.0 x 0.0

Double Sink / Quartz Counter / Stainless Steel Appl

Dining

0.0 x 0.0

Open Concept / hardwood floor / W/O To Yard


Features

Lot size: 3,342 SqFt

Parking

Garage spaces 1

Garage type Attached

Other parking spaces 4

Total parking spaces 5


Property History

Aug 20, 2026
ListedActive
$1,199,000
18 hours on market
history photo preview39
Listing by trreb®
Property listed by RE/MAX EXPERTS, Brokerage
Agent Banner Image
Interested in this property?Get in touch to get the inside scoop.
Market Data - Maple

Geo Zone Map ThumbnailMaple

Balanced Market

View Market Data

Detached house - for the past 30 days

Buyer's market Seller's market

Avg. Days on Market

Past 30 days

22 days

Compared to

2025

29 days

2024

36 days

2023

12 days

New Listings

Past 30 days

28 listings

Compared to

2025

27 listings

2024

23 listings

2023

22 listings

Units sold

Past 30 days

15 units

Compared to

2025

15 units

2024

12 units

2023

11 units

Median Sold Price

Past 30 days

$1,338,000

Compared to

2025

$1,255,000

2024

$1,447,500

2023

$1,360,000


Population and Demographics

Overview

Total population 36334
Average household income $157,169

Age (%)

0 to 19
21%
20 to 34
20%
35 to 49
18%
50 to 64
25%
65 and plus
15%

Household composition (%)

Single family
80%
Single person
16%
Multi person
2%
Multi family
2%

Mother tongue (%)

English
54%
Italian
17%
Spanish
4%
Russian
4%
Others
3%
Urdu
3%
Mandarin
3%
Portuguese
2%
Vietnamese
1%
Tamil
1%

House tenancy (%)

Owners
87%
Renters
13%

What’s nearby?Essentials within 5 km

Local Logic

Transportation Scores

Estimated Budget