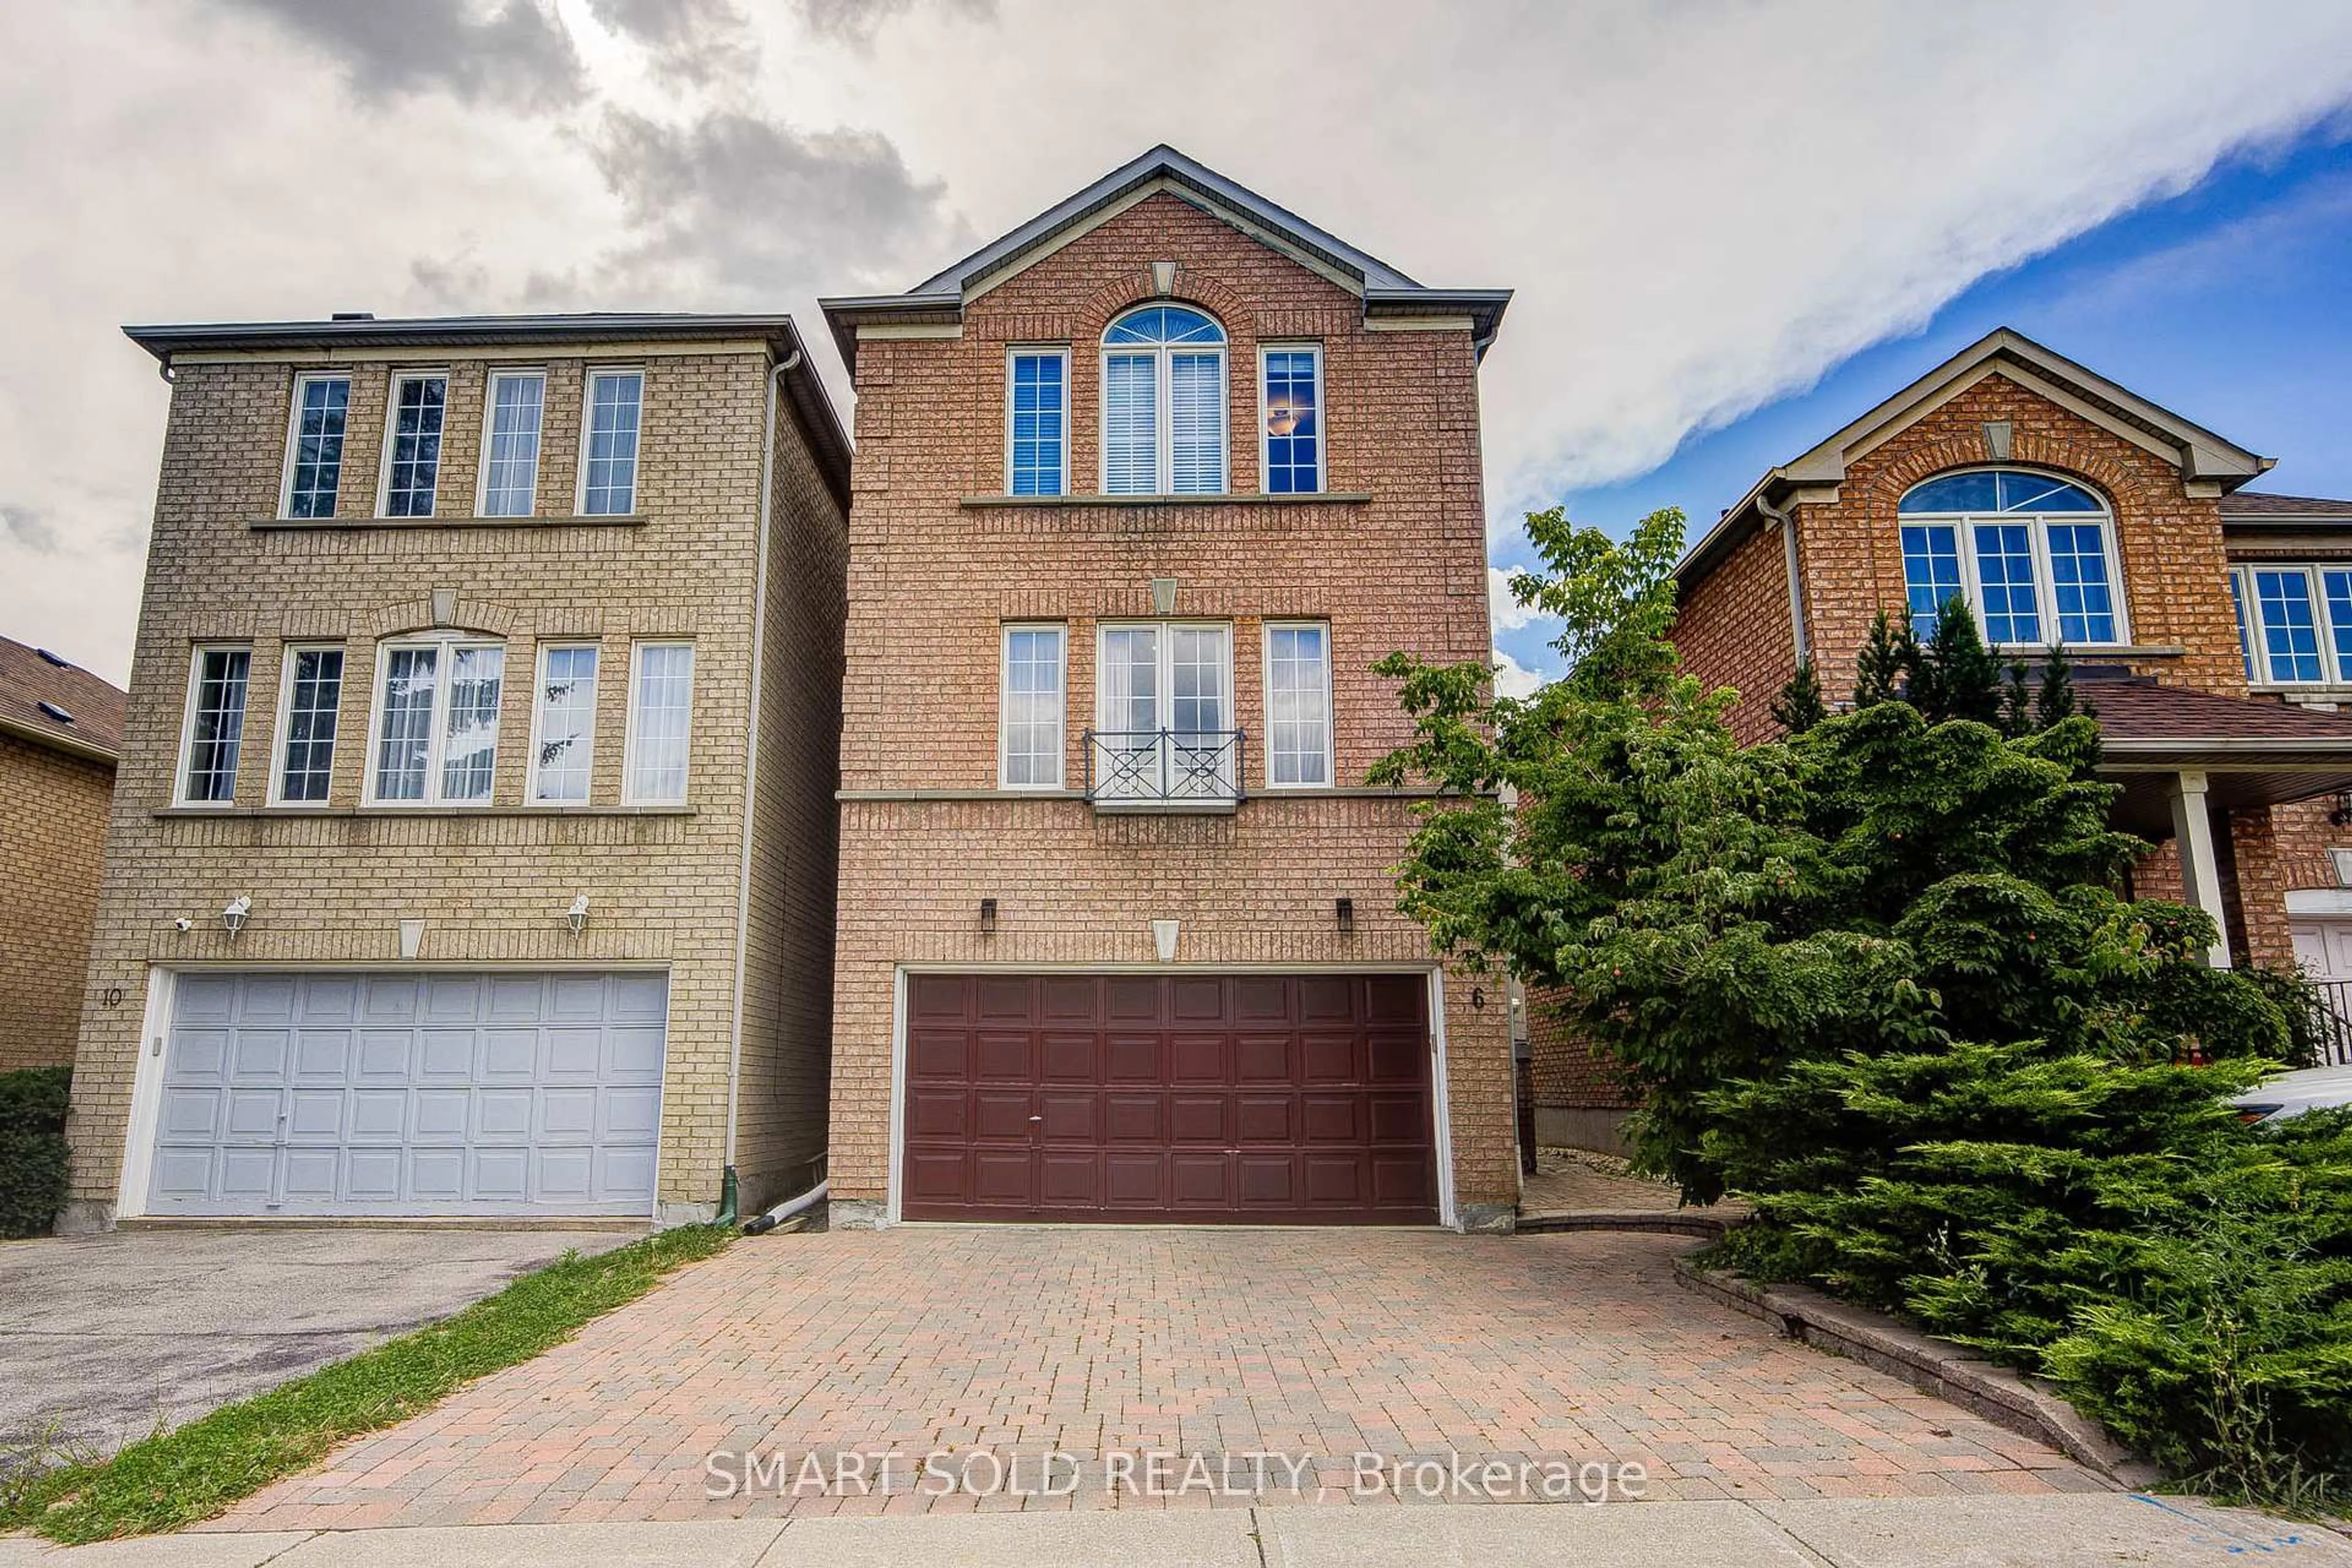
6 Sugarforest Dr, Vaughan, Ontario L4J 8M7
Contact us about this property
Highlights
Estimated valueThis is the price Wahi expects this property to sell for.
The calculation is powered by our Instant Home Value Estimate, which uses current market and property price trends to estimate your home’s value with a 90% accuracy rate.Not available
Price/Sqft$641/sqft
Monthly cost
Open Calculator
Description
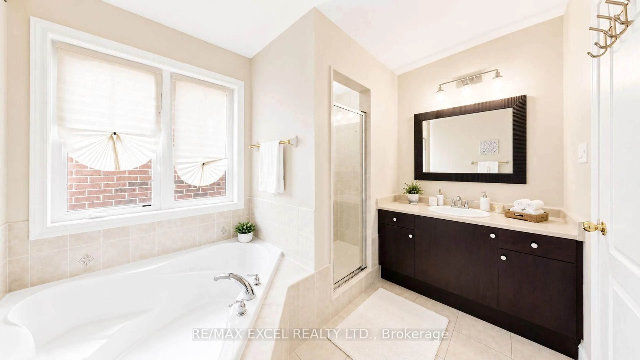
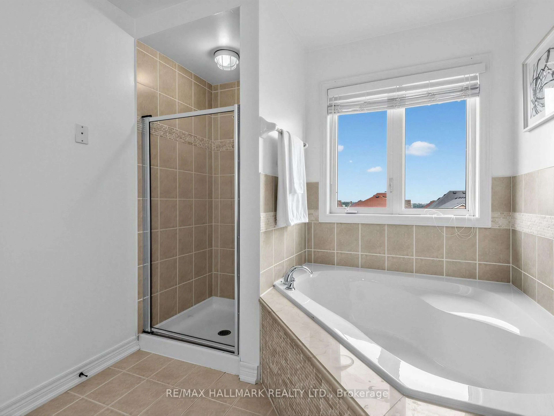
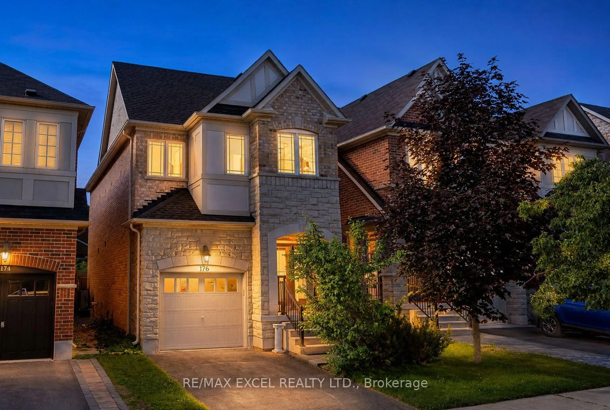
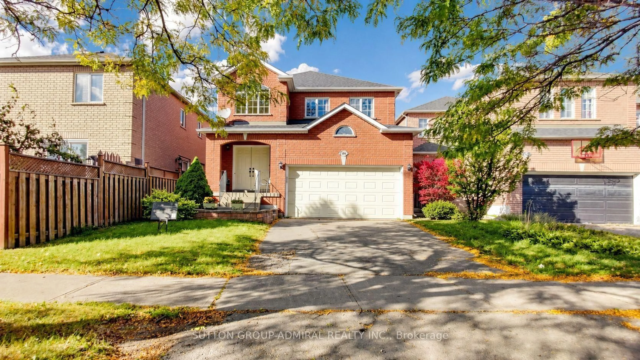
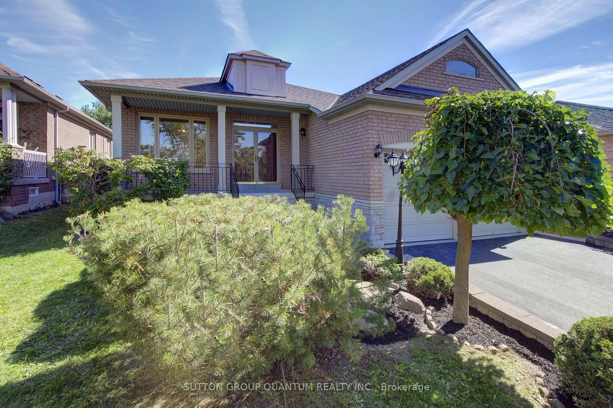
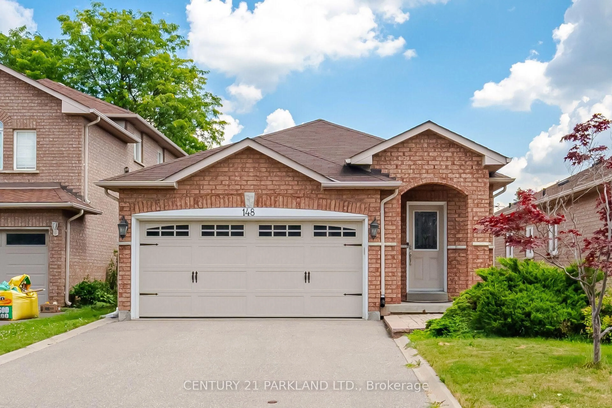
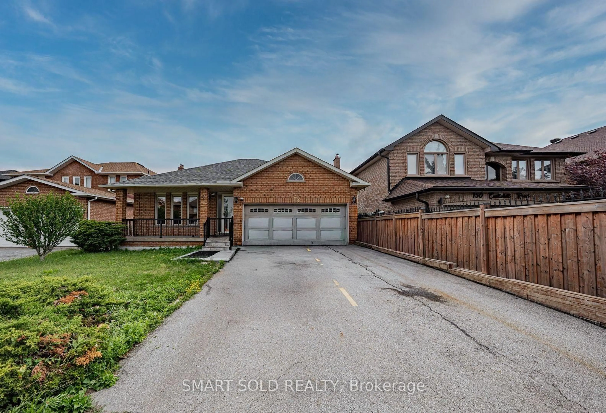
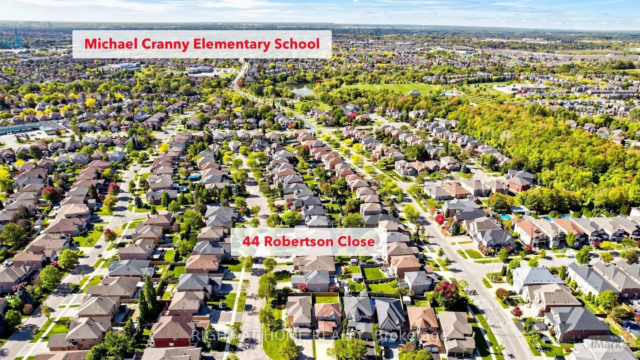
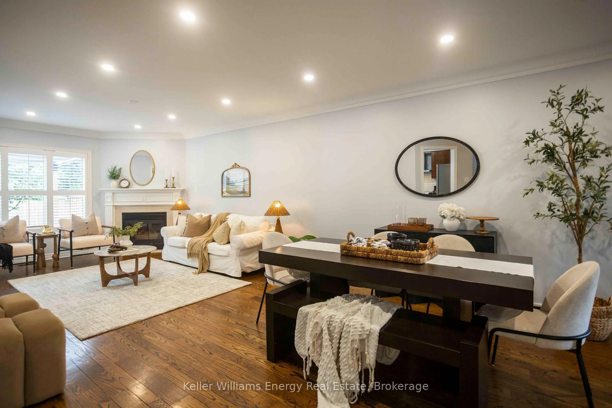
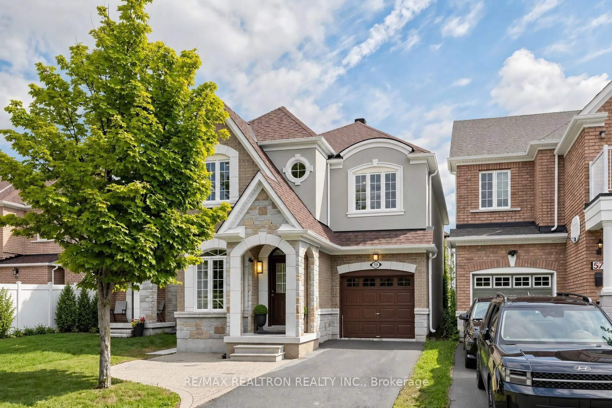
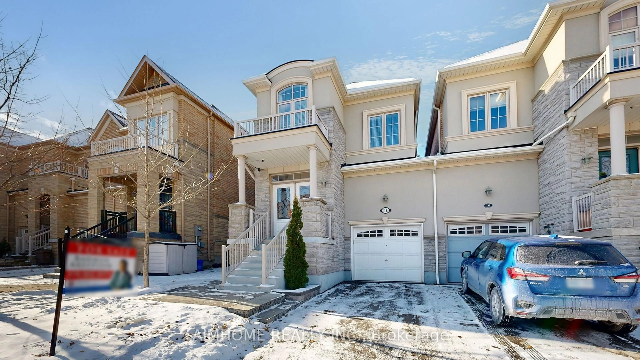
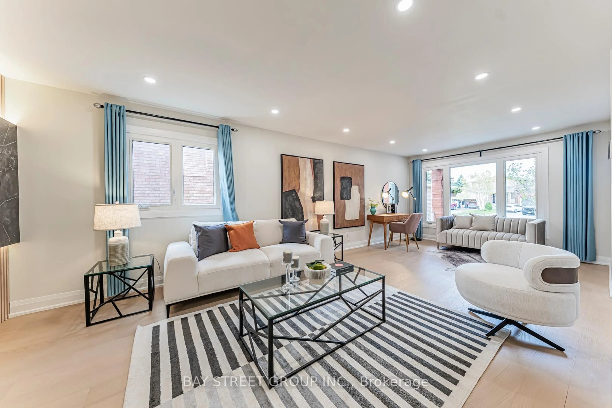
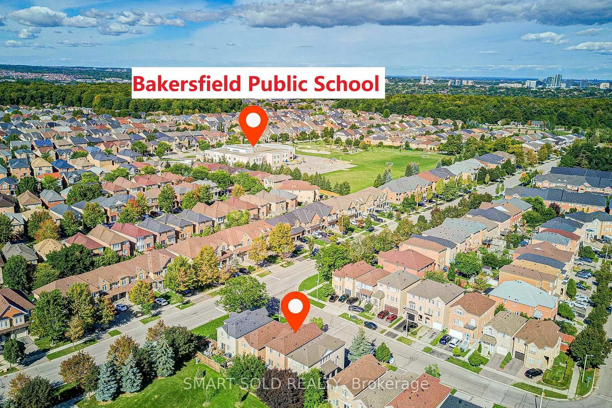
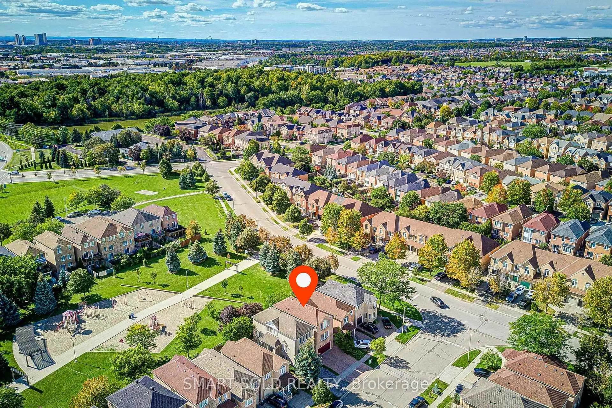
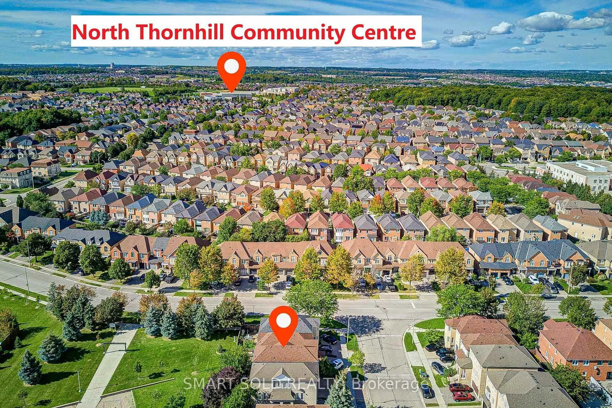
Welcome To Thornhill Woods, A Highly Sought-After Family-Friendly Community In Patterson, Vaughan! This Bright And Spacious 3-Bedroom Detached Home Offers A Warm And Inviting Atmosphere, Featuring A Sun-Filled Living Room Perfect For Relaxing And Spending Quality Time With Family With A Walk Out To Yard!. The Bright, Spacious Kitchen Provides A Comfortable Setting For Everyday Family Living And Entertaining.The Home Has Been Maintained Mostly In Its Original Builder Finish With Minimal Renovations, Offering A Wonderful Opportunity For Buyers To Update And Personalize The Space To Suit Their Own Style, Taste And Vision.An Excellent Opportunity For First-Time Buyers, Young Families, Or Those Looking To Upgrade Into A Wonderful Neighbourhood. The Walkout Family Room Adds Valuable Flexible Space That Can Be Used As A Home Office, Recreation Room, Guest Area, Or Additional Living Space.Enjoy The Best Of Patterson / Thornhill Woods, Surrounded By Parks, Trails, Community Centres, Schools, Public Transit, And Everyday Conveniences, With Easy Access To Highway 7 And Major Routes. A Wonderful Place To Start And Grow Your Family In One Of The Area's Most Desirable Communities.
Property Details
Interior
Features
Main Floor
Dining
6.05 x 5.05hardwood floor / Combined W/Living
Kitchen
3.74 x 3.05Tile Floor / Centre Island
Breakfast
3.74 x 2.35Tile Floor / Combined W/Kitchen
Exterior
Features
Parking
Garage spaces 2
Garage type Built-In
Other parking spaces 4
Total parking spaces 6
Property History
 43
43