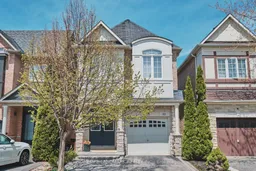
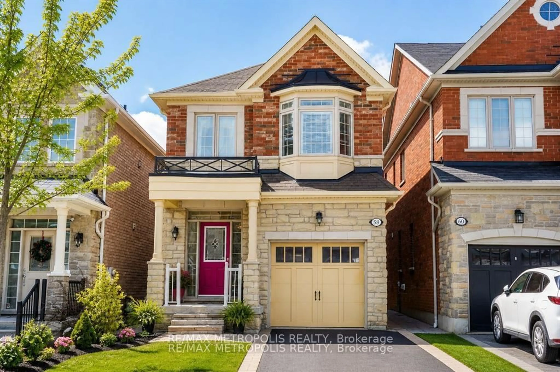
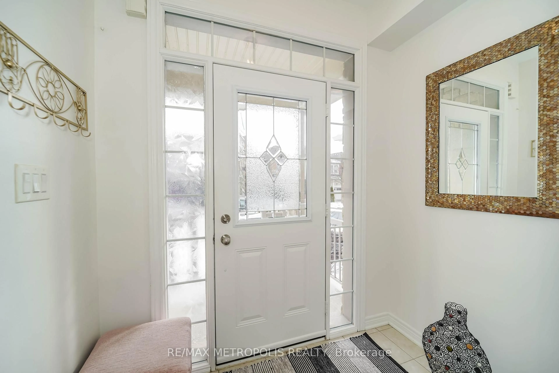
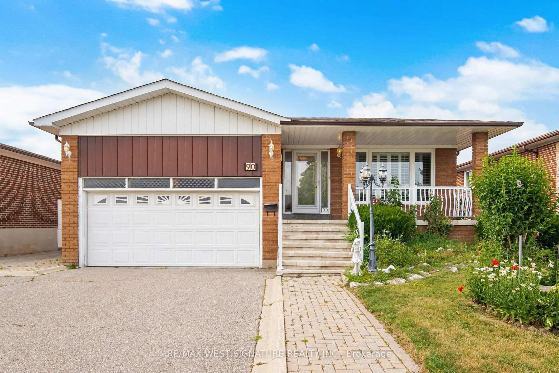
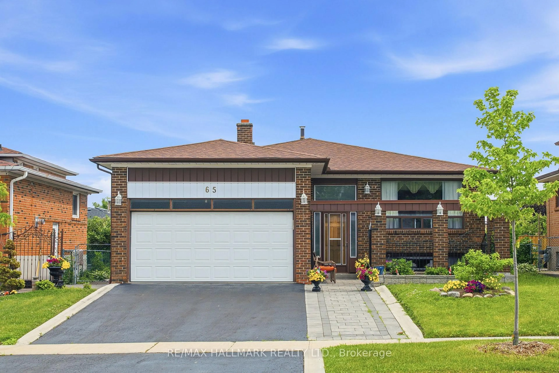
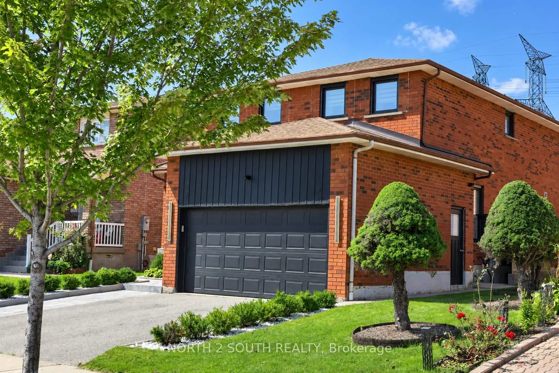
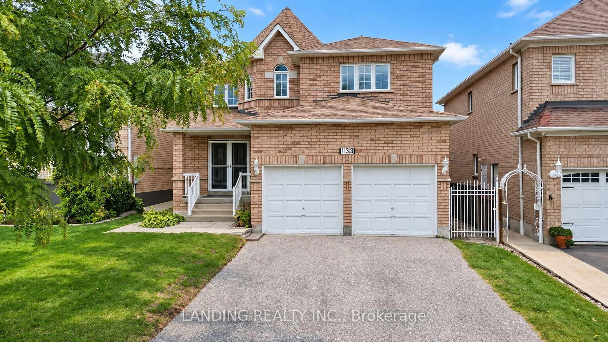
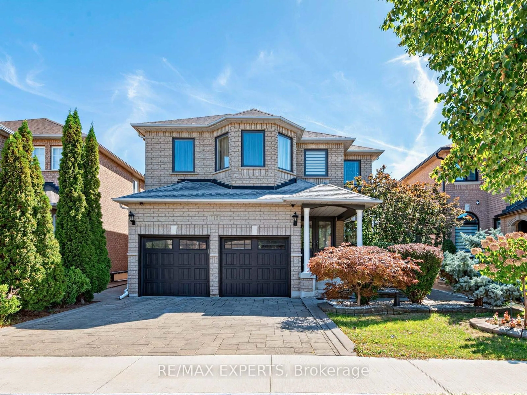
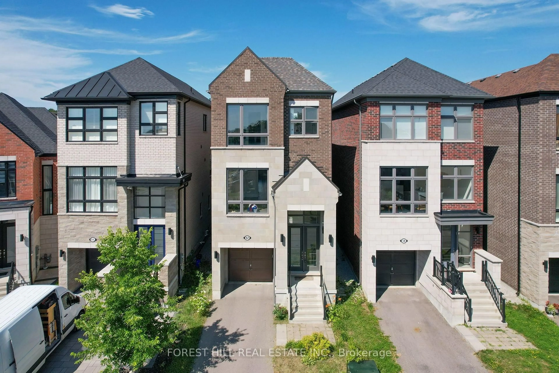
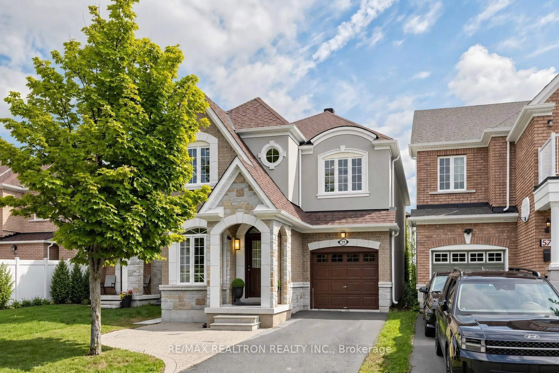
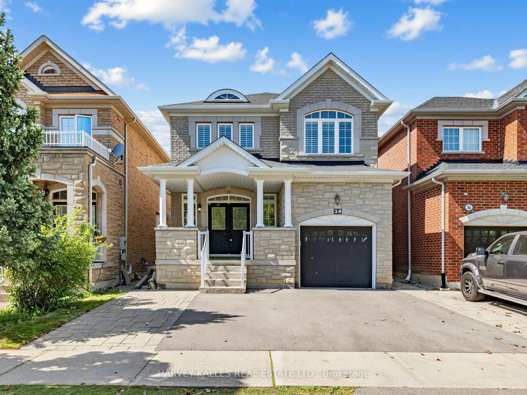
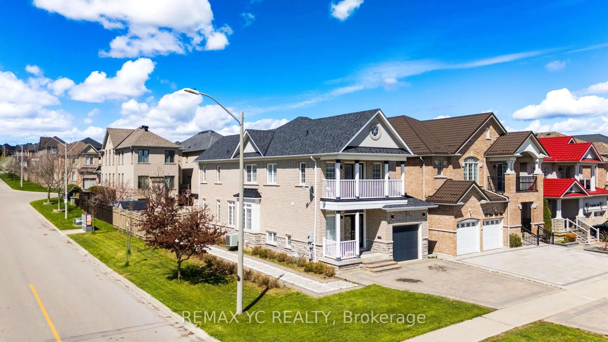
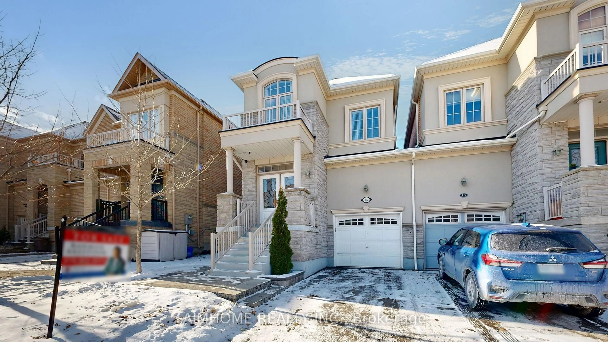
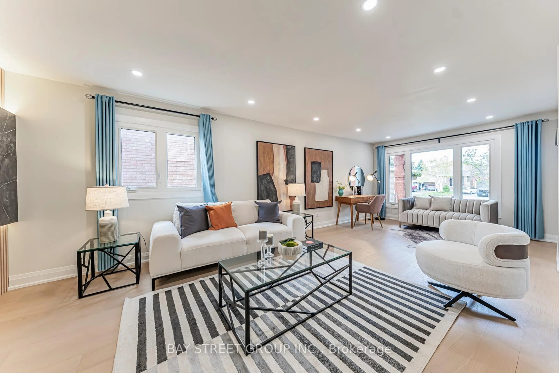
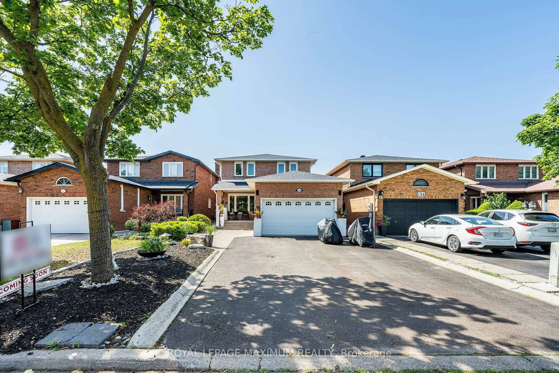
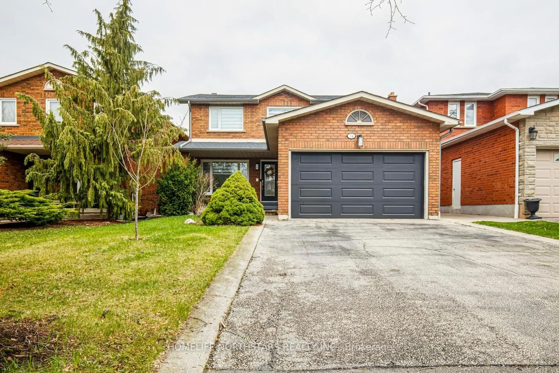
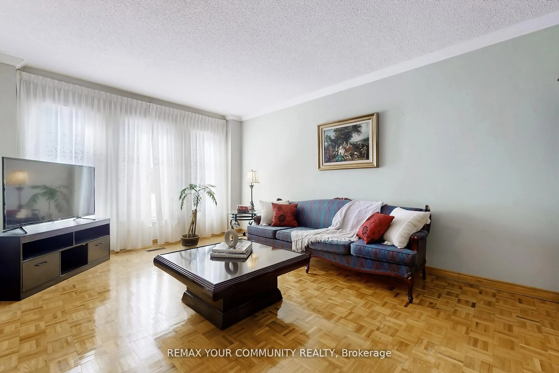
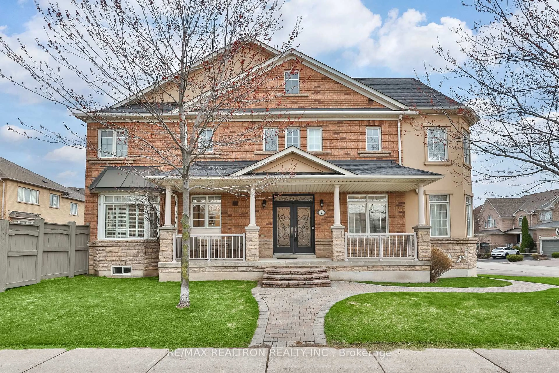
Home with brick exterior material, street for 50 Carrier Cres, Vaughan Ontario L6A 0T8
5 days on Market

50 Carrier Cres, Vaughan, Ontario L6A 0T8

Detached
4
3
~2000-2500 sqft
$1,088,000
Get pre-qualifiedPowered by nesto
Detached
4
3
~2000-2500 sqft

Contact us about this property

Call

Highlights

Property Estimate

Days on market5 days

Estimated valueNot available

Price/Sqft$490/sqft

Monthly cost

Open Calculator

Description

Welcome To This Stunning 4-Bedroom Detached Gem (2,213 Sq.Ft.) In The Highly Sought-After Patterson Community! This Beautiful Home Boasts A Bright Open-Concept Layout With 9Ft Ceilings, Updated Lighting Throughout, And Rich Hardwood Flooring Across Both Levels. The Main Floor Features An Elegant Double Door Entrance And A Cozy Family Room With A Unique 3-Sided Gas Fireplace-A Perfect Feature For Entertaining. The Gourmet Kitchen Is A Chef's Delight, Offering Granite Countertops, A Custom Backsplash, Stainless Steel Appliances, And A Sun-Filled Breakfast Area. Upstairs, Discover Four Generously Sized Bedrooms with Ample Natural Light, Including A Grand Primary Suite Complete With A Spacious Walk-In Closet. A Convenient Second-Floor Laundry Room Adds To The Everyday Ease. The Bright, Unfinished Basement With Large Windows Offers Endless Potential For Future Customization. Enjoy An Easy-Care Lifestyle With Professional Interlocking In Both The Front & Backyard. Prime Location: Just A 1-Minute Walk To Angus Valley Montessori, And Close To Top-Ranked Dr. Roberta Bondar PS & Stephen Lewis SS. Minutes To Maple GO Station, Hwy 7/407, Walmart, Highland Farms, And Yummy Market. A Functional, Spacious Layout In A Fantastic Neighborhood-A Great Place To Call Home!


Property Details

Style2-Storey
View-
Age of property-
SqFt~2000-2500 SqFt
Lot Size2,692 SqFt(109.42 x 24.61)
Parking Spaces3
MLS ®NumberN13144710
Community NamePatterson
Data SourceTRREB
Listing byHOMELIFE LANDMARK REALTY INC.

Features

Heating: Forced Air
Cooling: Central Air
Fireplace
Basement: Unfinished

Main Floor

Dining

6.64 x 3.1

hardwood floor / Combined W/Living / Open Concept

Kitchen

3.04 x 2.26

Ceramic Floor / Stainless Steel Appl / Backsplash

Breakfast

2.68 x 2.24

Ceramic Floor / W/O To Deck

Family

5.3 x 2.97

hardwood floor / Gas Fireplace / Large Window


Features

Lot size: 2,692 SqFt

Parking

Garage spaces 1

Garage type Built-In

Other parking spaces 2

Total parking spaces 3


Property History

May 19, 2026
ListedActive
$1,088,000
5 days on market
history photo preview38
Listing by trreb®
Property listed by HOMELIFE LANDMARK REALTY INC., Brokerage
Agent Banner Image
Interested in this property?Get in touch to get the inside scoop.
Market Data - Patterson

Geo Zone Map ThumbnailPatterson

Strong Buyer's Market

View Market Data

Detached house - for the past 30 days

Buyer's market Seller's market

Avg. Days on Market

Past 30 days

22 days

Compared to

2025

16 days

2024

15 days

2023

14 days

New Listings

Past 30 days

67 listings

Compared to

2025

73 listings

2024

57 listings

2023

50 listings

Units sold

Past 30 days

14 units

Compared to

2025

22 units

2024

24 units

2023

38 units

Median Sold Price

Past 30 days

$1,537,500

Compared to

2025

$1,749,000

2024

$2,120,000

2023

$1,937,500


Population and Demographics

Overview

Total population 50646
Average household income $176,986

Age (%)

0 to 19
29%
20 to 34
15%
35 to 49
25%
50 to 64
20%
65 and plus
10%

Household composition (%)

Single family
87%
Single person
10%
Multi person
2%
Multi family
1%

Mother tongue (%)

English
46%
Russian
16%
Mandarin
11%
Yue (Cantonese)
5%
Iranian Persian
4%
Hebrew
4%
Korean
3%
Others
2%
Italian
2%

House tenancy (%)

Owners
89%
Renters
11%

What’s nearby?Essentials within 5 km

Local Logic

Transportation Scores

Estimated Budget