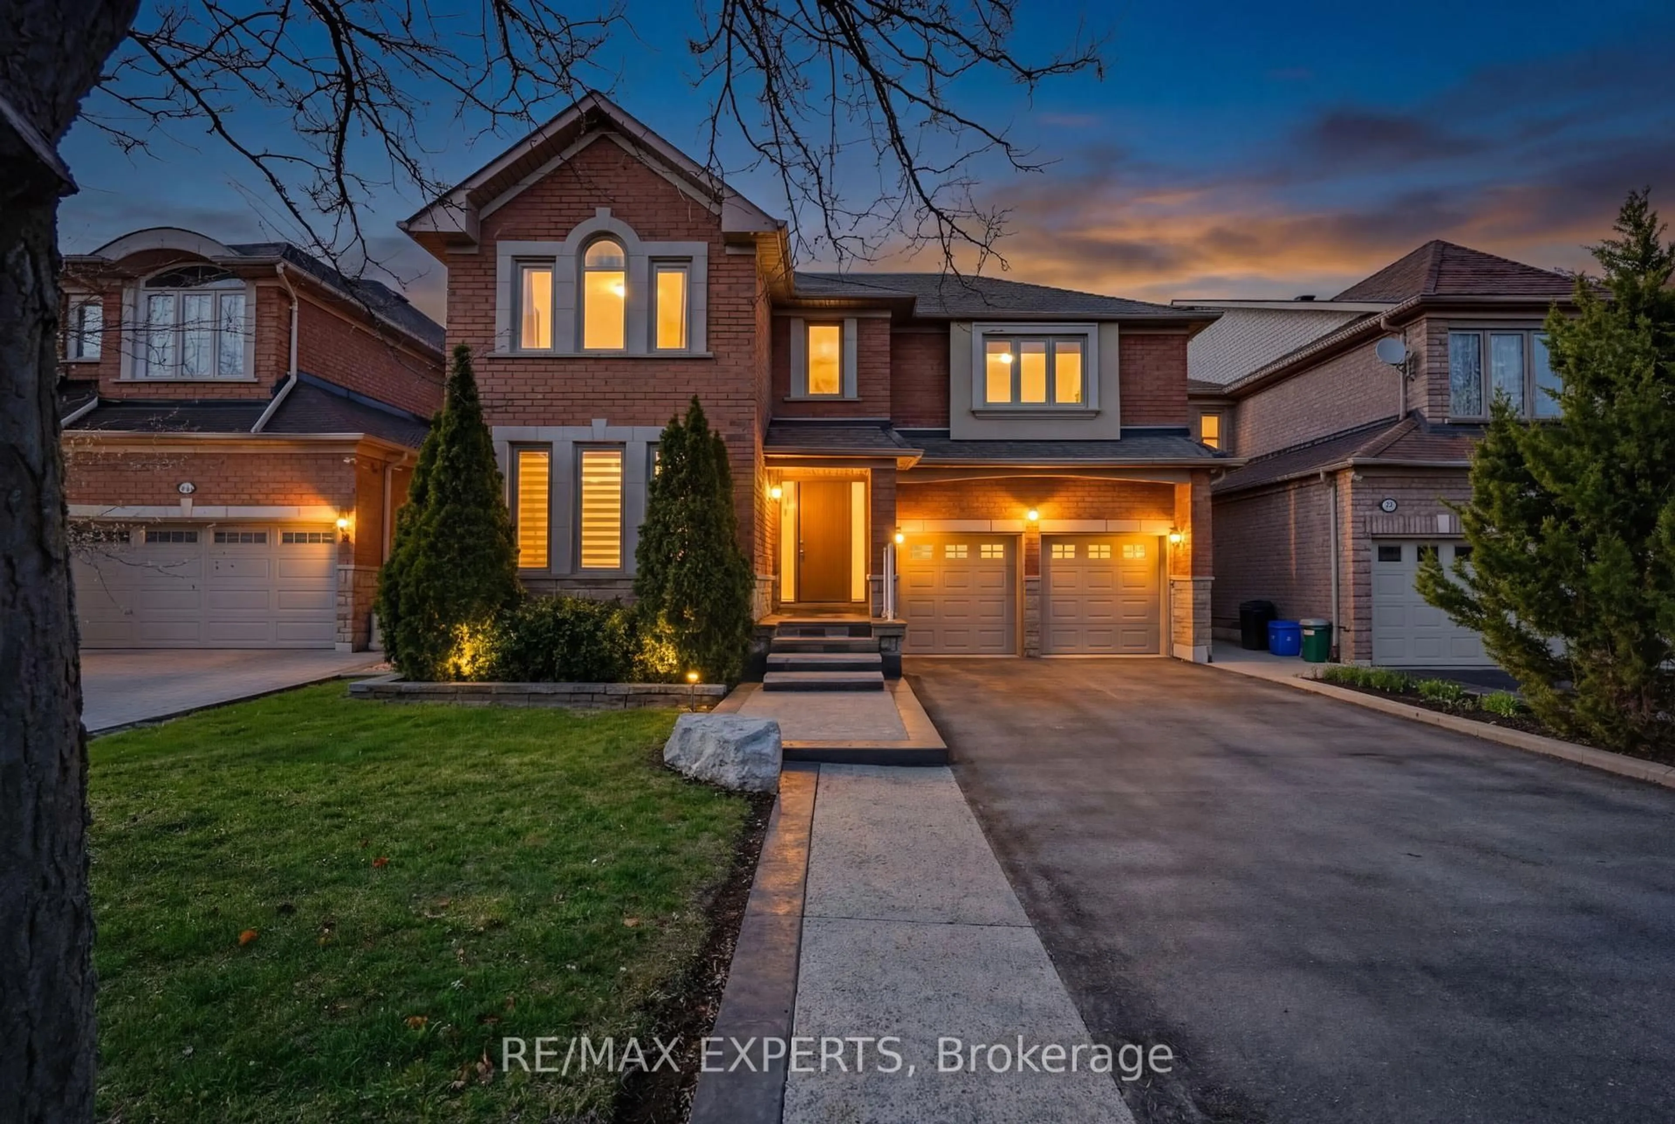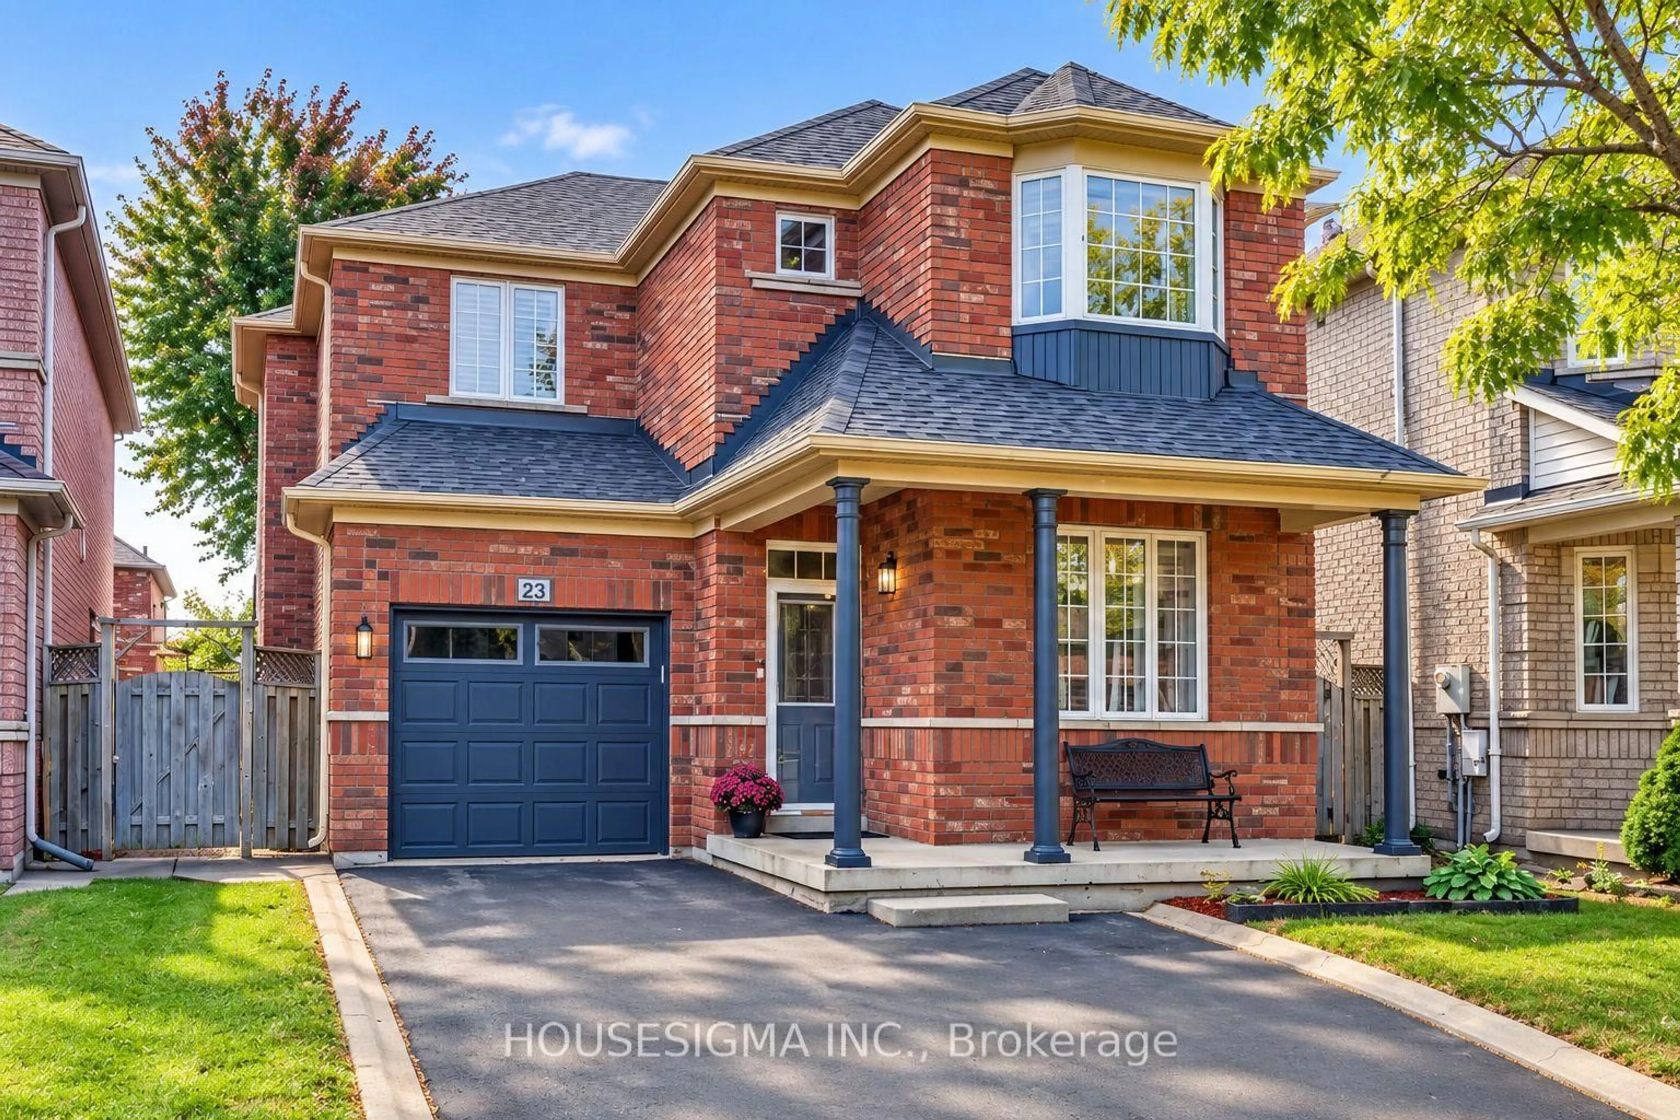
23 Battleford Ave, Vaughan, Ontario L4H 2L3
Contact us about this property
Highlights
Estimated valueThis is the price Wahi expects this property to sell for.
The calculation is powered by our Instant Home Value Estimate, which uses current market and property price trends to estimate your home’s value with a 90% accuracy rate.Not available
Price/Sqft$685/sqft
Monthly cost
Open Calculator
Description
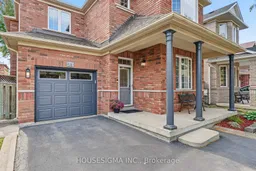
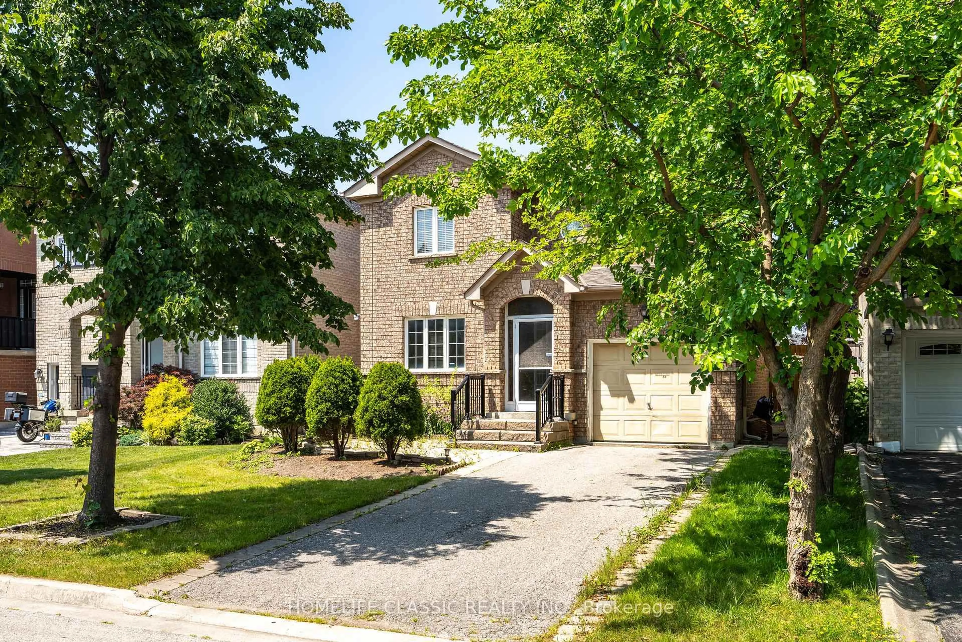
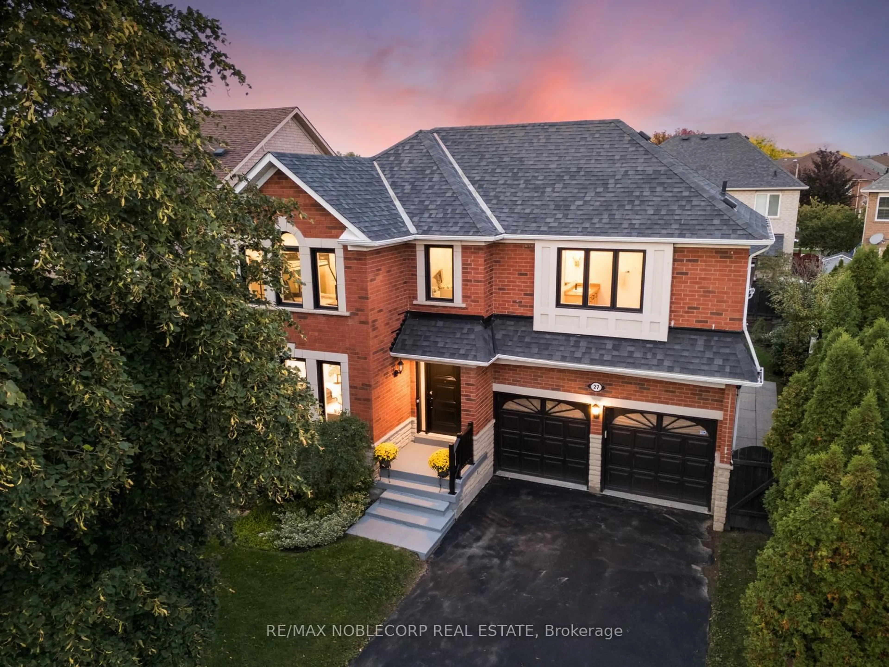
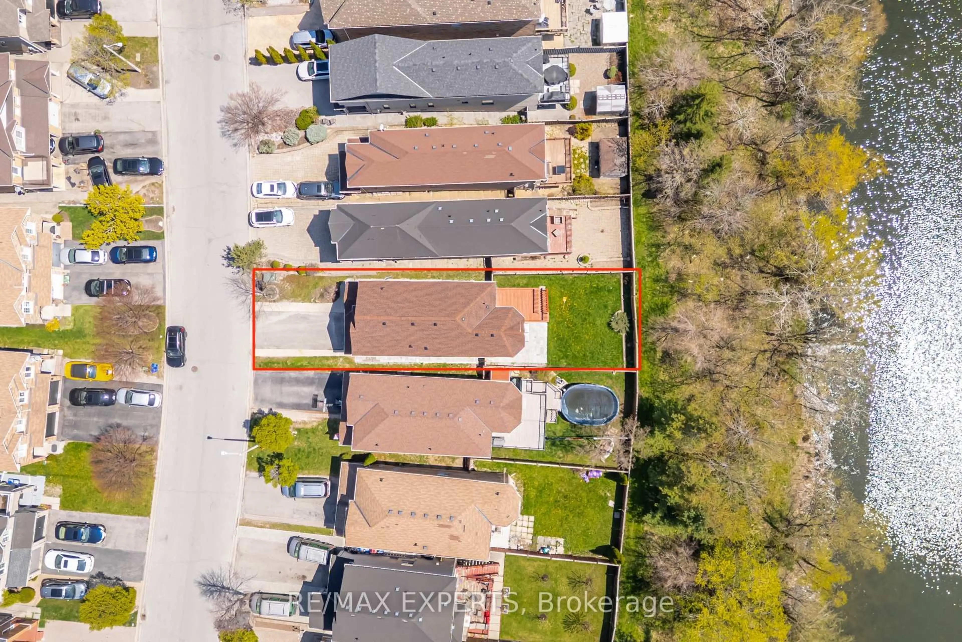
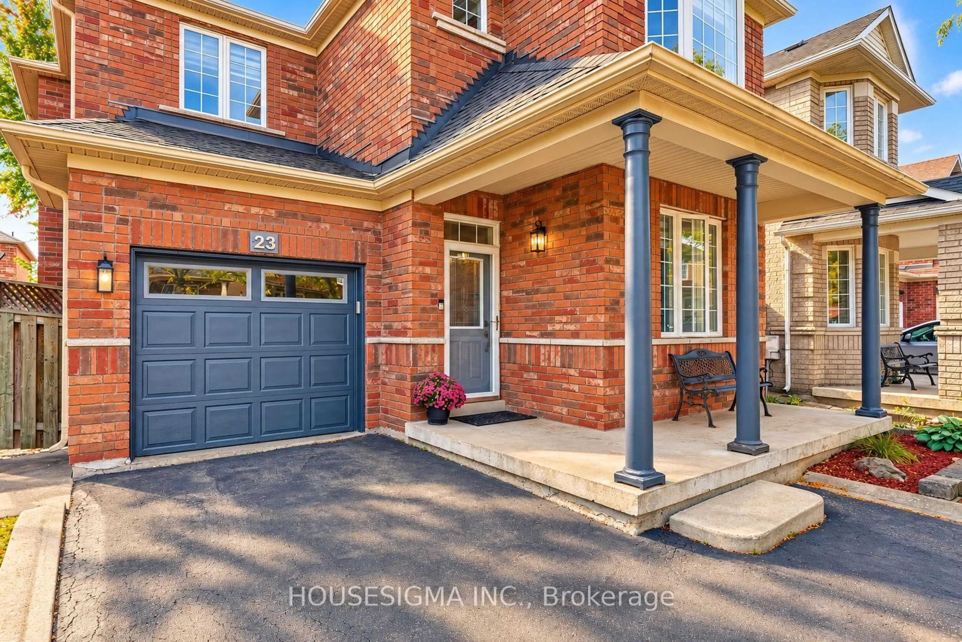
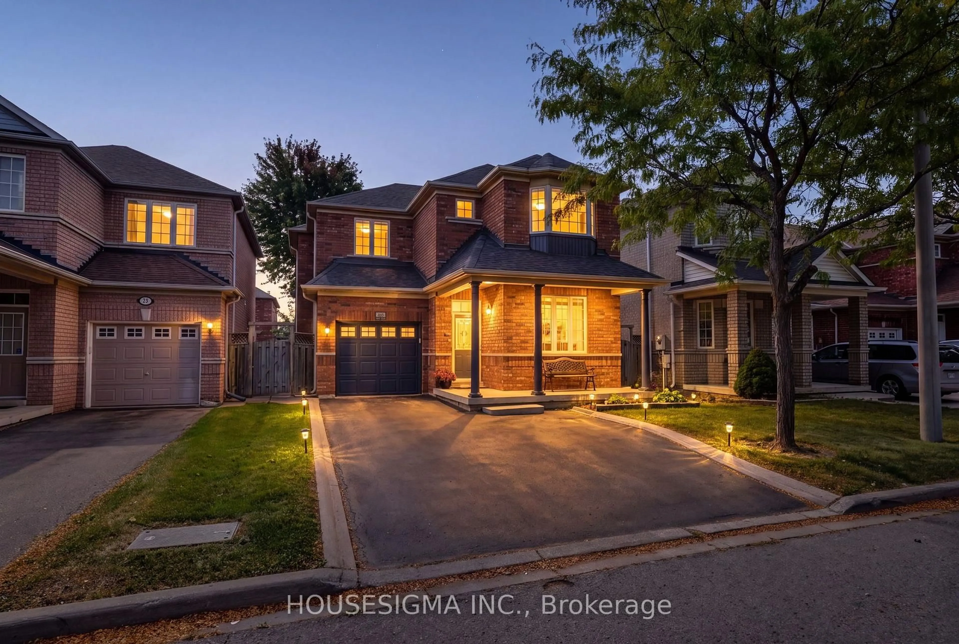
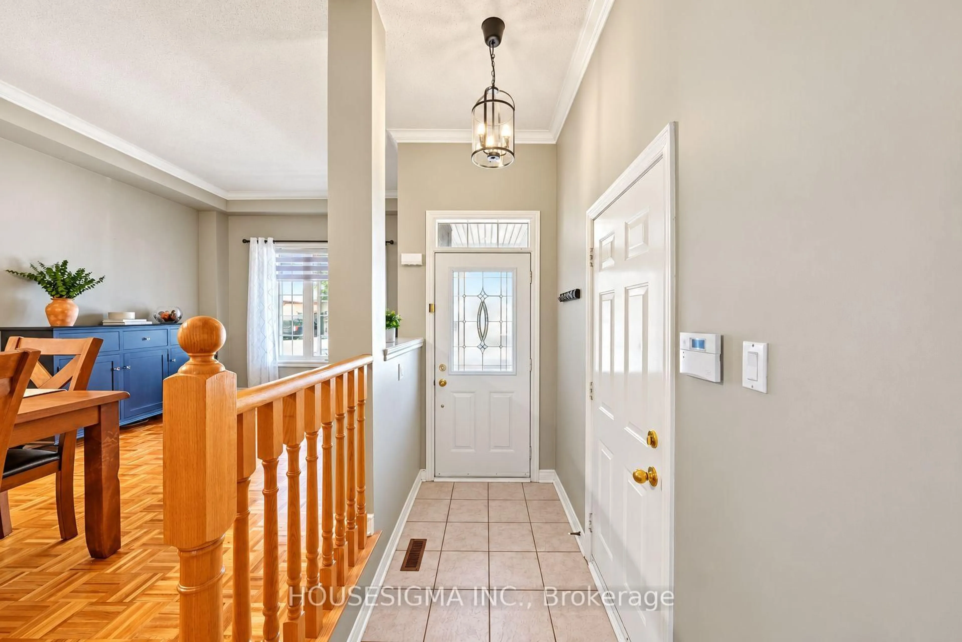
Bright, spacious and meticulously maintained, this detached home sits on a quiet, family-friendly street in the heart of Vellore Village. Offering nearly 2,000 sq. ft. above grade, plus a finished basement, this three-bedroom, three-bathroom home provides a practical layout with plenty of room for everyday living and entertaining. The main floor features a separate living/dining area and an inviting family room with a fireplace. The eat-in kitchen includes a dedicated breakfast area for casual meals and opens directly to the family room. Large windows fill the home with natural light. Upstairs, the spacious primary bedroom features a walk-in closet and a four-piece ensuite. Two additional generously sized bedrooms and a full bathroom complete the upper level. The finished basement offers flexible space for a home office, recreation room, gym or hobbies. Enjoy a fenced, south-facing backyard with plenty of greenery and a patio for outdoor dining, summer barbecues or relaxing with family and friends. A single-car garage and three additional driveway spaces provide parking for four vehicles, with no sidewalk. Conveniently located near parks and schools, including St. Agnes of Assisi Catholic Elementary School, Fossil Hill Public School, Pierre Berton Public School, Elder's Mills Public School and Tommy Douglas Secondary School. Highway 400 and Vaughan Metropolitan Centre subway station are easily accessible, while Vaughan Mills, Canada's Wonderland, the hospital and everyday essentials are also nearby. An excellent opportunity to settle into an established Vaughan neighbourhood and enjoy a home you can make your own over time!
Property Details
Interior
Features
Main Floor
Kitchen
3.03 x 3.04Stainless Steel Appl / Pot Lights / Tile Floor
Family
5.23 x 3.67Fireplace / California Shutters / Combined W/Kitchen
Living
3.19 x 5.63Combined W/Dining / Large Window / Open Concept
Breakfast
3.03 x 3.02W/O To Patio / Combined W/Kitchen / California Shutters
Exterior
Features
Parking
Garage spaces 1
Garage type Built-In
Other parking spaces 3
Total parking spaces 4
Property History
 30
30