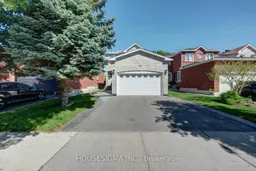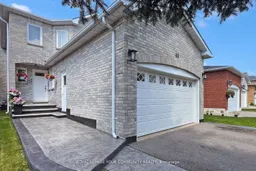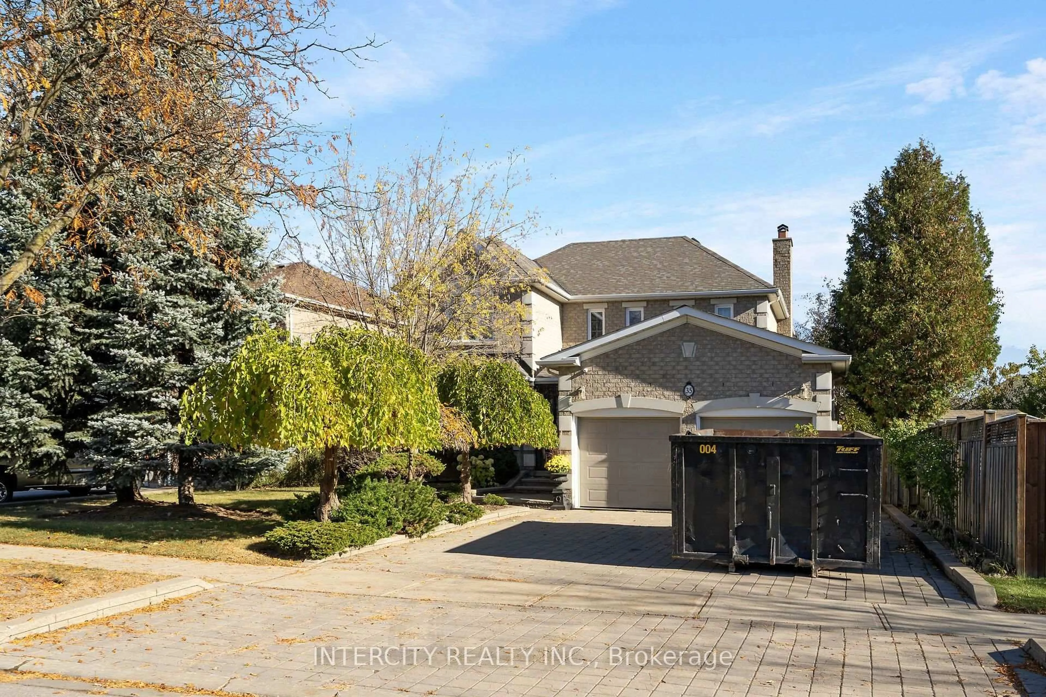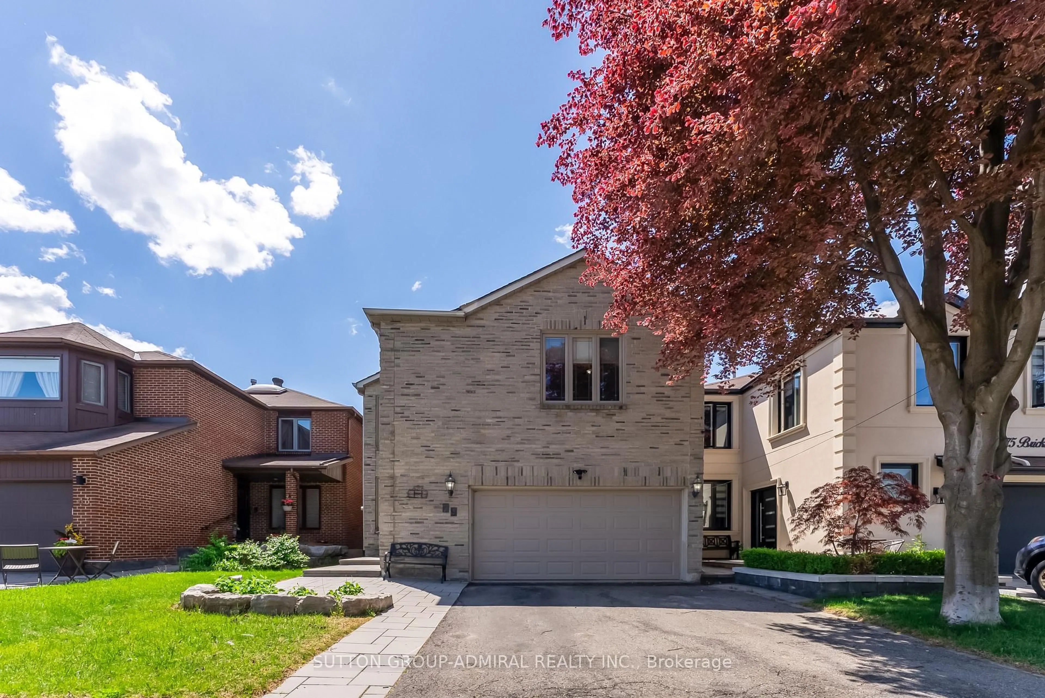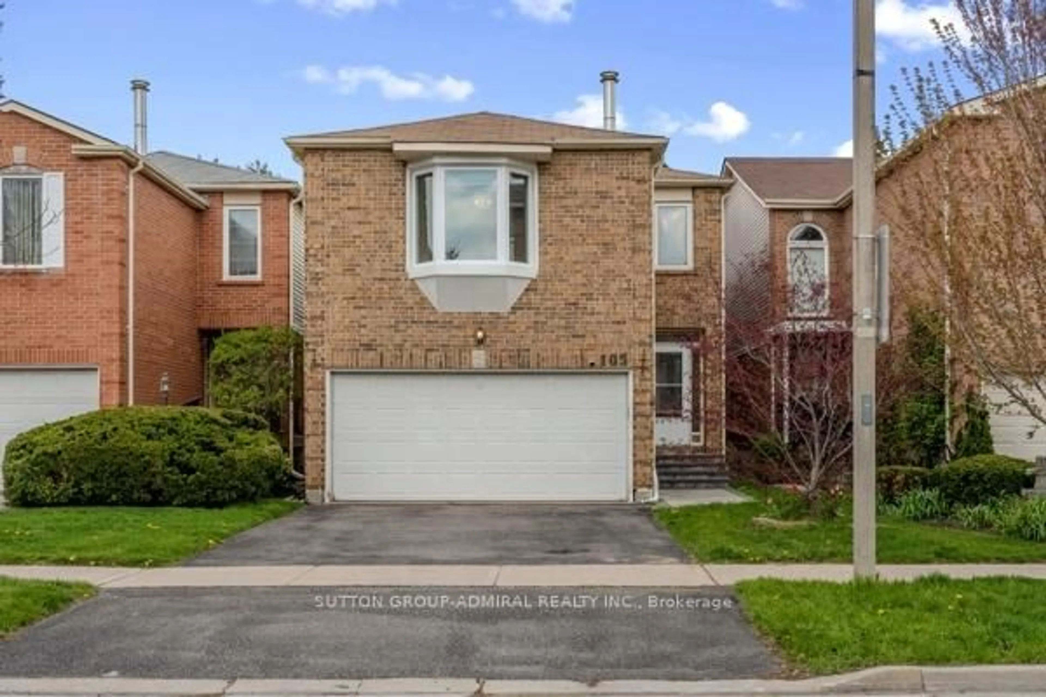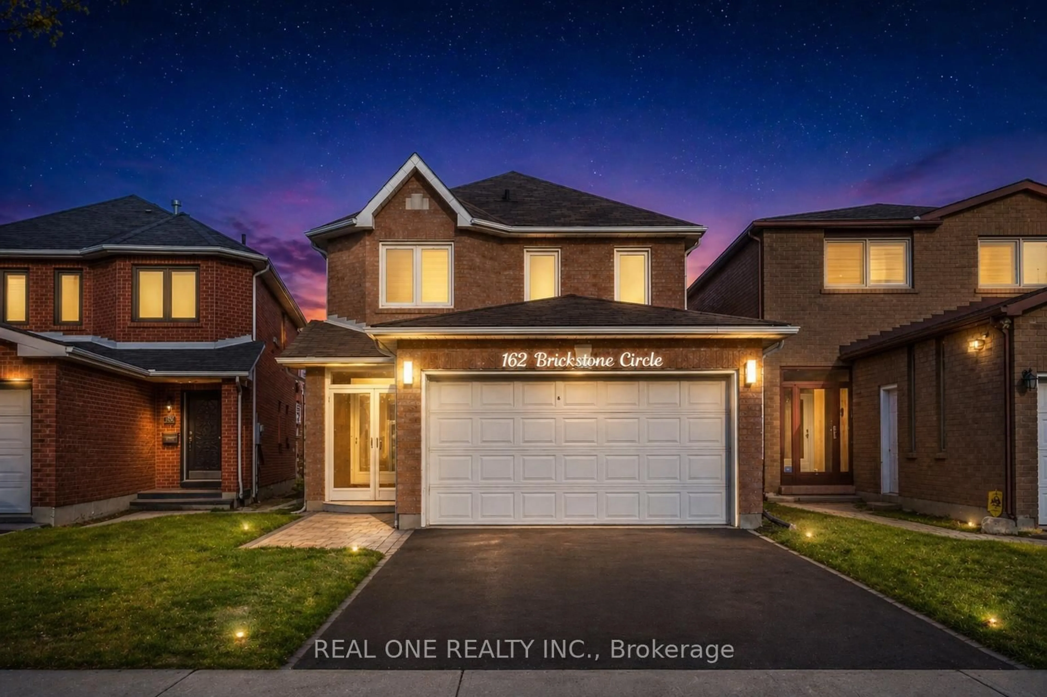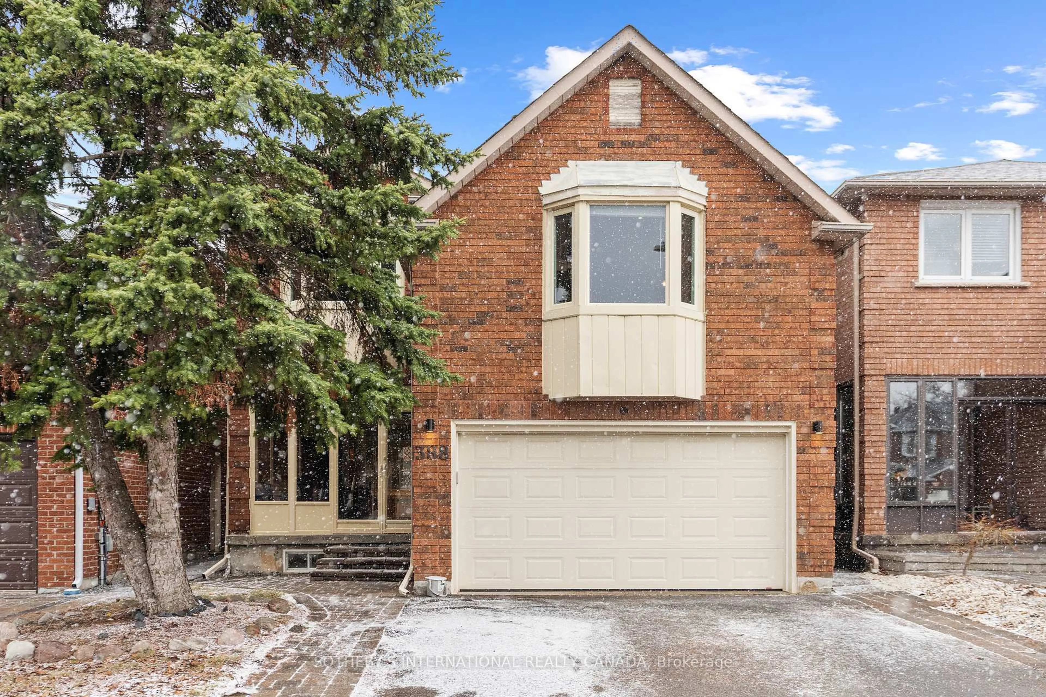
Re-listed 30 days ago

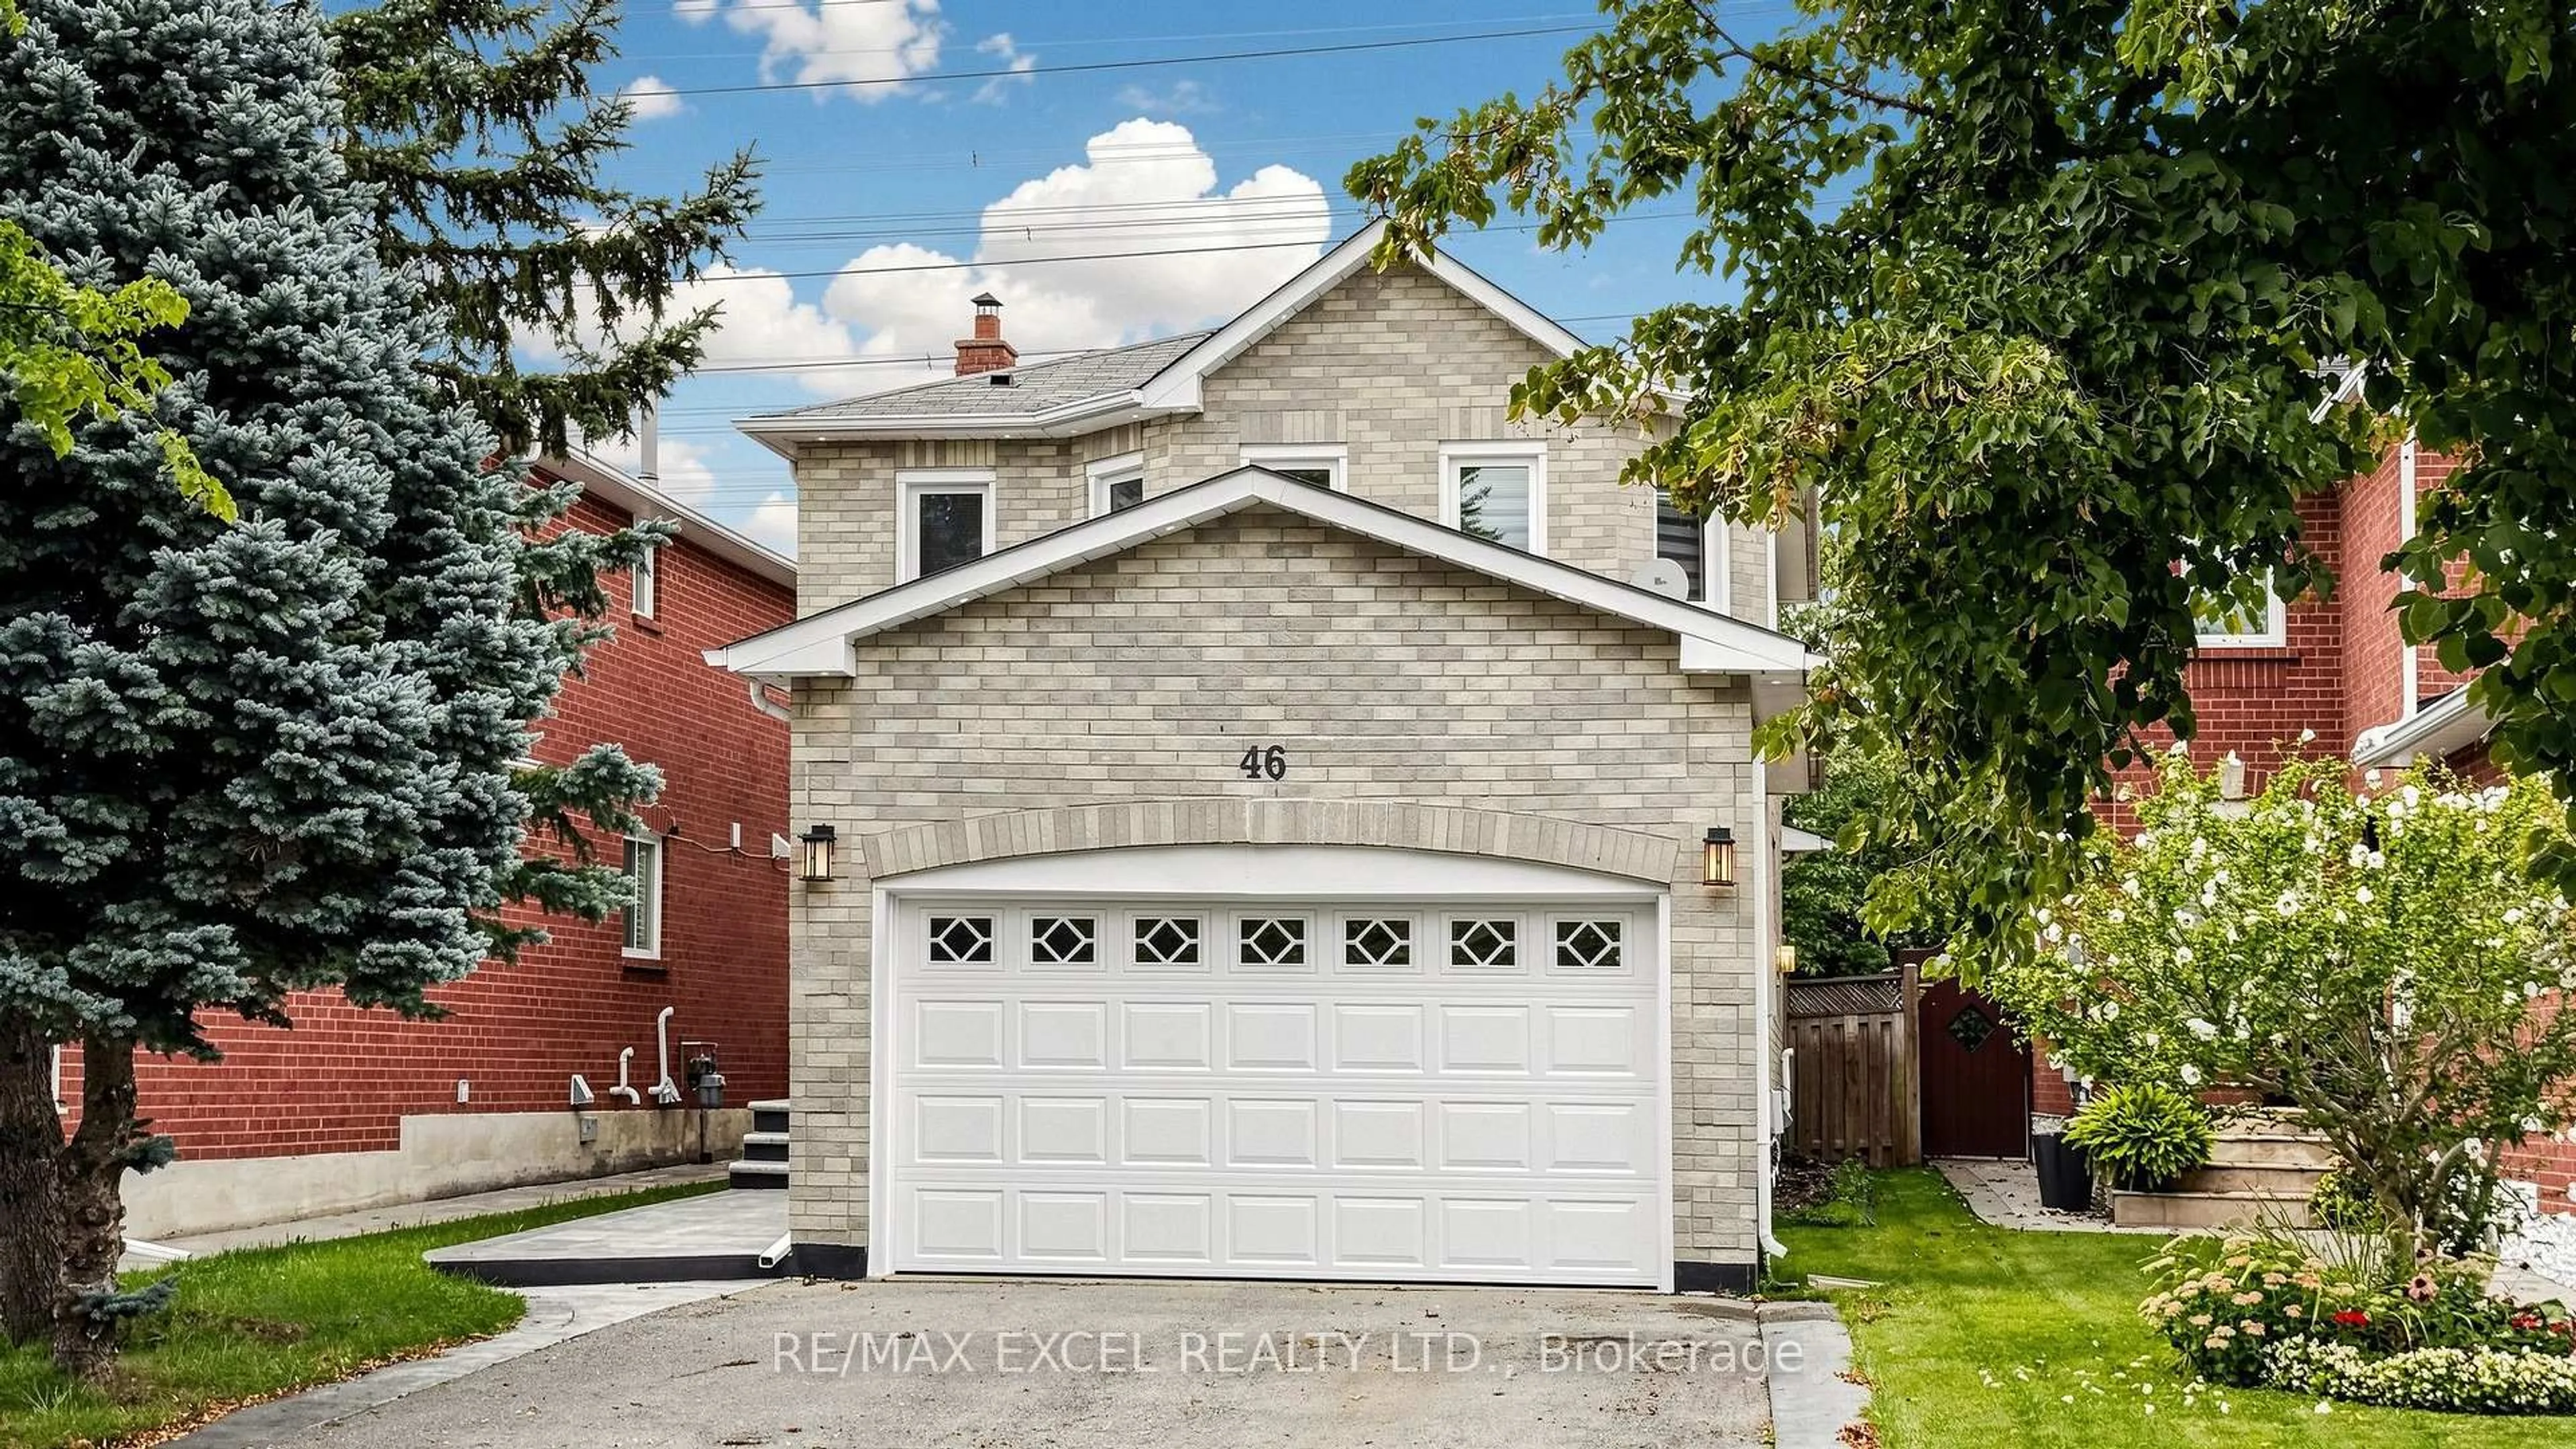
46 Venice Cres, Vaughan, Ontario L4J 7S9

Detached
3
4
~1500-2000 sqft
$•••,•••
$1,199,999
Get pre-qualifiedPowered by nesto
Detached
3
4
~1500-2000 sqft

Contact us about this property

Call

Highlights

Property Estimate

Days on market30 days

Total days on market
123 days

Estimated valueNot available

Price/Sqft$699/sqft

Monthly cost

Open Calculator

Description

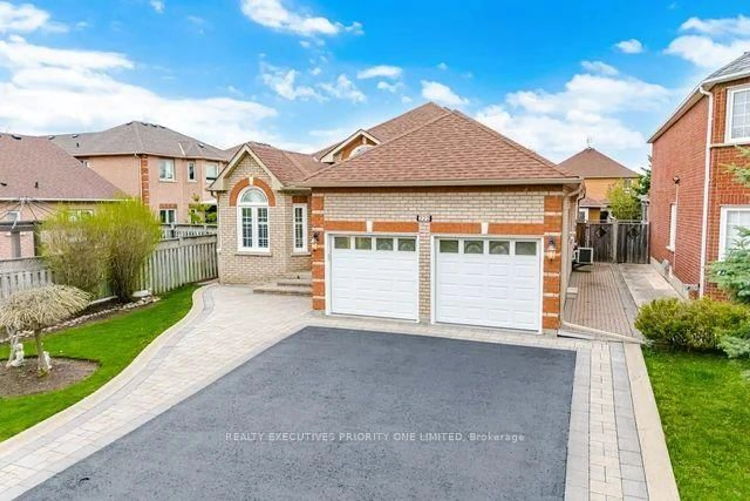
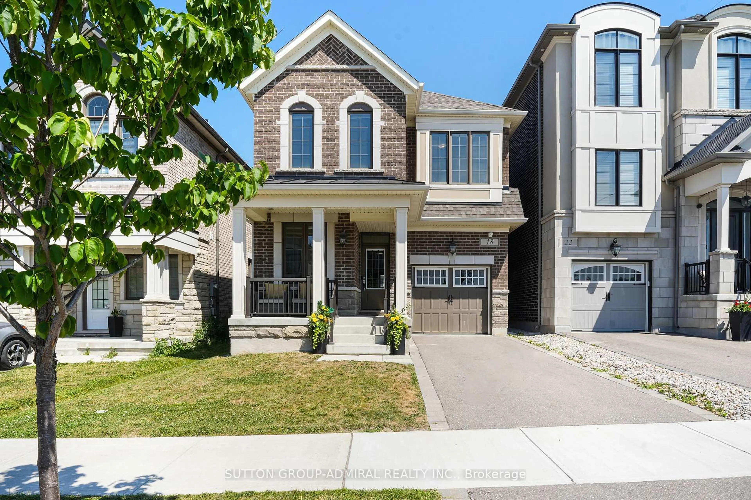
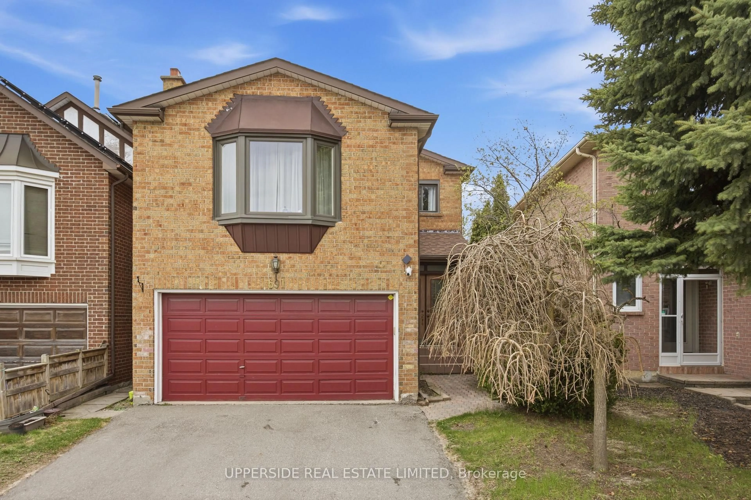
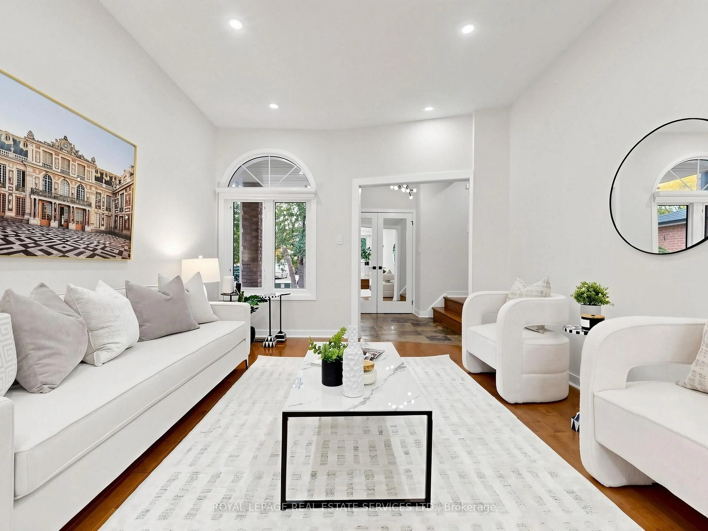
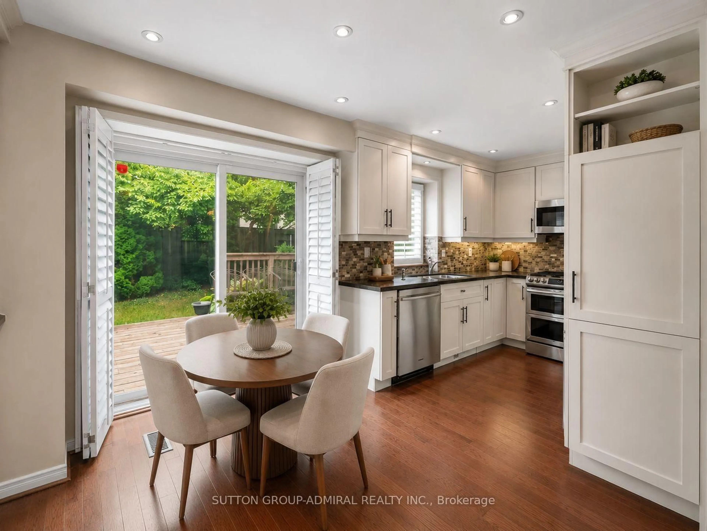
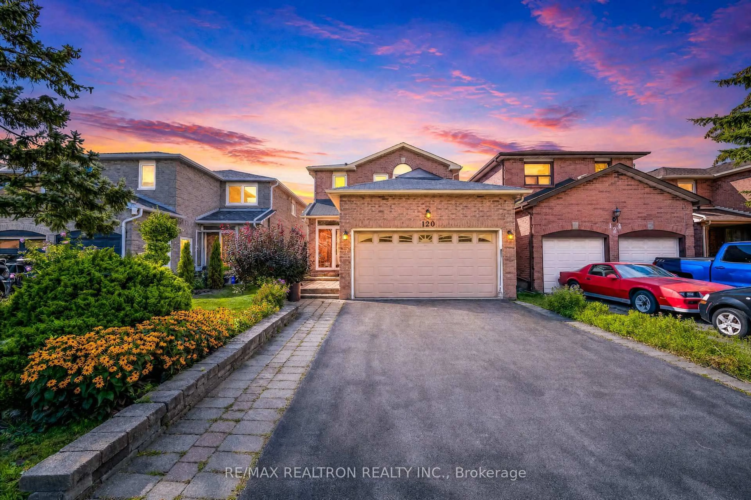
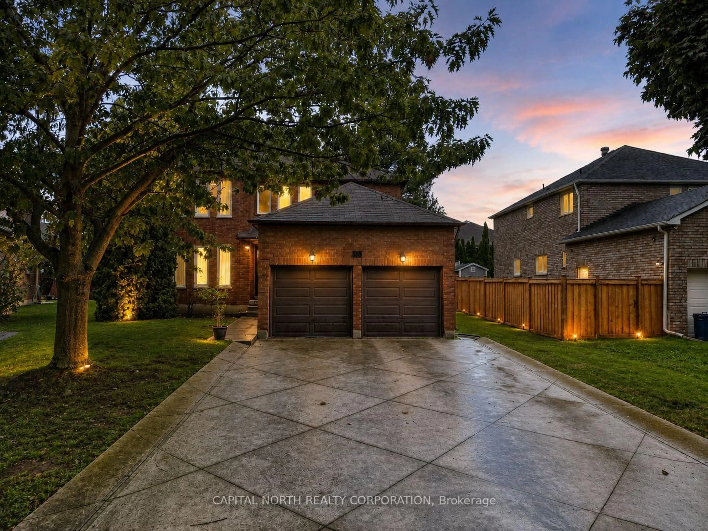
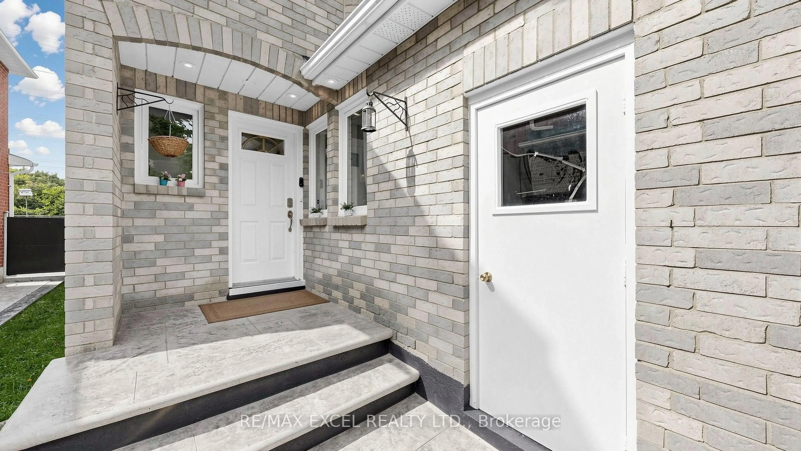
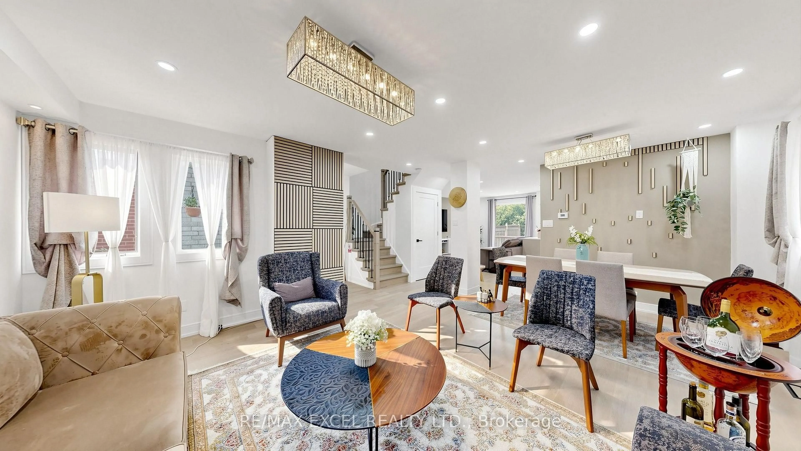
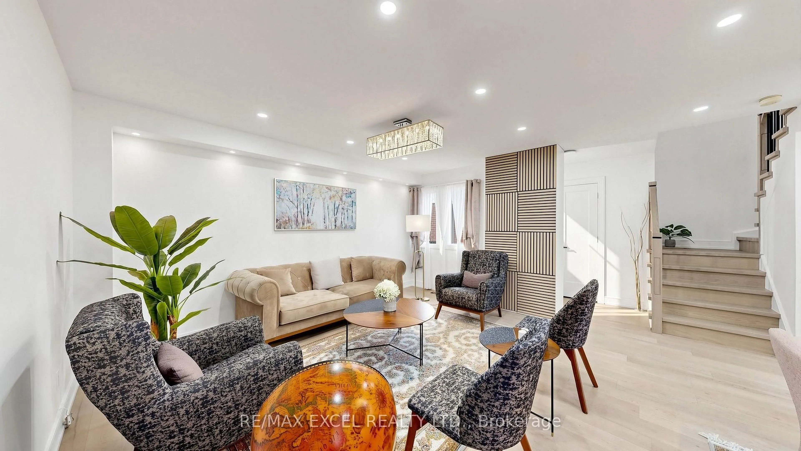
Welcome To This Beautifully Updated Family Home In The Prestigious Beverley Glen Community, One Of Thornhill's Most Desirable Neighbourhoods! Featuring Sleek Modern Finishes, A Bright Open-Concept Layout And A Functional Design Perfect For Everyday Family Living And Entertaining. Spacious Principal Rooms Offer A Comfortable Flow Throughout The Home, While The Finished Basement Provides Valuable Additional Living Space, Ideal For A Recreation Room, Entertaining, Home Office Or Overnight Guests. Ideally Located In A Family-Friendly Neighbourhood Close To Parks, Schools, Shopping, Restaurants, Transit And Everyday Amenities. A Wonderful Opportunity To Call Beverley Glen Home. Don't Miss It!


Property Details

Style2-Storey
View-
Age of property-
SqFt~1500-2000 SqFt
Lot Size3,573 SqFt(111.71 x 31.99)
Parking Spaces4
MLS ®NumberN13744252
Community NameBeverley Glen
Data SourceTRREB
Listing byRE/MAX EXCEL REALTY LTD.

Features

Heating: Forced Air
Cooling: Central Air
Basement: Finished

Main Floor

Kitchen

3.26 x 4.9

Granite Counter / Breakfast Area

Dining

4.85 x 2.26

Large Window / California Shutters

Family

3.43 x 4.2

Pot Lights / Crown Moulding

Living

4.69 x 3.84

Combined W/Dining / Window


Features

Lot size: 3,573 SqFt

Parking

Garage spaces 2

Garage type Attached

Other parking spaces 2

Total parking spaces 4


Property History
Login required
Price changeActive
$•••,•••
Login required
Re-listed
$•••,•••
30 days on market
history photo preview36
Listing by trreb®
Property listed by RE/MAX EXCEL REALTY LTD., Brokerage
Agent Banner Image
Interested in this property?Get in touch to get the inside scoop.

Market Data - Beverley Glen

Geo Zone Map ThumbnailBeverley Glen

Strong Buyer's Market

View Market Data

Detached house - for the past 30 days

Buyer's market Seller's market

Avg. Days on Market

Past 30 days

10 days

Compared to

2025

12 days

2024

9 days

2023

33 days

New Listings

Past 30 days

3 listings

Compared to

2025

14 listings

2024

12 listings

2023

7 listings

Units sold

Past 30 days

1 unit

Compared to

2025

2 units

2024

4 units

2023

1 unit

Median Sold Price

Past 30 days

$1,680,000

Compared to

2025

$1,994,000

2024

$2,477,500

2023

$2,275,000


Population and Demographics

Overview

Total population 11238
Average household income $154,108

Age (%)

0 to 19
19%
20 to 34
19%
35 to 49
16%
50 to 64
24%
65 and plus
22%

Household composition (%)

Single family
71%
Single person
26%
Multi person
2%
Multi family
1%

Mother tongue (%)

English
57%
Russian
17%
Hebrew
5%
Iranian Persian
4%
Mandarin
3%
Italian
3%
Yue (Cantonese)
2%
Korean
2%
Spanish
2%
Others
1%

House tenancy (%)

Owners
81%
Renters
19%

What’s nearby?Essentials within 5 km

Local Logic

Transportation Scores

Estimated Budget