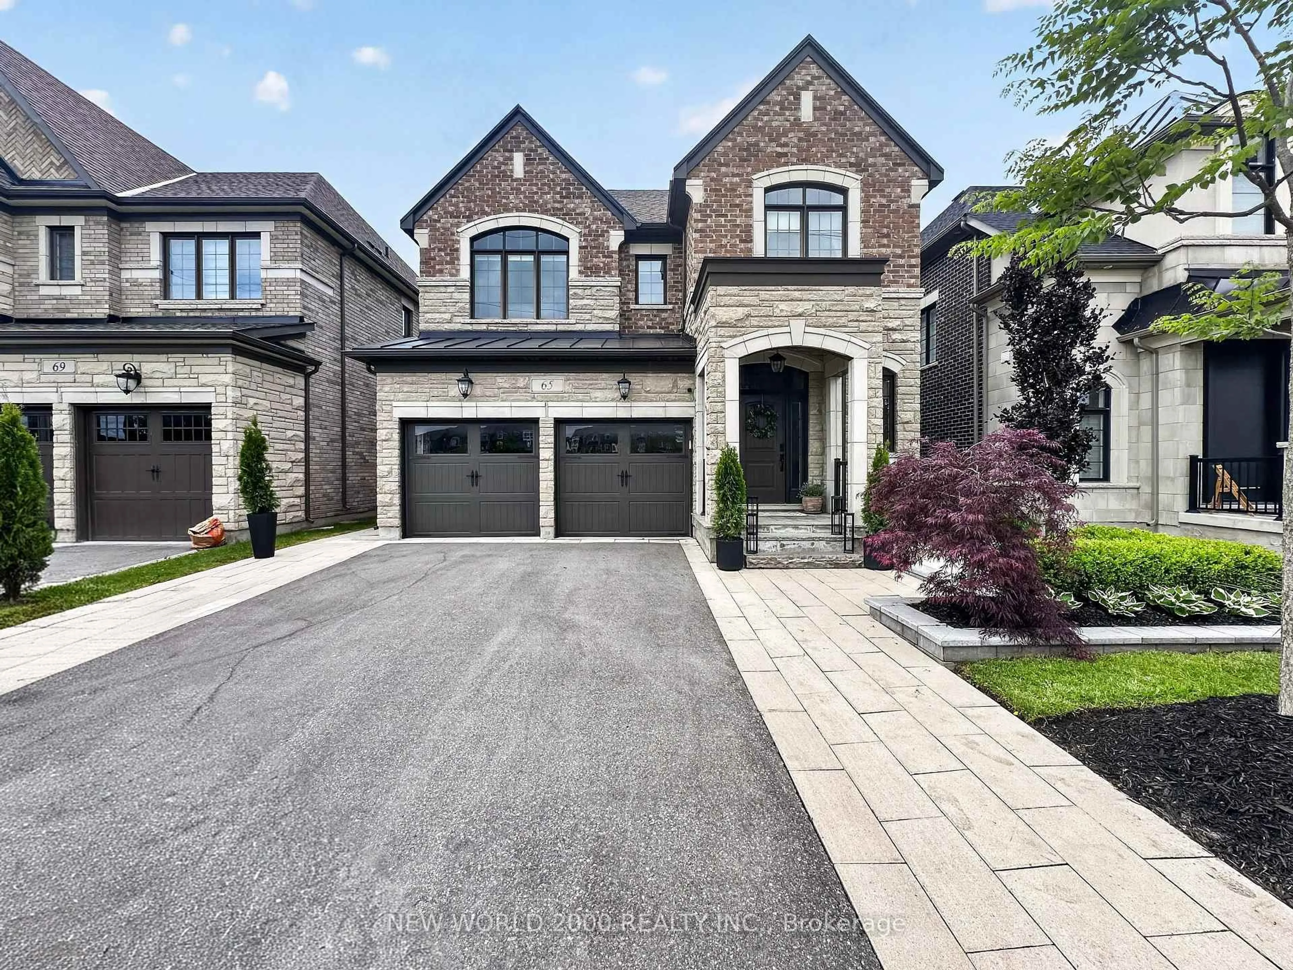
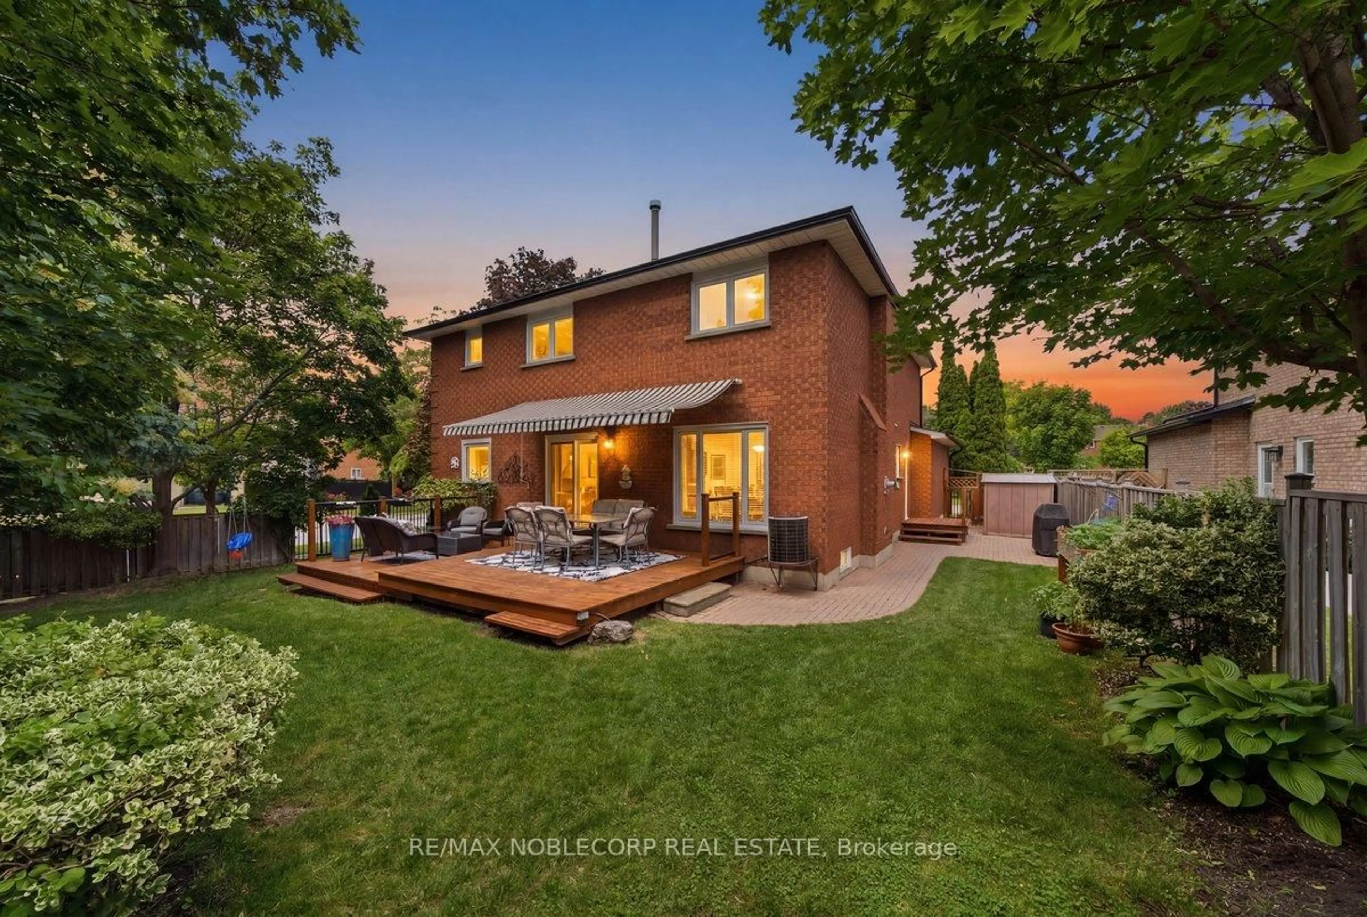
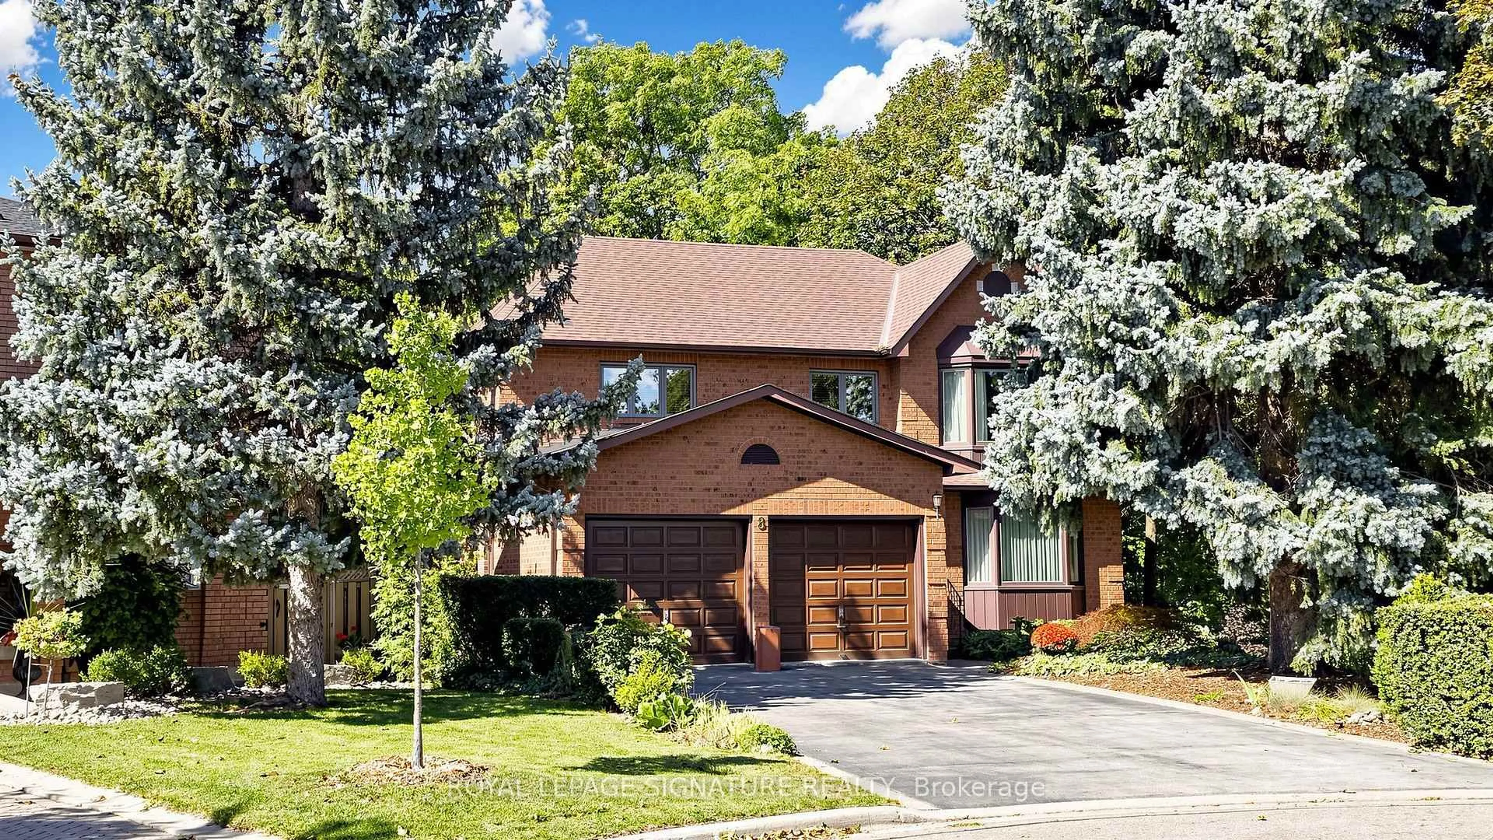
Unknown for 65 Savoy Cres, Vaughan Ontario L4J 7W3
32 mins on Market

65 Savoy Cres, Vaughan, Ontario L4J 7W3

Detached
4 + 1
3
~2000-2500 sqft
$1,399,900
Get pre-qualifiedPowered by nesto
Detached
4 + 1
3
~2000-2500 sqft

Contact us about this property

Call

Highlights

Property Estimate

Days on market32 mins

Estimated valueNot available

Price/Sqft$629/sqft

Monthly cost

Open Calculator

Description

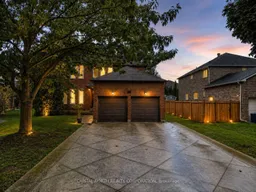
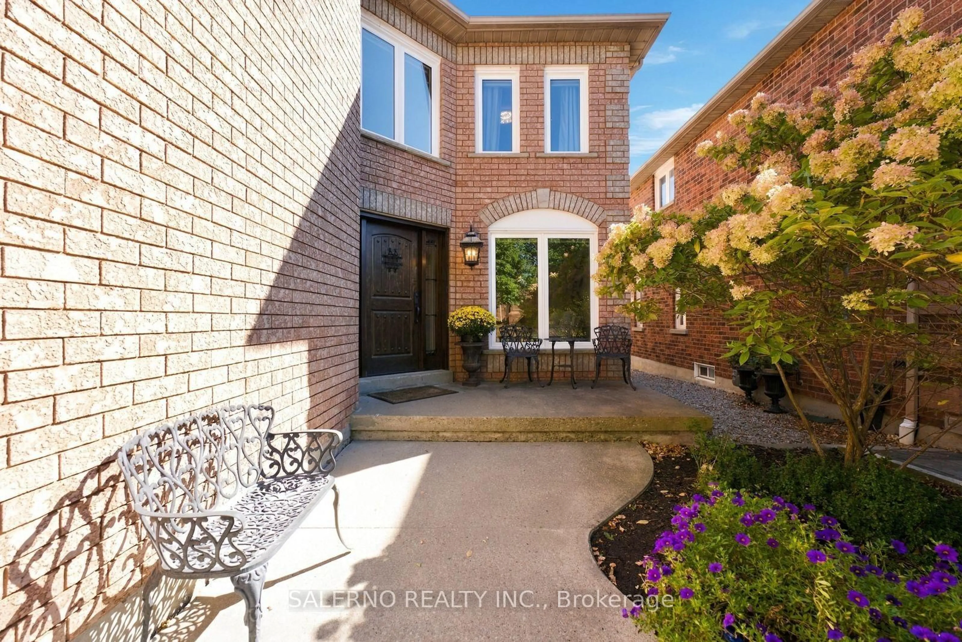
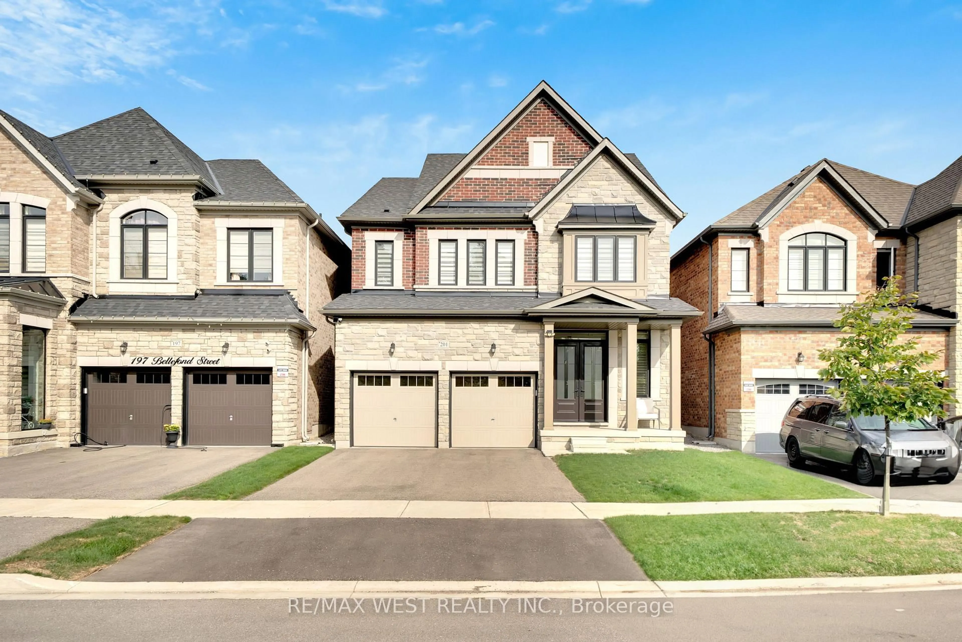
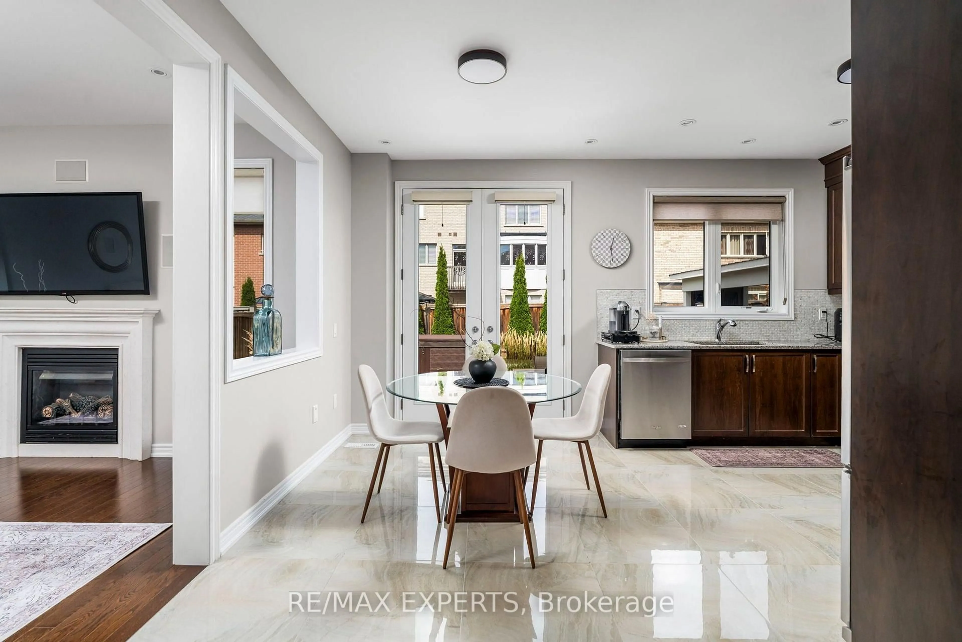
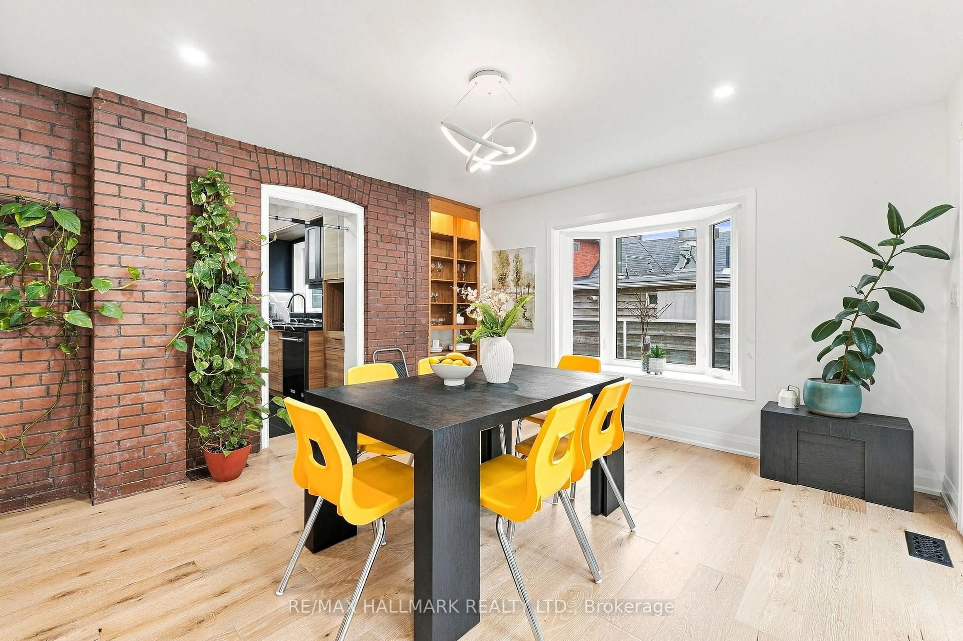
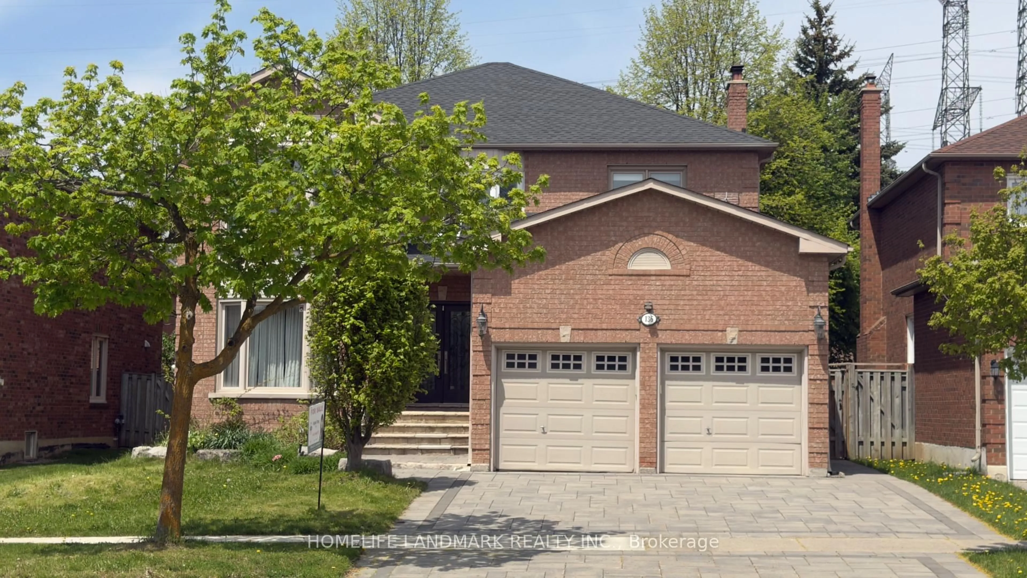
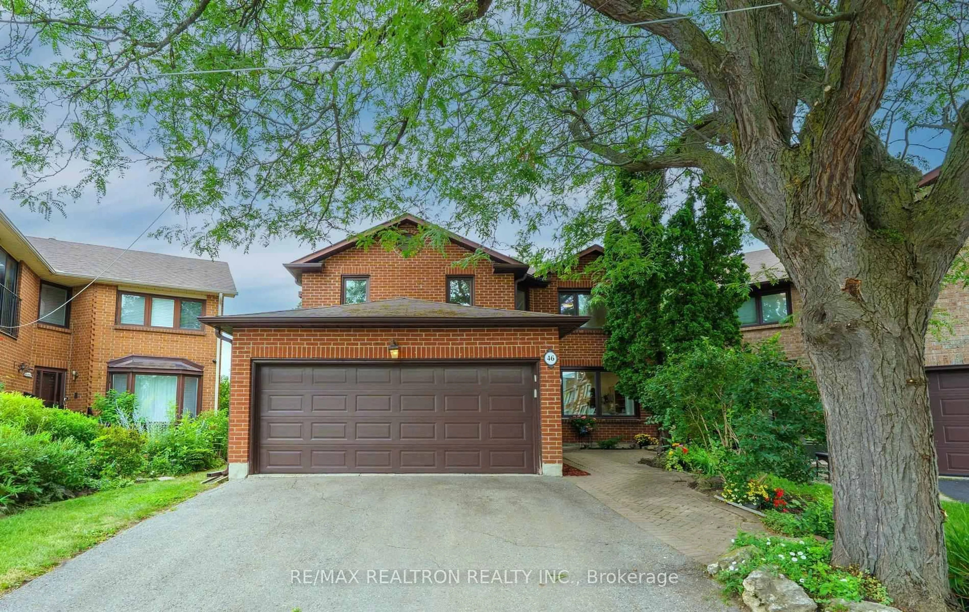
Nestled On A Beautiful, Family-Friendly Crescent In One Of Vaughan's Established Neighborhoods, This Spacious 4-Bedroom Home With A Main Floor Office Offers An Exceptional Opportunity To Create Your Dream Home. Lovingly Maintained By The Original Owners, Providing A Blank Canvas For Renovators, Builders, Or Buyers Eager To Personalize Every Detail. The Functional Layout Features Generous Principal Rooms, Four Well-Sized Bedrooms, And The Added Convivence Of A Dedicated Main Floor Office-Ideal For Working From Home Or Flexible Family Living. Located On A Quiet Street Surrounded By Mature Trees And Close To Parks, Schools, Shopping, And Everyday Amenities, This Is A Rare Chance To Invest In A Sought-After Community And Transform A Solid Home Into Something Truly Special. Bring Your Vision And Unlock The Incredible Potential That 65 Savoy Crescent Has To Offer.


Property Details

Style2-Storey
View-
Age of property-
SqFt~2000-2500 SqFt
Lot Size5,270 SqFt(107.76 x 48.91)
Parking Spaces6
MLS ®NumberN13657102
Community NameBeverley Glen
Data SourceTRREB
Listing byCAPITAL NORTH REALTY CORPORATION

Features

Heating: Forced Air
Cooling: Central Air
Fireplace
Basement: Full, Unfinished

Main Floor

Living

5.18 x 3.35

Window

Dining

3.05 x 3.35

Window

Kitchen

5.18 x 5.03

Centre Island / W/O To Yard

Family

3.45 x 4.57

Fireplace / W/O To Yard


Features

Lot size: 5,270 SqFt

Parking

Garage spaces 2

Garage type Built-In

Other parking spaces 4

Total parking spaces 6


Property History

Aug 10, 2026
ListedActive
$1,399,900
< 1h on market
history photo preview16
Listing by trreb®
Property listed by CAPITAL NORTH REALTY CORPORATION, Brokerage
Agent Banner Image
Interested in this property?Get in touch to get the inside scoop.
Market Data - Beverley Glen

Geo Zone Map ThumbnailBeverley Glen

Buyer's Market

View Market Data

Detached house - for the past 30 days

Buyer's market Seller's market

Avg. Days on Market

Past 30 days

48 days

Compared to

2025

31 days

2024

25 days

2023

12 days

New Listings

Past 30 days

8 listings

Compared to

2025

12 listings

2024

6 listings

2023

10 listings

Units sold

Past 30 days

3 units

Compared to

2025

5 units

2024

3 units

2023

5 units

Median Sold Price

Past 30 days

$1,825,000

Compared to

2025

$1,624,000

2024

$2,288,888

2023

$2,090,000


Population and Demographics

Overview

Total population 11238
Average household income $154,108

Age (%)

0 to 19
19%
20 to 34
19%
35 to 49
16%
50 to 64
24%
65 and plus
22%

Household composition (%)

Single family
71%
Single person
26%
Multi person
2%
Multi family
1%

Mother tongue (%)

English
57%
Russian
17%
Hebrew
5%
Iranian Persian
4%
Mandarin
3%
Italian
3%
Yue (Cantonese)
2%
Korean
2%
Spanish
2%
Others
1%

House tenancy (%)

Owners
81%
Renters
19%

What’s nearby?Essentials within 5 km

Local Logic

Transportation Scores

Estimated Budget