1 day on Market

131 OBERFRICK Ave, Vaughan, Ontario L6A 0P1

Detached
4 + 2
5
~2500-3000 sqft
$1,500,000
Get pre-qualifiedPowered by nesto
Detached
4 + 2
5
~2500-3000 sqft

Contact us about this property

Call

Highlights

Property Estimate

Days on market1 day

Estimated valueNot available

Price/Sqft$550/sqft

Monthly cost

Open Calculator

Description

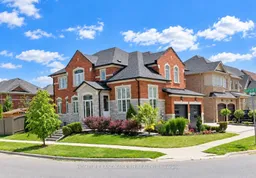
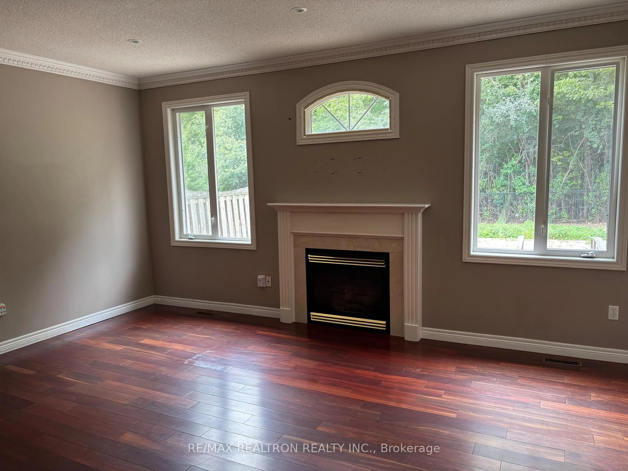
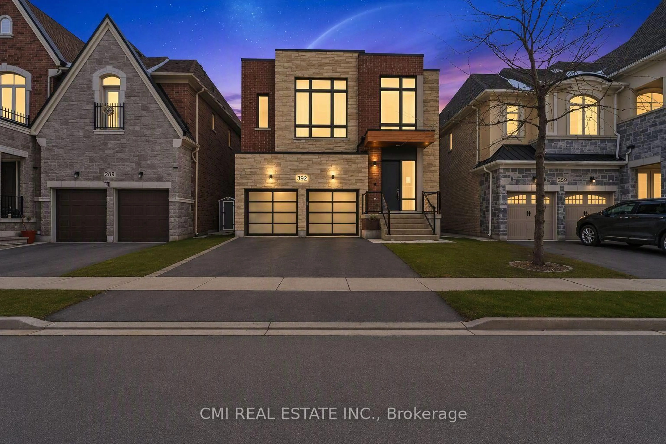
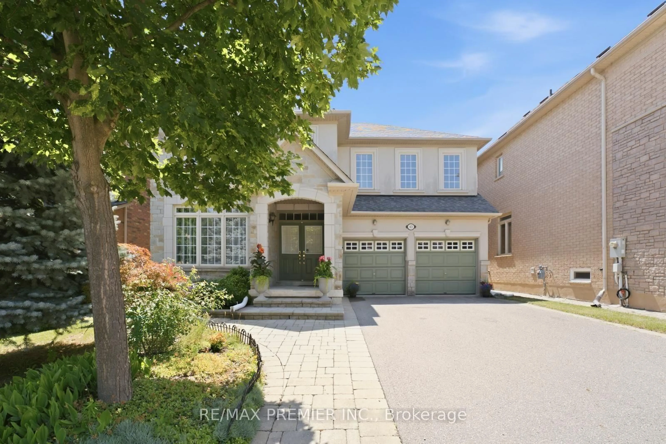
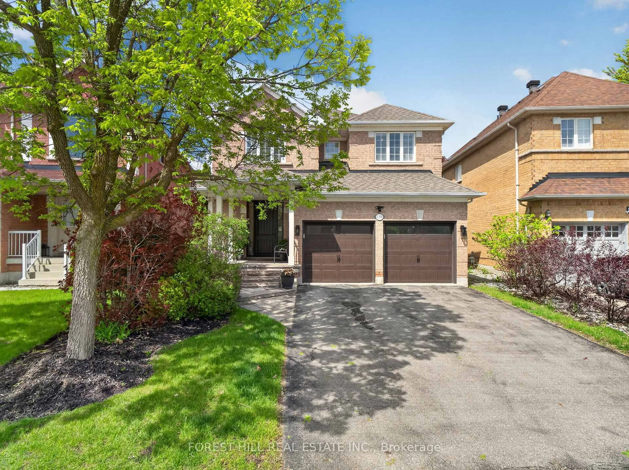
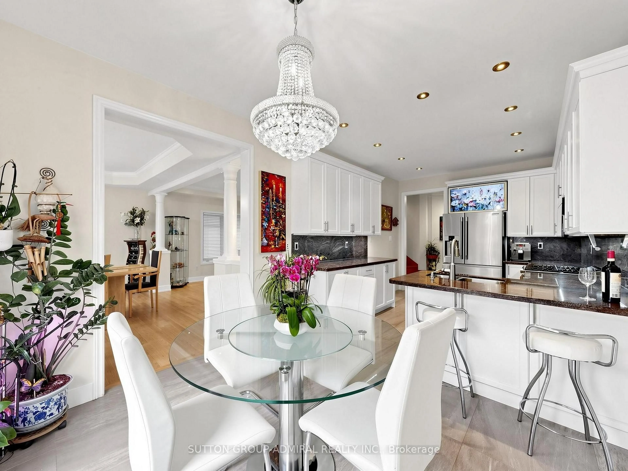
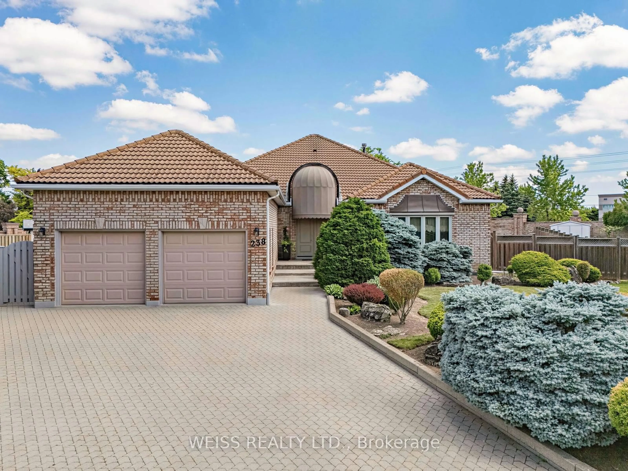
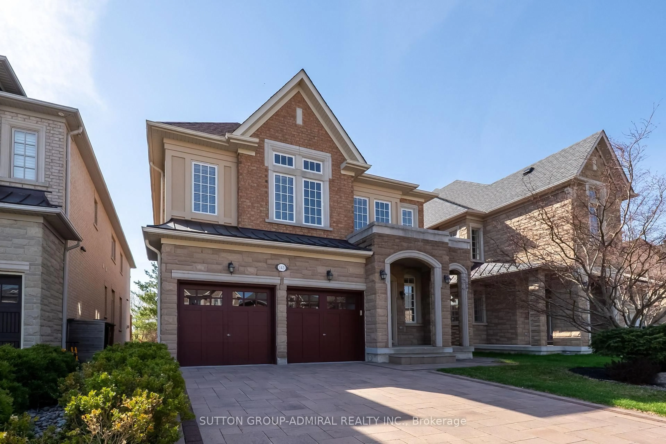
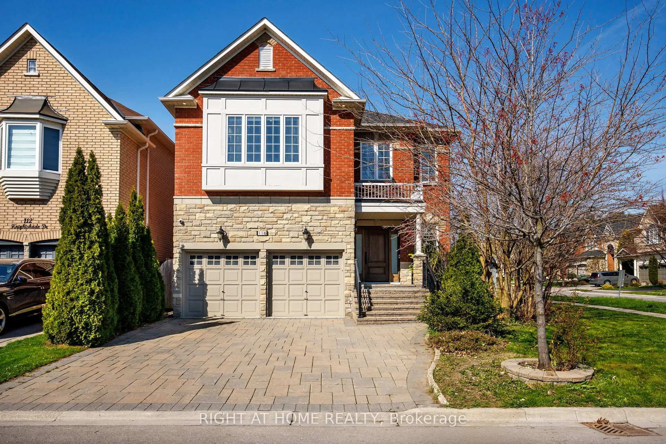
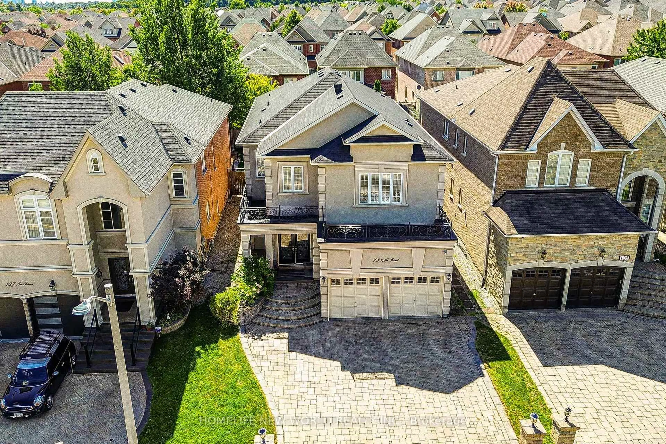
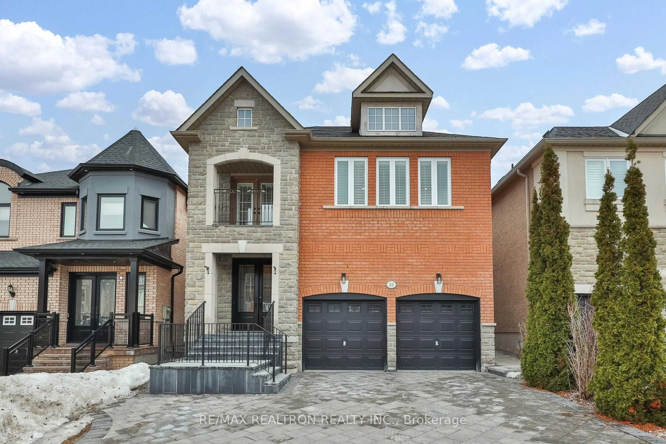
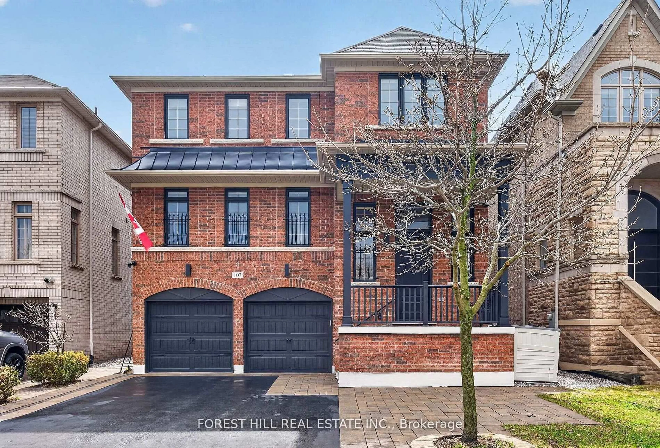
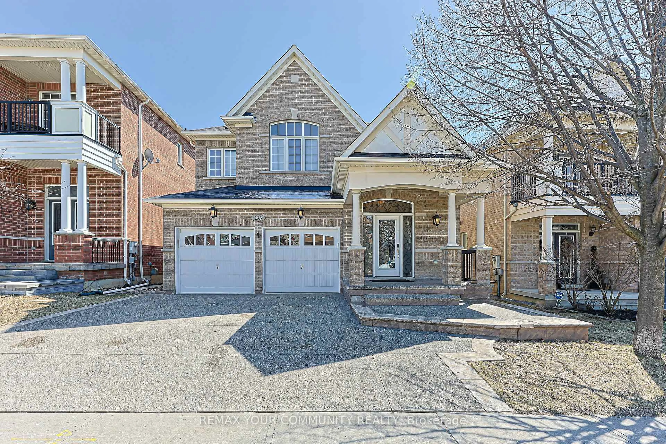
Gorgeous 4+2 Bdrm 5 Bths Detached in Prestigious Patterson. 51.88' x 105.75' Premium Corner Lot. Approx. 4000 Living Space ( 2766 S.F + Fin. Bsmt). Brick & Stone Exterior with Exterior Pot Lights & Storm Door. 9' Ceiling on Main, 12' Ceiling in Living Rm. $$$ Upgrades: Wrought Iron Glass Double Door Entrance. Crown Moulding on Main, Hardwood/Laminate Flooring & Pot Lights Throughout. Gourmet Kitchen Granite Countertop, Backsplash & S/S Appl, Maple Cabinet with Moulding & Valance Lighting. Oak Staircase with Iron Pickets. Granite/ Quartz Vanity Tops in All Baths. Possible to make a Separate Entrance to Basement from Garage. Finished Basement with 2 Bdrm, Open Office, Rec, 3pcs Bath & the 2nd Laundry Rm. Professional Landscaping in Front & Backyard with Stone Patio & Garden Shed. Newer Garage Doors. Widen Interlocking Driveway with Lighting on Ground. Steps to Park, School & Public Transit. Close to Shopping Plaza, Supermarket & Go Tran Station. Mins Drive to Vaughan Mills, Wonderland, Hospital & Hwy400 / 407...High Ranking Schools : Dr. Roberta Bondar P.S & Stephen Lewis S.S.


Property Details

Style2-Storey
View-
Age of property6-15
SqFt~2500-3000 SqFt
Lot Size5,486 SqFt(105.75 x 51.88)
Parking Spaces4
MLS ®NumberN13744154
Community NamePatterson
Data SourceTRREB
Listing byHOMELIFE LANDMARK RH REALTY

Features

Heating: Forced Air
Cooling: Central Air
Fireplace
Basement: Finished

Main Floor

Living

4.27 x 3.35

Large Window / Crown Moulding / hardwood floor

Dining

4.22 x 3.66

Crown Moulding / Large Window / hardwood floor

Family

4.72 x 4.27

Gas Fireplace / Crown Moulding / hardwood floor

Breakfast

3.66 x 3.38

Pot Lights / W/O To Patio / Tile Floor


Features

Lot size: 5,486 SqFt

Parking

Garage spaces 2

Garage type Built-In

Other parking spaces 2

Total parking spaces 4


Property History

Sep 4, 2026
ListedActive
$1,500,000
1 day on market
history photo preview50
Listing by trreb®
Property listed by HOMELIFE LANDMARK RH REALTY, Brokerage
Agent Banner Image
Interested in this property?Get in touch to get the inside scoop.
Market Data - Patterson

Geo Zone Map ThumbnailPatterson

Balanced Market

View Market Data

Detached house - for the past 30 days

Buyer's market Seller's market

Avg. Days on Market

Past 30 days

31 days

Compared to

2025

33 days

2024

25 days

2023

16 days

New Listings

Past 30 days

46 listings

Compared to

2025

47 listings

2024

41 listings

2023

40 listings

Units sold

Past 30 days

22 units

Compared to

2025

21 units

2024

20 units

2023

16 units

Median Sold Price

Past 30 days

$1,620,000

Compared to

2025

$1,585,000

2024

$1,855,000

2023

$1,884,000


Population and Demographics

Overview

Total population 50646
Average household income $176,986

Age (%)

0 to 19
29%
20 to 34
15%
35 to 49
25%
50 to 64
20%
65 and plus
10%

Household composition (%)

Single family
87%
Single person
10%
Multi person
2%
Multi family
1%

Mother tongue (%)

English
46%
Russian
16%
Mandarin
11%
Yue (Cantonese)
5%
Iranian Persian
4%
Hebrew
4%
Korean
3%
Others
2%
Italian
2%

House tenancy (%)

Owners
89%
Renters
11%

What’s nearby?Essentials within 5 km

Local Logic

Transportation Scores

Estimated Budget