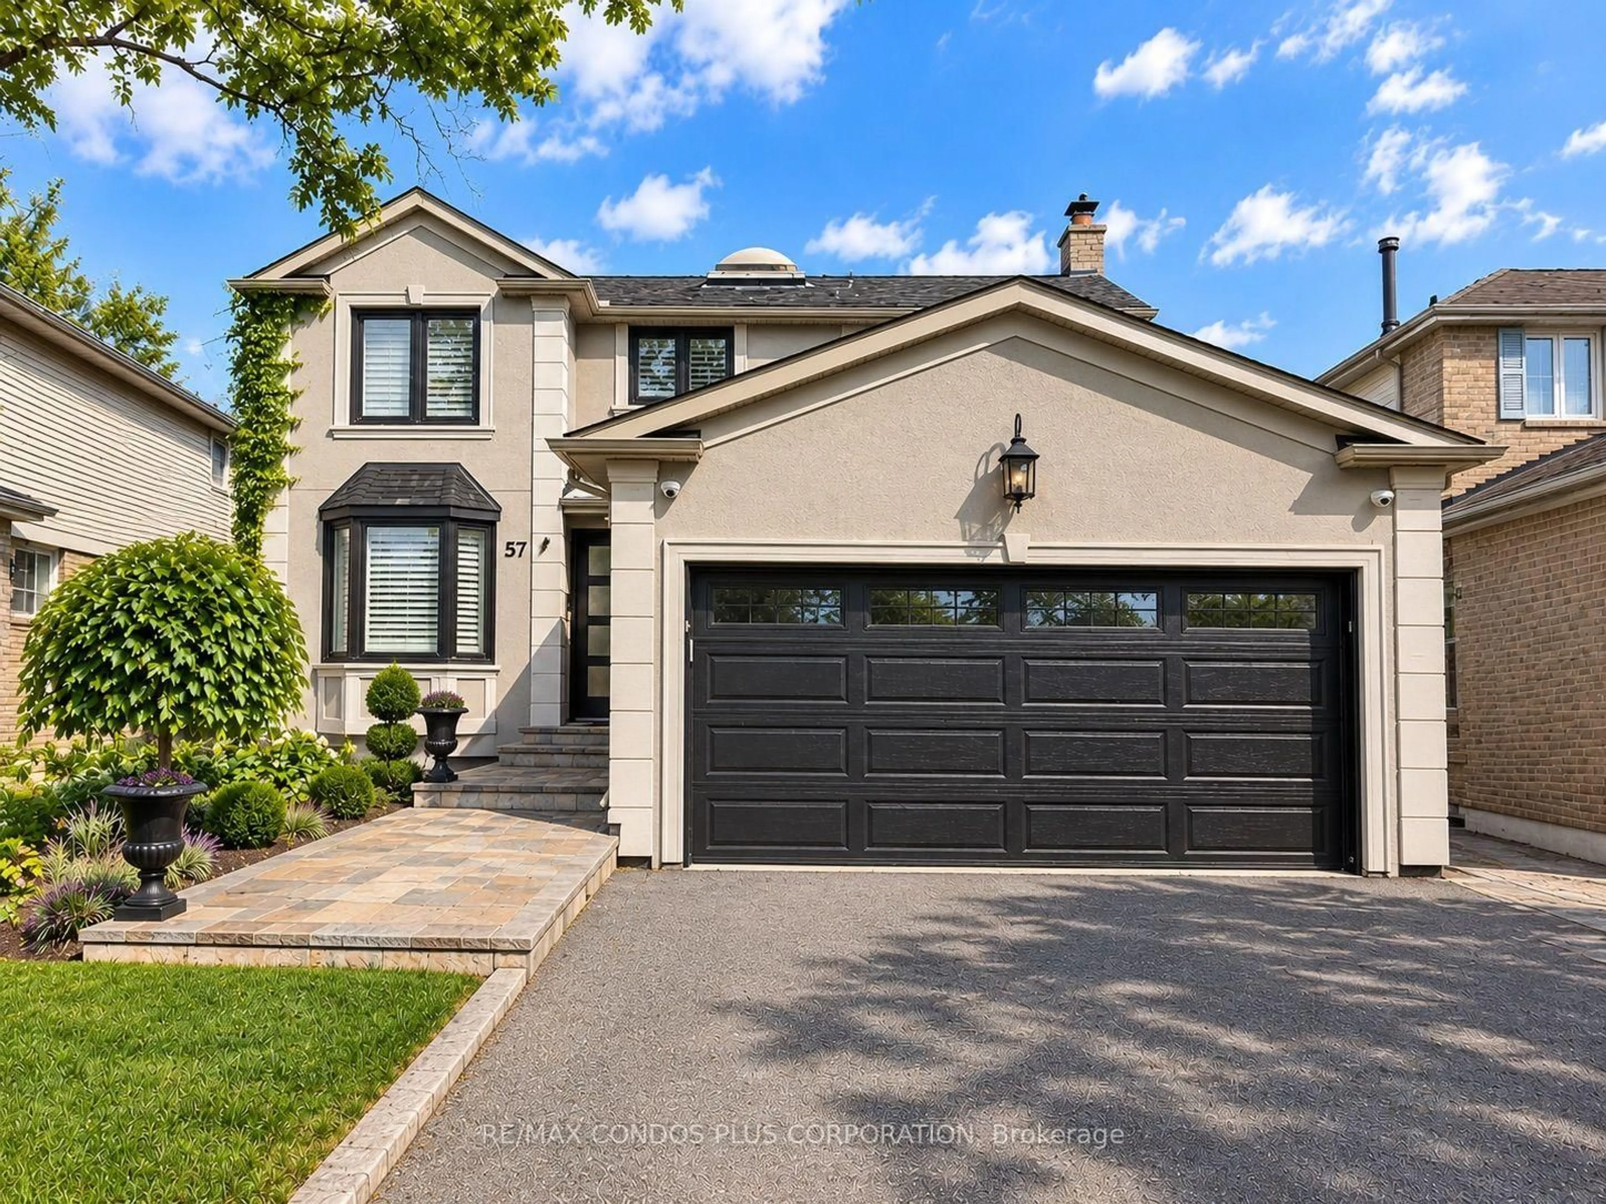
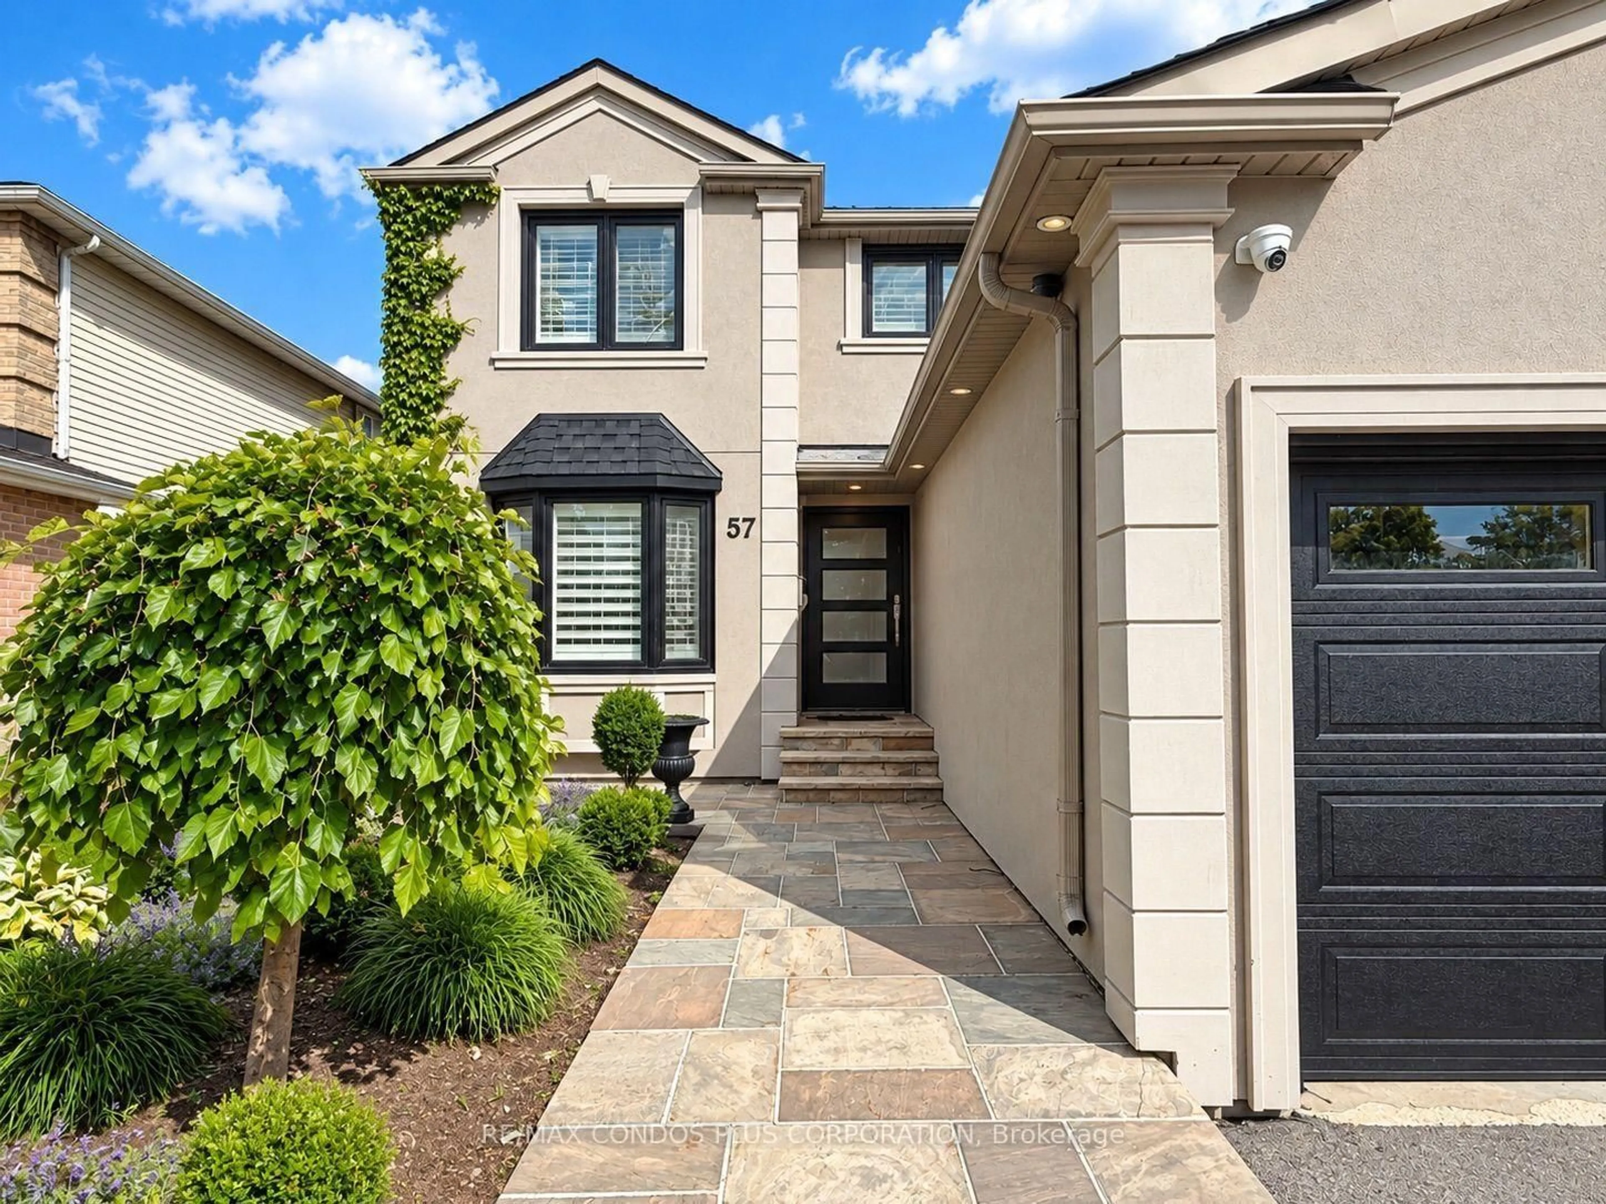
57 Colvin Cres, Vaughan, Ontario L4J 2N7
Contact us about this property
Highlights
Estimated valueThis is the price Wahi expects this property to sell for.
The calculation is powered by our Instant Home Value Estimate, which uses current market and property price trends to estimate your home’s value with a 90% accuracy rate.Not available
Price/Sqft$616/sqft
Monthly cost
Open Calculator
Description
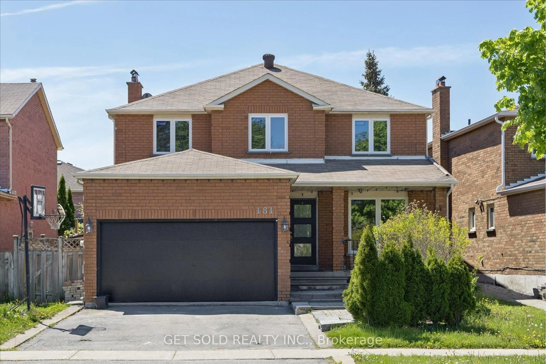
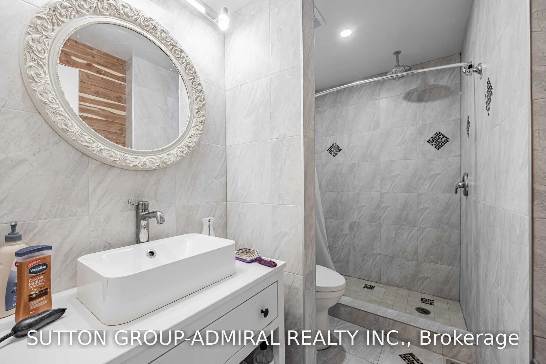
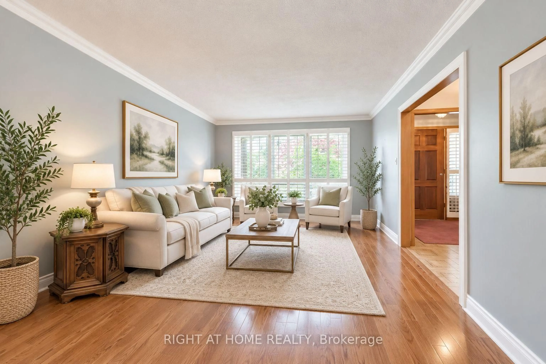
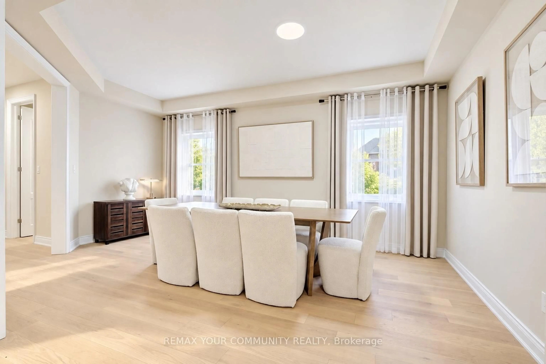
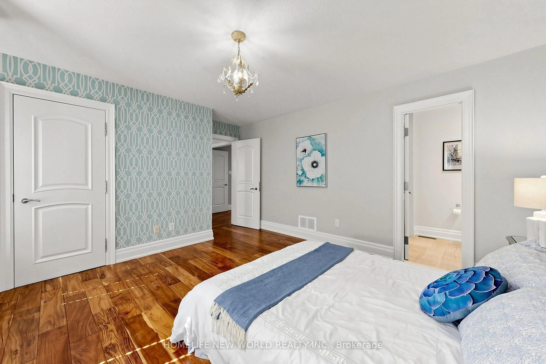
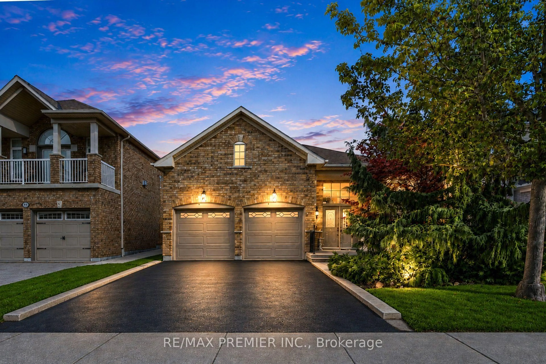
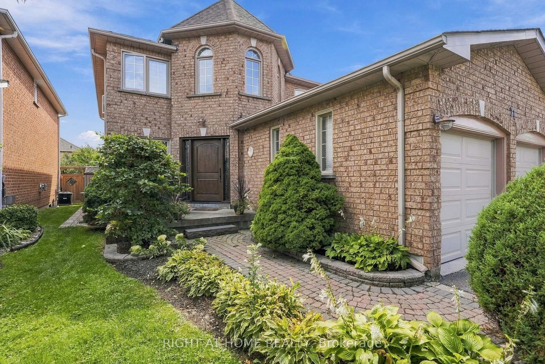
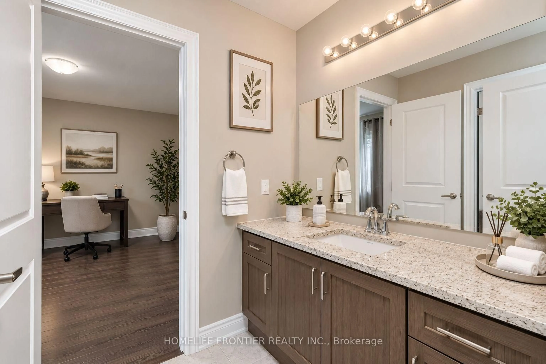
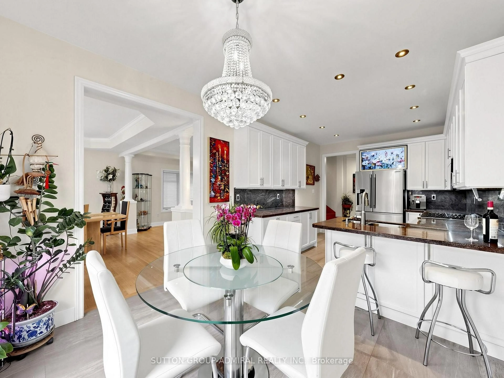
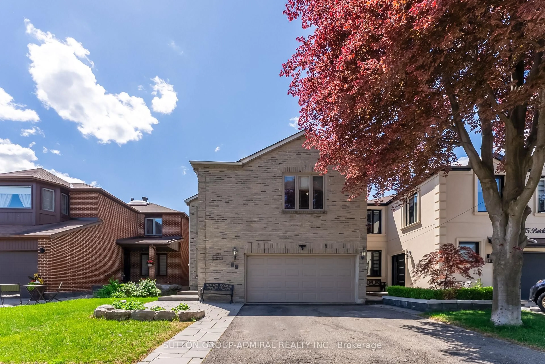
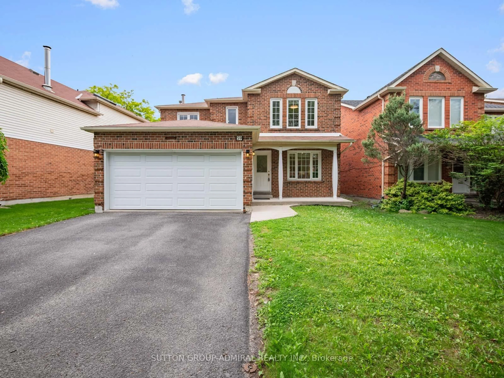
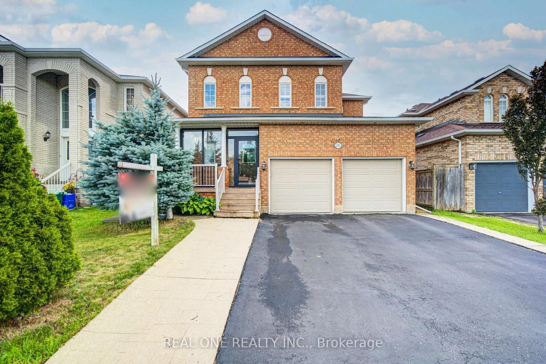
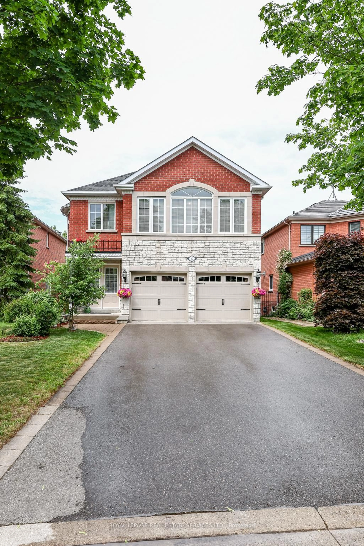
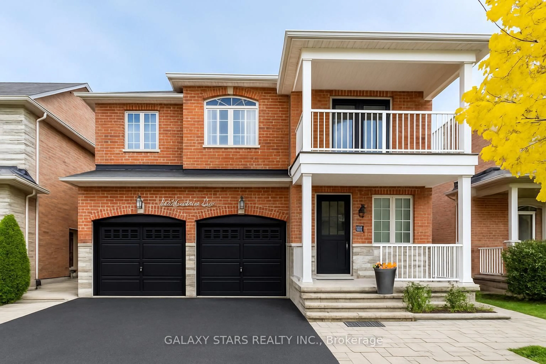
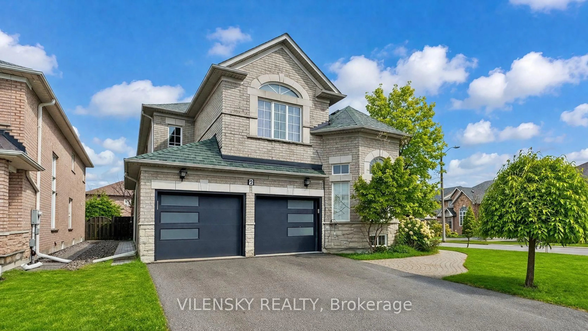
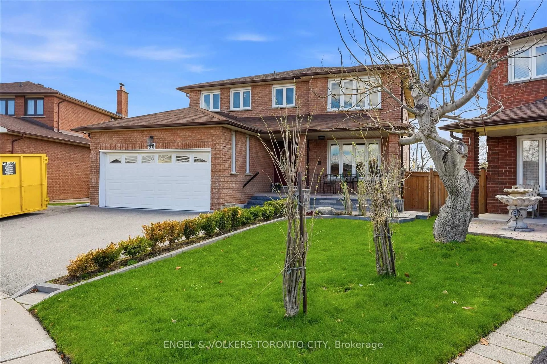
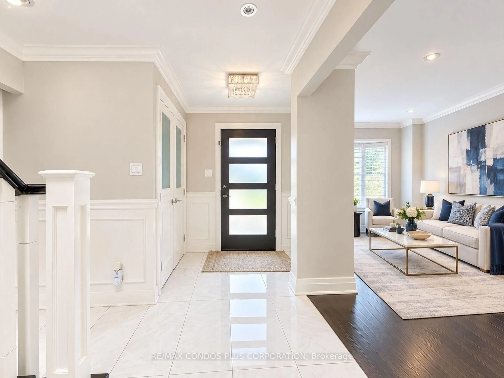
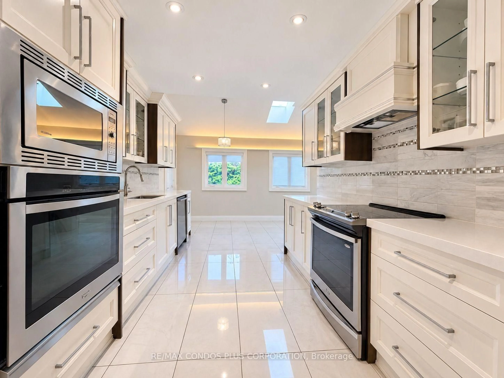
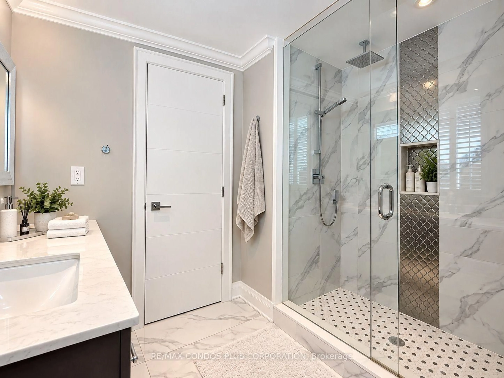
Beautifully Maintained 4+1 Bedrooms & 3.5 Bathrooms Detached Home Nestled On A Quiet, Family-Friendly Crescent In The Desirable Brownridge Community Of Thornhill. Featuring Hardwood Floors In Main & Second Floors, Crown Mouldings, Pot Lights, Skylights And A Spacious Bright And Spacious Breakfast Area With Soaring Vaulted Ceiling. Stylish Kitchen With Custom Cabinetry, Large Pantry, Generous Living And Dining Areas, Built-in Bookshelves & Electrical Fireplace In Family Room. A Finished Basement Offering Additional Living Space Including A Bedroom and 3-Piece Bathroom. Enjoy A Fully Fenced Backyard With A Large Deck, Perfect For Outdoor Entertaining And Family Gatherings. Conveniently Located Just Steps To Parks And Close To Schools, Promenade Shopping Centre, Library, Public Transit And Everyday Amenities. A Wonderful Opportunity To Enjoy Comfortable Family Living In An Established Thornhill Neighbourhood!
Property Details
Interior
Features
Main Floor
Living
5.5 x 3.45hardwood floor / Bay Window / Pot Lights
Dining
4.4 x 3.05hardwood floor / Open Concept / Crown Moulding
Family
5.8 x 3.3hardwood floor / Electric Fireplace / B/I Bookcase
Breakfast
6.1 x 3.0Vaulted Ceiling / Skylight / Combined W/Kitchen
Exterior
Features
Parking
Garage spaces 2
Garage type Attached
Other parking spaces 2
Total parking spaces 4
Property History
 29