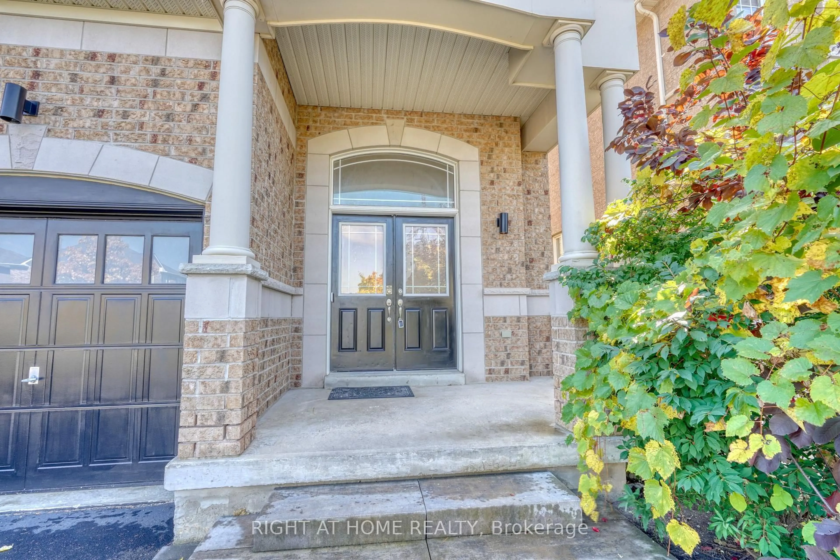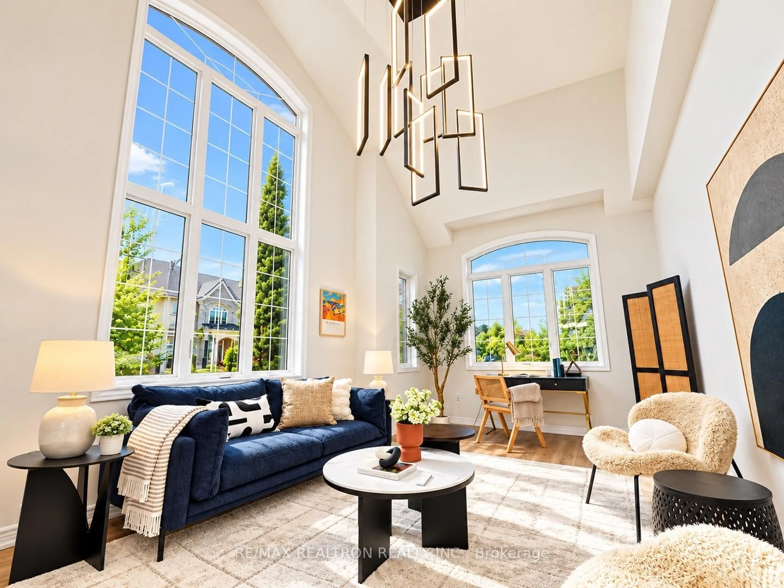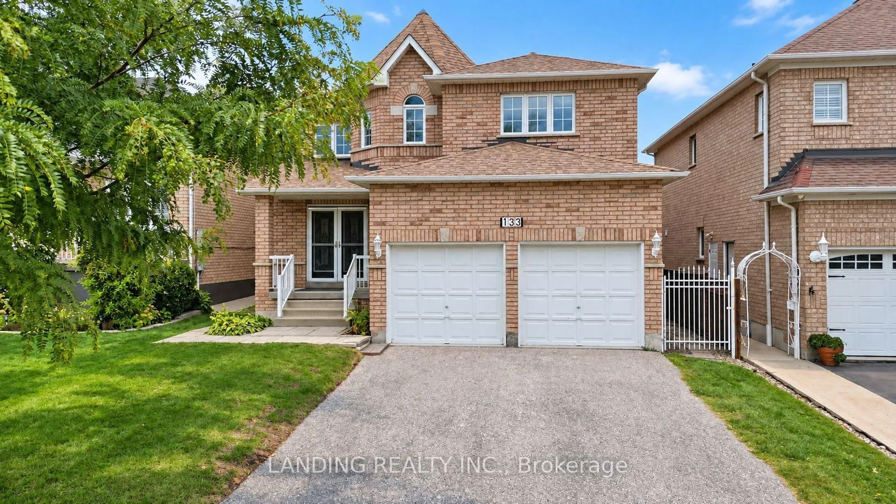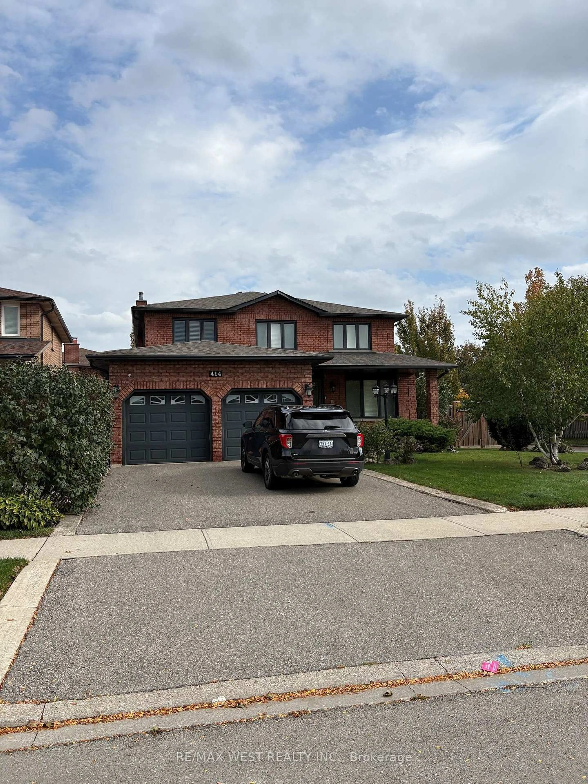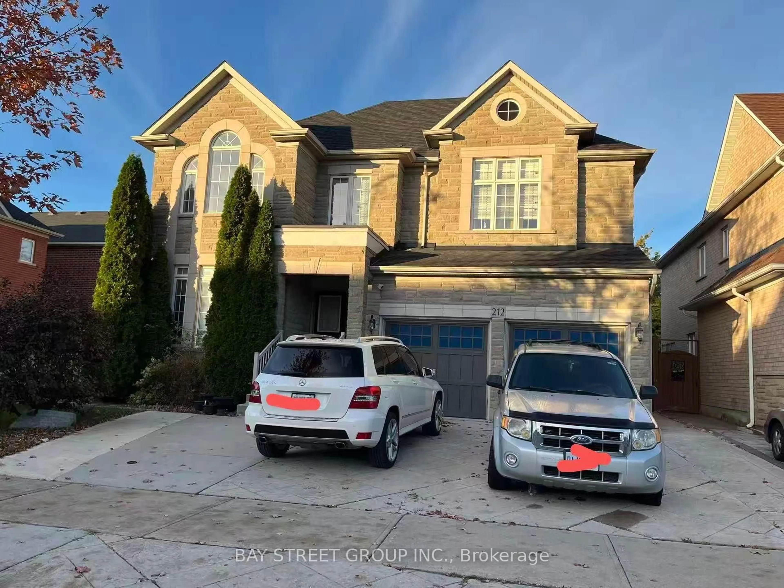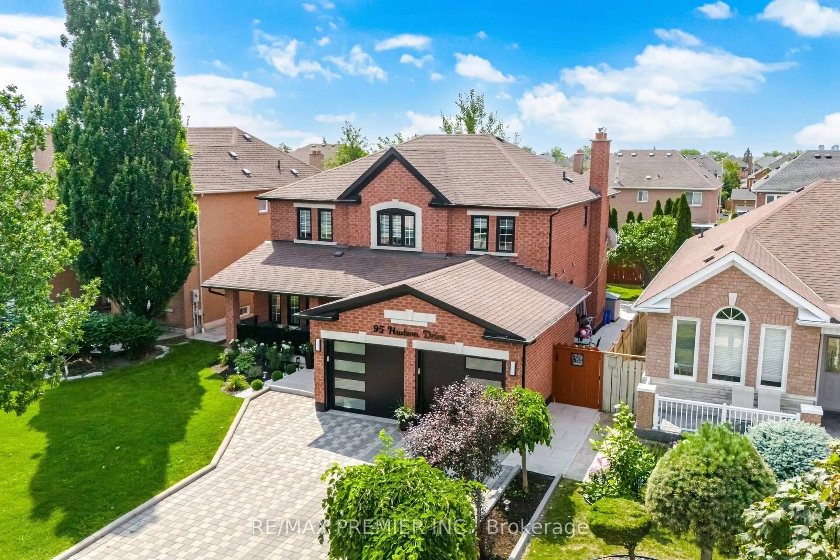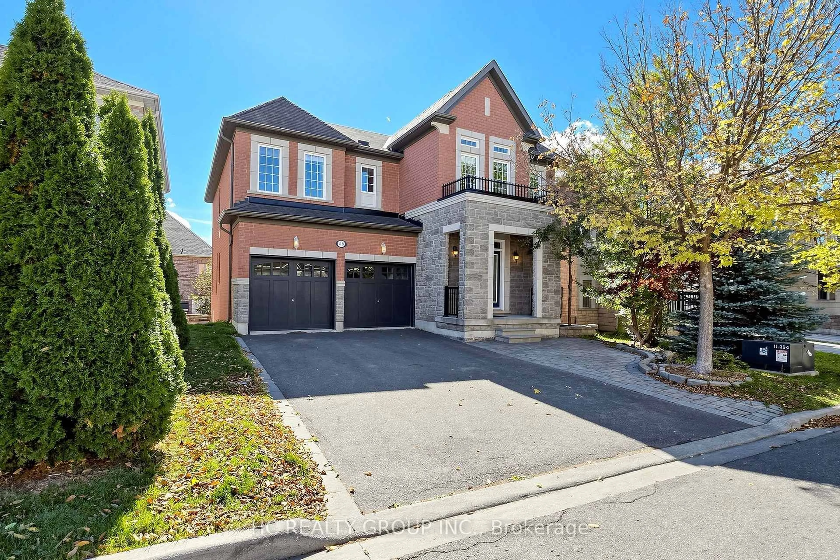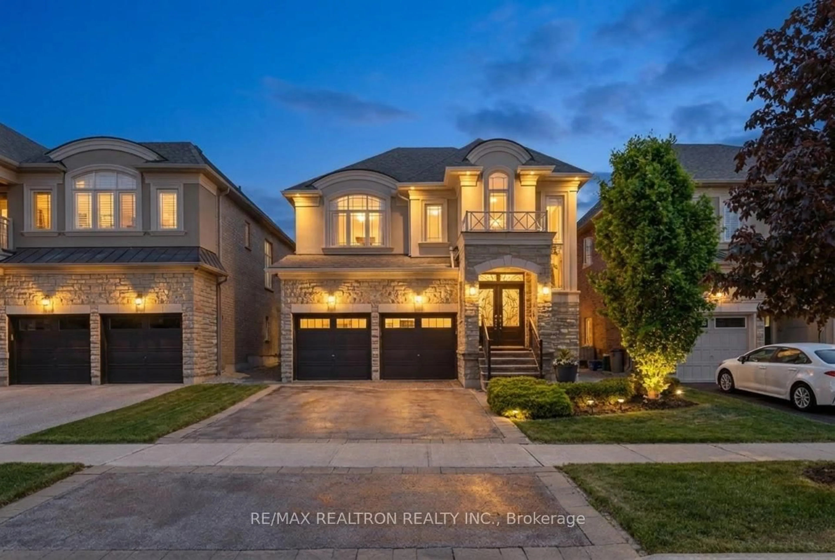
39 Crooked Stick Rd, Vaughan, Ontario L4K 1P4
Contact us about this property
Highlights
Estimated valueThis is the price Wahi expects this property to sell for.
The calculation is powered by our Instant Home Value Estimate, which uses current market and property price trends to estimate your home’s value with a 90% accuracy rate.Not available
Price/Sqft$619/sqft
Monthly cost
Open Calculator
Description
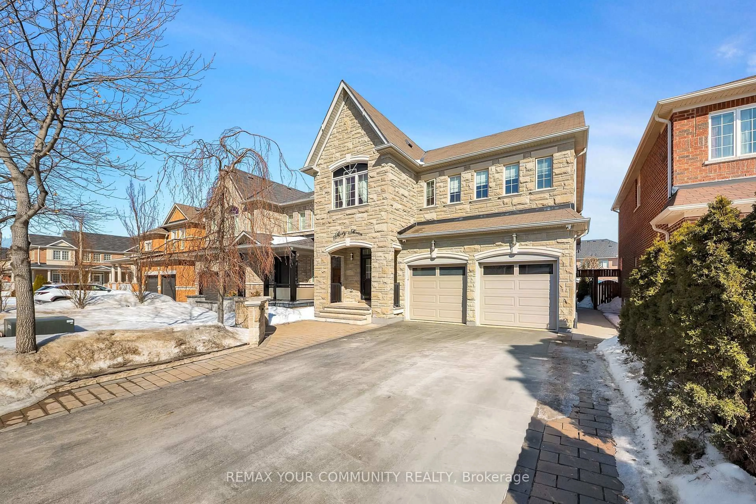
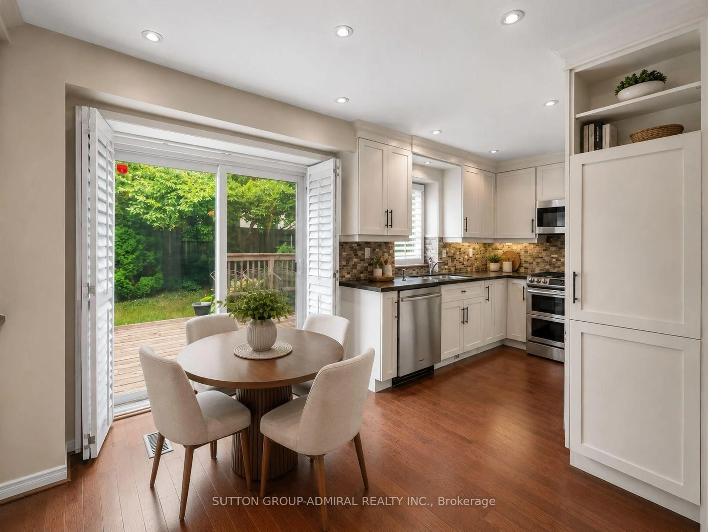
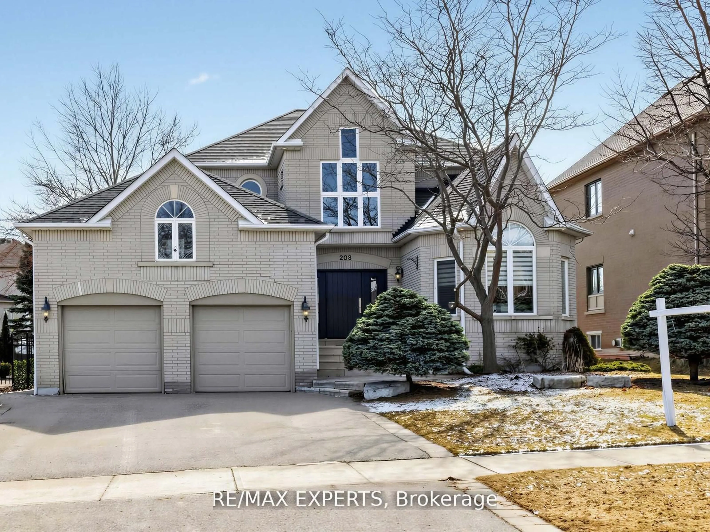
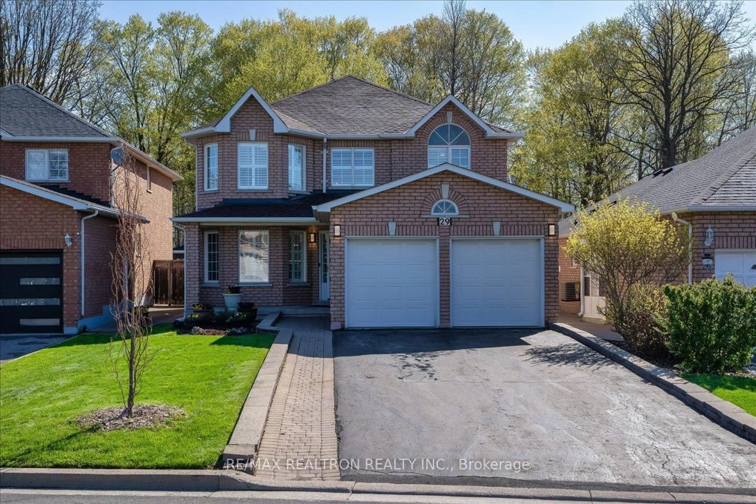
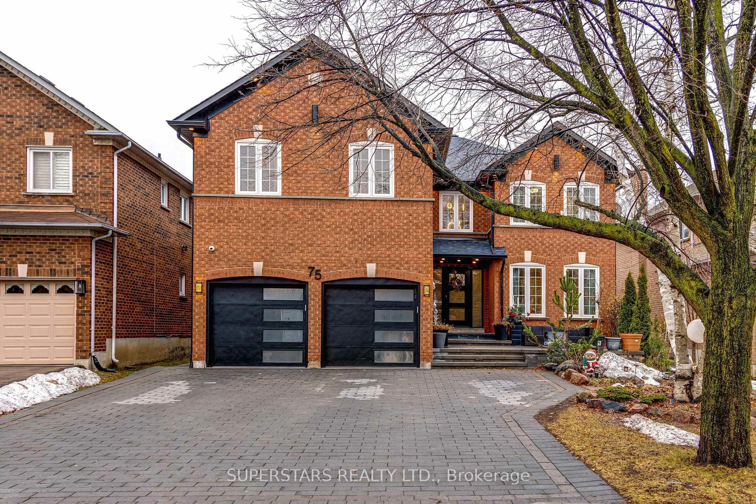
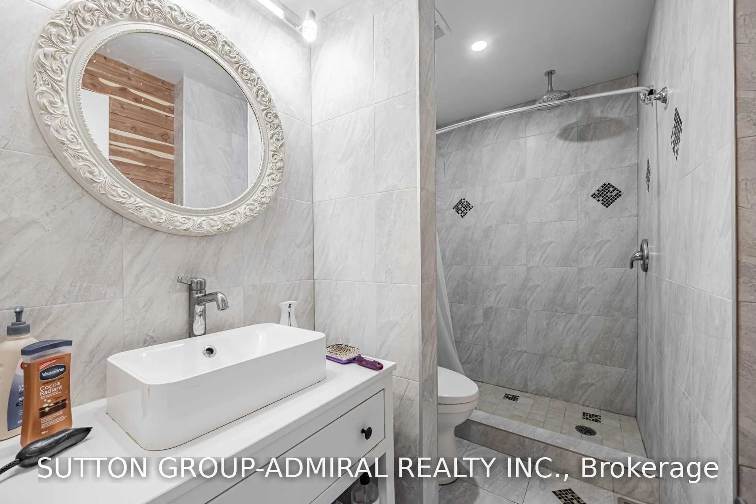
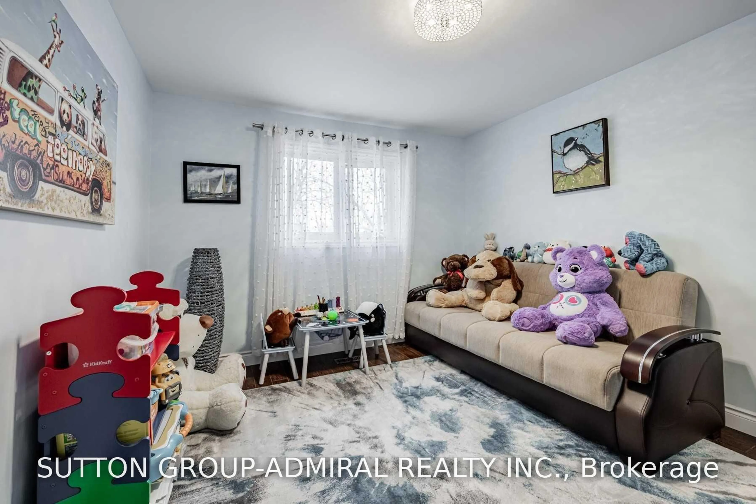
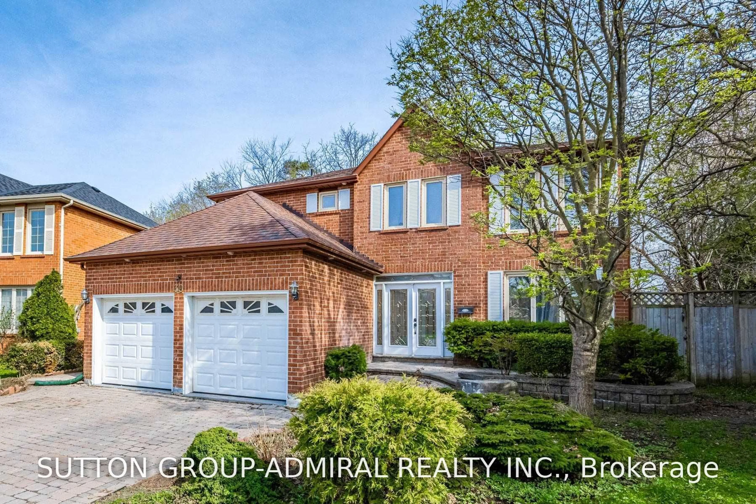
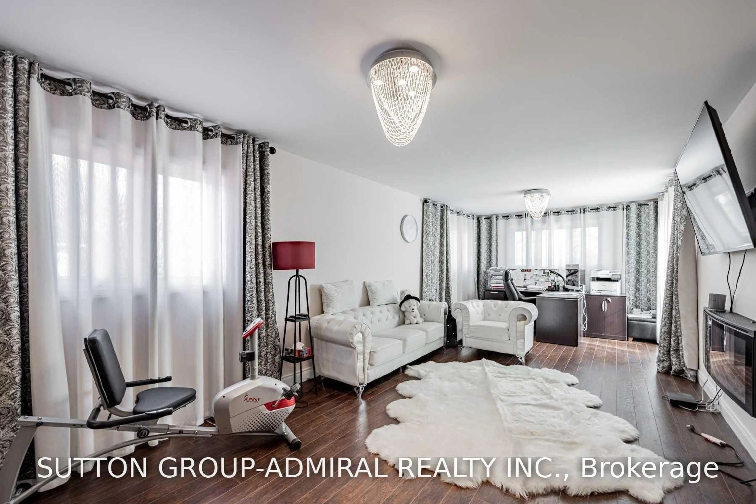
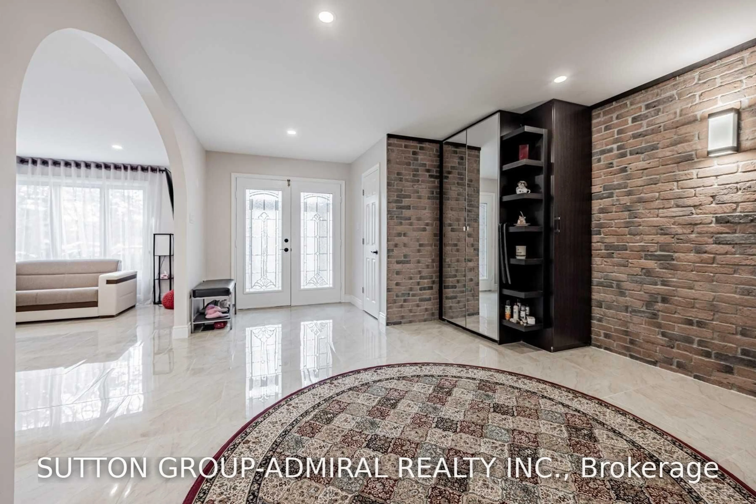
Ravine, Ravine, Ravine!!! Premium Pie Shaped tot !!!! (83.39 Feet At The Back) Backing Into Park. This Is The House You Have Been Waiting For !!! Gorgeous Fully Renovated 5 Bedroom 5 Washroom Home. No Need For Cottage!!! Upgraded Eat-In Kitchen (2021) With Stainless Steels Appliances, Quartz Countertops, Central Island & Pot Lights. W/O To Yard. Separate Self Contained 1 Bedroom In-Law Suite On Main Level/Backyard Entrance. Ideal For Elderly Parent/Nanny. 4 Bedrooms & 3 Bath On 2nd Level. W/O From Master Bedroom To Huge Sun Filled Balcony. Finished Basement W/Sep Entrance. Unbeatable Location. Located Minutes From Excellent Schools, Parks, Walking and Biking Trails, Playgrounds, Tennis and Basketball Courts, Splash Pad, Ttc, York University, Subway, Vaughan Mills, Canada's Wonderland, Promenade Mall, Yorkdale, Costco, Walmart, Superstore, Home Depot, and Major Highways 400, 401, 40767). An Exceptional Turnkey Home Offering Luxury, Comfort, and Outstanding Value.
Property Details
Interior
Features
Main Floor
Kitchen
7.2 x 3.65Stainless Steel Appl / Quartz Counter / W/O To Ravine
Breakfast
3.11 x 3.65Centre Island / Pot Lights / Fireplace
Dining
4.3 x 3.3Porcelain Floor
Living
5.0 x 3.3Porcelain Floor
Exterior
Features
Parking
Garage spaces 2
Garage type Attached
Other parking spaces 4
Total parking spaces 6
Property History
 40