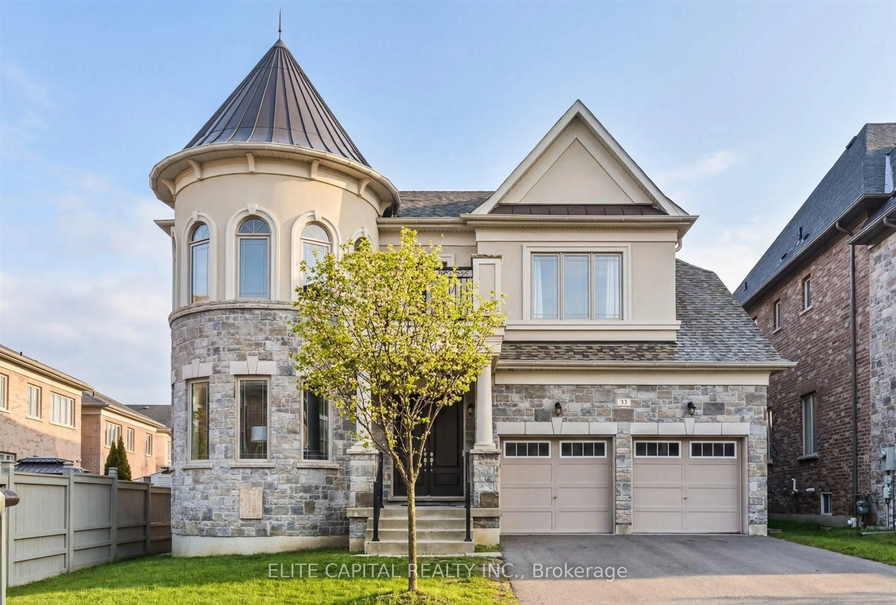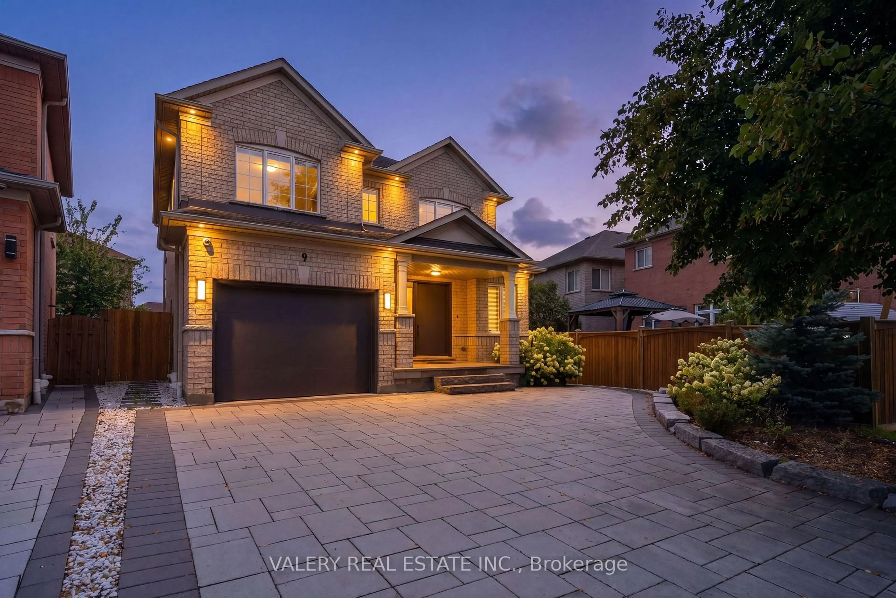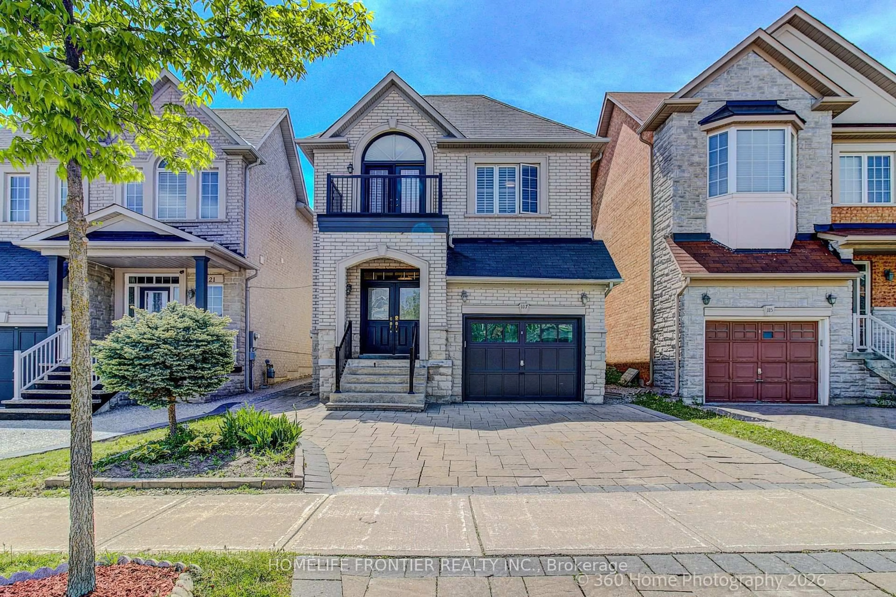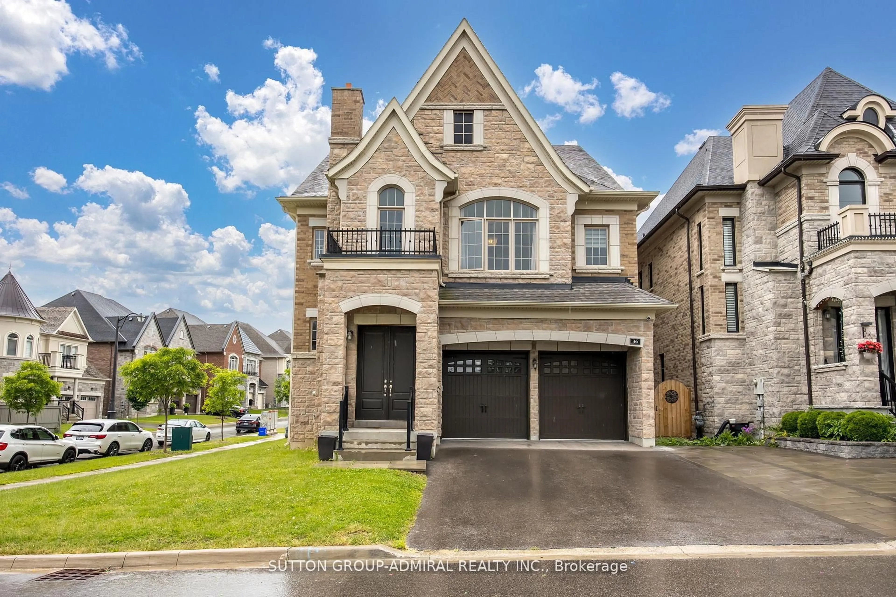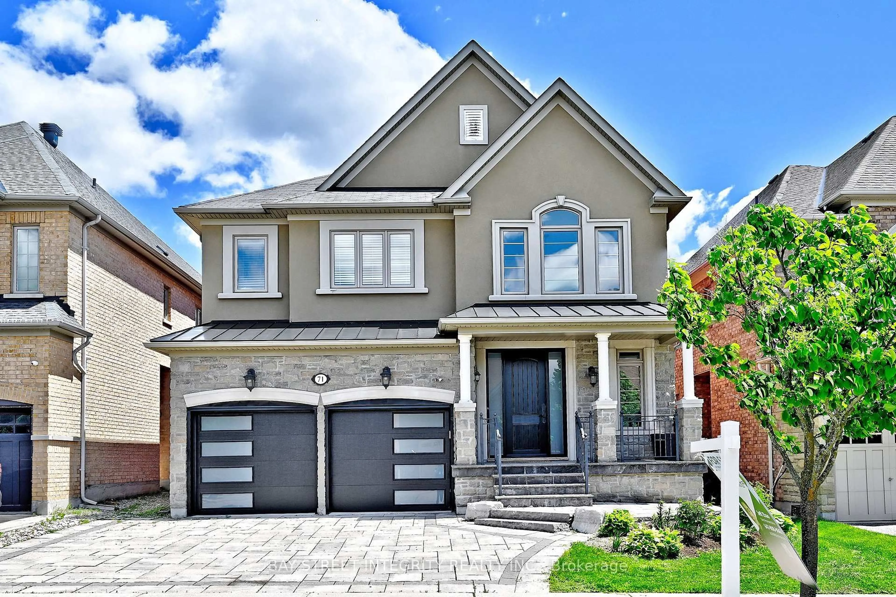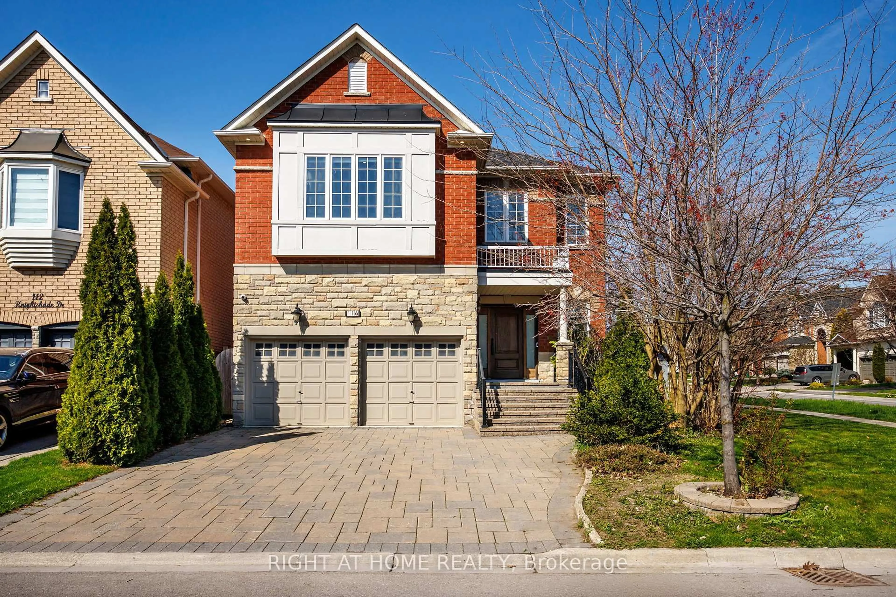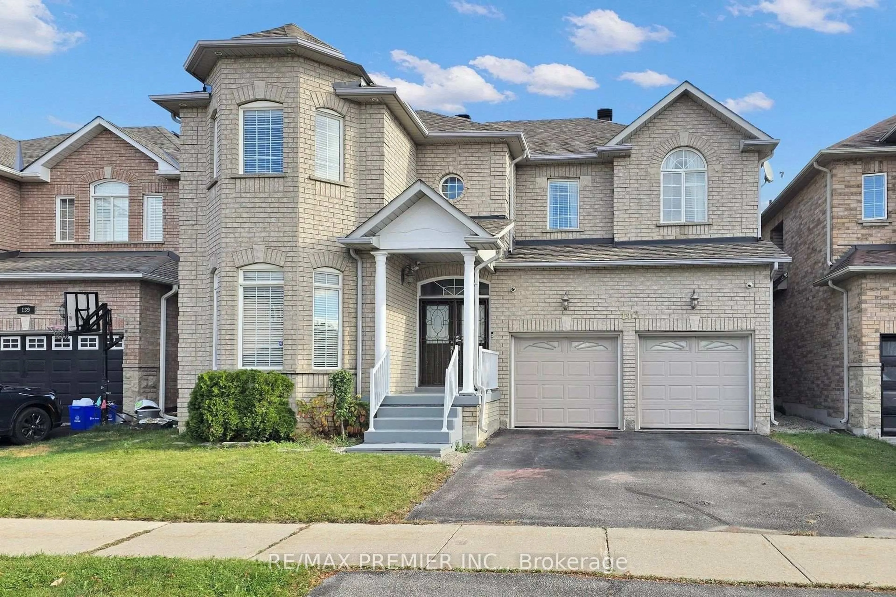
Contact us about this property
Highlights
Estimated valueThis is the price Wahi expects this property to sell for.
The calculation is powered by our Instant Home Value Estimate, which uses current market and property price trends to estimate your home’s value with a 90% accuracy rate.Not available
Price/Sqft$659/sqft
Monthly cost
Open Calculator
Description
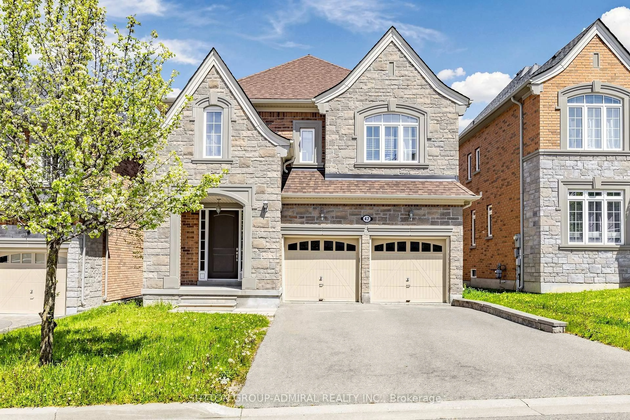
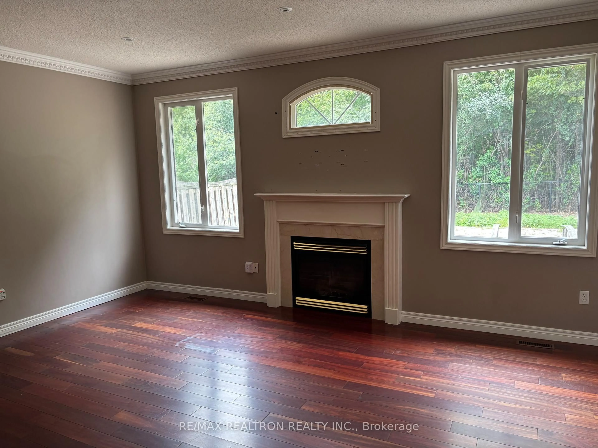
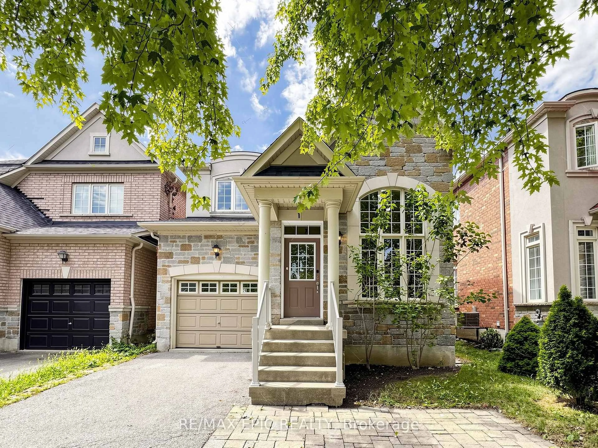
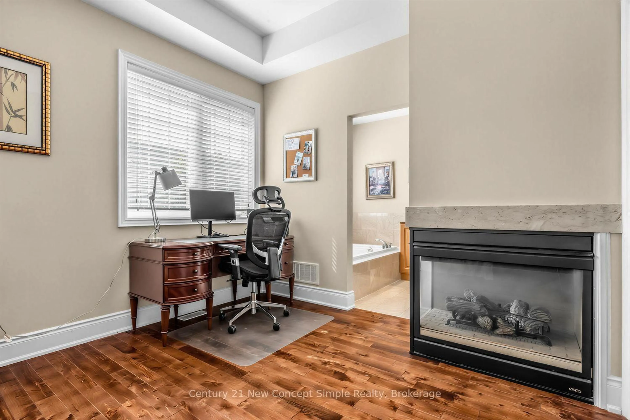
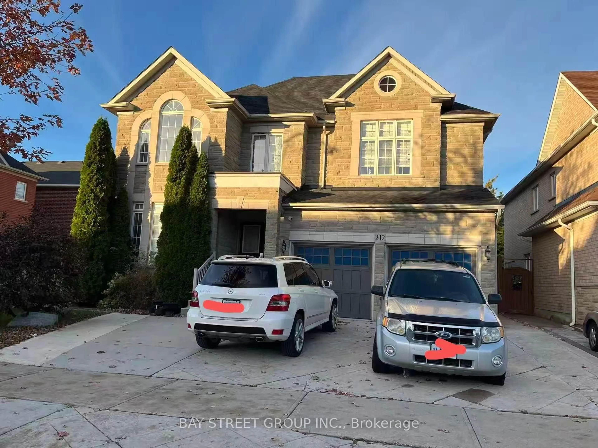
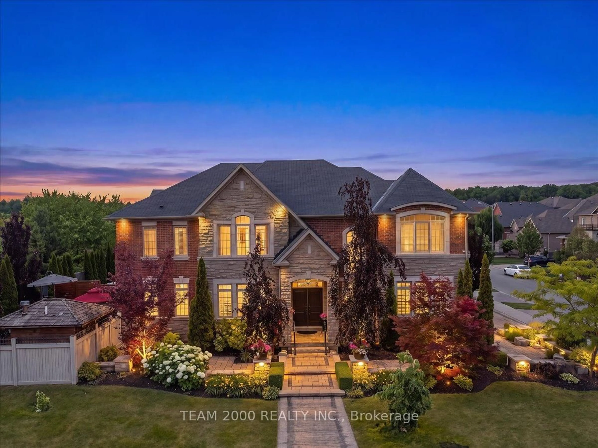
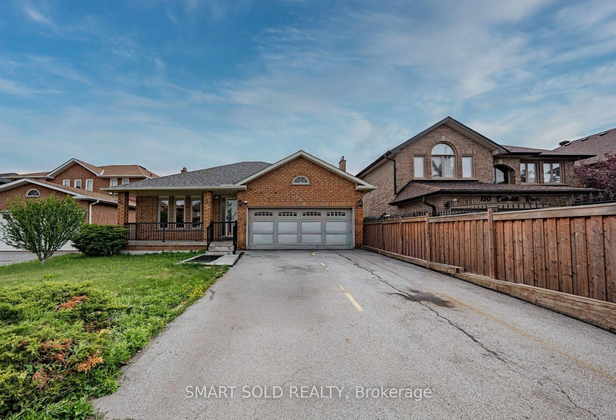
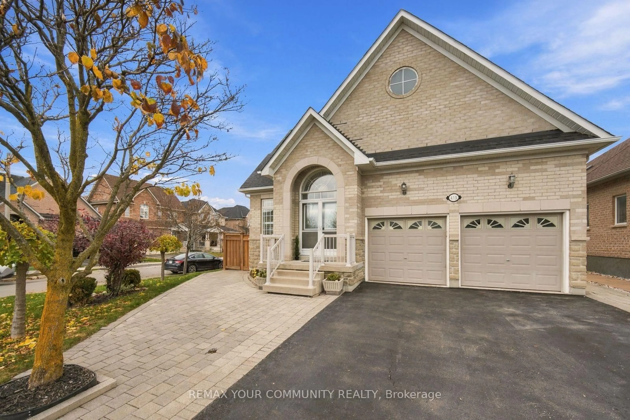
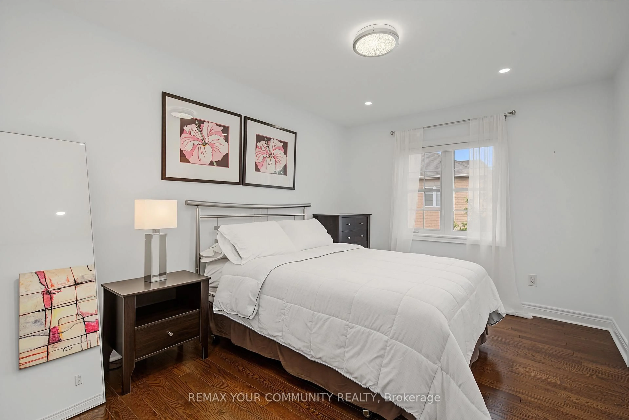
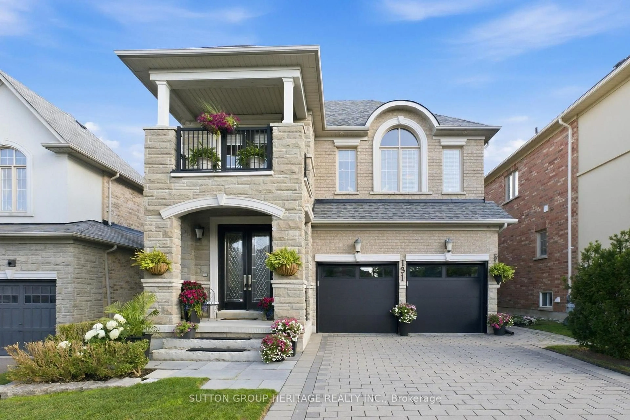
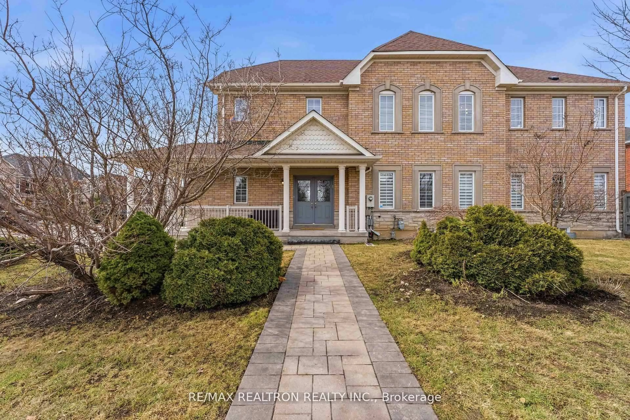
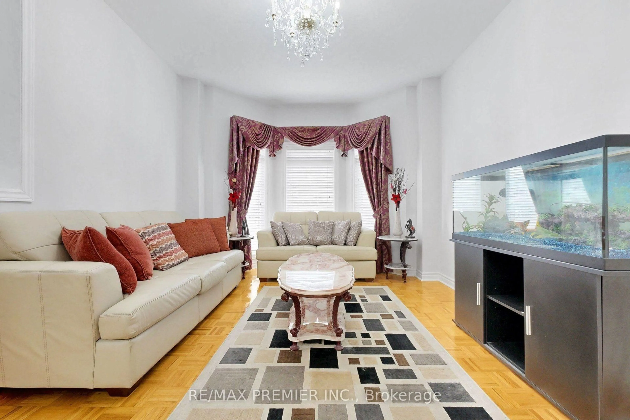
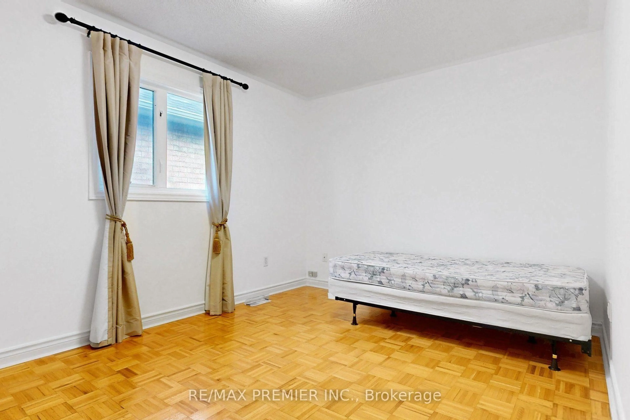
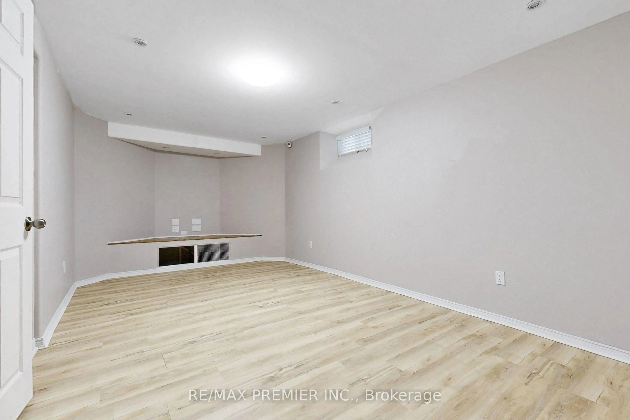
Welcome To This Beautiful And Spacious Home Nestled In A Quiet, Desirable Neighbourhood In Vaughan! Featuring A Bright, Open-Concept Living And Dining Area And A Cozy Family Room Overlooking The Private Backyard, This Home Offers A Functional Layout Perfect For Comfortable Family Living. The Bedrooms, Living Room, And Family Room Have Been Freshly Painted, Offering A Fresh And Inviting Atmosphere! The Generous Primary Bedroom Boasts Double-Door Entry, A 5-Piece Ensuite, And A Walk-In Closet. Three Additional Spacious Bedrooms Offer Ample Closet Space. The Finished Basement Features Two Additional Bedrooms, Providing Flexible Space For Extended Family, Guests, Or A Home Office. Enjoy Your Morning Coffee Or Unwind In The Evening In The Peaceful, Private Backyard. The Double-Car Insulated Garage Is Heated With Its Own Thermostat And Features Slip-Resistant Flooring For Added Comfort And Convenience. Ideally Located Just Minutes From Highways 400 And 407, Highway 7, Vaughan Mills, Canada's Wonderland, Shopping, Dining, And Everyday Amenities. A Wonderful Opportunity To Own A Beautiful Home In One Of Vaughan's Sought-After Communities. A Must See!
Property Details
Interior
Features
Main Floor
Dining
4.25 x 3.55Combined W/Living / Formal Rm / Parquet Floor
Living
4.5 x 3.55Open Concept / Bay Window / Parquet Floor
Kitchen
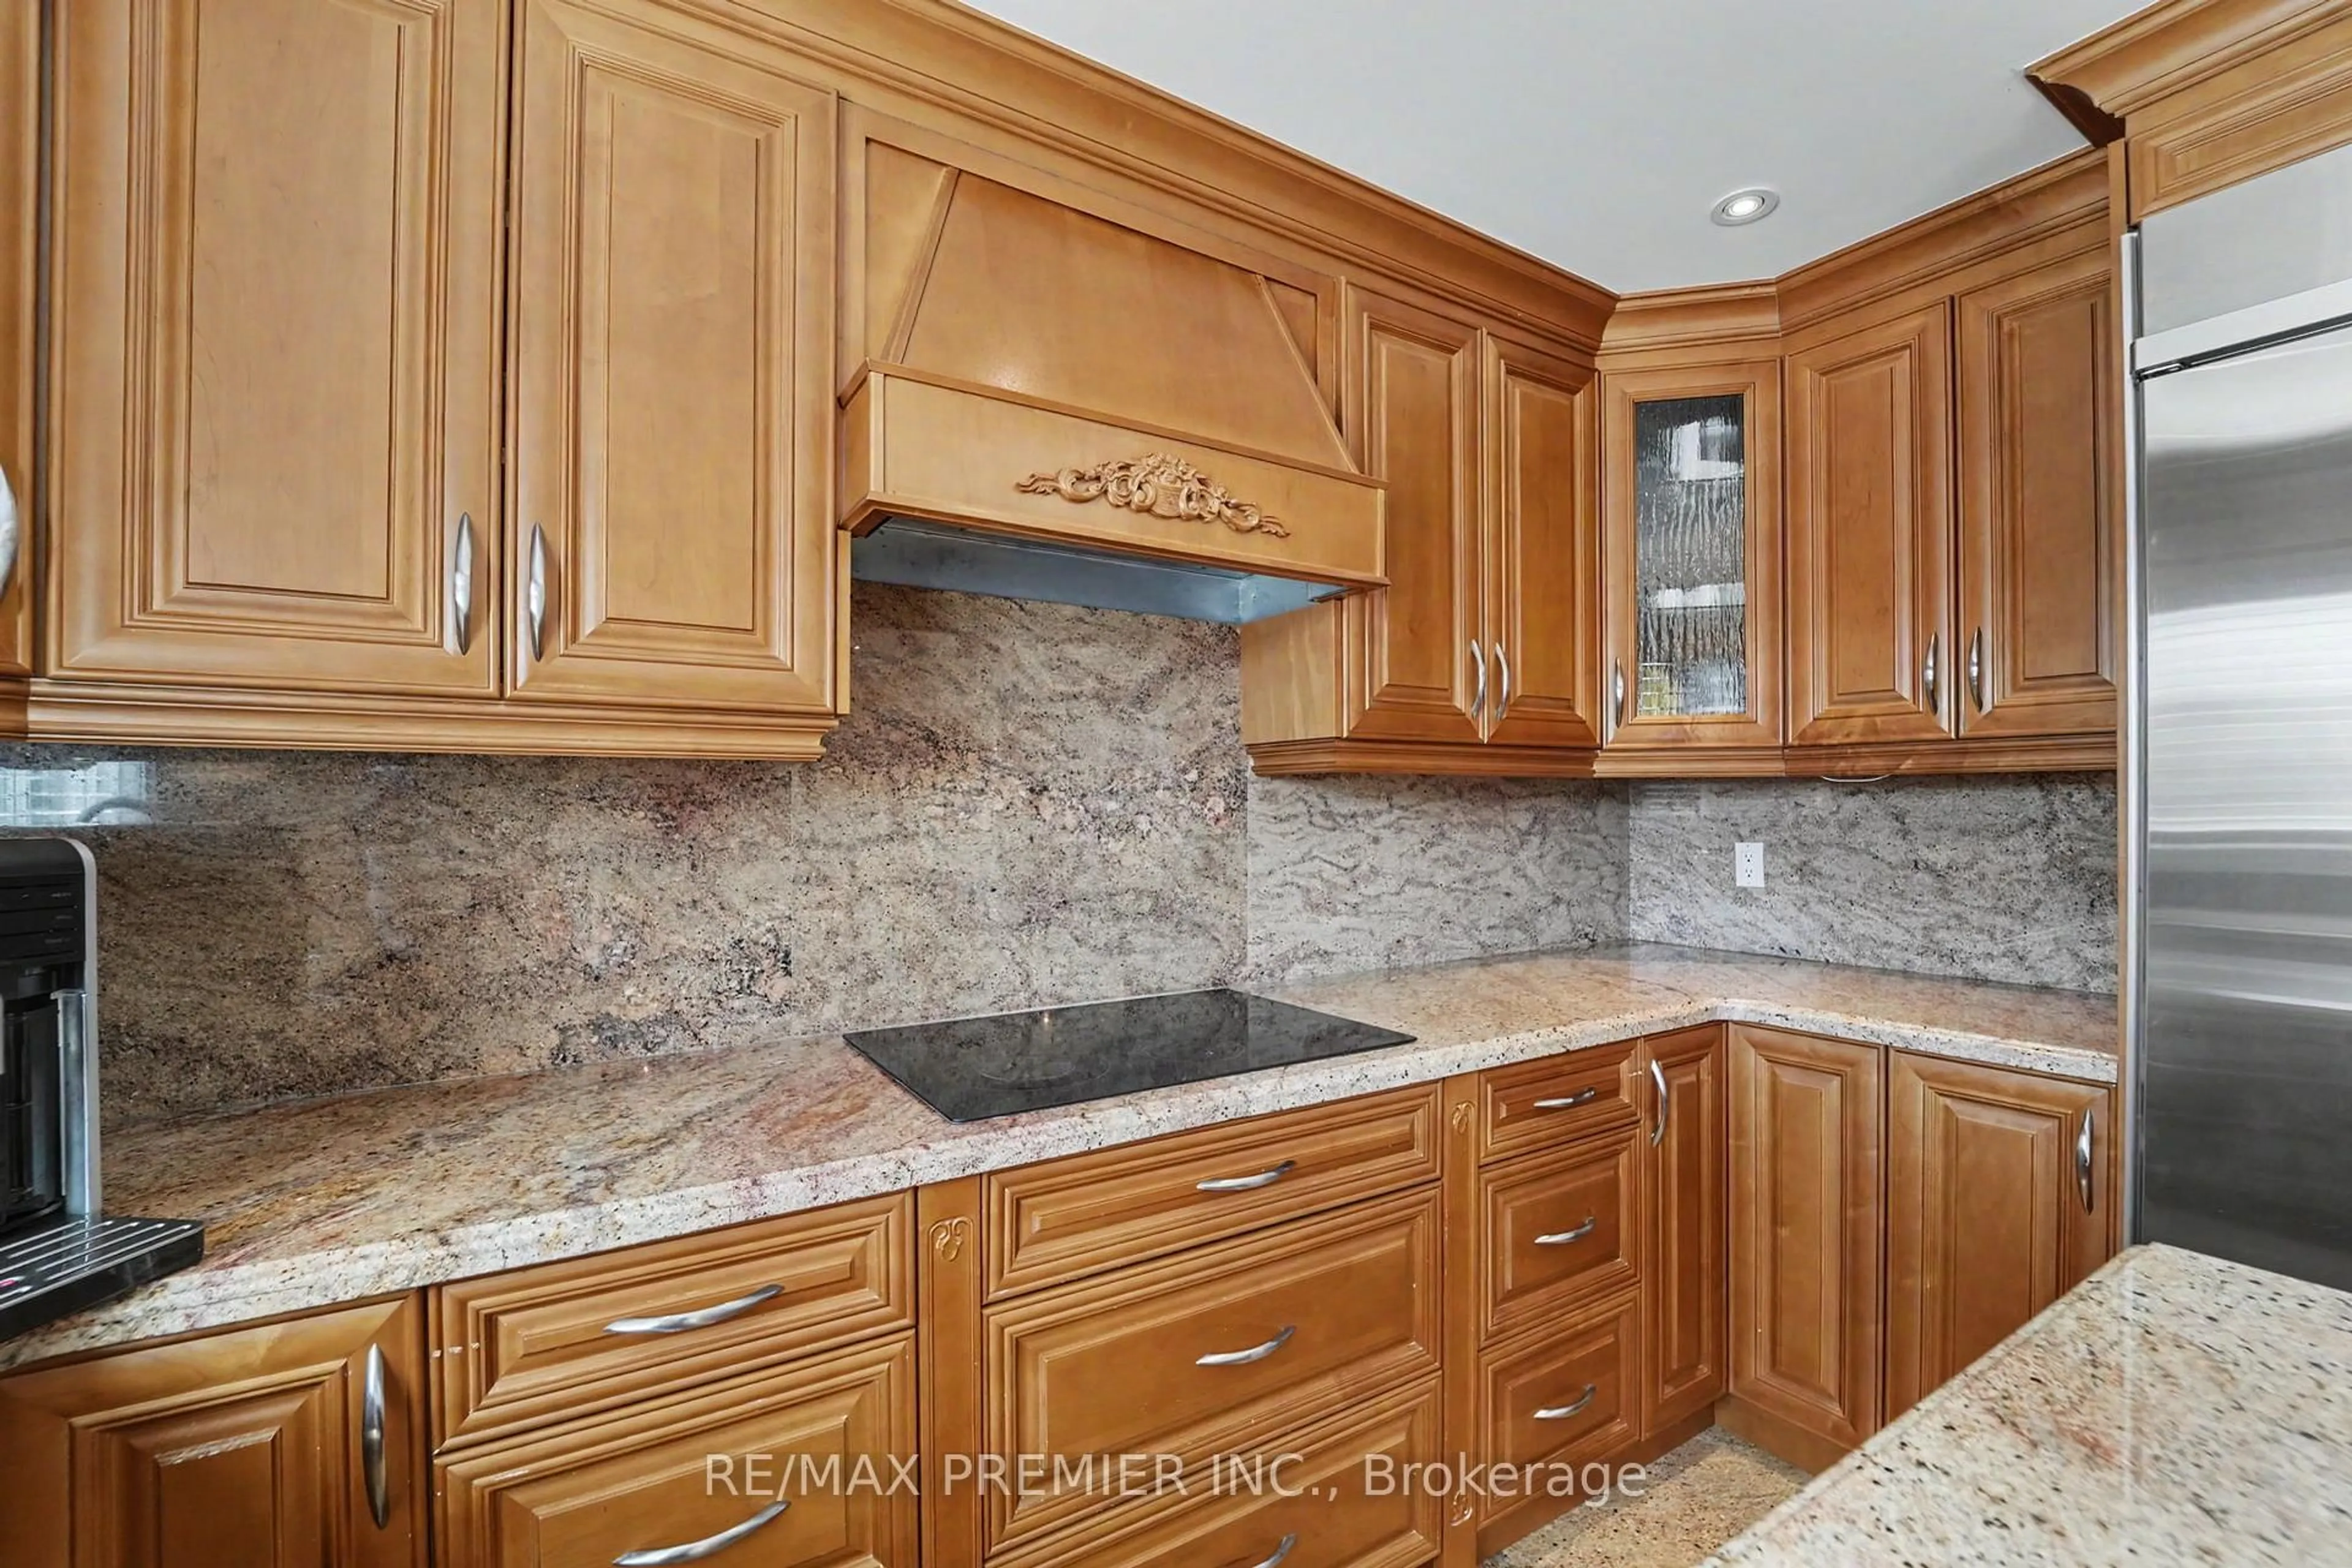
4.1 x 3.9O/Looks Backyard / Ceramic Floor / Family Size Kitchen
Breakfast
4.15 x 3.9W/O To Deck / Ceramic Floor / O/Looks Backyard
Exterior
Features
Parking
Garage spaces 2
Garage type Attached
Other parking spaces 2
Total parking spaces 4
Property History
 34