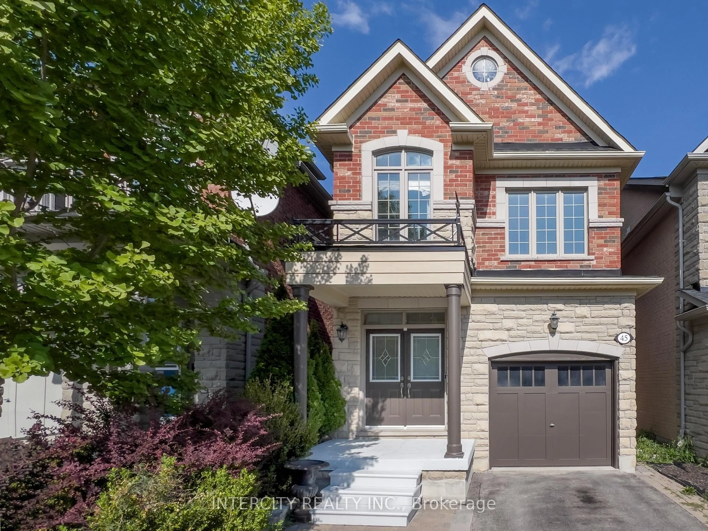
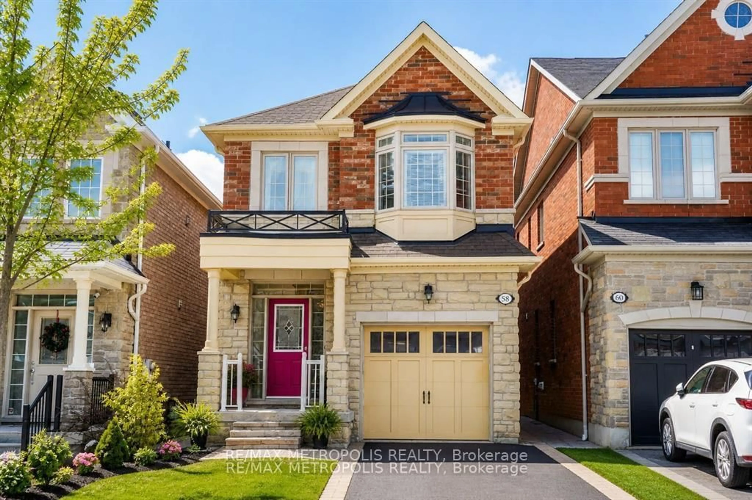
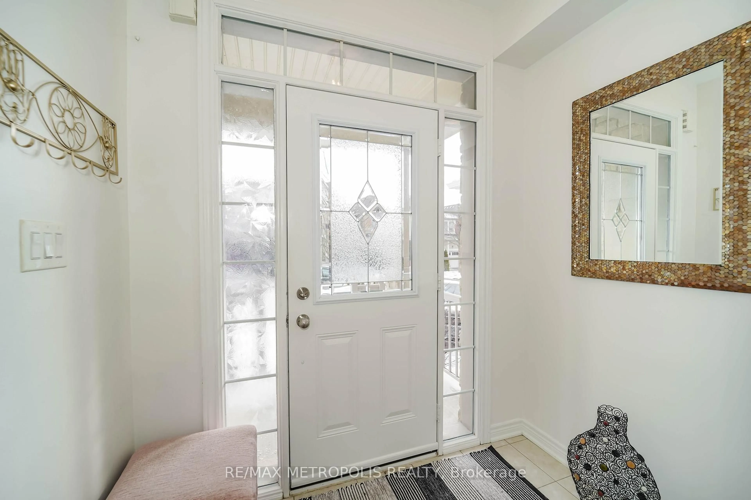
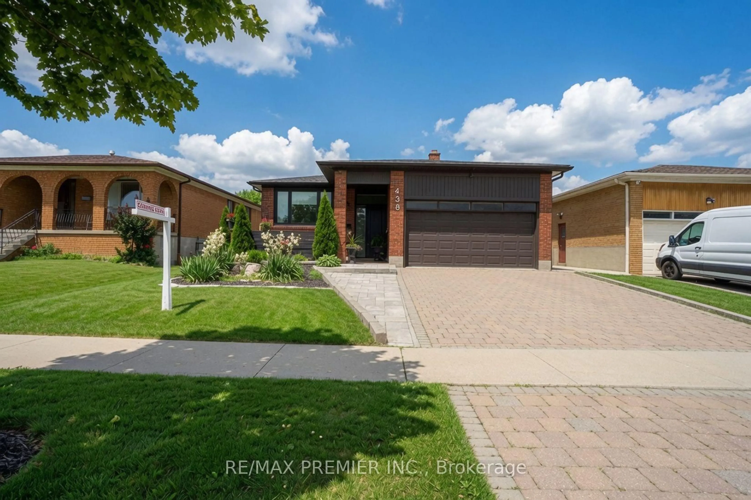
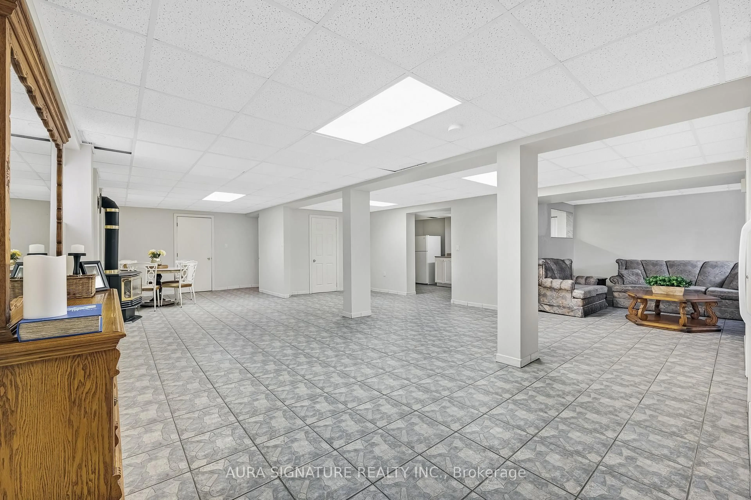
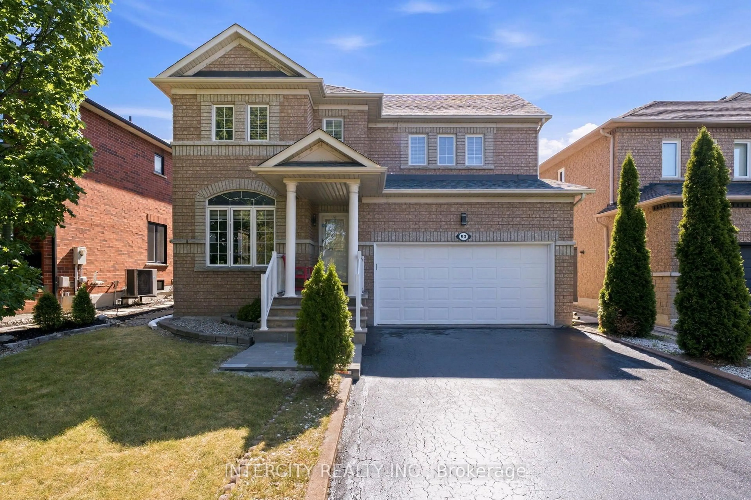
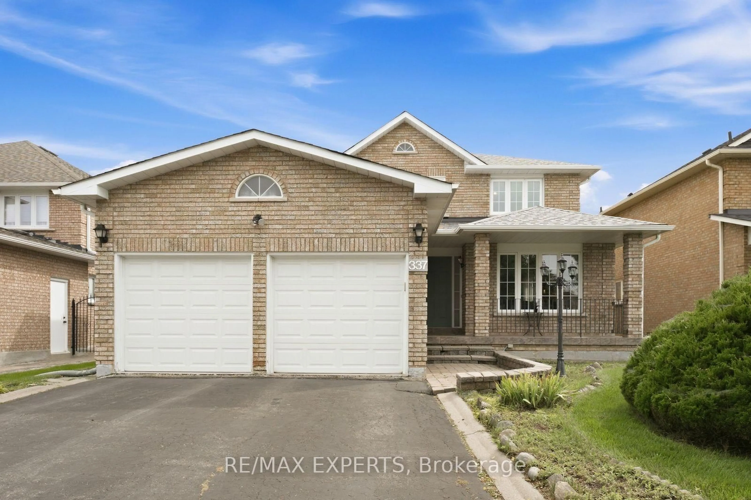
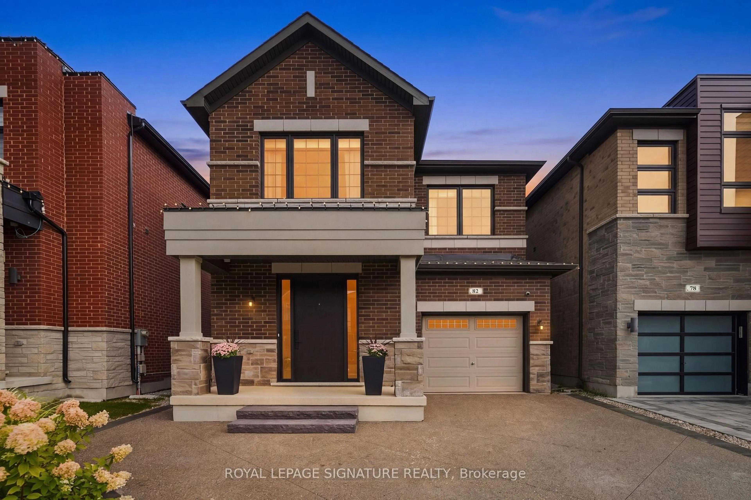
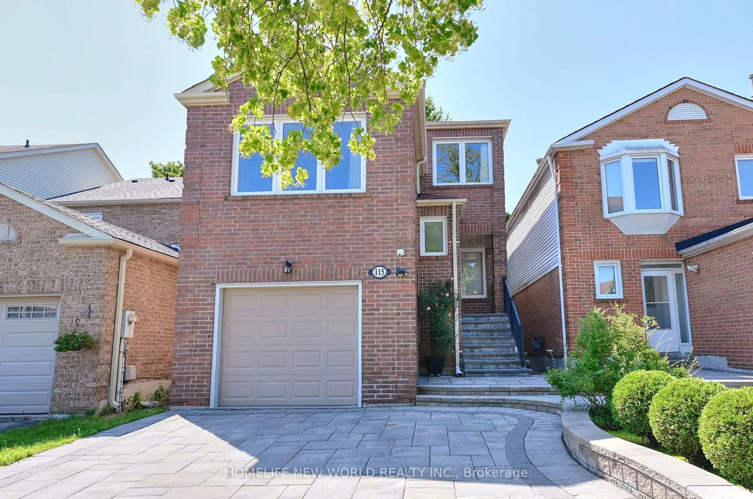
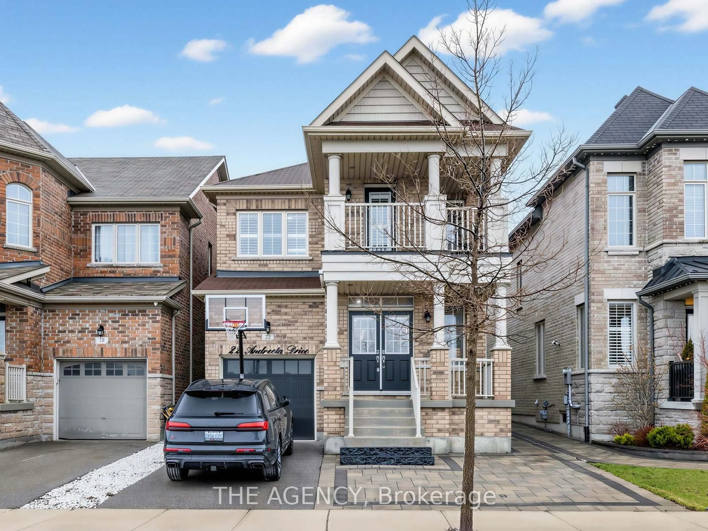
Welcome To 9 Vanguard Road-A Fully Renovated 3-Bedroom Detached Home Where Every Detail Has Been Meticulously Designed For Both Style And Function. The Bright, Open-Concept Main Floor Features Wide Hallways, Abundant Natural Light And A Custom Mudroom-Style Entry Closet With Exceptional Coat And Shoe Storage Plus A Built-In Bench. At The Heart Of The Home Is A Stunning Modern Kitchen With Premium Miele Appliances, Including Separate Fridge And Freezer Columns, Built-In Oven, Speed Oven, Cooktop And Hood Fan. An Oversized Waterfall Island With Bar Seating Opens To The Dining Area And Family Room With Fireplace-Perfect For Everyday Living And Entertaining. The Main-Floor Laundry Room Offers Extensive Custom Cabinetry, Miele Washer And Dryer, A Dog-Washing Station And Direct Access To An Oversized Garage With Room For A Large SUV Plus Storage. Upstairs Features 3 Spacious Bedrooms, 2 Full Bathrooms And Custom Closet Organizers Throughout. The Primary Suite Includes A Full Wall Of Built-In Shelving And Drawers With A Hidden Passage To The Walk-In Closet And Private Ensuite. The Versatile Lower Level Features A Separate Entrance, Full Kitchen, 3-Piece Bathroom, Separate Laundry And Large Storage Room-Ideal For Extended Family Or Additional Living Space. Enjoy A Covered Front Porch, Parking For 4 Cars, 3 Exterior Security Cameras And Professionally Landscaped Front And Rear Yards With Extensive Interlocking. The Backyard Offers Separate Dining And Lounge Areas, A Storage Shed And Mature Hydrangeas Creating A Private Outdoor Oasis. Furnace And A/C Replaced In 2025; Roof And Extensive Interior And Exterior Renovations Completed Approximately 5 Years Ago. Zoned For French Immersion At Ventura Public School With School-Bus Pickup Outside The Home. Walk To Forest Run Public School, Stephen Lewis Secondary School And North Thornhill Community Centre. Close To Parks, Shopping, Transit, Hwy 407 And Maple GO.
Inclusions: All existing light fixtures, roller blinds, all existing kitchen appliances including built-in fridge and freezer, built in over and speed over, gas cooktop and hoodfan, bar fridge, existing washer and dryer in main floor laundry, all appliances in basement including fridge, stove, microwave hood fan, stacked washer/dryer

 38Listing by trreb®