117 White Beach Cres, Vaughan, Ontario L6A 0R2
Contact us about this property
Highlights
Estimated valueThis is the price Wahi expects this property to sell for.
The calculation is powered by our Instant Home Value Estimate, which uses current market and property price trends to estimate your home’s value with a 90% accuracy rate.Not available
Price/Sqft$769/sqft
Monthly cost
Open Calculator
Description
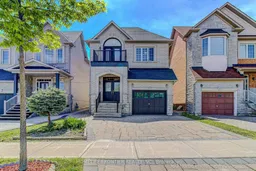
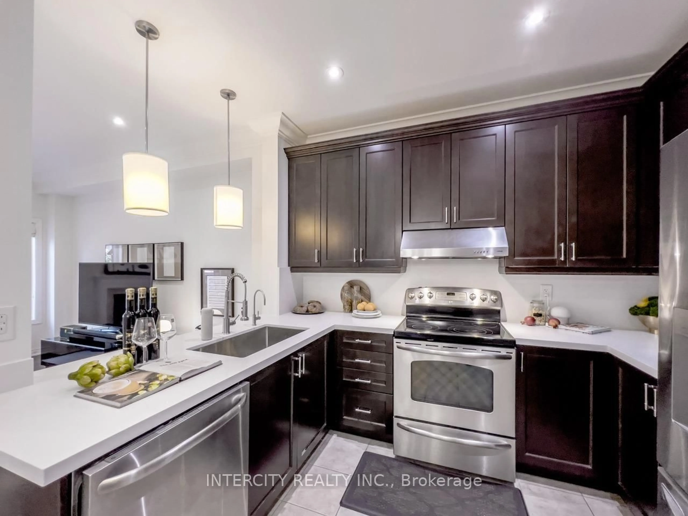
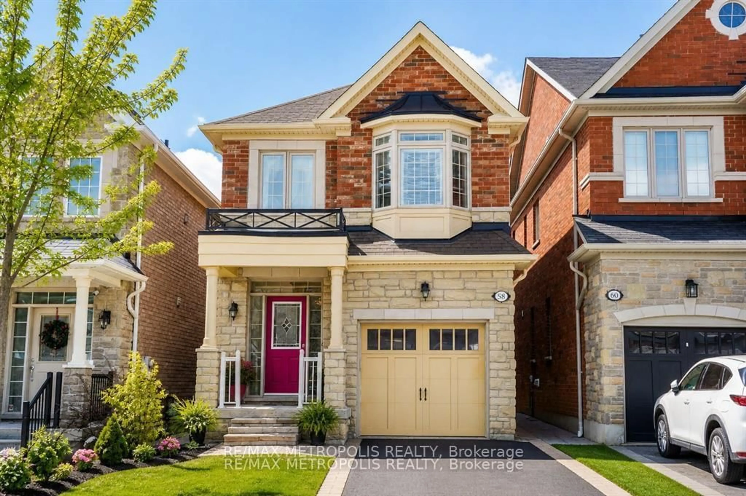
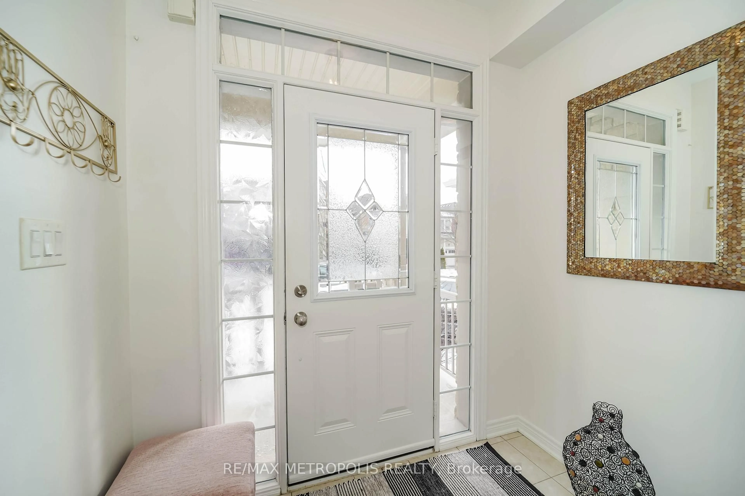
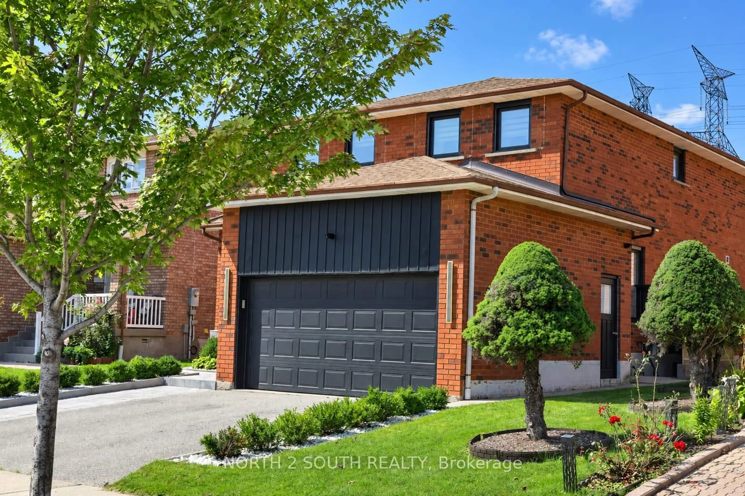
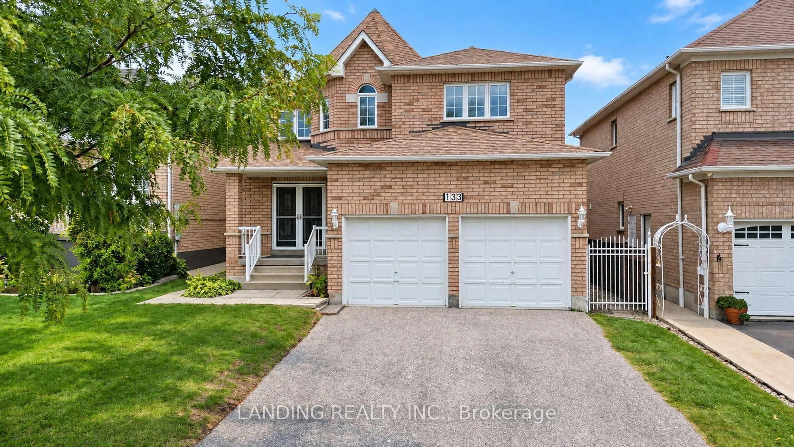
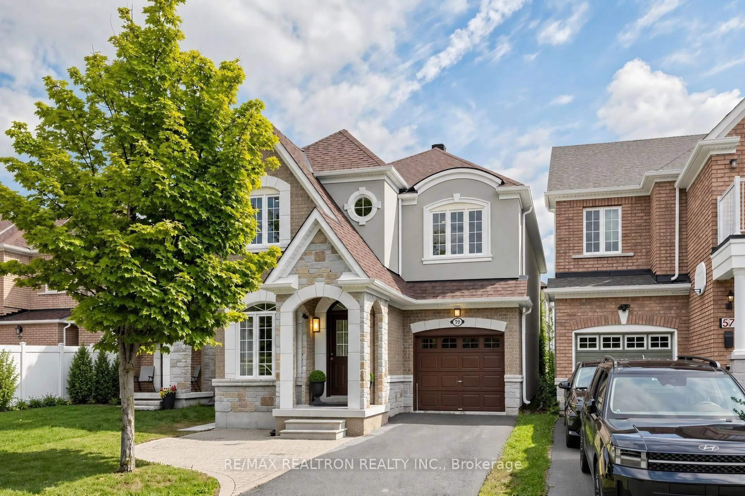
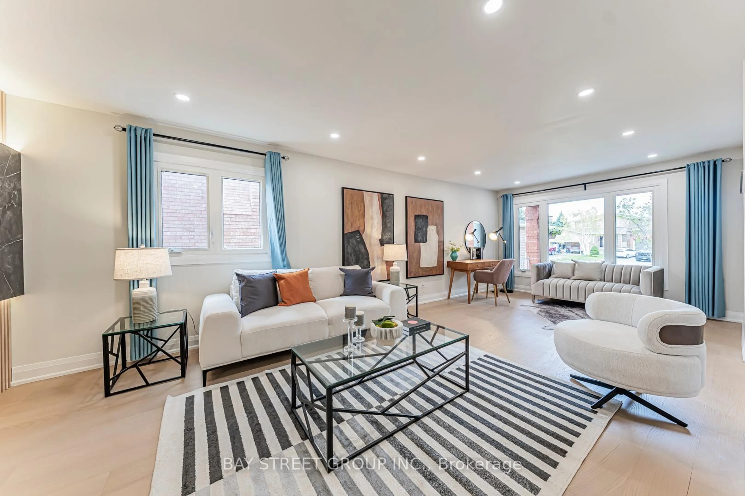
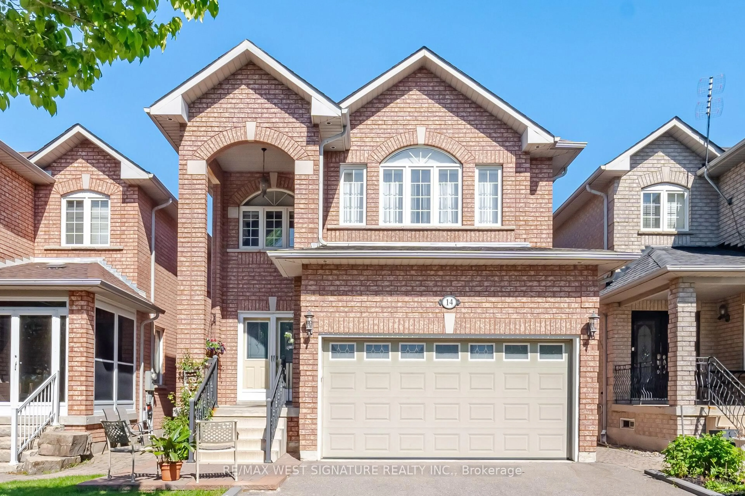
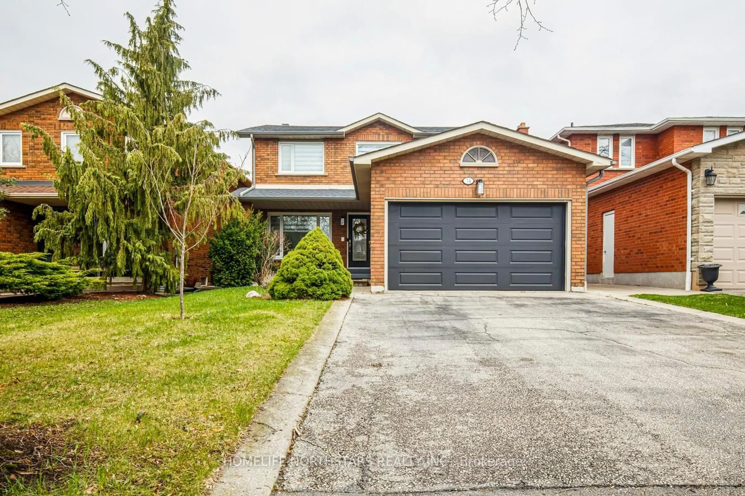
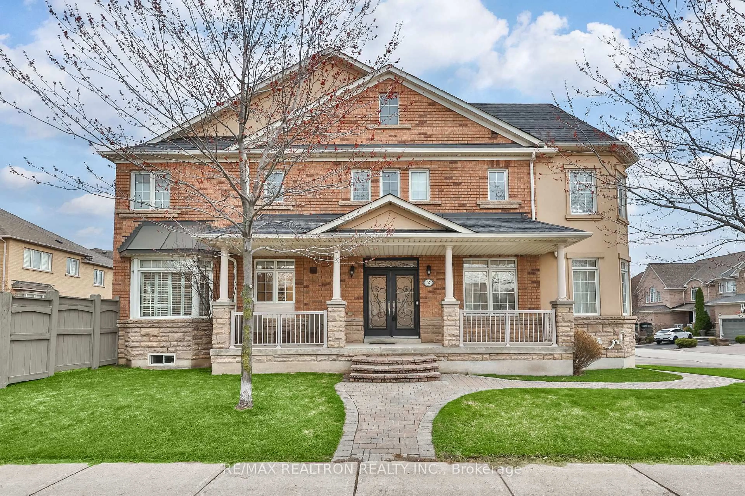
Nestled in one of the most sought-after communities in prestigious Patterson, this beautifully maintained 30' width detached 2-storey home offers the perfect blend of elegance, comfort, and functionality. From the moment you step inside, the grand open foyer and wide hallway create a warm and welcoming atmosphere. Featuring 9' ceilings, rich hardwood flooring throughout, and modern pot lights, every detail adds timeless sophistication. The spacious gourmet kitchen is designed to impress with quartz countertops, elegant backsplash, extended-height cabinetry offering abundant storage, and stainless steel appliances. The bright dining area overlook the beautifully interlocked and landscaped backyard, cozy family room highlighted by a gas fireplace and stylish pot lights - the perfect space for everyday living and entertaining. A stunning circular oak staircase enhances the home's upscale appeal, while the second floor continues to impress with a generously sized hallway, a luxurious primary retreat featuring a 5-piece ensuite, walk-in closet plus separate his & hers closets, and spacious bedrooms throughout. A charming office nook provides additional flexibility for work or study. The professionally finished basement is ideal for entertainment and media enjoyment, complete with a sleek wet bar, small kitchen area, and a modern 4-piece bathroom. Front and backyard interlocking create beautiful outdoor spaces perfect for relaxing or hosting family and friends. Also, direct garage access. Conveniently located next to shopping centers, top-rated schools, parks, Maple GO Station, library, hospital, Carrville Community Centre and grocery stores. Easy access to Hwy 400 & 404. Exceptional pride of ownership throughout.
Property Details
Interior
Features
Main Floor
Living
5.715 x 3.277hardwood floor / Combined W/Family / Gas Fireplace
Family
5.715 x 3.277hardwood floor / Combined W/Living / Pot Lights
Kitchen
3.912 x 3.099Quartz Counter / Pot Lights / Stainless Steel Appl
Dining
4.47 x 3.099Ceramic Back Splash / Pot Lights / W/O To Yard
Exterior
Features
Parking
Garage spaces 1
Garage type Built-In
Other parking spaces 2
Total parking spaces 3
Property History
43