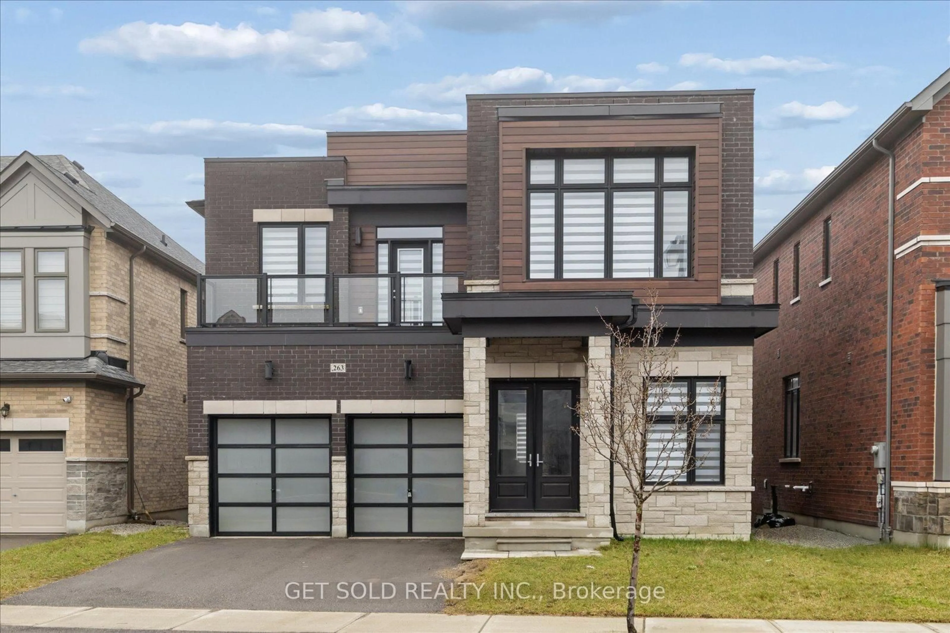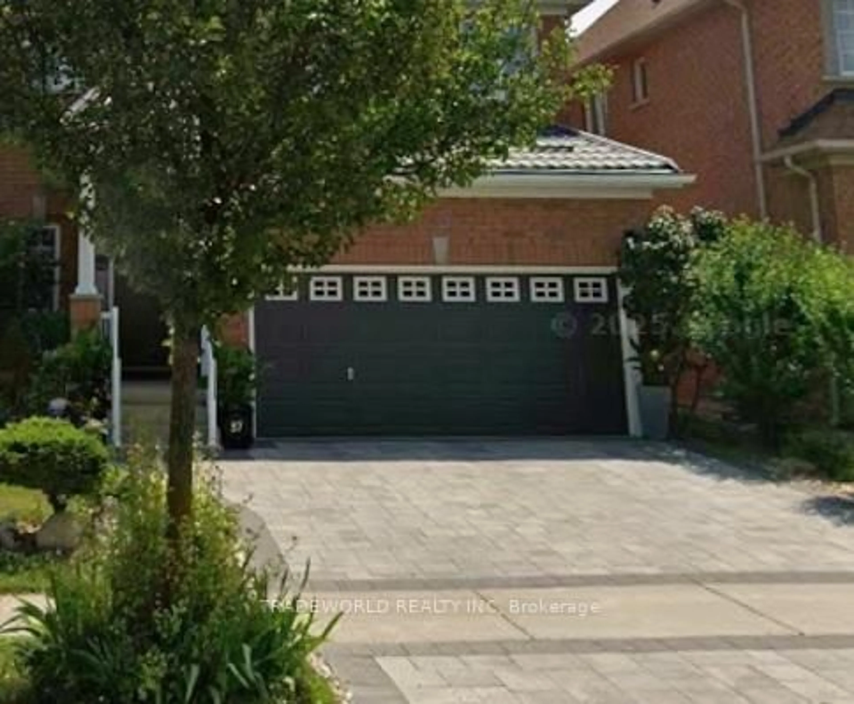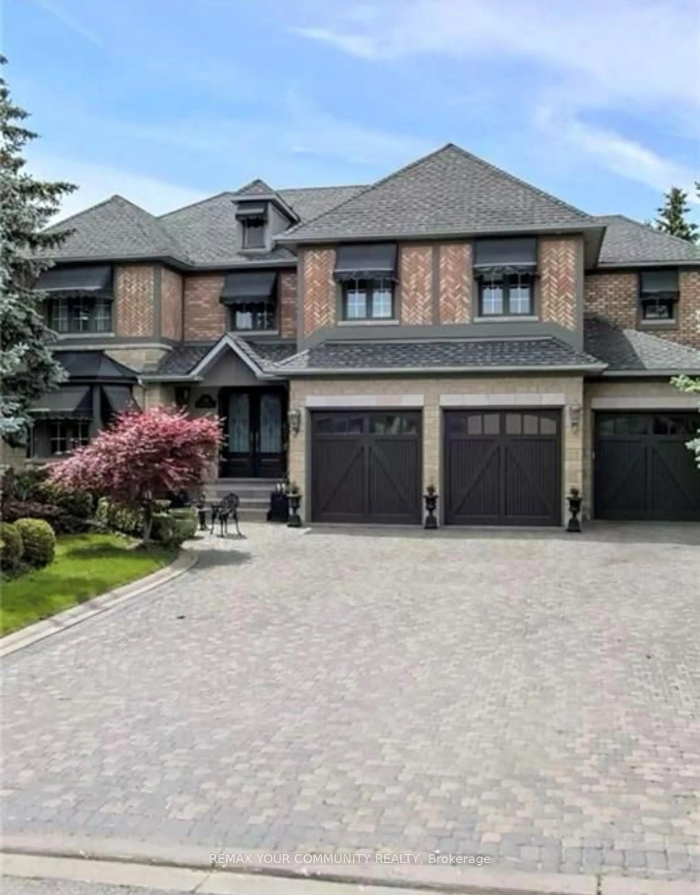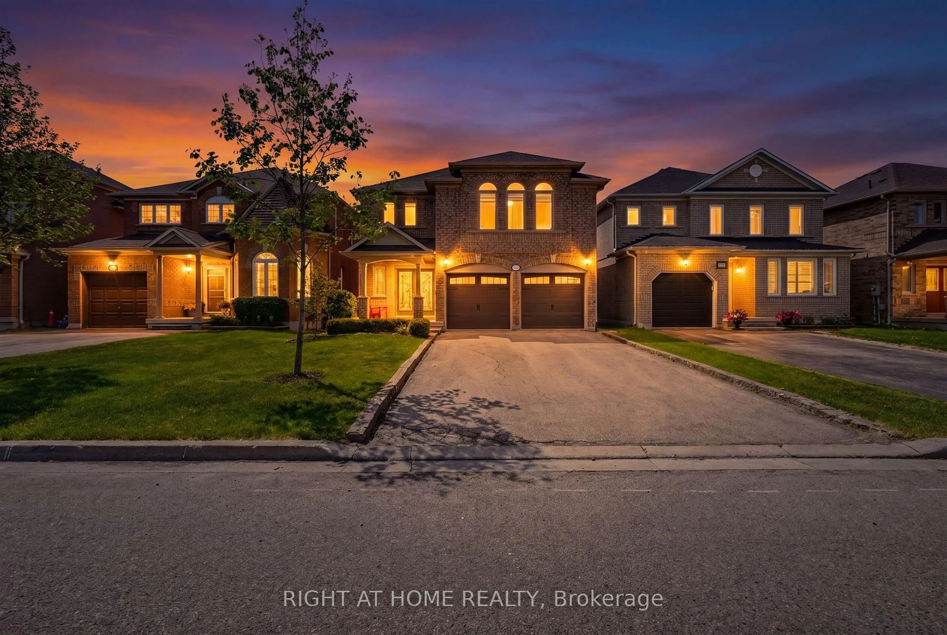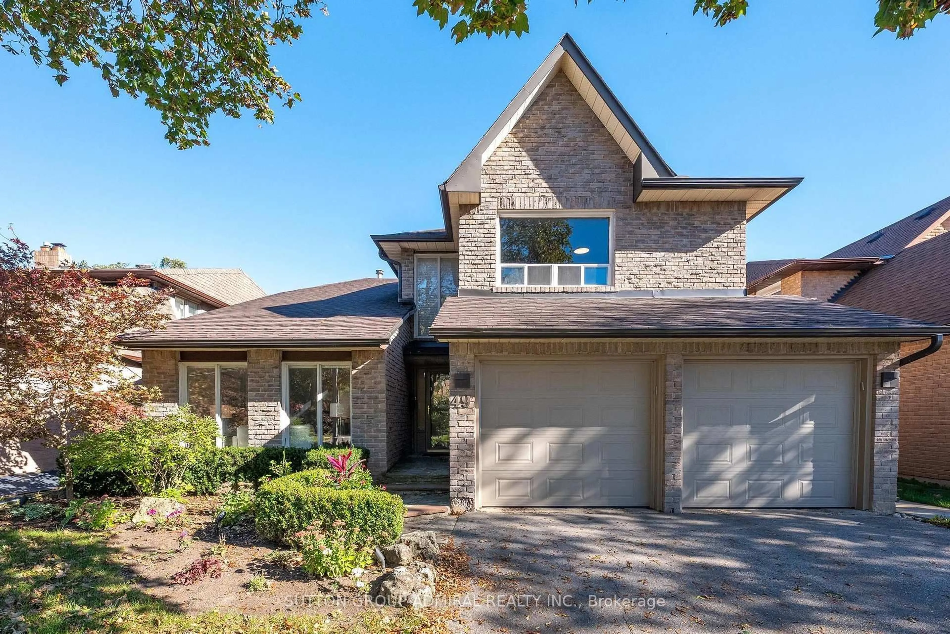
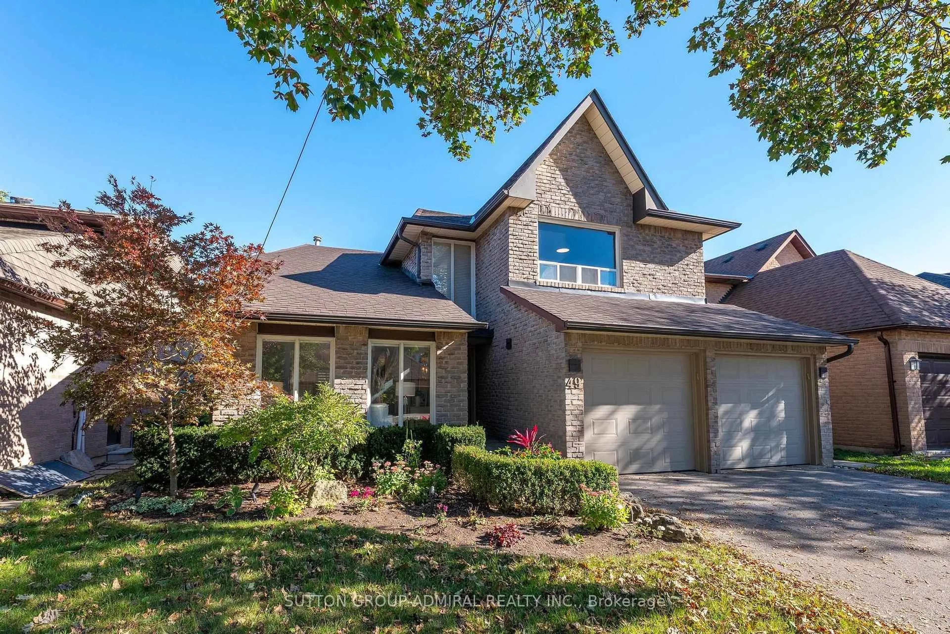
49 Hetherington Cres, Vaughan, Ontario L4J 2M9
Contact us about this property
Highlights
Estimated valueThis is the price Wahi expects this property to sell for.
The calculation is powered by our Instant Home Value Estimate, which uses current market and property price trends to estimate your home’s value with a 90% accuracy rate.Not available
Price/Sqft$582/sqft
Monthly cost
Open Calculator
Description
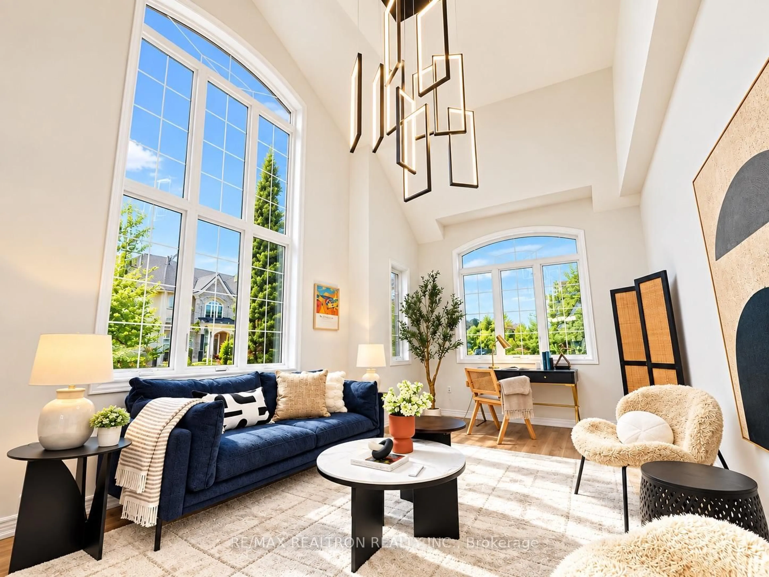
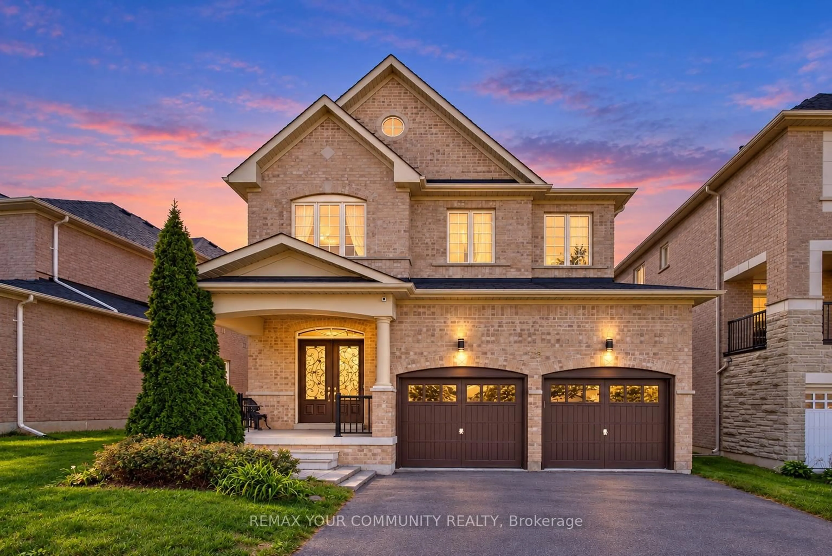
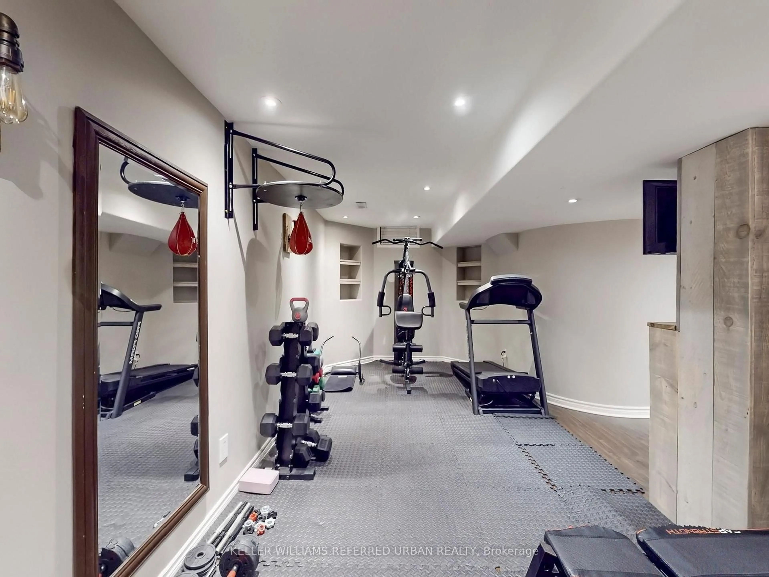
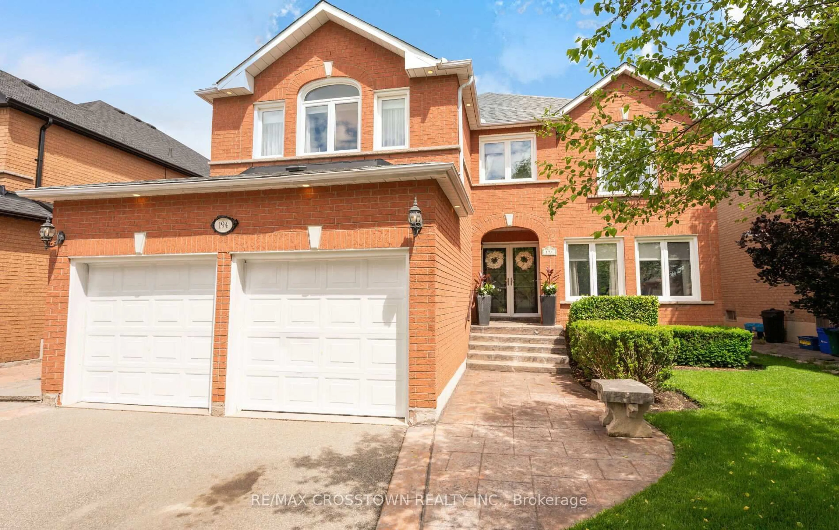
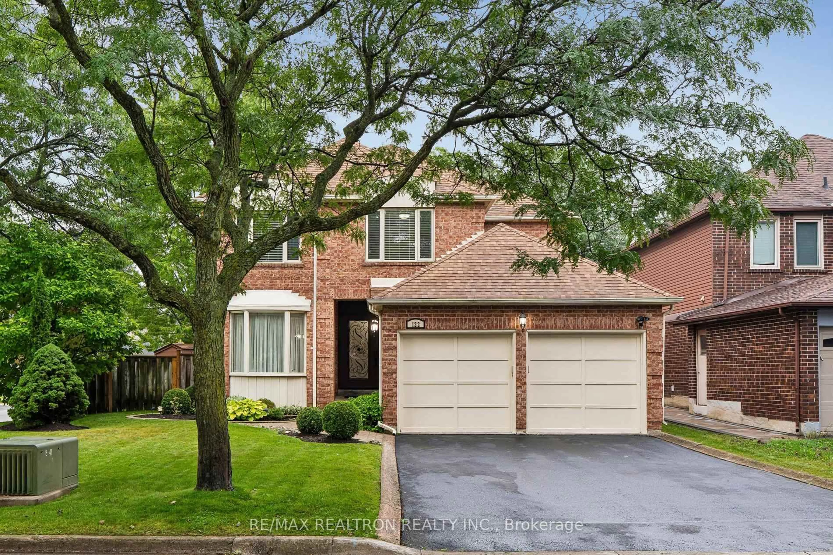
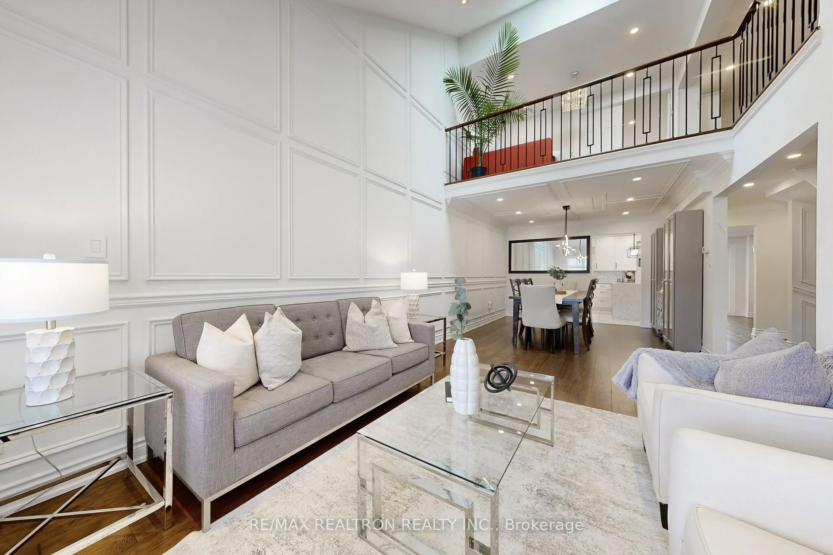
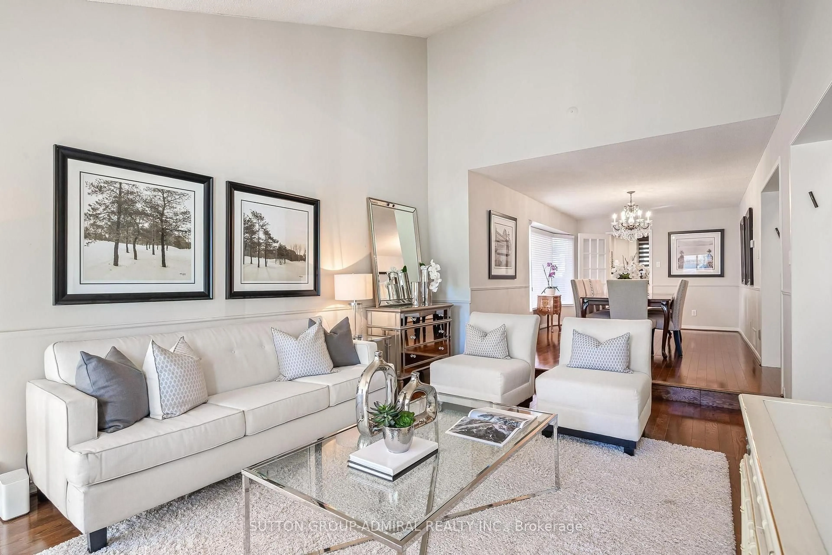
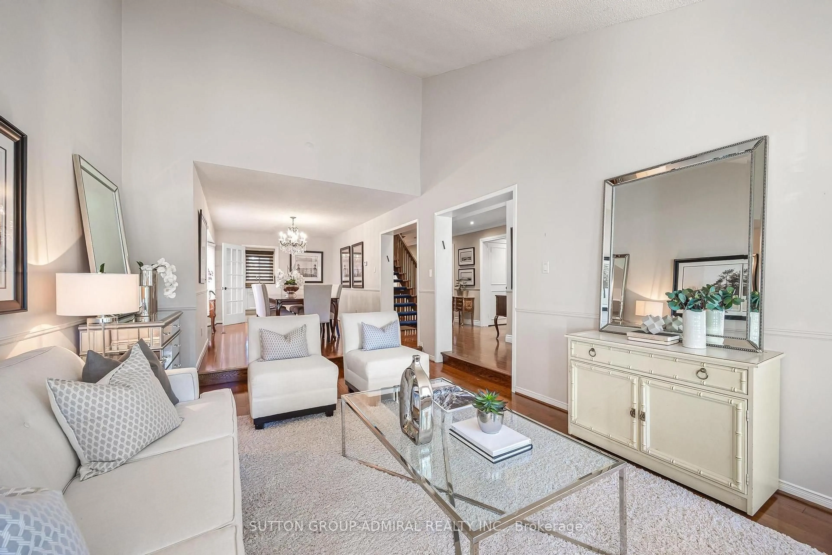
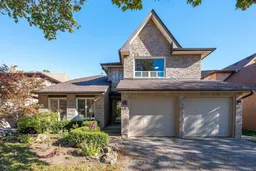
Welcome to 49 Hetherington Crescent, an exceptionally well-maintained residence offering one of the largest floor plans on the street. Reflecting true pride of ownership, this 4 bedroom home boasts hardwood flooring throughout, an expansive combined living and dining space ideal for entertaining, and a main-floor laundry room with direct access to both the garage and a separate side entrance. The gourmet kitchen features custom two-tone cabinetry, granite countertops, stainless steel appliances, and extensive built-in storage. The impressive family room showcases pot lights, a media center, and a wood-burning fireplace, all opening onto an oversized, maturely landscaped backyard retreat. The fully finished basement adds another 2 large bedrooms with built in shelving and a large rec area with a second fireplace. Situated on a quiet, family-oriented street adjacent to the area's primary park, this turn-key property is fully updated and nothing left to do but move in.
Property Details
Interior
Features
Main Floor
Kitchen
5.64 x 3.64Stainless Steel Appl / Granite Counter / Breakfast Area
Living
5.4 x 3.77hardwood floor / Vaulted Ceiling / Combined W/Dining
Dining
5.41 x 3.07hardwood floor / Combined W/Living / Open Concept
Family
6.38 x 3.51hardwood floor / Fireplace / Pot Lights
Exterior
Features
Parking
Garage spaces 2
Garage type Built-In
Other parking spaces 2
Total parking spaces 4
Property History
 34
34