Open: Sun, 2PM to 4PM
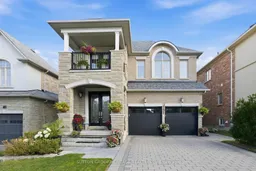
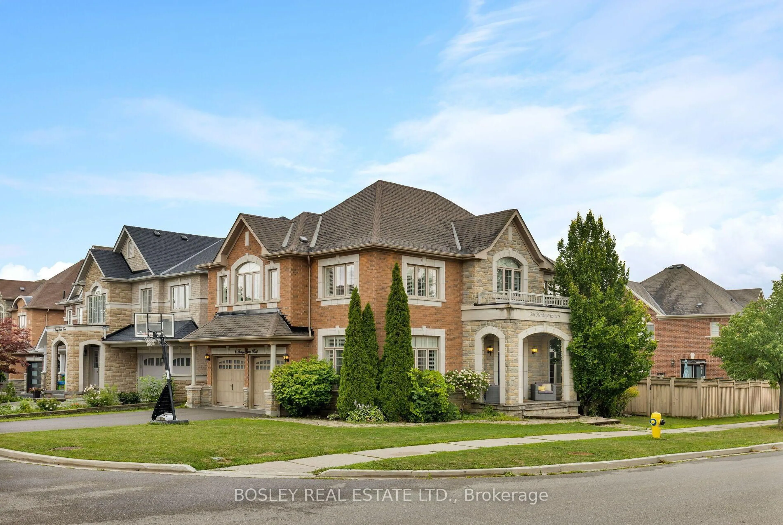
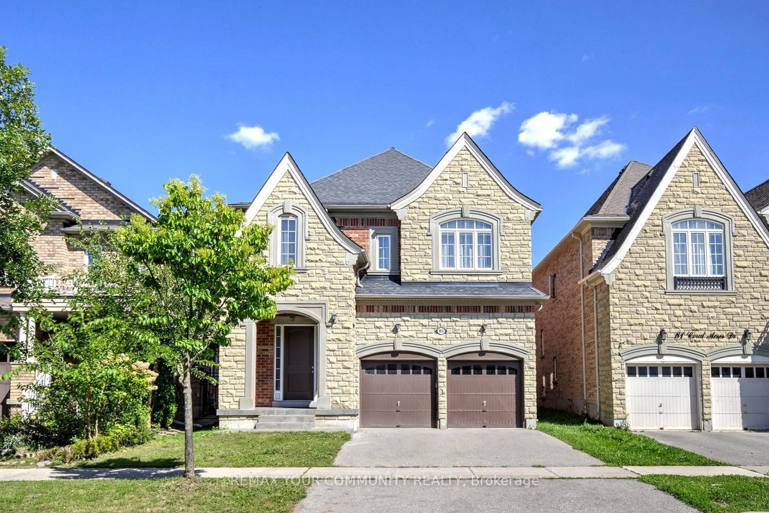
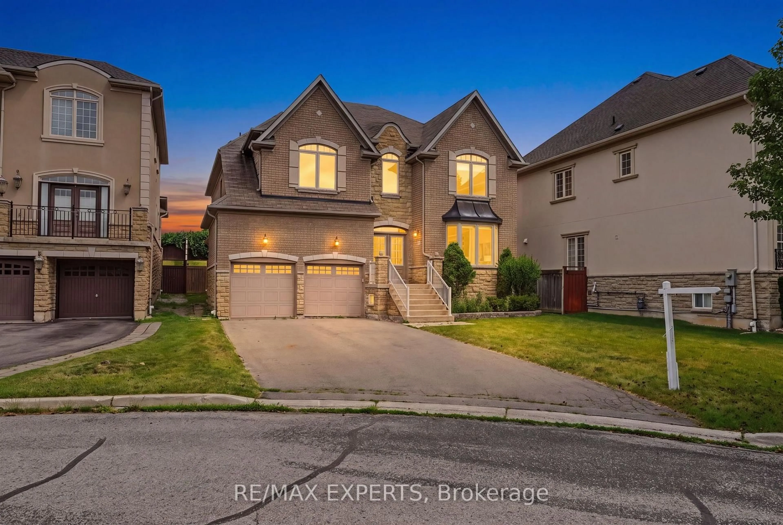
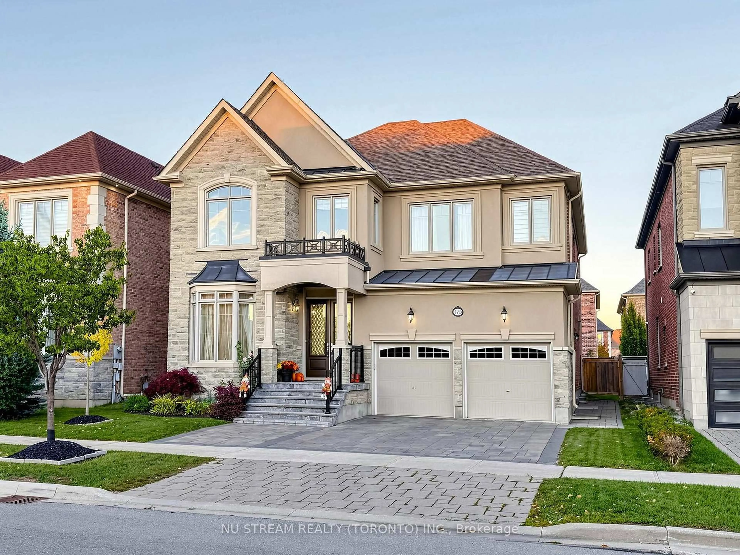
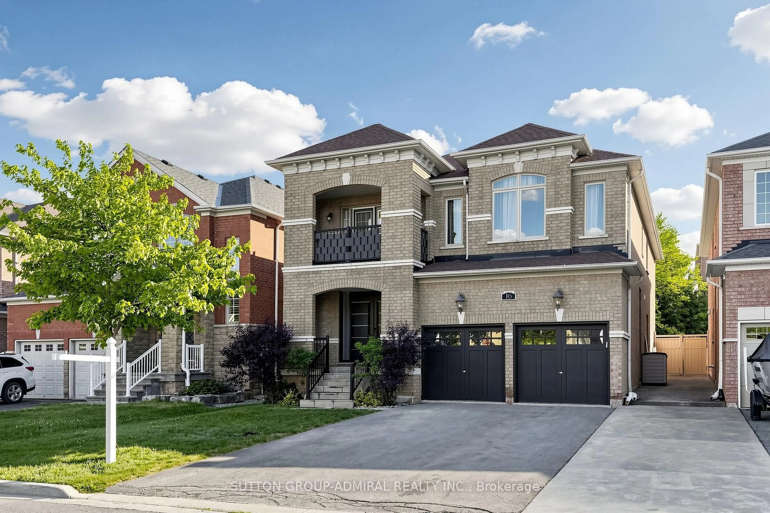
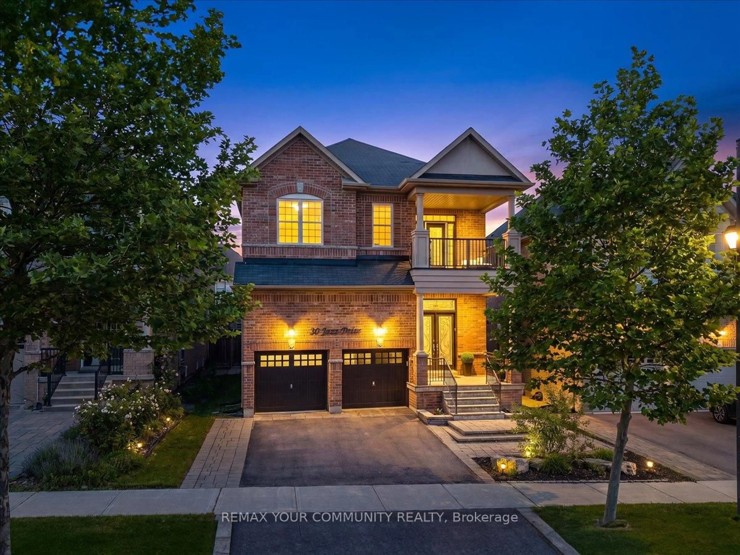
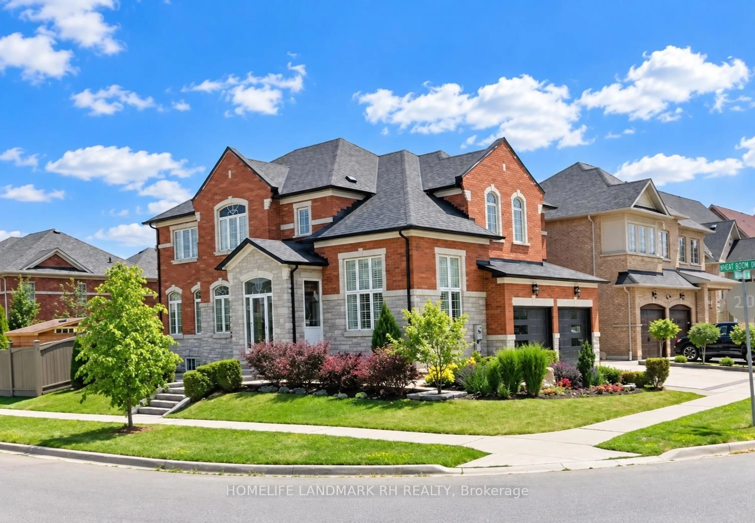
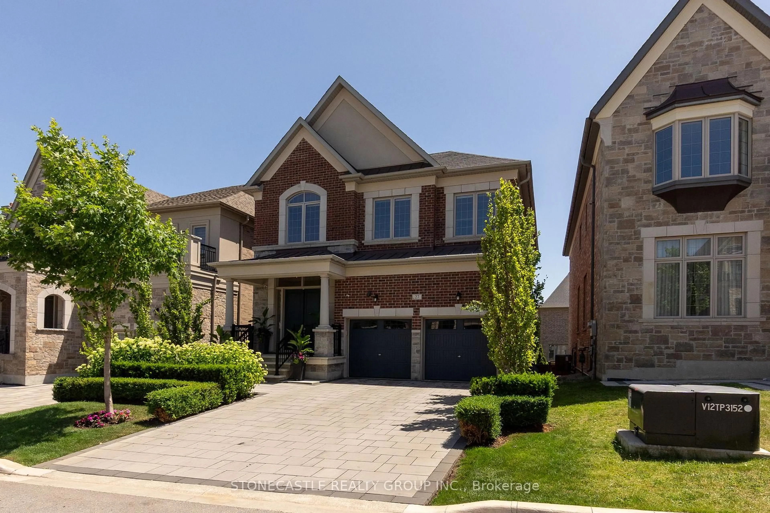
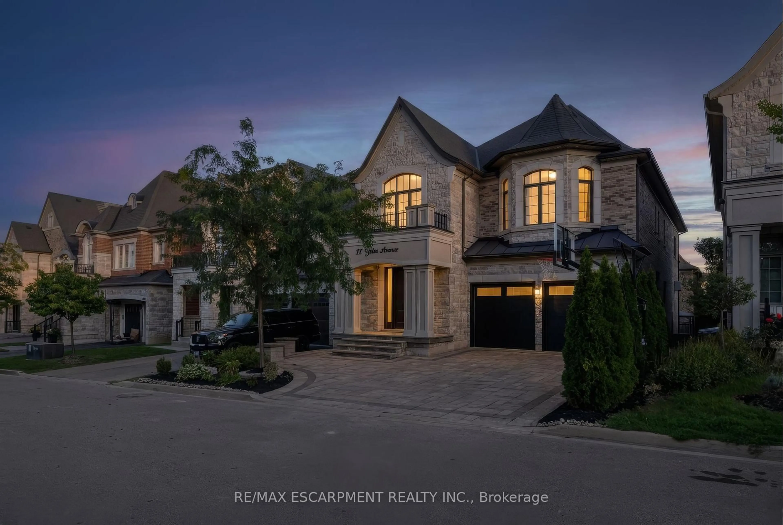
Home with brick exterior material, street for 131 Queen Filomena Ave, Vaughan Ontario L6A 0J1
15 hours on Market

131 Queen Filomena Ave, Vaughan, Ontario L6A 0J1

Detached
4
4
~3000-3500 sqft
$1,938,000
Get pre-qualifiedPowered by nesto
Detached
4
4
~3000-3500 sqft

Contact us about this property

Call

Highlights

Property Estimate

Days on market15 hours

Estimated valueNot available

Price/Sqft$600/sqft

Monthly cost

Open Calculator

Description

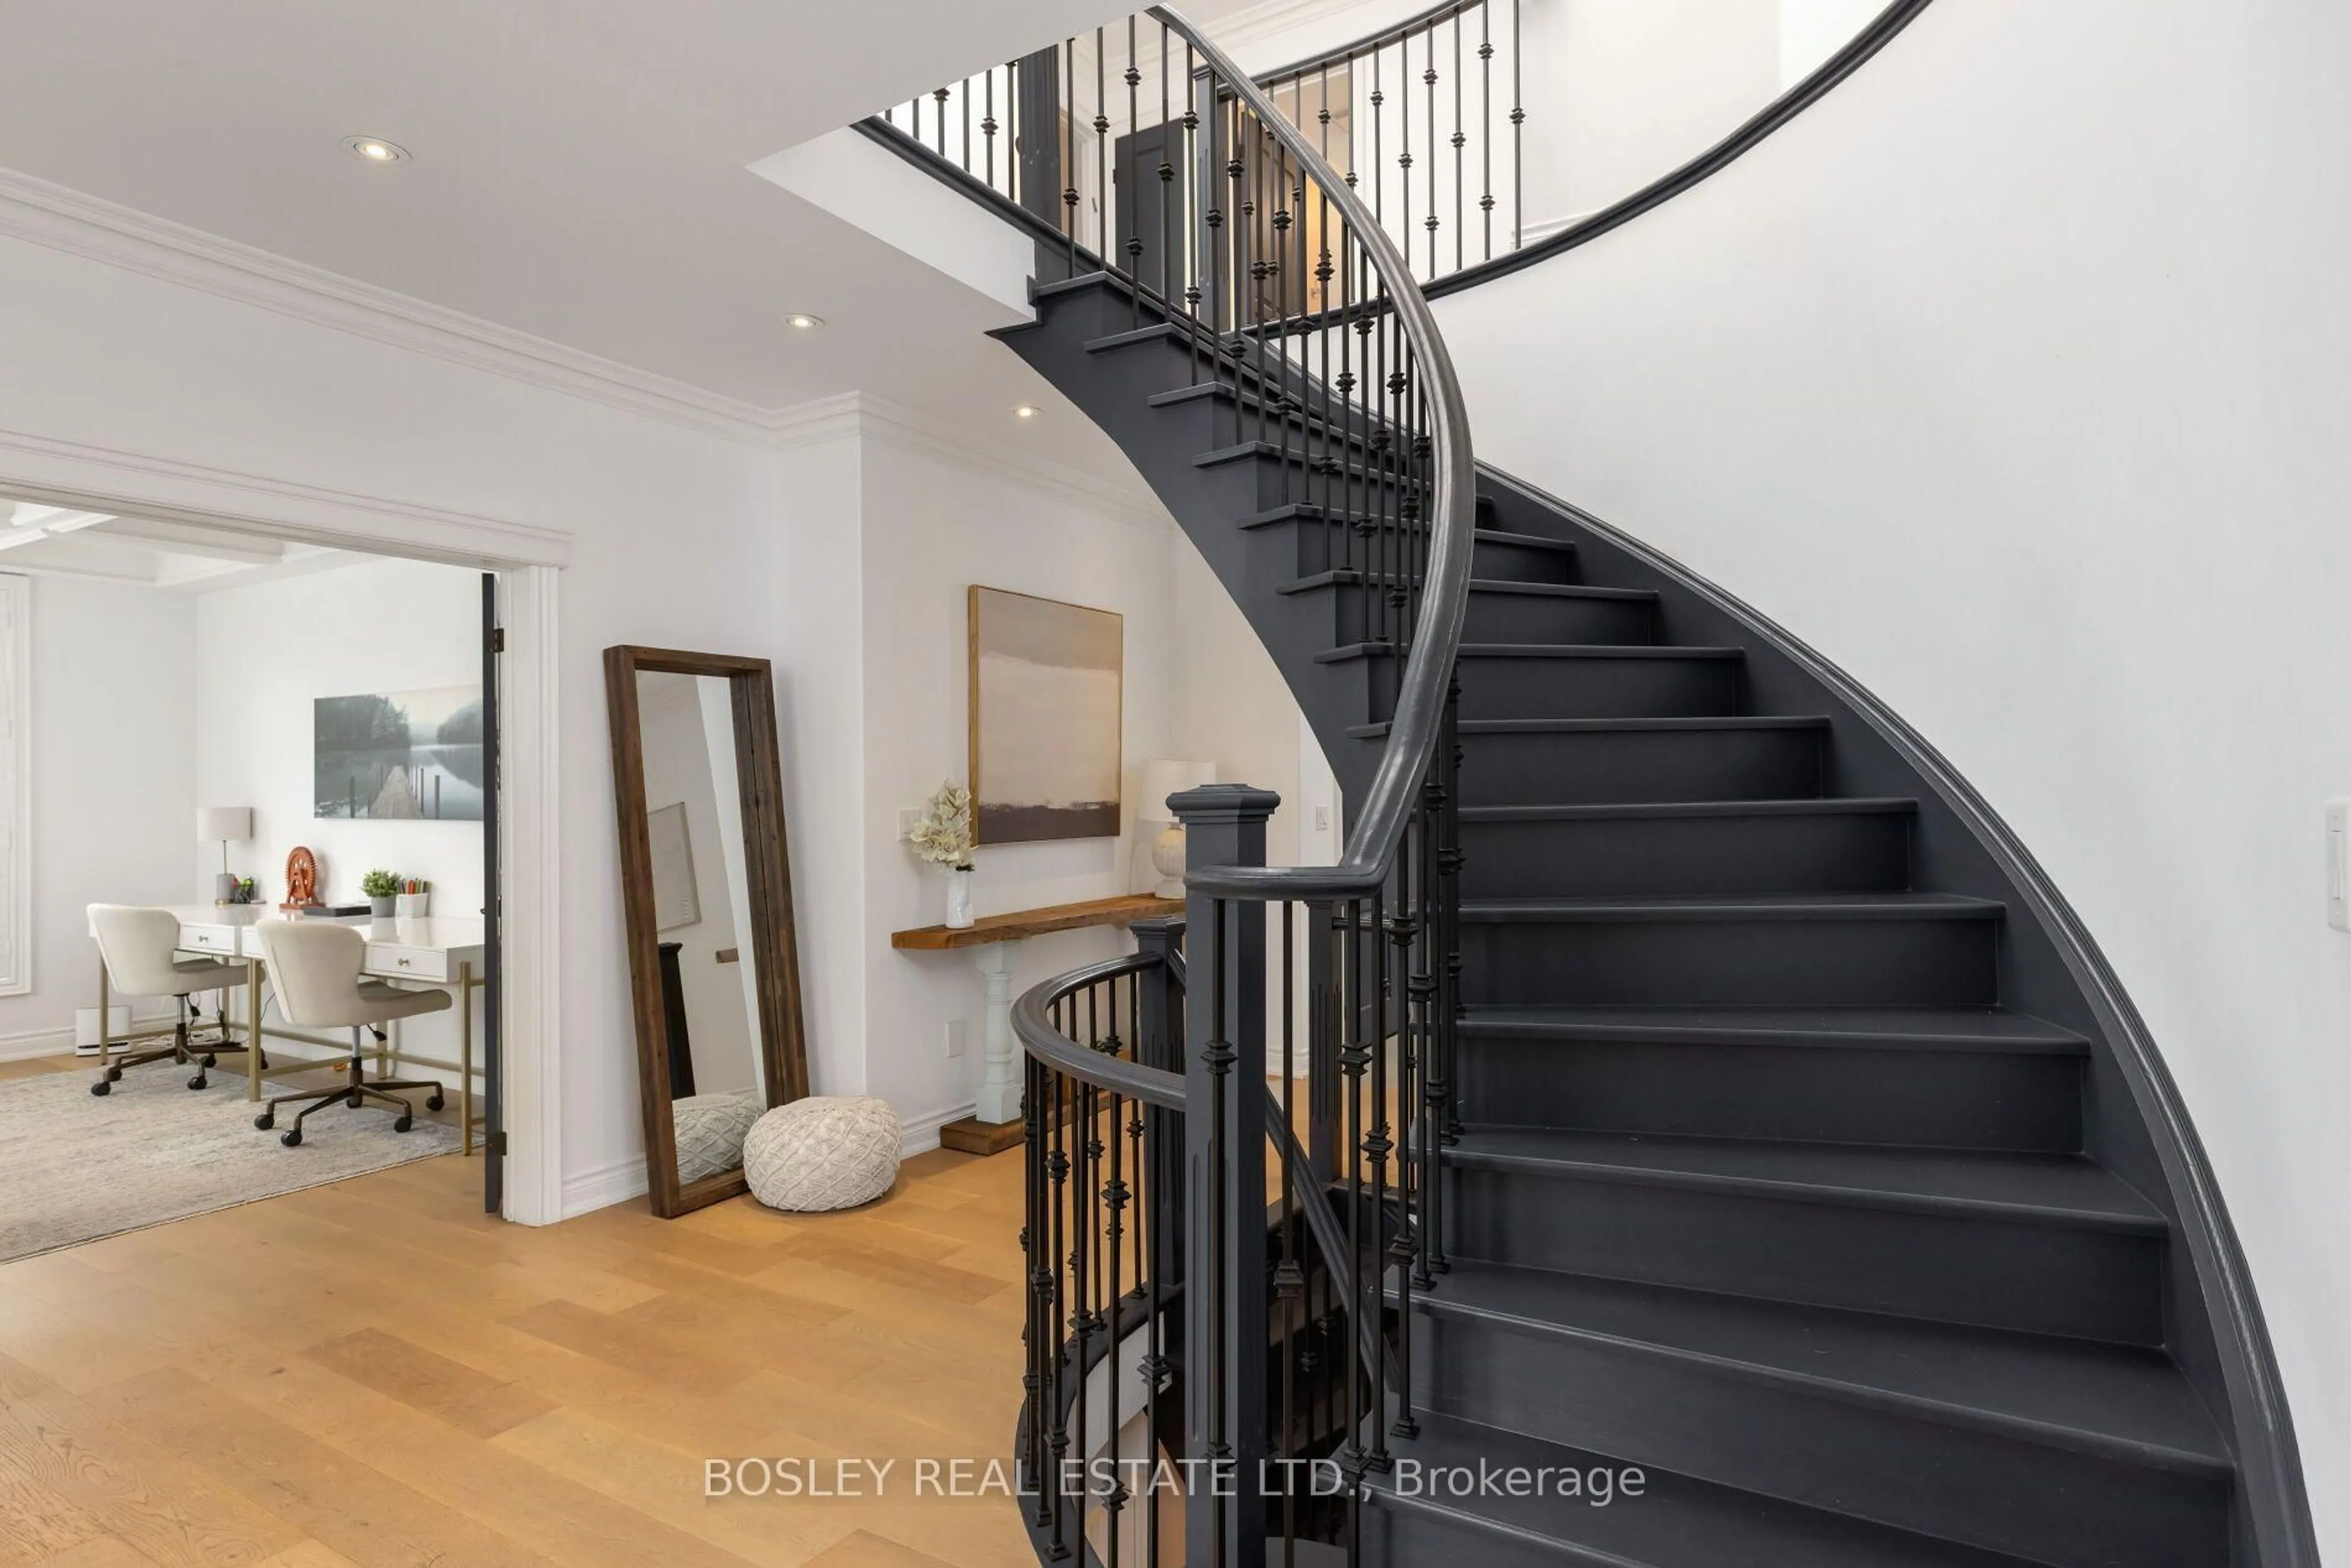
Stunning 4-Bedroom Home Blending Modern Luxury With Sophisticated Design. A Bright, Airy Layout Boasts 9Ft Ceilings On The Main Floor, Hardwood, Smooth Ceilings & Crown Moulding Throughout. The Main Level Features A Formal Dining Room and Living Room With Modern Fireplace, Leading To An Open-Concept Gourmet Kitchen & Family Room-Complete With Its Own Warm Fireplace. The Kitchen Features A Premium Wolf Gas Stove, Quartz Counters, & A Granite Island With Waterfall Perfect For Entertaining. For Ultimate Convenience, The Main Floor Also Includes A Dedicated Laundry Room Providing Direct Garage Access. The Upper Levels Offer Unparalleled Family Accommodations: Primary Bedroom Features A 6-Pc Ensuite; Bedrooms 2 & 3 Are Connected By A Shared Bath; Fourth Bedroom Enjoys A Semi-Ensuite. Bonus Top Floor Office/Family Room Retreat Features A Walkout To A Private Balcony. Escape To Your Backyard Paradise Showcasing Beautiful Landscaping Framing A Pristine Pool. Enjoy Total Peace Of Mind With Major Big-Ticket Upgrades Completed: New Roof (2026), Pool Liner & Filter (2025), & Pool Heater (2024). This Turnkey Gem Offers Executive Living At Its Finest. Truly A Must See!


Upcoming Open House

Aug 9Sun2:00 PM - 4:00 PM

Property Details

Style2-Storey
View-
Age of property-
SqFt~3000-3500 SqFt
Lot Size4,399 SqFt(107.28 x 41.01)
Parking Spaces4
MLS ®NumberN13637154
Community NamePatterson
Data SourceTRREB
Listing bySUTTON GROUP-HERITAGE REALTY INC.

Features

Heating: Forced Air
Central Vacuum
Cooling: Central Air
Fireplace
Basement: Unfinished

Main Floor

Kitchen

5.2 x 2.8

Breakfast

5.2 x 2.3

Family

4.8 x 3.7

Living

4.0 x 3.8


Features

Lot size: 4,399 SqFt
Pool: Inground

Parking

Garage spaces 2

Garage type Attached

Other parking spaces 2

Total parking spaces 4


Property History

Aug 5, 2026
ListedActive
$1,938,000
15 hours on market
history photo preview32
Listing by trreb®
Property listed by SUTTON GROUP-HERITAGE REALTY INC., Brokerage
Agent Banner Image
Interested in this property?Get in touch to get the inside scoop.

Market Data - Patterson

Geo Zone Map ThumbnailPatterson

Strong Buyer's Market

View Market Data

Detached house - for the past 30 days

Buyer's market Seller's market

Avg. Days on Market

Past 30 days

29 days

Compared to

2025

26 days

2024

22 days

2023

12 days

New Listings

Past 30 days

57 listings

Compared to

2025

79 listings

2024

54 listings

2023

35 listings

Units sold

Past 30 days

17 units

Compared to

2025

32 units

2024

24 units

2023

26 units

Median Sold Price

Past 30 days

$1,650,000

Compared to

2025

$1,755,400

2024

$1,877,500

2023

$1,710,000


Population and Demographics

Overview

Total population 50646
Average household income $176,986

Age (%)

0 to 19
29%
20 to 34
15%
35 to 49
25%
50 to 64
20%
65 and plus
10%

Household composition (%)

Single family
87%
Single person
10%
Multi person
2%
Multi family
1%

Mother tongue (%)

English
46%
Russian
16%
Mandarin
11%
Yue (Cantonese)
5%
Iranian Persian
4%
Hebrew
4%
Korean
3%
Others
2%
Italian
2%

House tenancy (%)

Owners
89%
Renters
11%

What’s nearby?Essentials within 5 km

Local Logic

Transportation Scores

Estimated Budget