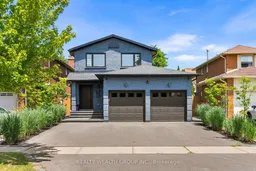
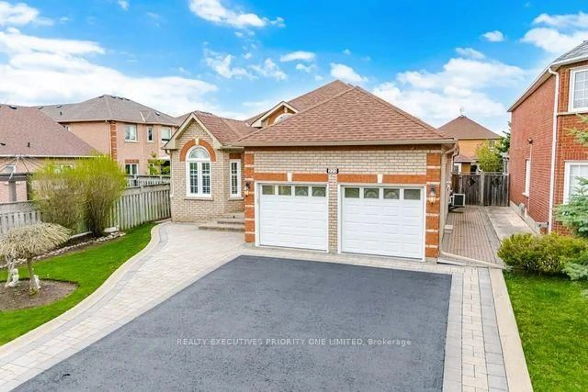
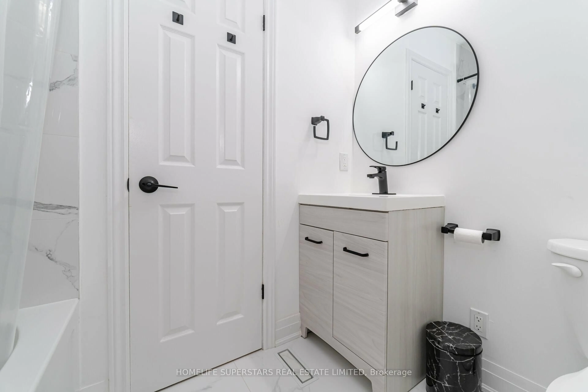
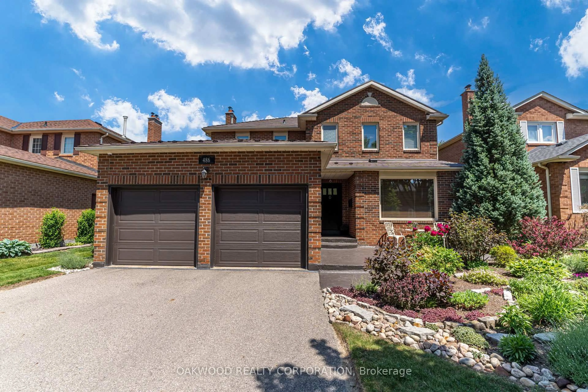
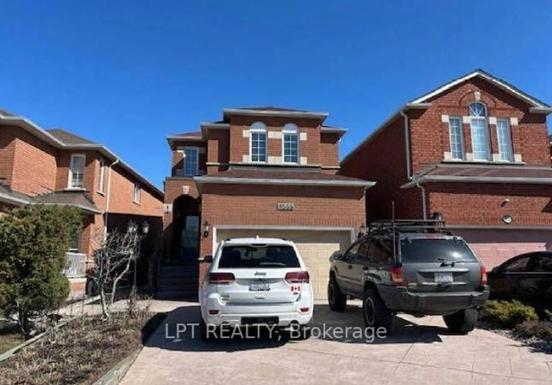
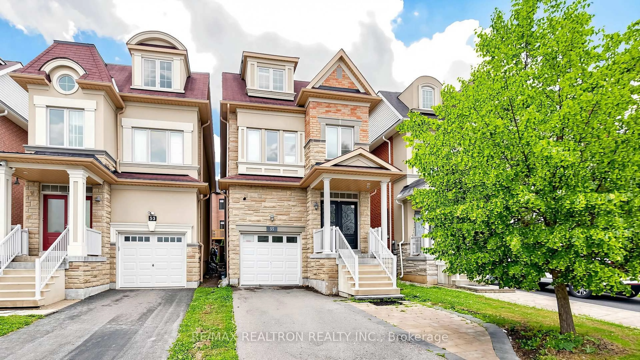
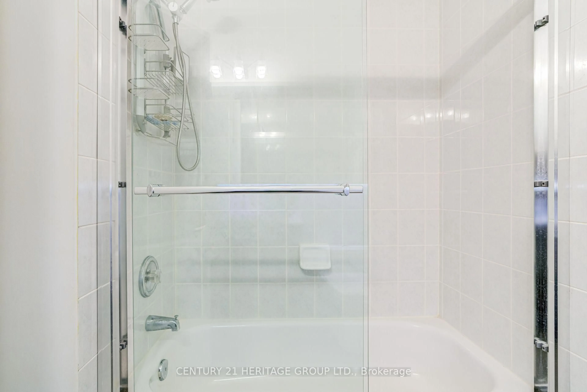
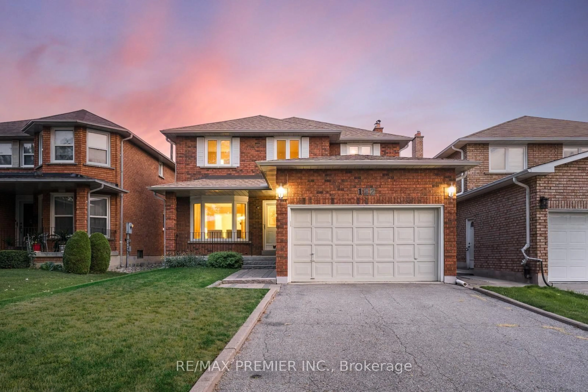
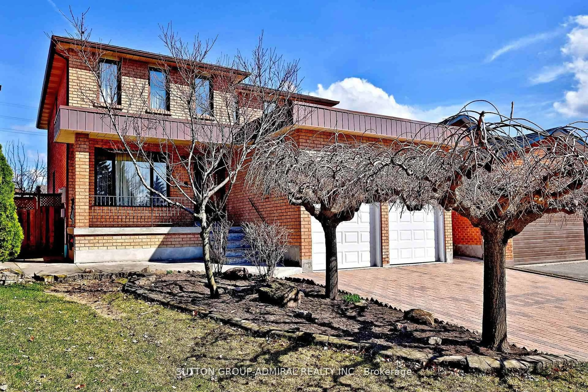
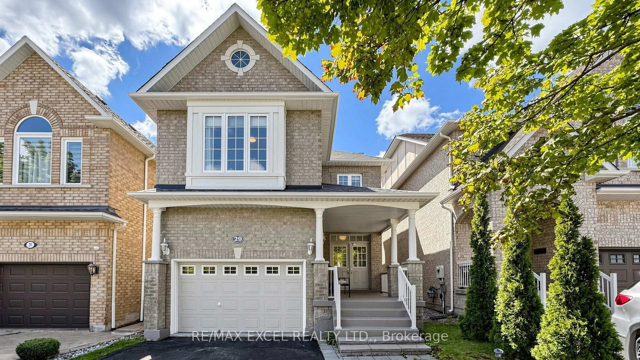
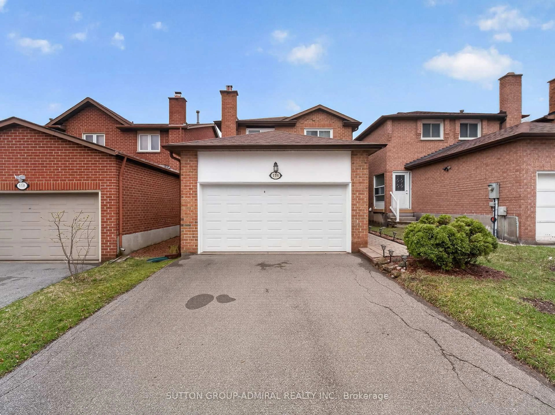
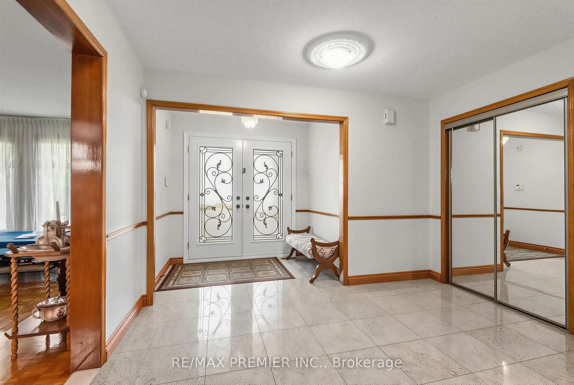
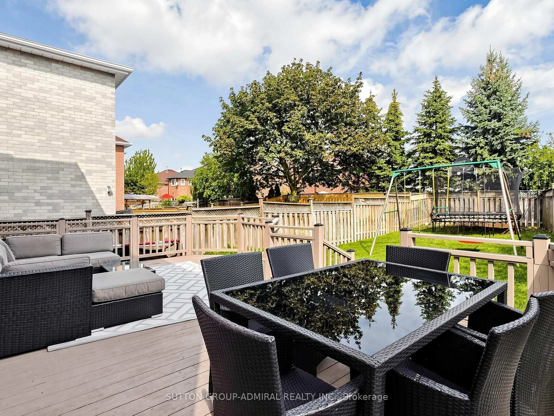
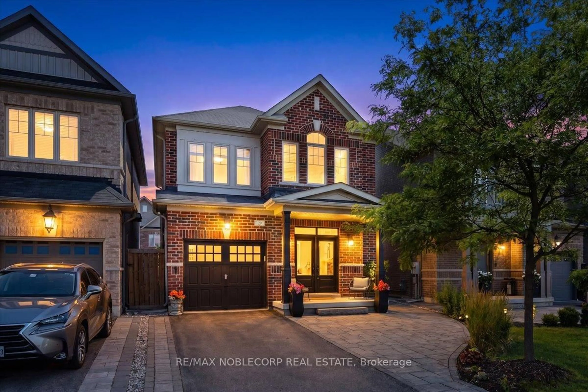
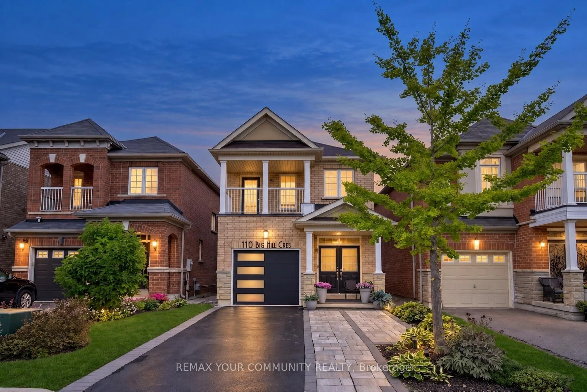
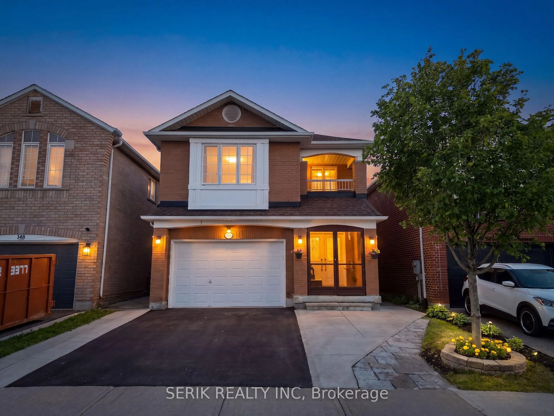
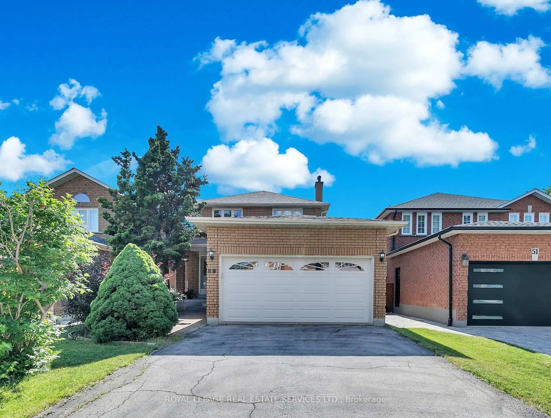
Home with brick exterior material, street for 83 Governor Cres, Vaughan Ontario L4L 5G8
1 hour on Market

83 Governor Cres, Vaughan, Ontario L4L 5G8

Detached
3 + 1
4
~1500-2000 sqft
$1,250,000
Get pre-qualifiedPowered by nesto
Detached
3 + 1
4
~1500-2000 sqft

Contact us about this property

Call

Highlights

Property Estimate

Days on market1 hour

Estimated valueNot available

Price/Sqft$729/sqft

Monthly cost

Open Calculator

Description

Welcome to this exceptional custom home in Vaughan, where modern luxury meets impeccable craftsmanship. Beautifully renovated from top to bottom, this stunning residence showcases designer finishes, premium materials, and thoughtful attention to detail throughout. At the heart of the home is a spectacular chef-inspired kitchen featuring custom cabinetry, high-end built-in appliances, and an open-concept design that's perfect for both everyday living and effortless entertaining. A striking floating staircase with sleek glass railings, elegant herringbone hardwood flooring, oversized windows, and expansive sliding doors fill the home with natural light while creating a seamless connection between the indoor and outdoor living spaces. Boasting outstanding curb appeal, a double-car garage, and exquisite custom millwork throughout, this home offers the perfect balance of contemporary elegance, comfort, and functionality. The fully renovated basement apartment features a separate entrance, a modern kitchen, and a spacious family room, making it ideal for multi-generational living or an excellent income-generating opportunity from day one. Offers to be presented on Tuesday, July 21 at 5:00 PM.


Property Details

Style2-Storey
View-
Age of property-
SqFt~1500-2000 SqFt
Lot Size4,501 SqFt(121.43 x 37.07)
Parking Spaces6
MLS ®NumberN13558944
Community NameEast Woodbridge
Data SourceTRREB
Listing byREALTY WEALTH GROUP INC.

Features

Heating: Forced Air
Cooling: Central Air
Basement: W/O, Sep Entrance

Features

Lot size: 4,501 SqFt

Parking

Garage spaces 2

Garage type Attached

Other parking spaces 4

Total parking spaces 6


Property History

Jul 14, 2026
ListedActive
$1,250,000
1 hour on market
history photo preview41
Listing by trreb®
Property listed by REALTY WEALTH GROUP INC., Brokerage
Agent Banner Image
Interested in this property?Get in touch to get the inside scoop.
Market Data - East Woodbridge

Geo Zone Map ThumbnailEast Woodbridge

Balanced Market

View Market Data

Detached house - for the past 30 days

Buyer's market Seller's market

Avg. Days on Market

Past 30 days

23 days

Compared to

2025

53 days

2024

35 days

2023

10 days

New Listings

Past 30 days

28 listings

Compared to

2025

33 listings

2024

36 listings

2023

20 listings

Units sold

Past 30 days

11 units

Compared to

2025

12 units

2024

12 units

2023

9 units

Median Sold Price

Past 30 days

$1,320,000

Compared to

2025

$1,437,500

2024

$2,453,500

2023

$1,680,000


Population and Demographics

Overview

Total population 28978
Average household income $167,182

Age (%)

0 to 19
17%
20 to 34
19%
35 to 49
17%
50 to 64
23%
65 and plus
25%

Household composition (%)

Single family
76%
Single person
21%
Multi person
2%
Multi family
1%

Mother tongue (%)

English
51%
Italian
29%
Others
4%
Spanish
3%
Mandarin
2%
Portuguese
2%
Russian
2%
Vietnamese
2%
Punjabi (Panjabi)
1%

House tenancy (%)

Owners
87%
Renters
13%

What’s nearby?Essentials within 5 km

Local Logic

Transportation Scores

Estimated Budget