2 days on Market

47 Velvet Cres, Vaughan, Ontario L4L 5E8

Detached
4
3
~1500-2000 sqft
$1,249,000
Get pre-qualifiedPowered by nesto
Detached
4
3
~1500-2000 sqft

Contact us about this property

Call

Highlights

Property Estimate

Days on market2 days

Estimated valueNot available

Price/Sqft$728/sqft

Monthly cost

Open Calculator

Description

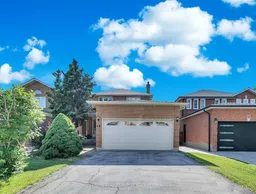
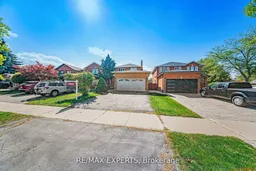
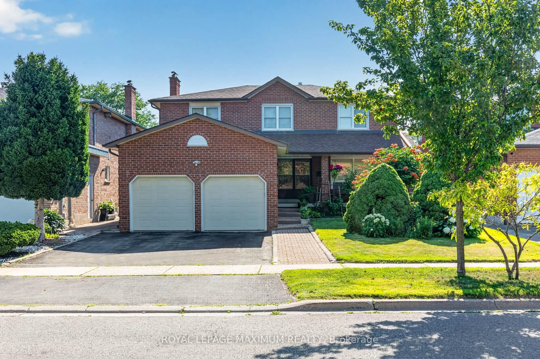
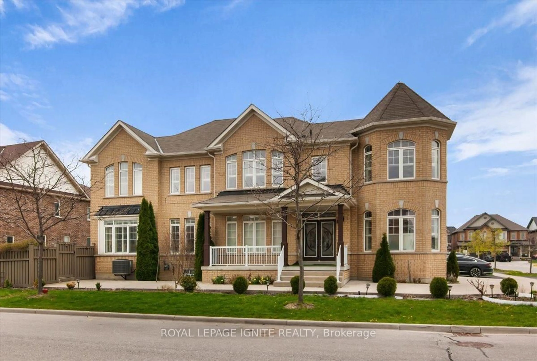
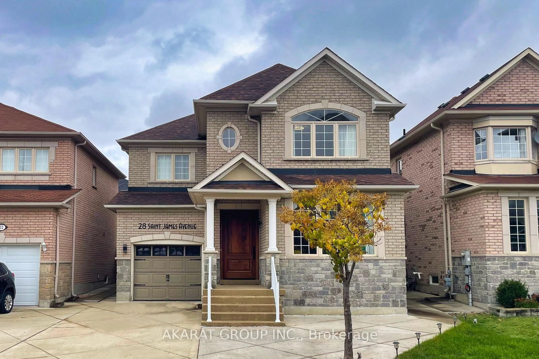
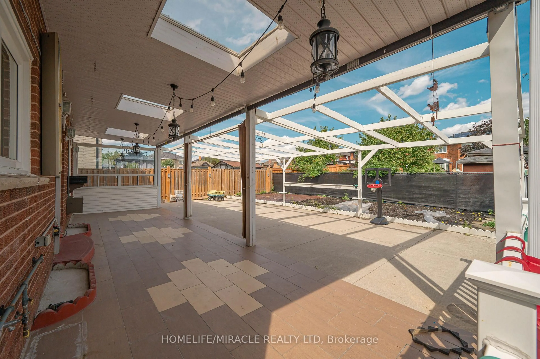
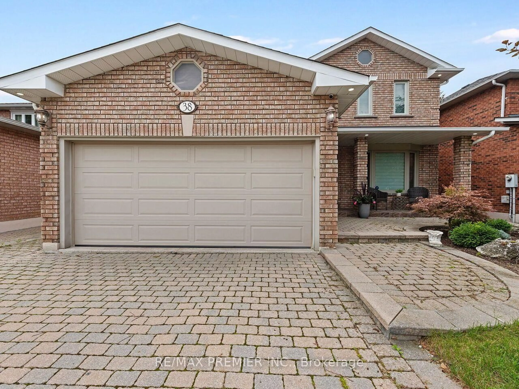
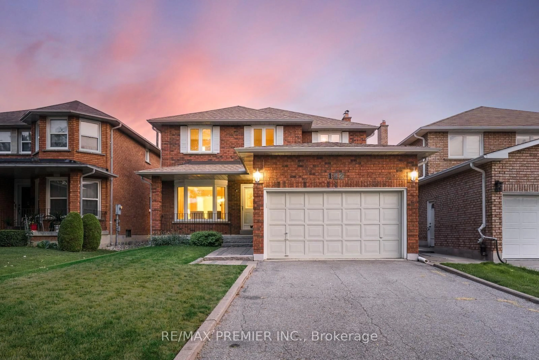
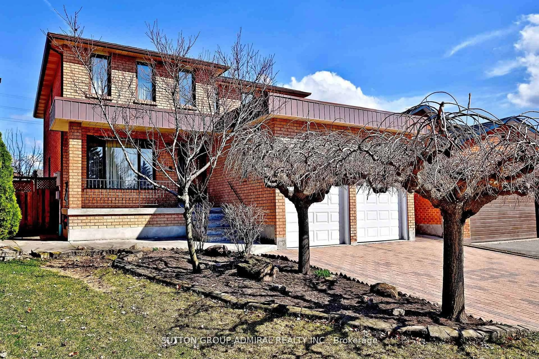
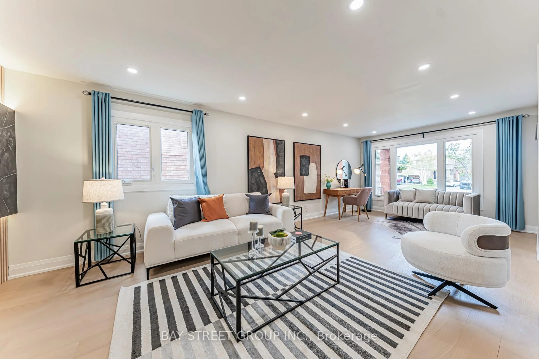
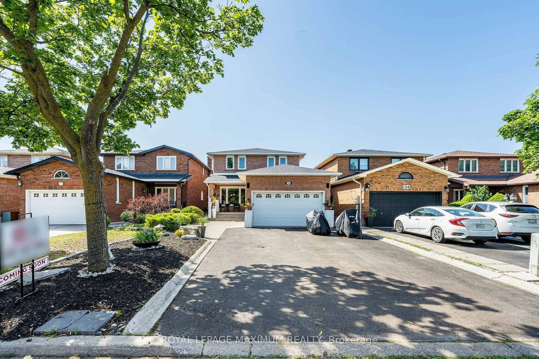
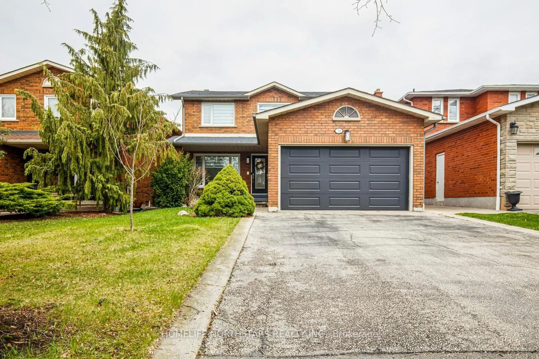
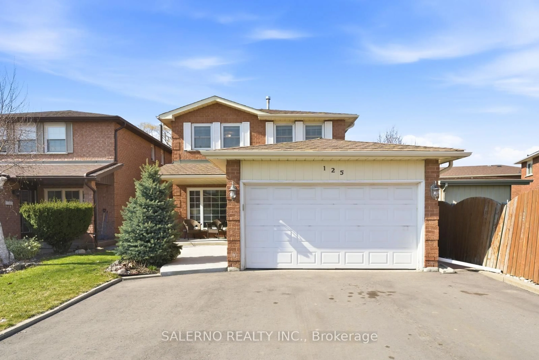
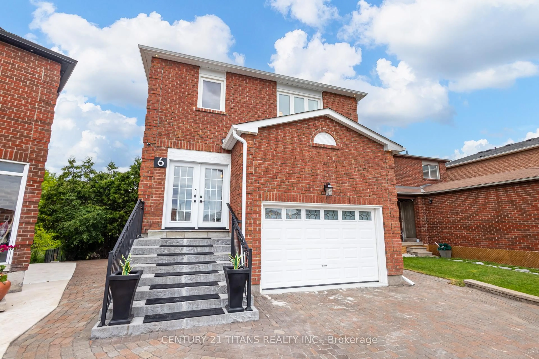
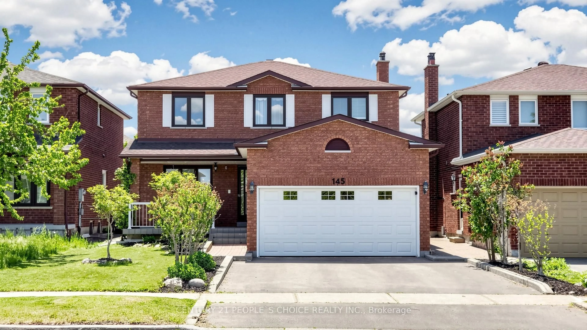
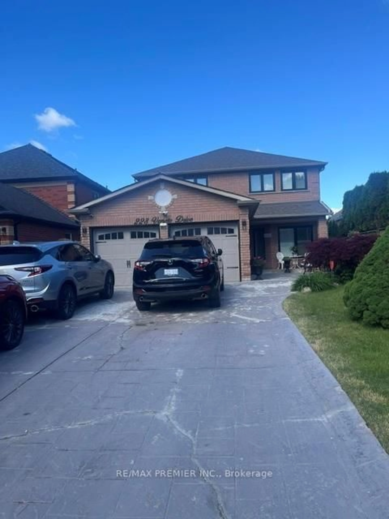
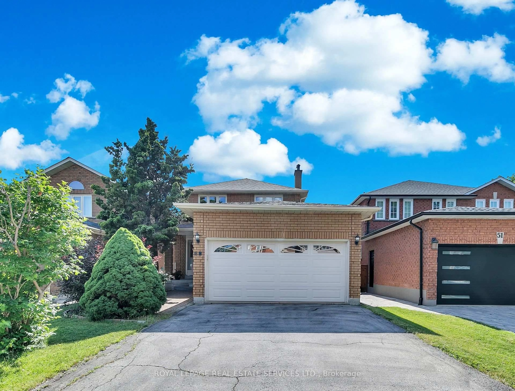
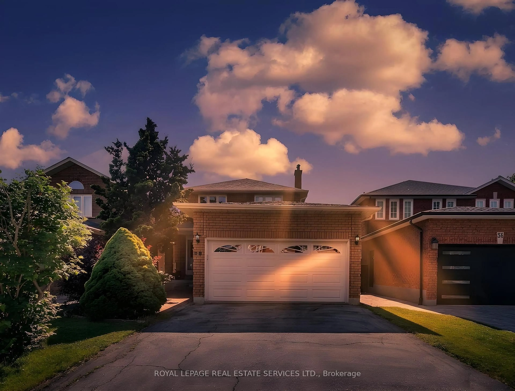
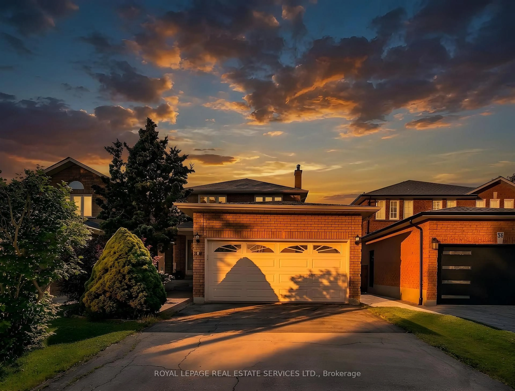
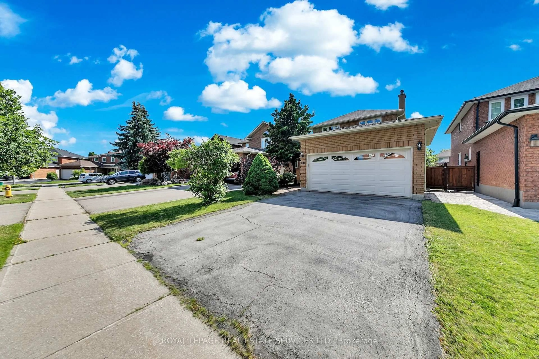
Welcome to 47 Velvet Crescent, this beautiful four-bedroom, three-bathroom, solid brick home has been owned by the same family since it was built in 1987. It has been well-maintained, but requires your personal touch to make it your forever home. Updates include a new roof in 2025 and windows and A/C were replaced in the last couple of years. The upstairs bedrooms are very generous with the main bedroom having an ensuite bath. The basement is unfinished, but has great in-law or teenager potential with tall ceilings and a separate walk-up entrance. Bring your family and your decorating ideas and make this your forever family home. Close to schools, public transportation Highway 7 and 400 for easy commute.


Property Details

Style2-Storey
View-
Age of property-
SqFt~1500-2000 SqFt
Lot Size4,321 SqFt(119.75 x 36.09)
Parking Spaces6
MLS ®NumberN13551952
Community NameEast Woodbridge
Data SourceTRREB
Listing byROYAL LEPAGE REAL ESTATE SERVICES LTD.

Features

Heating: Forced Air
Cooling: Central Air
Fireplace
Basement: Unfinished, Walk-Up

Main Floor

Living

2.8 x 3.39

Hardwood Floor

Dining

2.8 x 3.3

Hardwood Floor

Family

3.19 x 4.96

hardwood floor / Fireplace

Kitchen

3.5 x 4.99

Eat-In Kitchen / W/O To Deck


Features

Lot size: 4,321 SqFt

Parking

Garage spaces 2

Garage type Attached

Other parking spaces 4

Total parking spaces 6


Property History
Jul 11, 2026
ListedActive
$1,249,000
2 days on market
history photo preview49
Listing by trreb®
Property listed by ROYAL LEPAGE REAL ESTATE SERVICES LTD., Brokerage
Agent Banner Image
Interested in this property?Get in touch to get the inside scoop.

Market Data - East Woodbridge

Geo Zone Map ThumbnailEast Woodbridge

Balanced Market

View Market Data

Detached house - for the past 30 days

Buyer's market Seller's market

Avg. Days on Market

Past 30 days

23 days

Compared to

2025

53 days

2024

35 days

2023

10 days

New Listings

Past 30 days

28 listings

Compared to

2025

33 listings

2024

36 listings

2023

20 listings

Units sold

Past 30 days

11 units

Compared to

2025

12 units

2024

12 units

2023

9 units

Median Sold Price

Past 30 days

$1,320,000

Compared to

2025

$1,437,500

2024

$2,453,500

2023

$1,680,000


Population and Demographics

Overview

Total population 28978
Average household income $167,182

Age (%)

0 to 19
17%
20 to 34
19%
35 to 49
17%
50 to 64
23%
65 and plus
25%

Household composition (%)

Single family
76%
Single person
21%
Multi person
2%
Multi family
1%

Mother tongue (%)

English
51%
Italian
29%
Others
4%
Spanish
3%
Mandarin
2%
Portuguese
2%
Russian
2%
Vietnamese
2%
Punjabi (Panjabi)
1%

House tenancy (%)

Owners
87%
Renters
13%

What’s nearby?Essentials within 5 km

Local Logic

Transportation Scores

Estimated Budget