Open: Sun, 2PM to 4PM
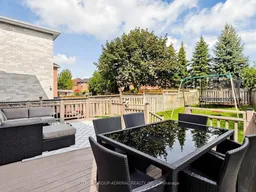
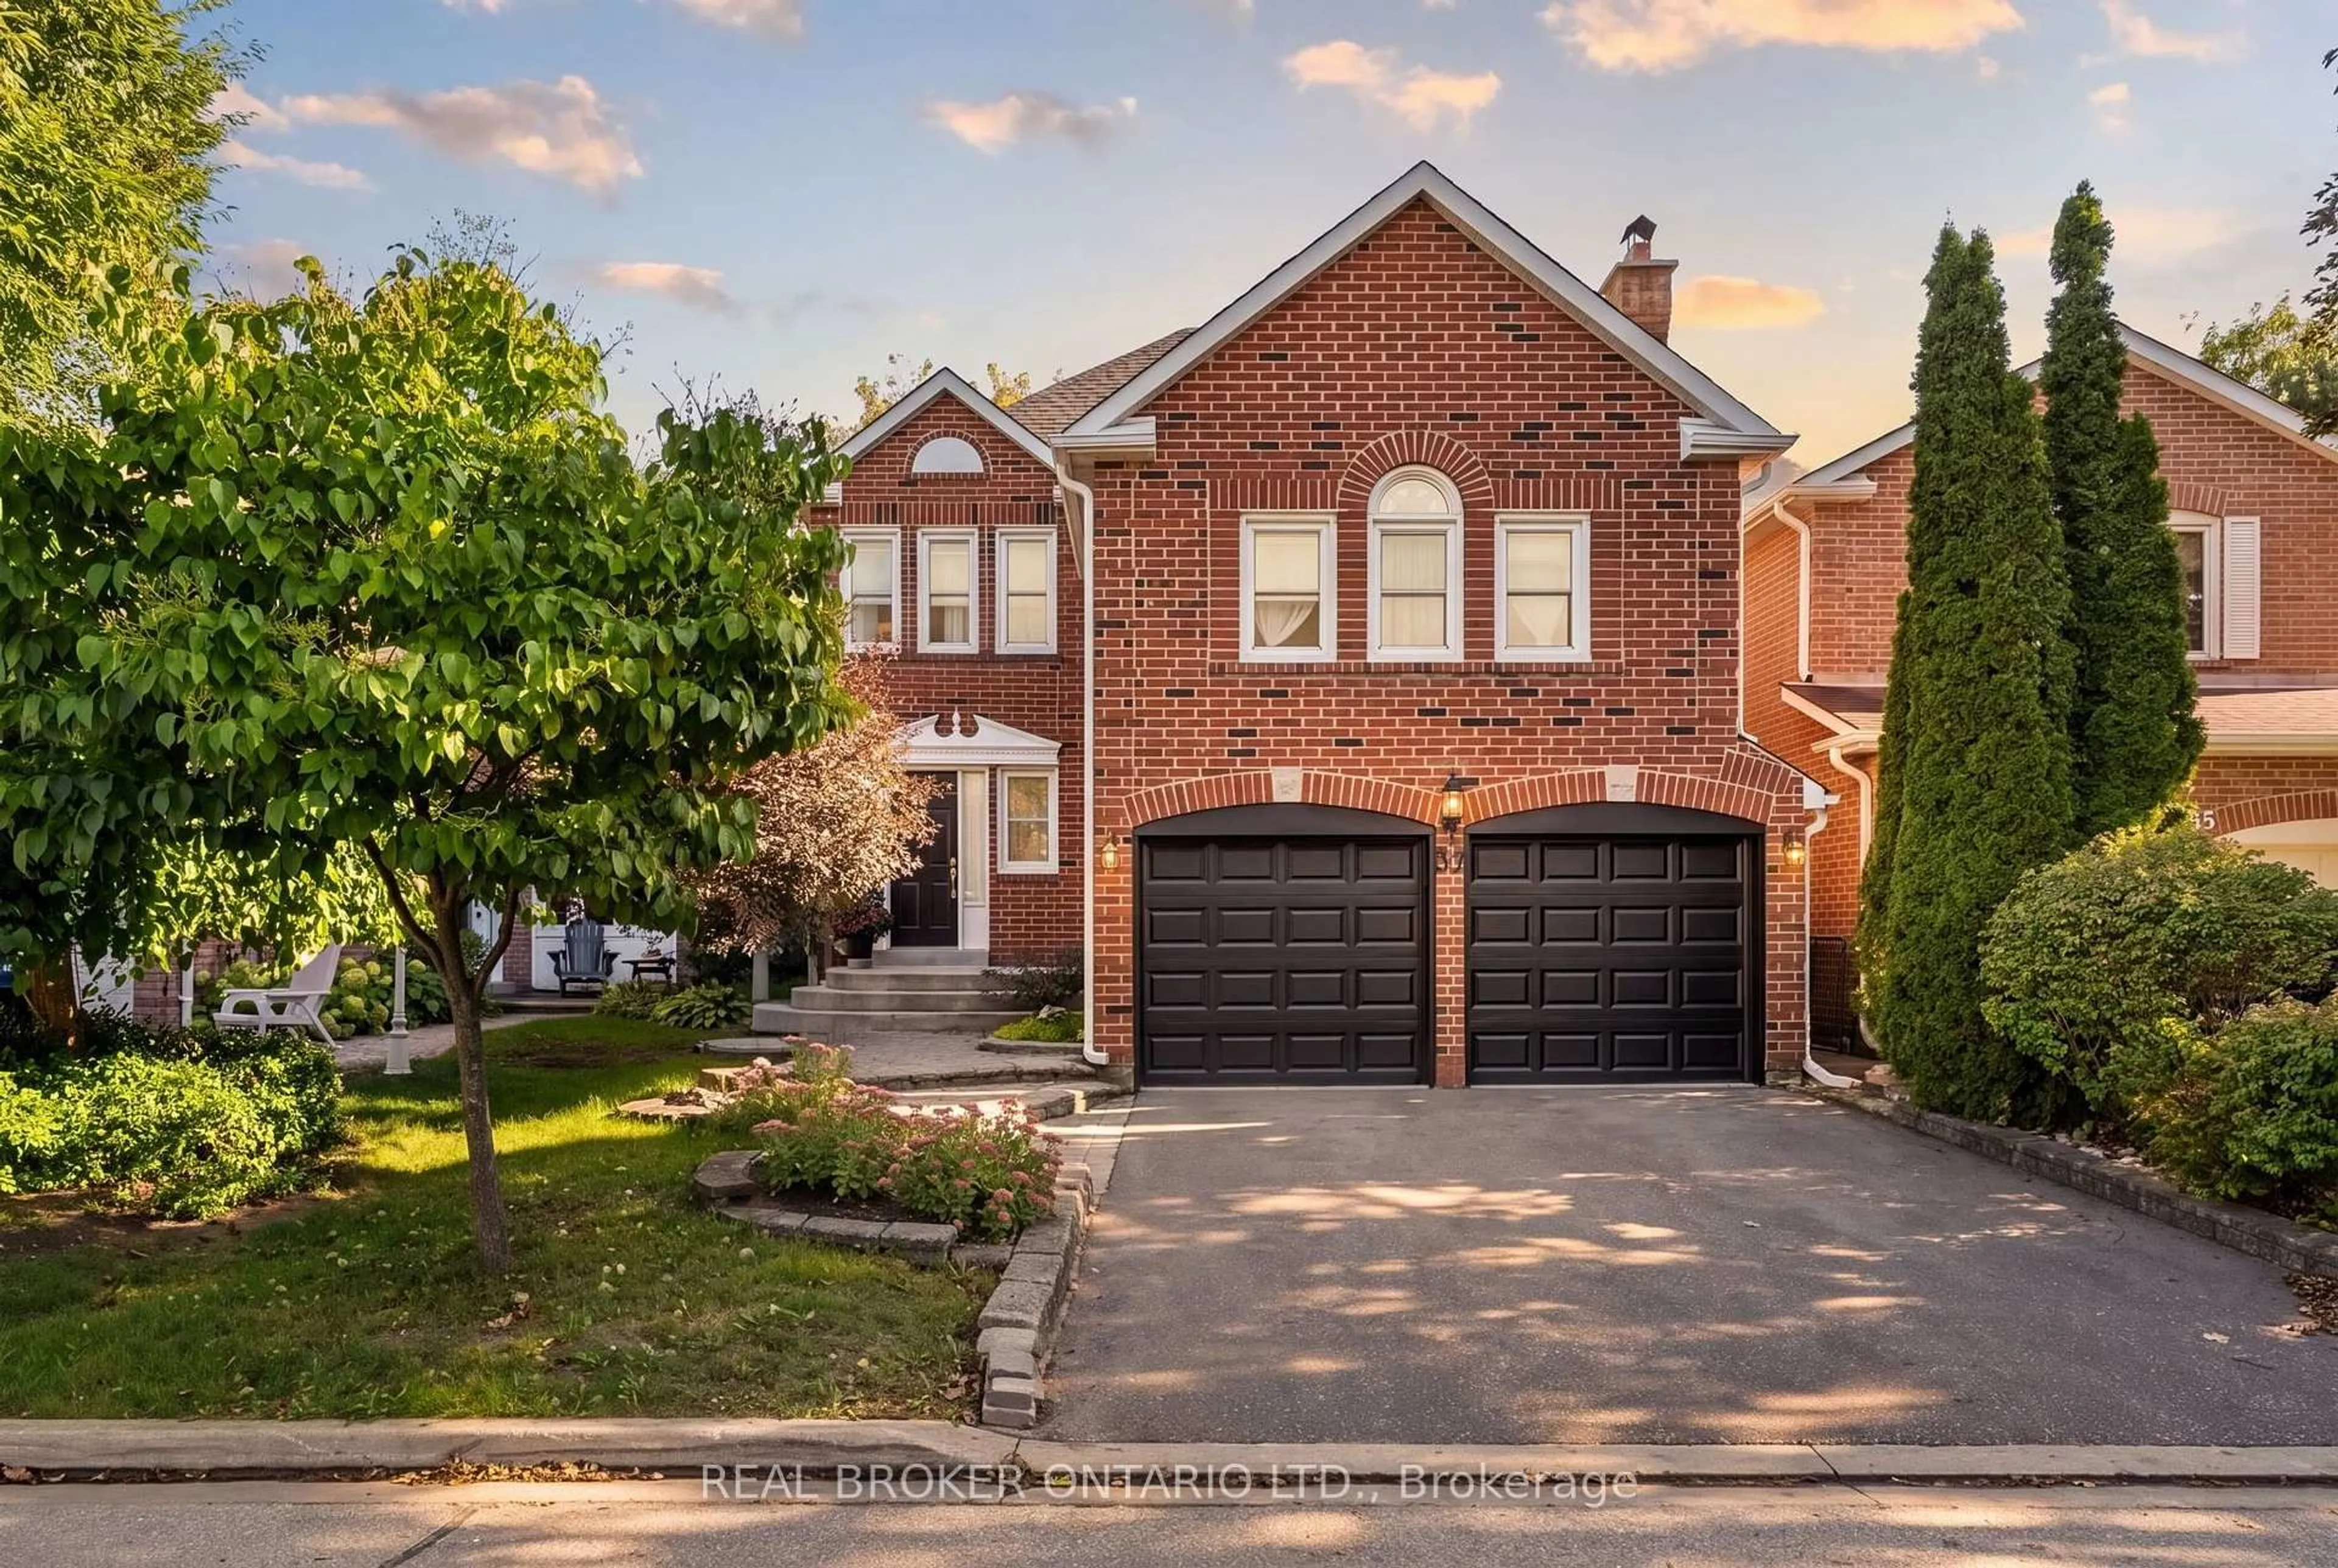
Patio, street for 48 Glenbury Dr, Vaughan Ontario L4J 7X5
3 hours on Market

48 Glenbury Dr, Vaughan, Ontario L4J 7X5

Detached
3 + 1
4
~1500-2000 sqft
$998,118
Get pre-qualifiedPowered by nesto
Detached
3 + 1
4
~1500-2000 sqft

Contact us about this property

Call

Highlights

Property Estimate

Days on market3 hours

Estimated valueNot available

Price/Sqft$582/sqft

Monthly cost

Open Calculator

Description

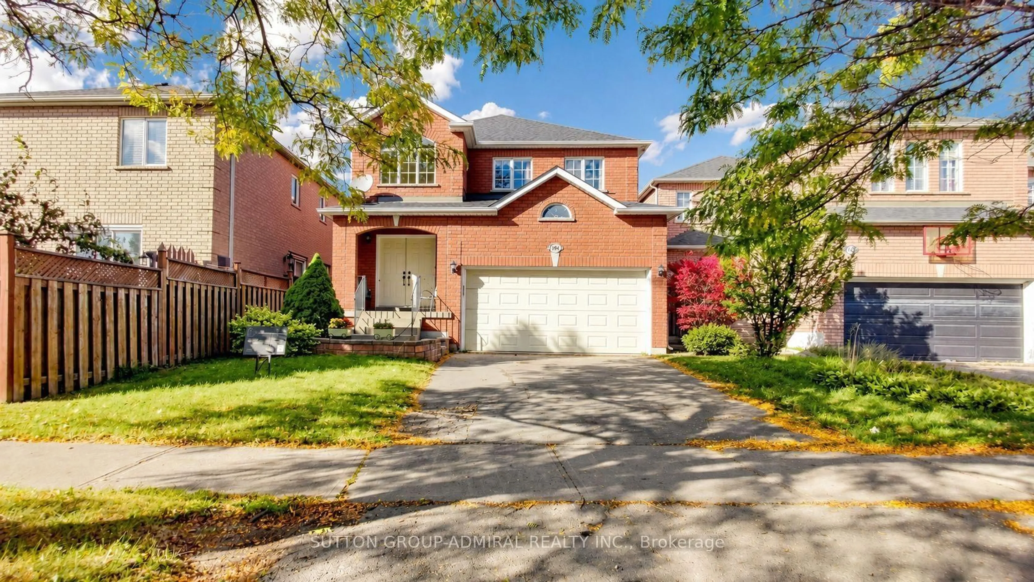
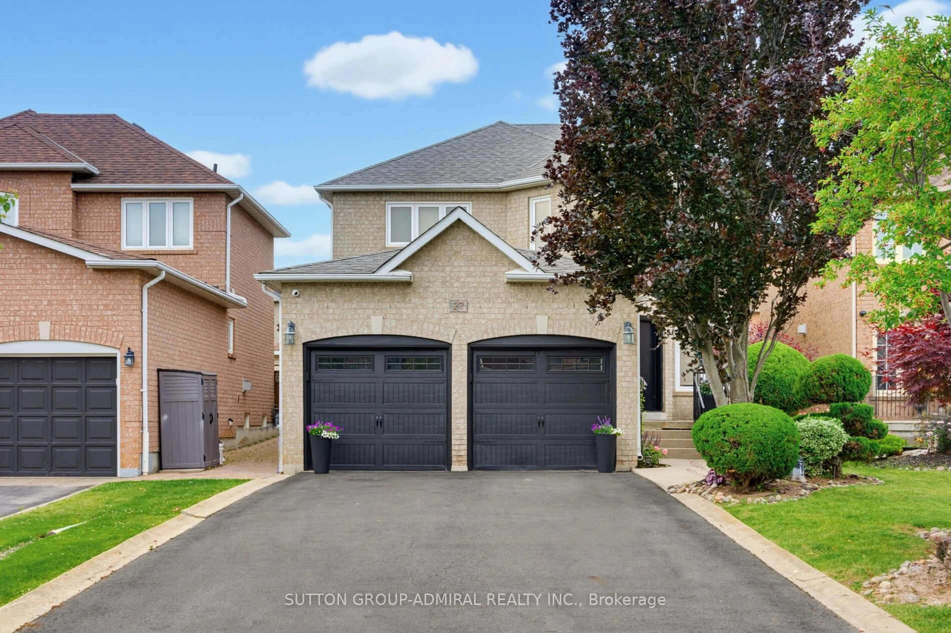
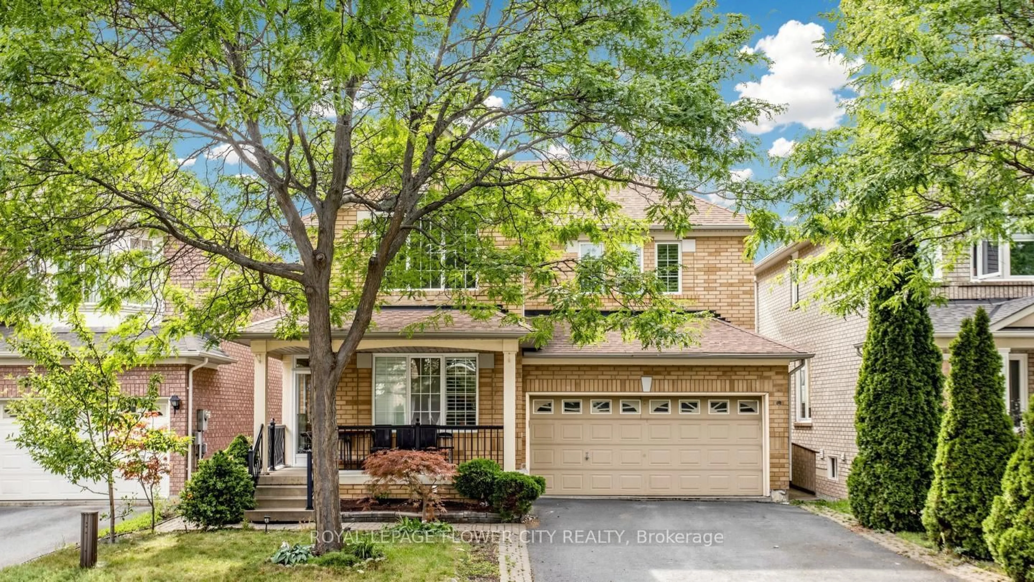
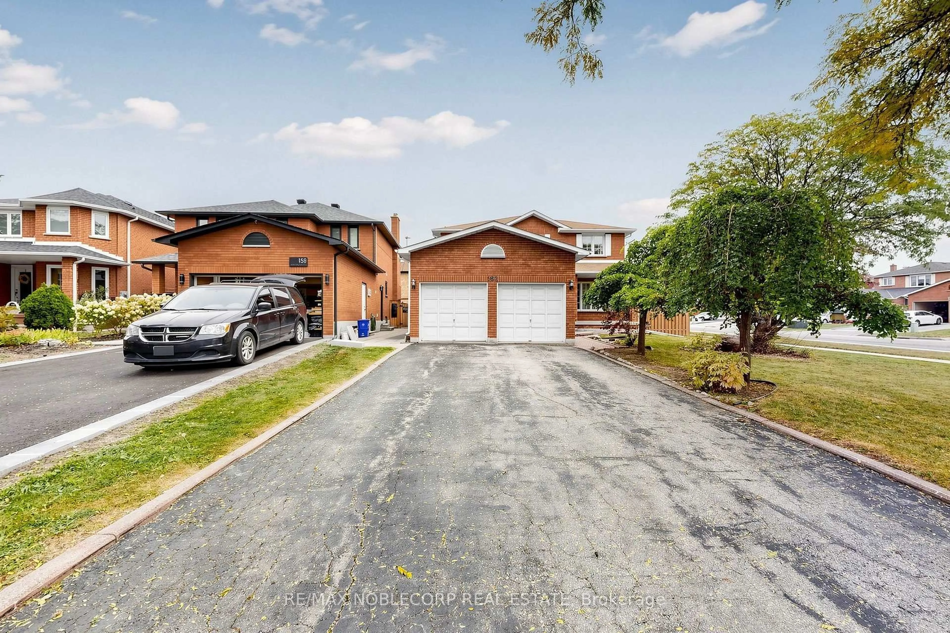
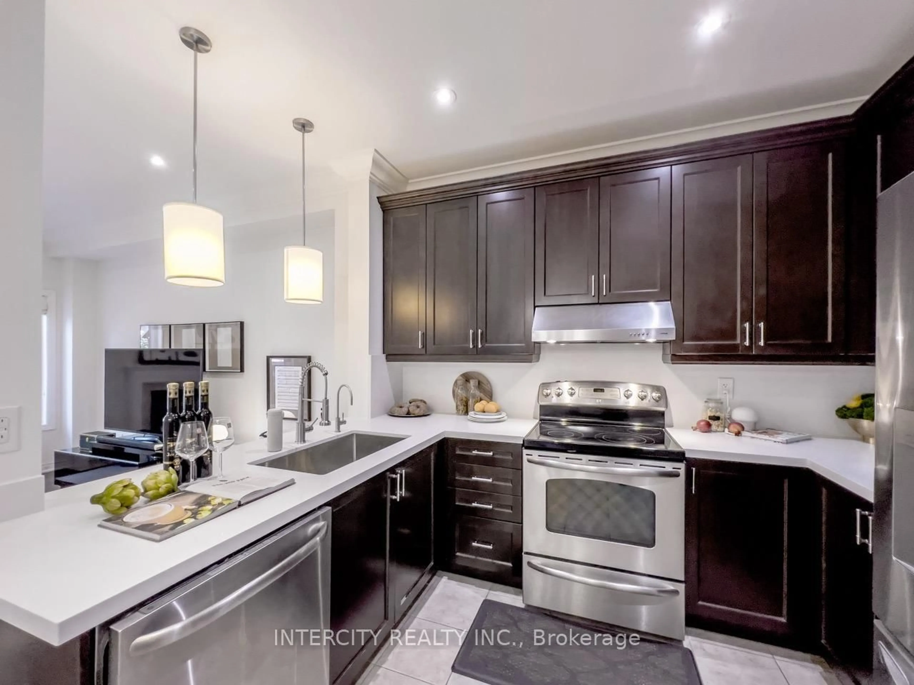
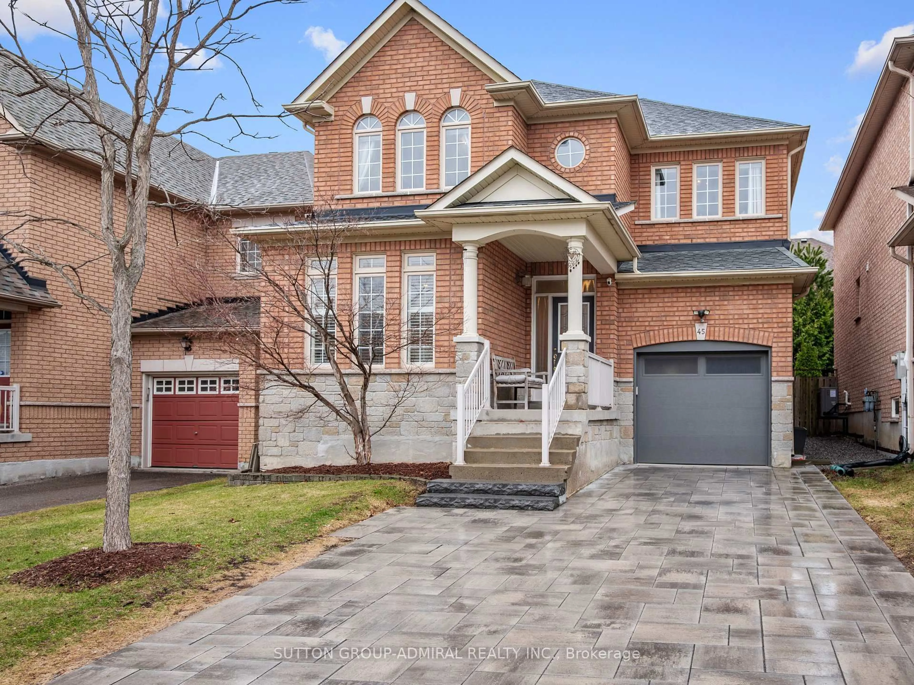
Welcome to 48 Glenbury Drive - a beautifully maintained and inviting family home nestled in the highly desirable Brownridge community of Vaughan! This spacious 2-storey detached home offers a warm and functional layout designed for comfortable family living and entertaining. Step inside to a bright and welcoming main floor featuring generous living and dining areas with hardwood flooring, creating the perfect setting for both everyday living and special gatherings. The family-sized kitchen offers ample space for cooking and gathering, with a walkout to the deck and backyard - an ideal extension of your living space for summer dining and entertaining. Brand new washer, dryer and refrigerator. The upper level features a spacious family room with a striking stone fireplace, creating a warm and inviting retreat. The primary bedroom offers a 4-piece ensuite and walk-in closet, while two additional well-sized bedrooms provide plenty of space for family, guests or a home office. The finished basement adds valuable additional living space and versatility, perfect for a recreation room, gym, office or guest area. An attached double garage and private double driveway provide convenient parking for up to four vehicles. Ideally situated near Bathurst Street and Centre Street, this home is close to schools, parks, shopping, restaurants, transit and everyday amenities. A wonderful opportunity to call Brownridge home - spacious, comfortable and ready to welcome its next family!


Upcoming Open House

Sep 6Sun2:00 PM - 4:00 PM

Property Details

Style2-Storey
View-
Age of property6-15
SqFt~1500-2000 SqFt
Lot Size4,943 SqFt(140 x 35.31)
Parking Spaces4
MLS ®NumberN13736454
Community NameBrownridge
Data SourceTRREB
Listing bySUTTON GROUP-ADMIRAL REALTY INC.

Features

Heating: Forced Air
Cooling: Central Air
Fireplace
Basement: Finished

Main Floor

Living

8.0 x 3.22

O/Looks Dining / hardwood floor

Dining

8.0 x 3.22

Formal Rm / hardwood floor

Kitchen

4.71 x 3.25

Family Size Kitchen / W/O To Deck / Ceramic Floor


Features

Lot size: 4,943 SqFt

Parking

Garage spaces 2

Garage type Attached

Other parking spaces 2

Total parking spaces 4


Property History

Sep 2, 2026
ListedActive
$998,118
3 hours on market
history photo preview34
Listing by trreb®
Property listed by SUTTON GROUP-ADMIRAL REALTY INC., Brokerage
Agent Banner Image
Interested in this property?Get in touch to get the inside scoop.
Market Data - Brownridge

Geo Zone Map ThumbnailBrownridge

Balanced Market

View Market Data

Detached house - for the past 30 days

Buyer's market Seller's market

Avg. Days on Market

Past 30 days

5 days

Compared to

2025

30 days

2024

23 days

2023

6 days

New Listings

Past 30 days

11 listings

Compared to

2025

11 listings

2024

10 listings

2023

12 listings

Units sold

Past 30 days

3 units

Compared to

2025

8 units

2024

5 units

2023

6 units

Median Sold Price

Past 30 days

$1,355,000

Compared to

2025

$1,340,000

2024

$1,548,000

2023

$1,461,500


Population and Demographics

Overview

Total population 15551
Average household income $145,974

Age (%)

0 to 19
20%
20 to 34
17%
35 to 49
17%
50 to 64
23%
65 and plus
24%

Household composition (%)

Single family
78%
Single person
19%
Multi person
3%
Multi family
1%

Mother tongue (%)

English
53%
Russian
16%
Mandarin
5%
Hebrew
4%
Yue (Cantonese)
4%
Korean
3%
Tagalog (Pilipino, Filipino)
3%
Italian
3%
Iranian Persian
2%
Spanish
1%
Others
1%

House tenancy (%)

Owners
85%
Renters
15%

What’s nearby?Essentials within 5 km

Local Logic

Transportation Scores

Estimated Budget