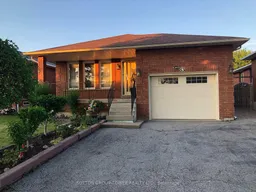
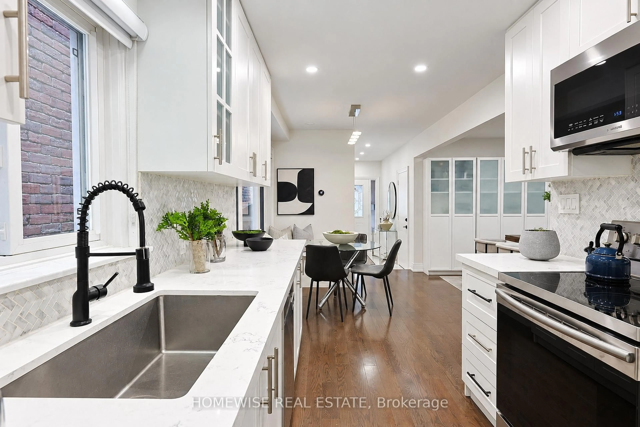
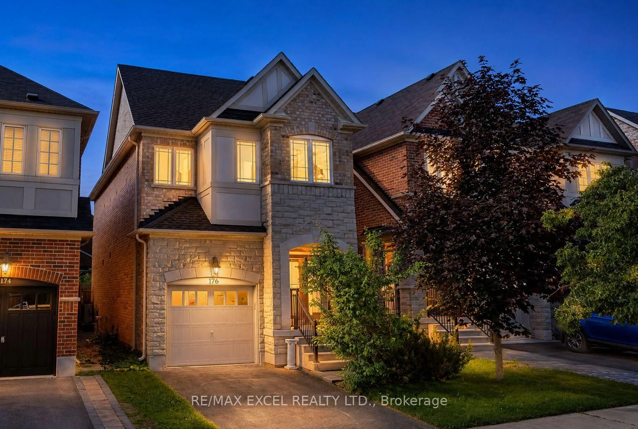
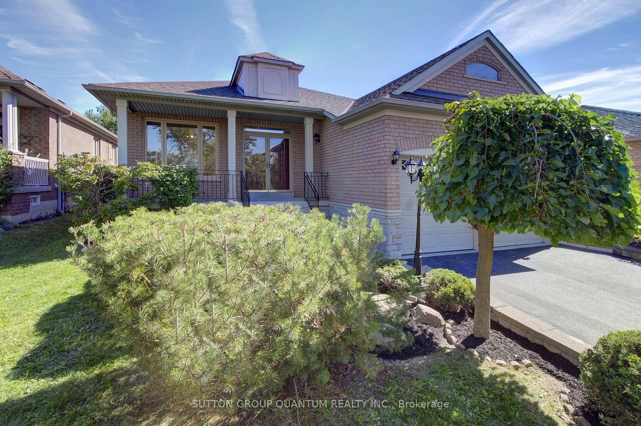
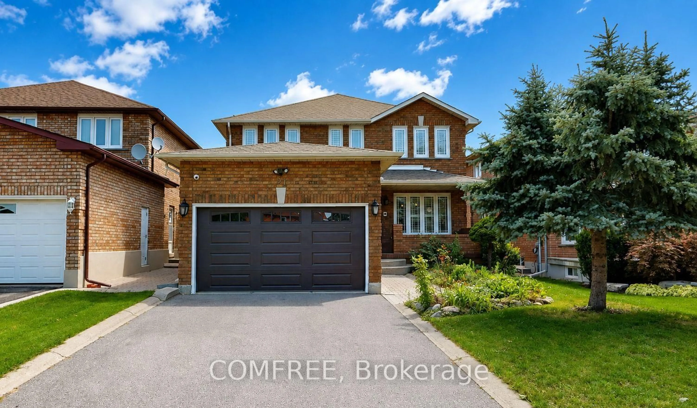
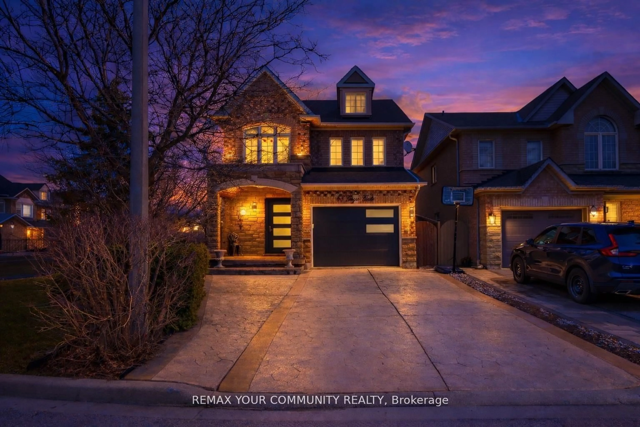

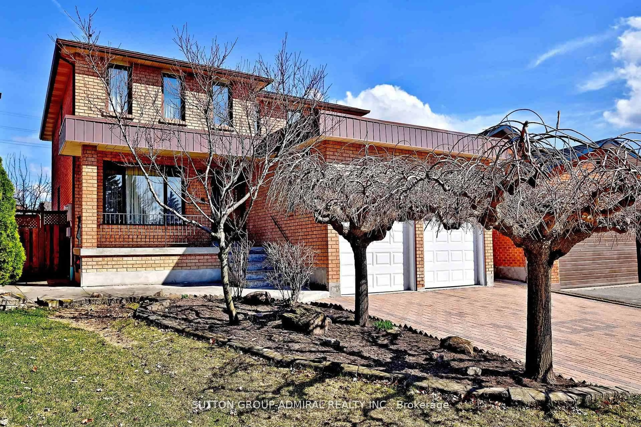
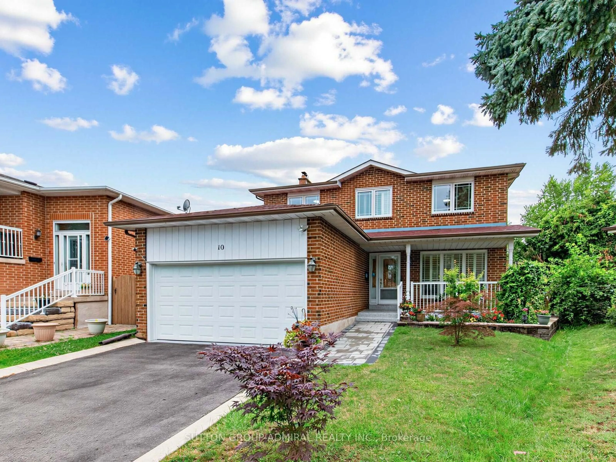
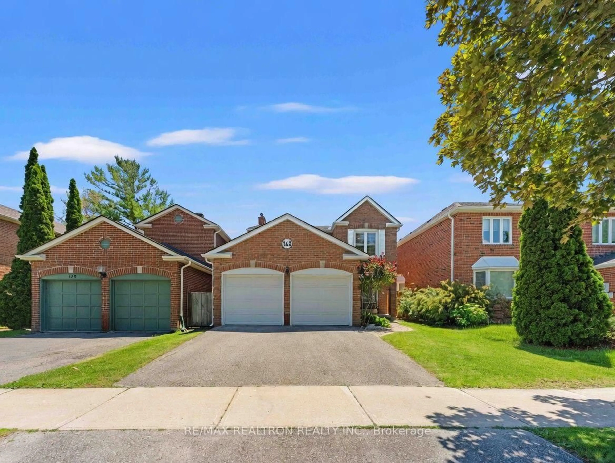
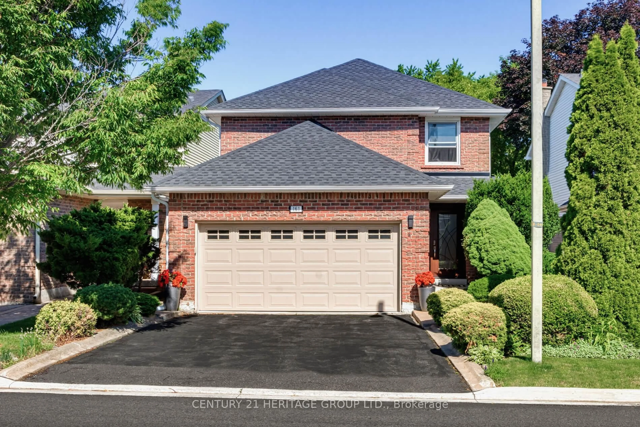
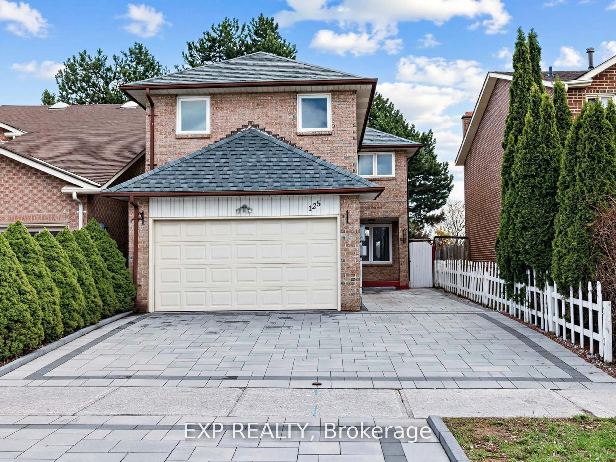
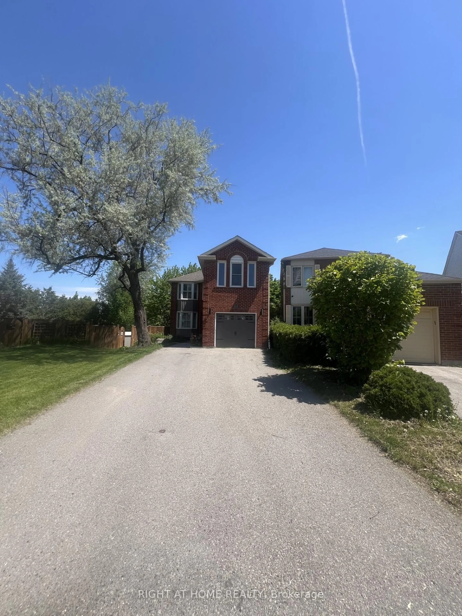
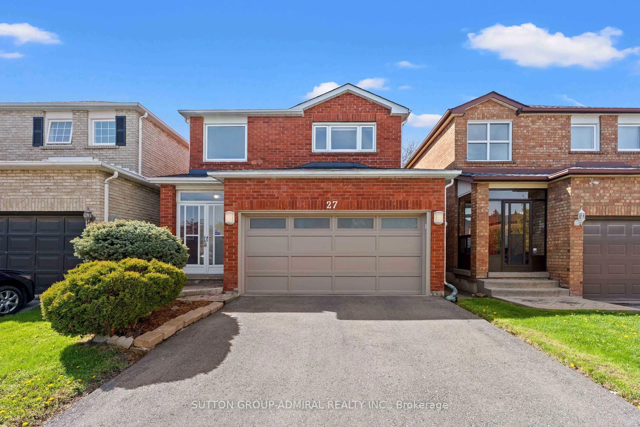
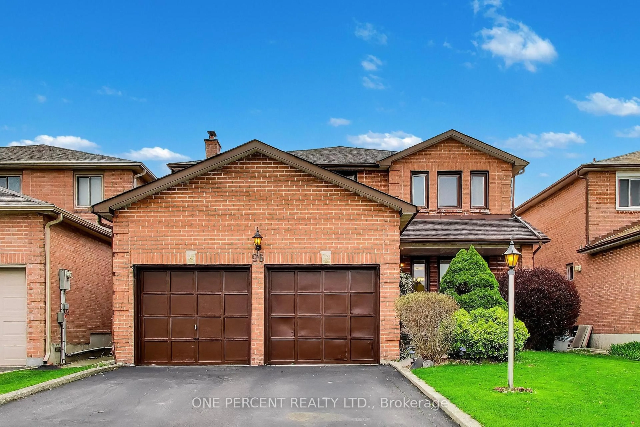
Home with brick exterior material, street for 83 Blaine Crt, Vaughan Ontario L4L 7T9
2 days on Market

83 Blaine Crt, Vaughan, Ontario L4L 7T9

Detached
3
2
~1100-1500 sqft
$998,888
Get pre-qualifiedPowered by nesto
Detached
3
2
~1100-1500 sqft

Contact us about this property

Call

Highlights

Property Estimate

Days on market2 days

Estimated valueNot available

Price/Sqft$787/sqft

Monthly cost

Open Calculator

Description

Welcome To 83 Blaine Court, A Rare Opportunity To Own A Beautifully Maintained Detached Bungalow On A Premium Lot In The Heart Of Highly Sought-After East Woodbridge. Lovingly Cared For By Its Owner For Over 30 Years, This Exceptional 3-Bedroom, 2-Bathroom Home With A completely Finished Basement Is Ready For Its Next Chapter.Offering Between 1,000-1,500 Square Feet Of Thoughtfully Designed Main-Floor Living Space, The Home Features Spacious Principal Rooms, A Generous Living And Dining Area, A Large Eat-In Kitchen, And A Full 1.5 Car Garage. The Functional layout Provides The Perfect Opportunity To Move In And Enjoy Or Customized To Suit Your Personal Style.Whether You're Downsizing, Upsizing, Or Looking For A Family-Friendly Neighbourhood, This Home Offers Timeless Appeal, Outstanding, Value, And Endless Potential. Ideally Situated On A Quiet Court, 83 Blaine court Offers Peaceful Suburban Living With Convenient Access To Schools, Parks, Public Transit, Shopping, And Major Highways. This Is A Rare Chance To Own A Solid, Well-Built Home In One Of Vaughan's Most Desirable Communities. Don't Miss This Exceptional Opportunity!


Property Details

StyleBungalow
View-
Age of property-
SqFt~1100-1500 SqFt
Lot Size5,984 SqFt(148.54 x 40.29)
Parking Spaces3.5
MLS ®NumberN13548116
Community NameEast Woodbridge
Data SourceTRREB
Listing bySUTTON GROUP-TOWER REALTY LTD.

Features

Heating: Forced Air
Central Vacuum
Cooling: Central Air
Fireplace
Basement: Finished

Main Floor

Dining

3.12 x 3.15

Parquet Floor / Window / Combined W/Living

Kitchen

3.75 x 3.45

Ceramic Back Splash / Ceramic Floor / Combined W/Br

Breakfast

3.0 x 3.45

Ceramic Floor / Combined W/Kitchen

Primary

4.25 x 3.35

Parquet Floor / Closet Organizers / Window


Features

Lot size: 5,984 SqFt

Parking

Garage spaces 1.5

Garage type Built-In

Other parking spaces 2

Total parking spaces 3.5


Property History

Jul 10, 2026
ListedActive
$998,888
2 days on market
history photo preview18
Listing by trreb®
Property listed by SUTTON GROUP-TOWER REALTY LTD., Brokerage
Agent Banner Image
Interested in this property?Get in touch to get the inside scoop.
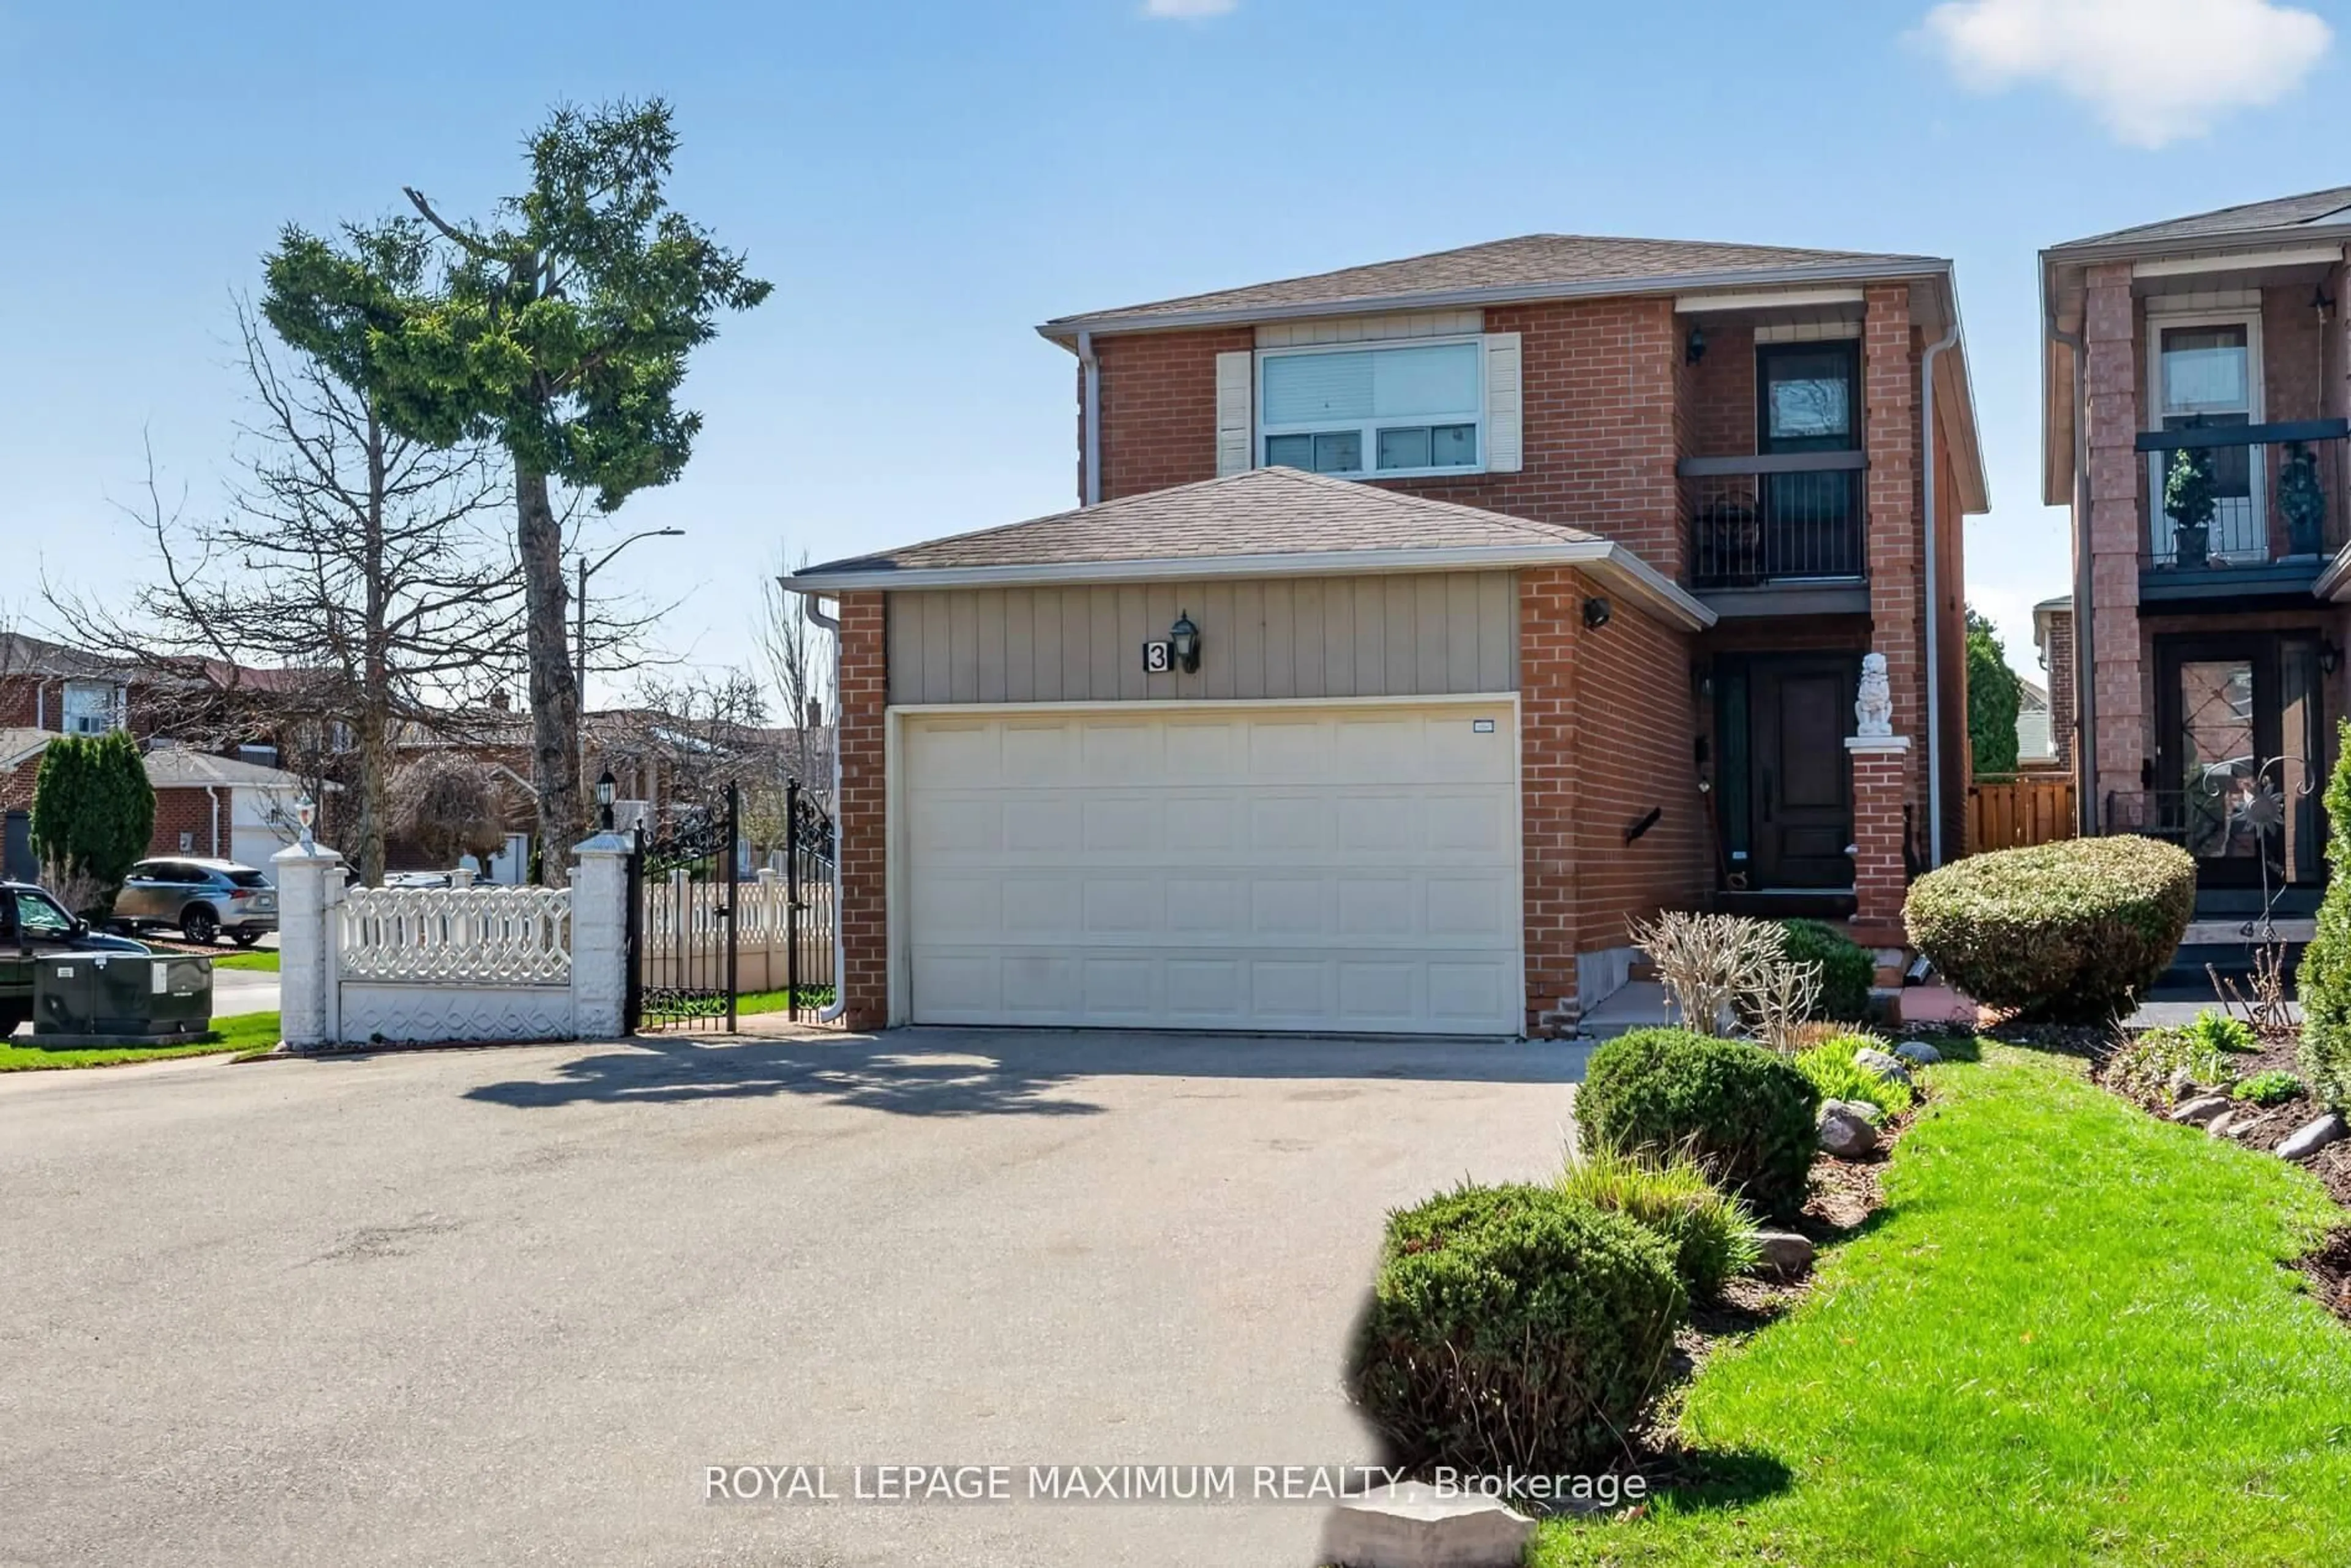
Market Data - East Woodbridge

Geo Zone Map ThumbnailEast Woodbridge

Balanced Market

View Market Data

Detached house - for the past 30 days

Buyer's market Seller's market

Avg. Days on Market

Past 30 days

23 days

Compared to

2025

53 days

2024

35 days

2023

10 days

New Listings

Past 30 days

28 listings

Compared to

2025

33 listings

2024

36 listings

2023

20 listings

Units sold

Past 30 days

11 units

Compared to

2025

12 units

2024

12 units

2023

9 units

Median Sold Price

Past 30 days

$1,320,000

Compared to

2025

$1,437,500

2024

$2,453,500

2023

$1,680,000


Population and Demographics

Overview

Total population 28978
Average household income $167,182

Age (%)

0 to 19
17%
20 to 34
19%
35 to 49
17%
50 to 64
23%
65 and plus
25%

Household composition (%)

Single family
76%
Single person
21%
Multi person
2%
Multi family
1%

Mother tongue (%)

English
51%
Italian
29%
Others
4%
Spanish
3%
Mandarin
2%
Portuguese
2%
Russian
2%
Vietnamese
2%
Punjabi (Panjabi)
1%

House tenancy (%)

Owners
87%
Renters
13%

What’s nearby?Essentials within 5 km

Local Logic

Transportation Scores

Estimated Budget