Open: Today, 2PM to 4PM
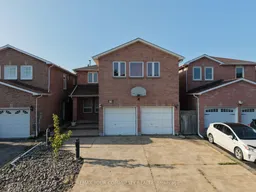
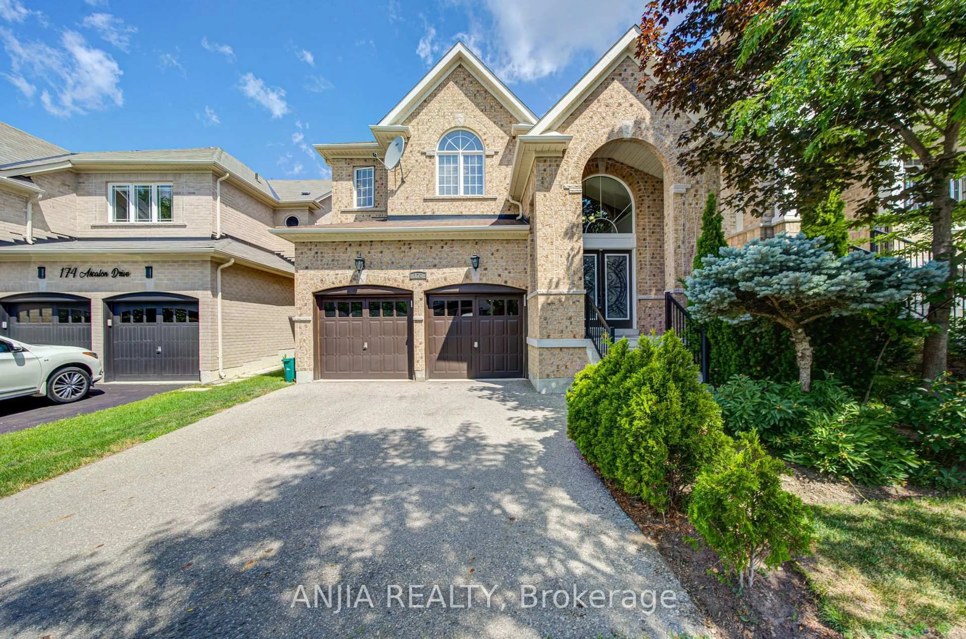
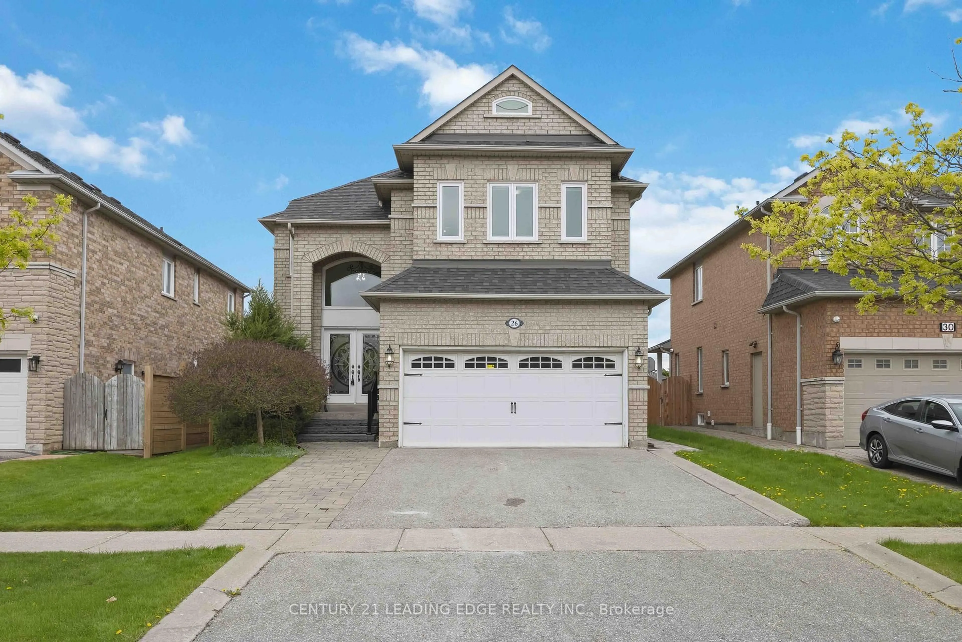
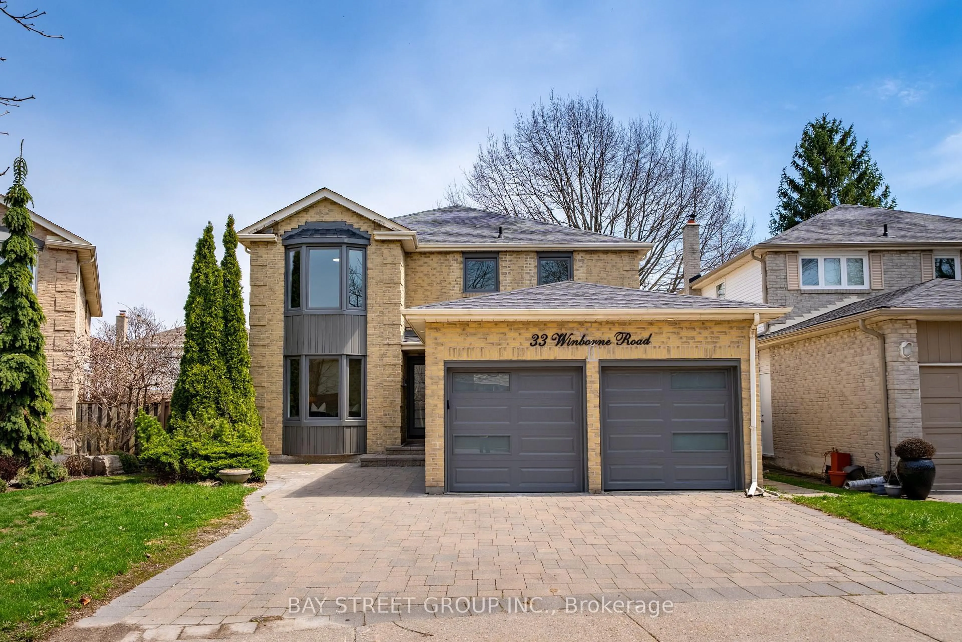
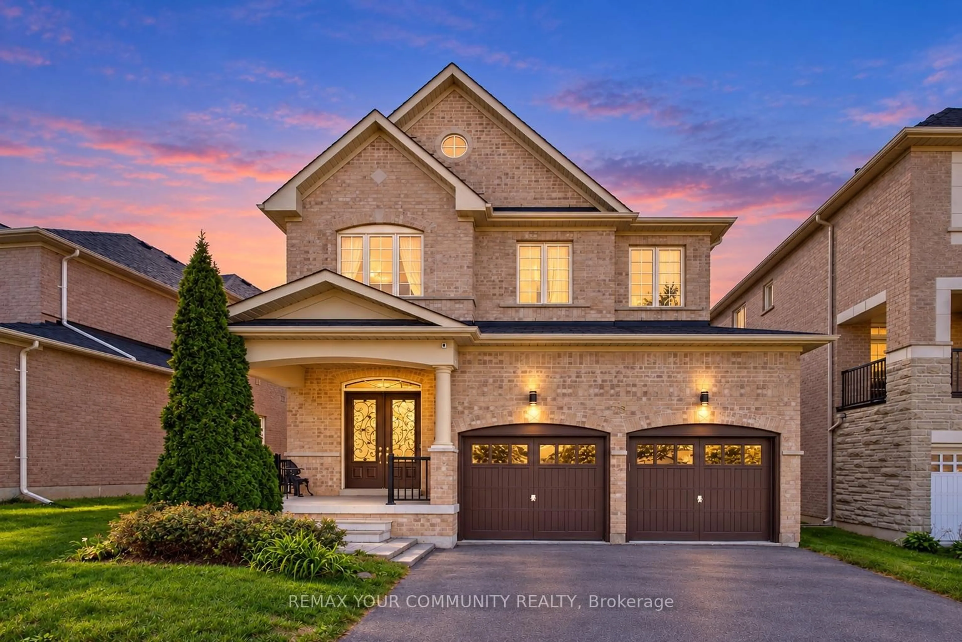
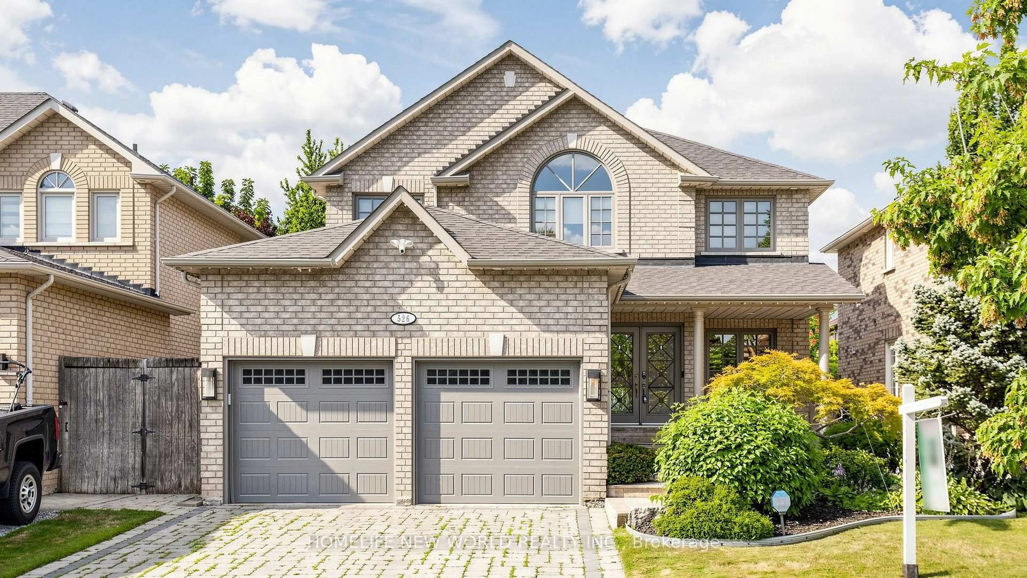
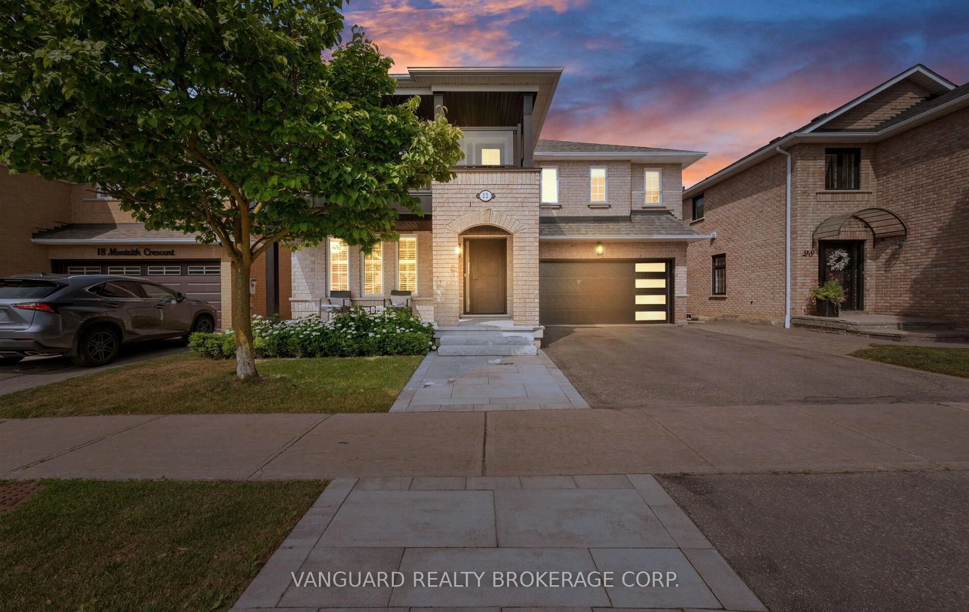
Home with brick exterior material, street for 79 Westhampton Dr, Vaughan Ontario L4J 7J7
12 hours on Market

79 Westhampton Dr, Vaughan, Ontario L4J 7J7

Detached
4 + 2
4
~2000-2500 sqft
$1,199,000
Get pre-qualifiedPowered by nesto
Detached
4 + 2
4
~2000-2500 sqft

Contact us about this property

Call

Highlights

Property Estimate

Days on market12 hours

Estimated valueNot available

Price/Sqft$539/sqft

Monthly cost

Open Calculator

Description

Attention renovators, contractors, and investors! A rare chance to reimagine a generously sized home in a highly desirable Thornhill location.This spacious 4+2 bedroom home offers over 2,400 sq. ft. above grade and an outstanding opportunity to create significant value in one of Thornhill's established neighbourhoods. Ready for your vision, this property presents the perfect canvas for a modern transformation with exceptional upside. The versatile layout features generous principal rooms and a finished basement with a separate walk-up entrance, second kitchen, two bedrooms and a 3-piece bathroom, offering excellent potential for an in-law suite or future income-generating secondary unit. Whether you're planning a full renovation, multigenerational living, or a long-term investment, the possibilities are substantial. Situated close to parks, schools, shopping, transit and major commuter routes, this is a fantastic opportunity!


Upcoming Open House

Jul 25Sat2:00 PM - 4:00 PM

Property Details

Style2-Storey
View-
Age of property-
SqFt~2000-2500 SqFt
Lot Size4,550 SqFt(130 x 35)
Parking Spaces6
MLS ®NumberN13601026
Community NameBrownridge
Data SourceTRREB
Listing byREMAX YOUR COMMUNITY REALTY

Features

Heating: Forced Air
Cooling: Central Air
Fireplace
Basement: Apartment, Sep Entrance

Main Floor

Living

4.57 x 3.15

Pot Lights / Crown Moulding / hardwood floor

Dining

3.6 x 3.06

Pot Lights / Coffered Ceiling / hardwood floor

Family

5.09 x 3.15

Fireplace / Pot Lights / Coffered Ceiling

Kitchen

3.51 x 3.18

B/I Oven / Granite Counter / Breakfast Bar


Features

Lot size: 4,550 SqFt

Parking

Garage spaces 2

Garage type Attached

Other parking spaces 4

Total parking spaces 6


Property History

Jul 24, 2026
ListedActive
$1,199,000
12 hours on market
history photo preview32
Listing by trreb®
Property listed by REMAX YOUR COMMUNITY REALTY, Brokerage
Agent Banner Image
Interested in this property?Get in touch to get the inside scoop.
Market Data - Brownridge

Geo Zone Map ThumbnailBrownridge

Balanced Market

View Market Data

Detached house - for the past 30 days

Buyer's market Seller's market

Avg. Days on Market

Past 30 days

13 days

Compared to

2025

17 days

2024

7 days

2023

8 days

New Listings

Past 30 days

15 listings

Compared to

2025

16 listings

2024

13 listings

2023

13 listings

Units sold

Past 30 days

5 units

Compared to

2025

3 units

2024

5 units

2023

9 units

Median Sold Price

Past 30 days

$1,285,000

Compared to

2025

$1,450,000

2024

$1,434,500

2023

$1,540,000


Population and Demographics

Overview

Total population 15551
Average household income $145,974

Age (%)

0 to 19
20%
20 to 34
17%
35 to 49
17%
50 to 64
23%
65 and plus
24%

Household composition (%)

Single family
78%
Single person
19%
Multi person
3%
Multi family
1%

Mother tongue (%)

English
53%
Russian
16%
Mandarin
5%
Hebrew
4%
Yue (Cantonese)
4%
Korean
3%
Tagalog (Pilipino, Filipino)
3%
Italian
3%
Iranian Persian
2%
Spanish
1%
Others
1%

House tenancy (%)

Owners
85%
Renters
15%

What’s nearby?Essentials within 5 km

Local Logic

Transportation Scores

Estimated Budget