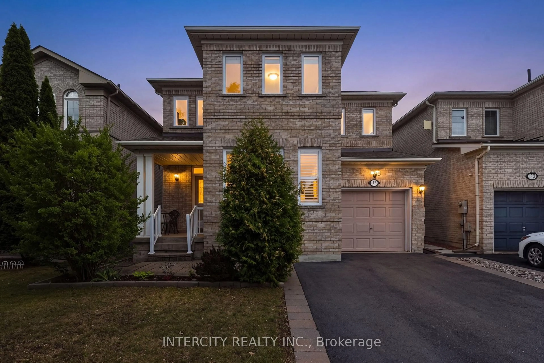
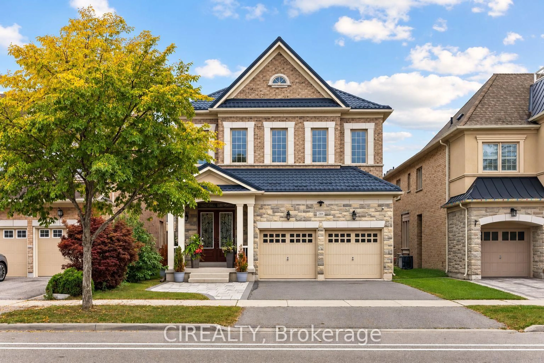
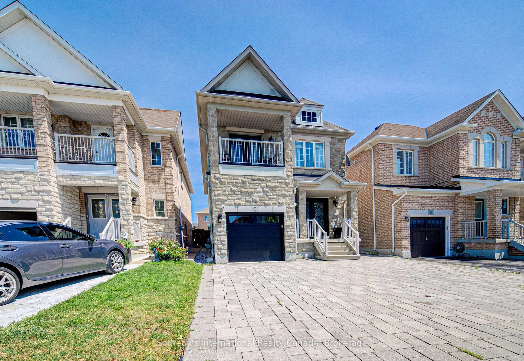
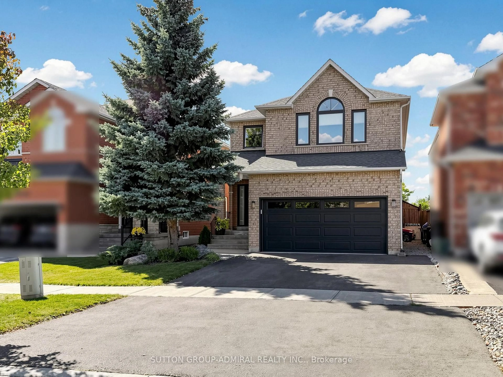
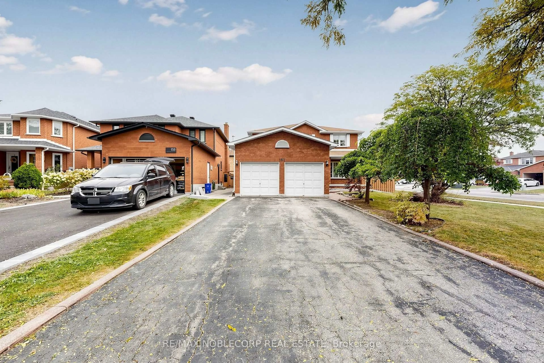
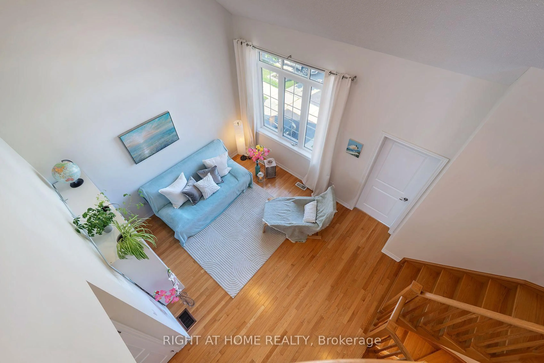
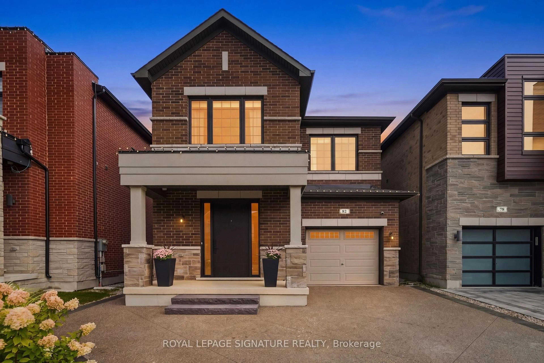
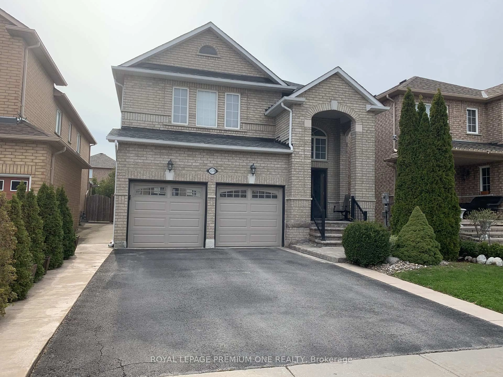
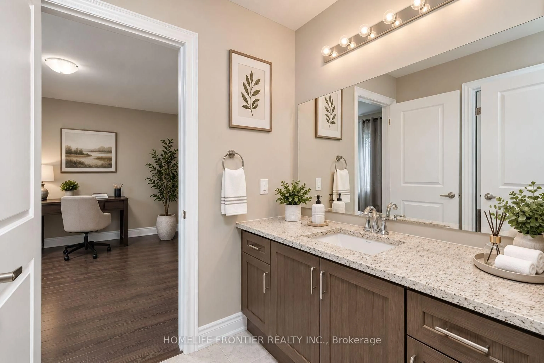
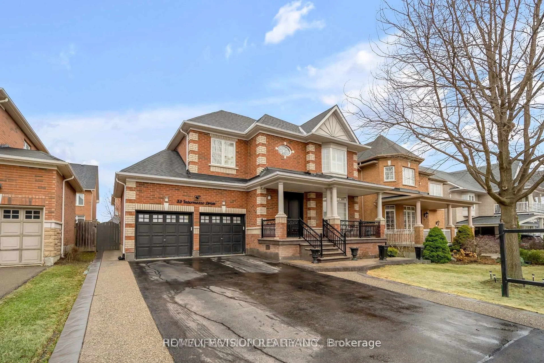
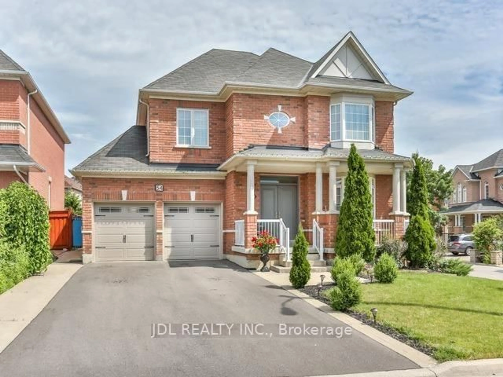
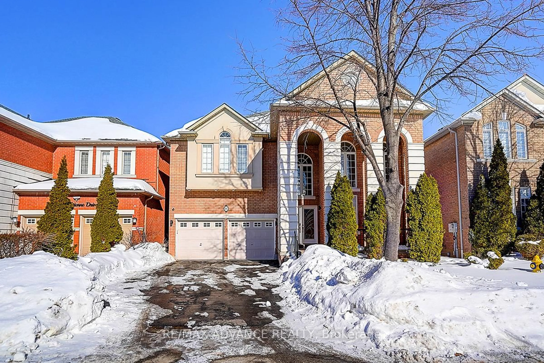
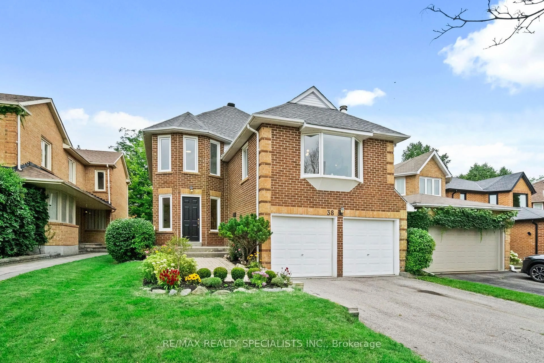
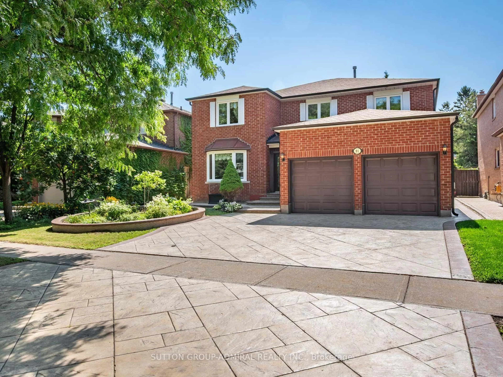
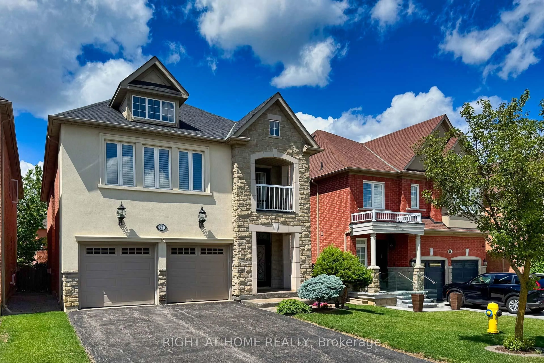
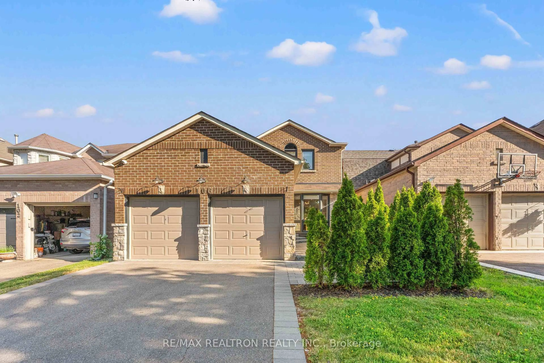
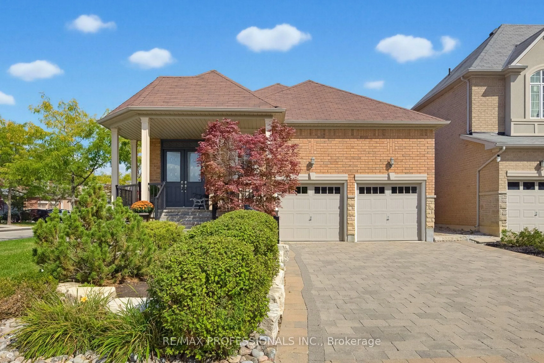
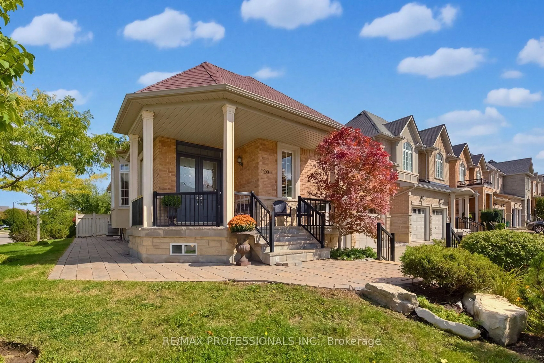
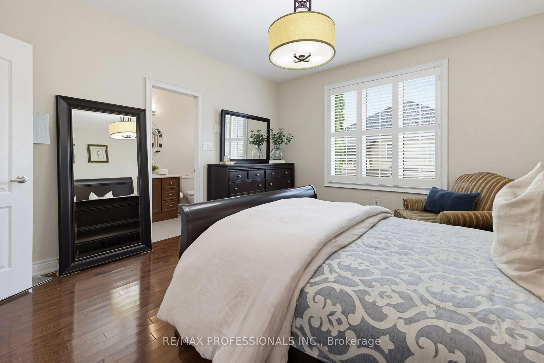
This bungalow located on a desirable corner lot in sought-after Vellore Village offers approximately 3000sqft of total living space with 3 bedrooms, 4 bathrooms. The main floor features an entertainers layout with 11' ceiling and fireplace in the living room and an open concept kitchen/dining room with 9' ceilings, a centre island, an abundance of cabinetry and counter space as well as a walkout to patio with upgraded exterior interlocking and patio stones that runs along to the front of the property. Enjoy the convenience of having your primary room (9' ceiling) with 4-piece ensuite and walk-in closet, two additional bedrooms (9' ceilings) with a connecting 3-piece ensuite, main floor laundry as well as a 2-piece bathroom for guests to use all on the same level! The finished open concept lower level has 9' ceilings, recreation room (laminate flooring), roughed-in kitchen (ceramic tile matching the laminate flooring in recreation area), 3-piece bathroom, abundance of storage areas, oversized cantina and a separate walk-up entrance providing many opportunities to enjoy entertaining friends and family, creating an in-law/nanny suite or creating a separate living space to generate rental income. Located near schools, parks, shopping, restaurants, transit and major amenities, with easy access throughout Vaughan and the GTA.
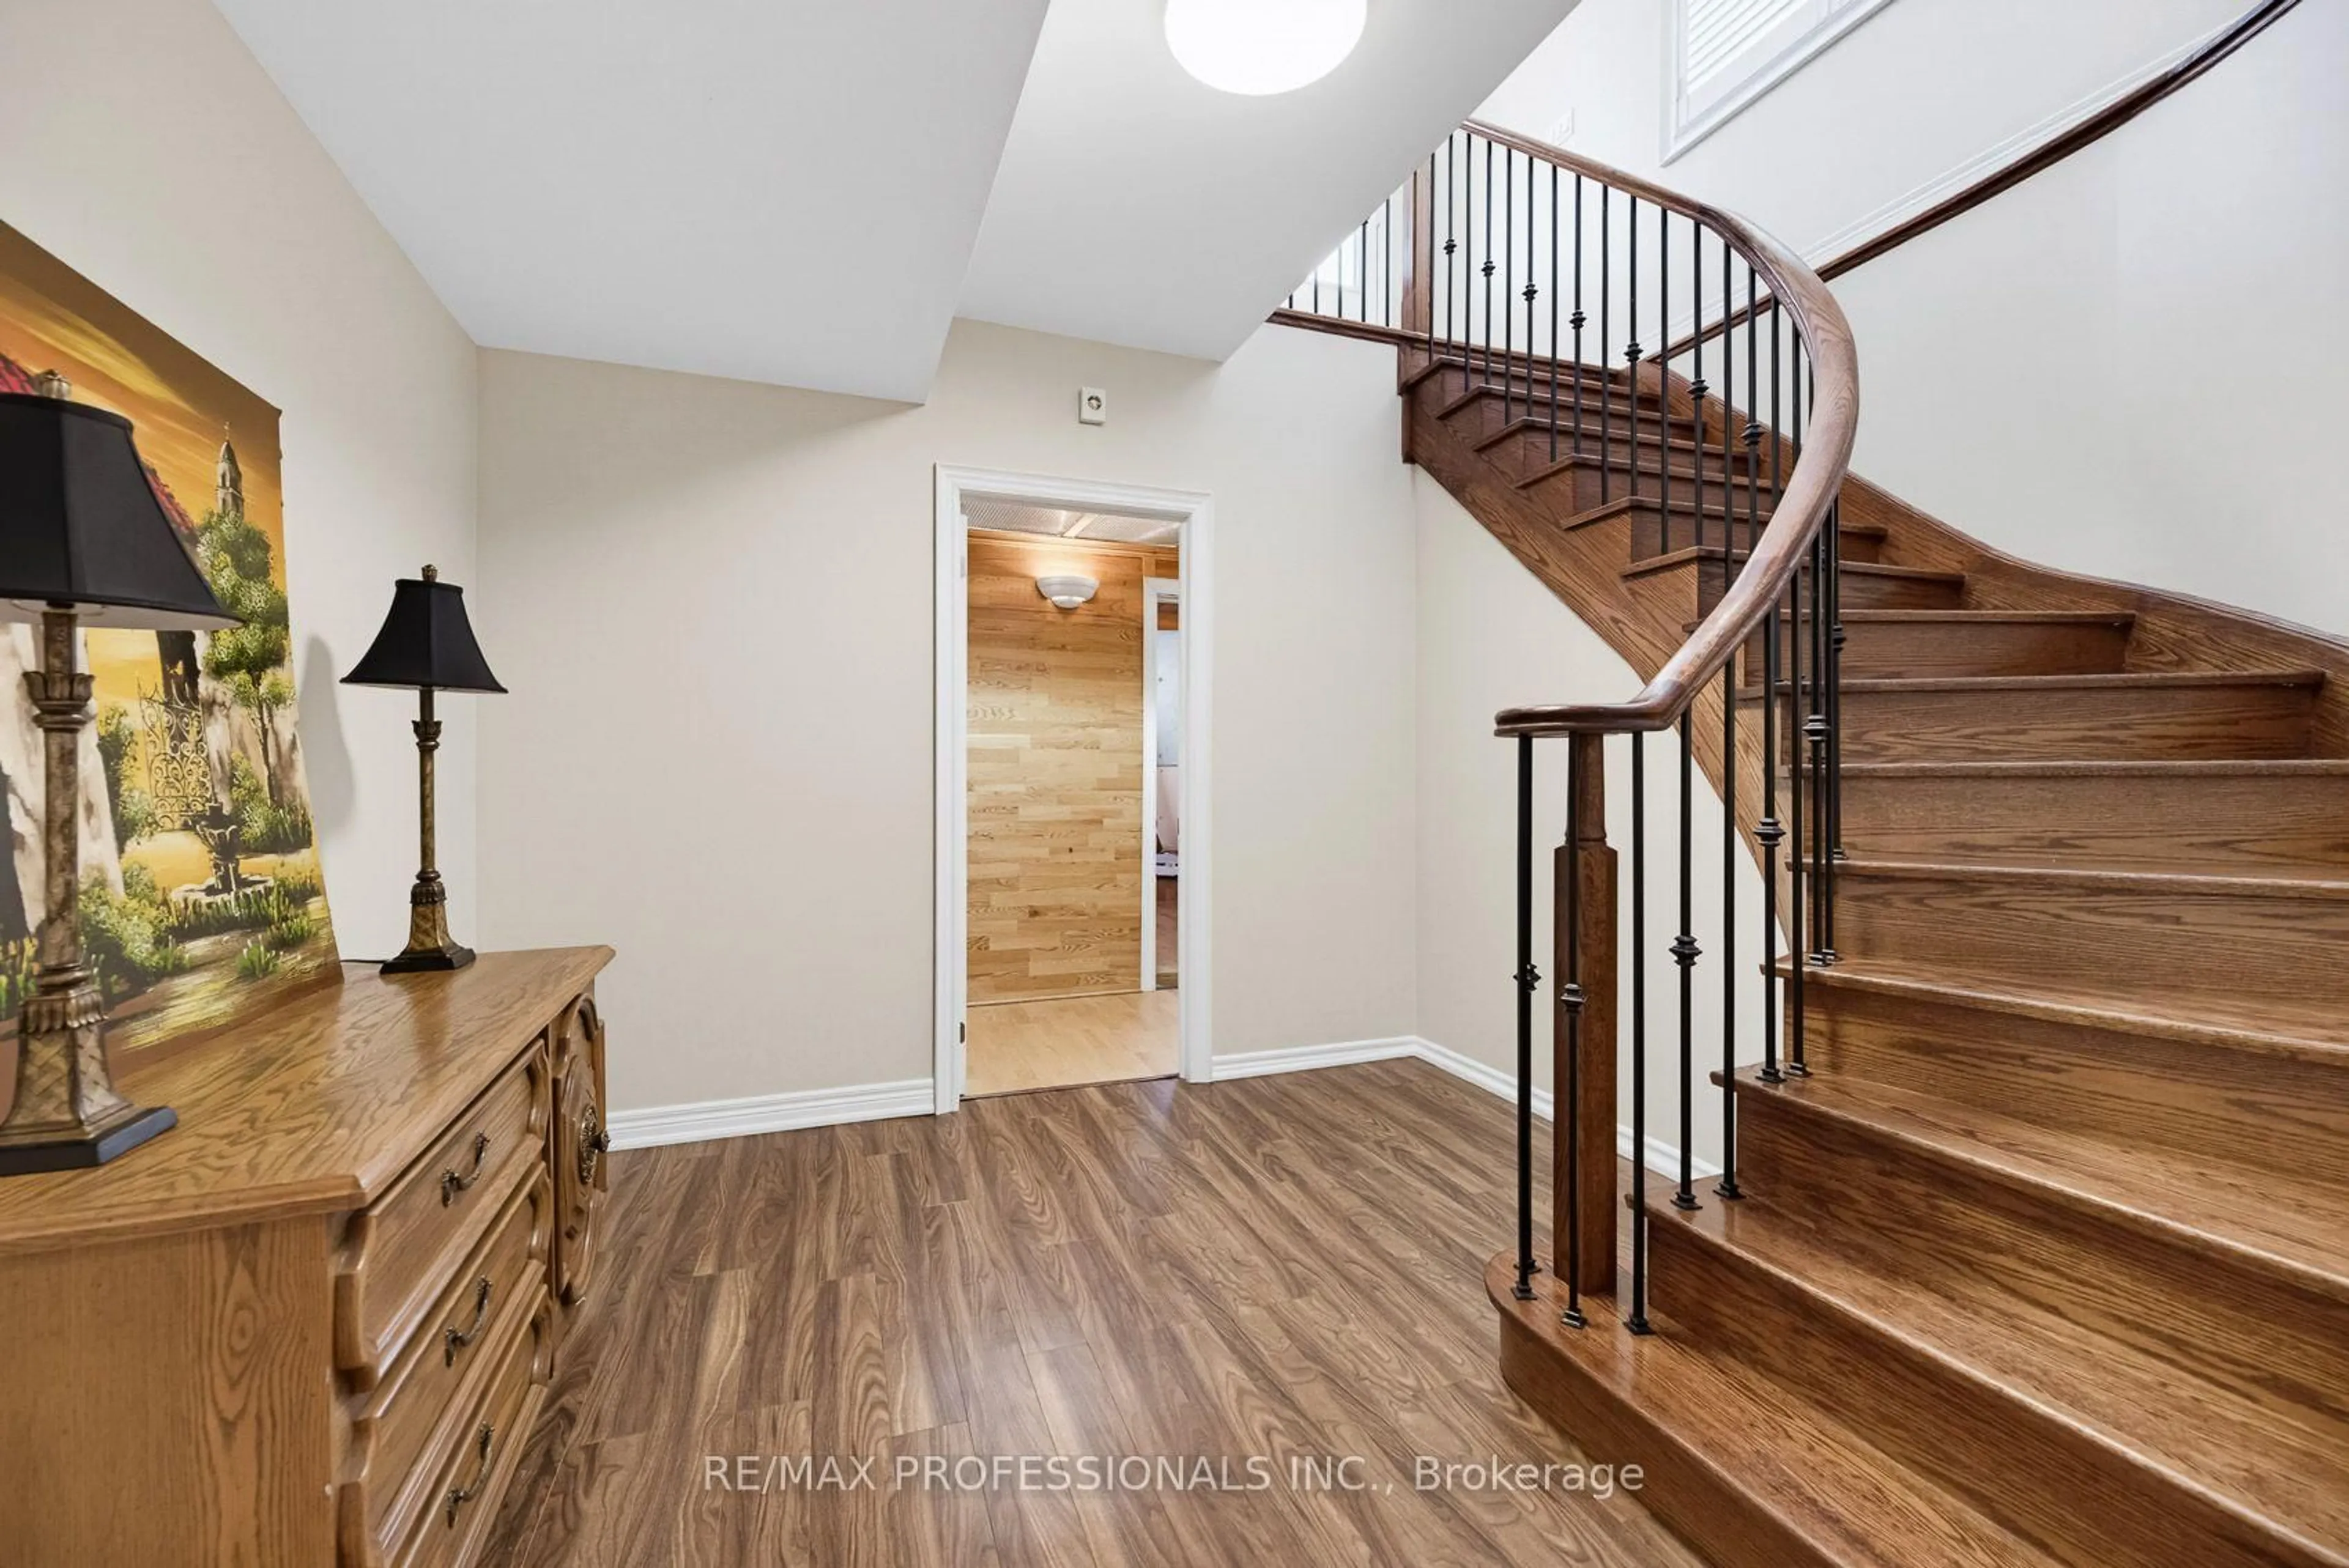
Inclusions: All existing electrical light fixtures, all existing window coverings. Stainless steel fridge, stove with gas cooktop/electric oven, b/i hood vent and b/i dishwasher. Clothes washer and dryer. Basement stove with gas cooktop/electric oven. Basement kitchen roughed-in plumbing. Central vacuum and related equipment. Security system (monitoring to be set-up by the Buyers). AC and Furnace are BOTH OWNED ***Furnace is protected and maintained by Enercare for $24.99+HST/month*** There is interior garage access behind the wall where the mirror and console table are located in foyer (you can see the door from inside the garage).
 44Listing by trreb®