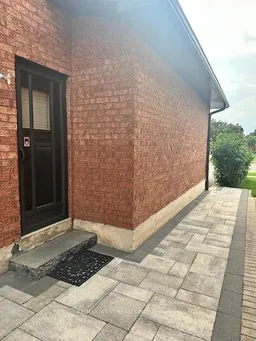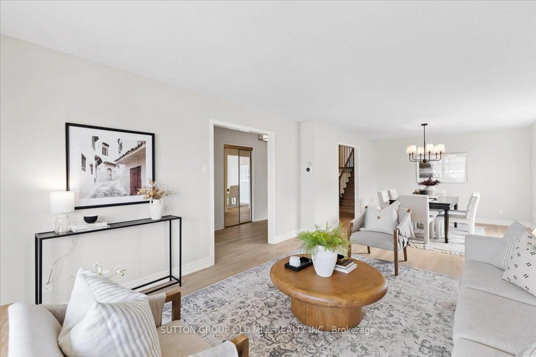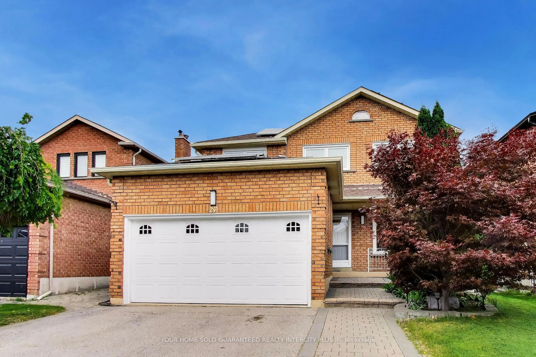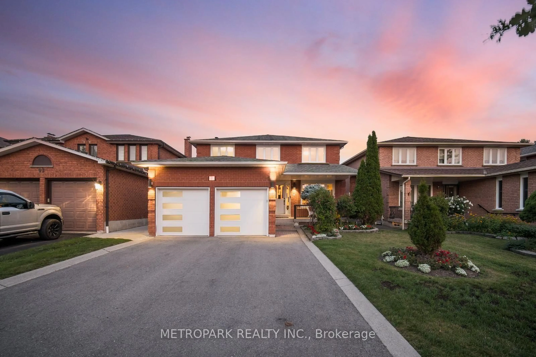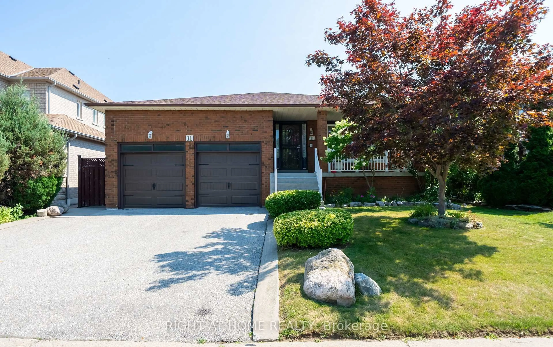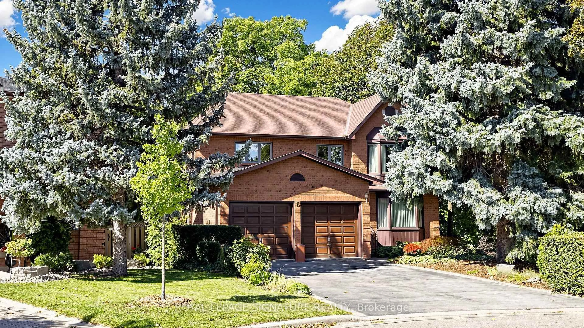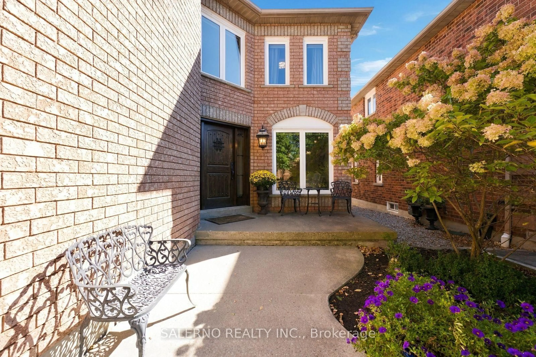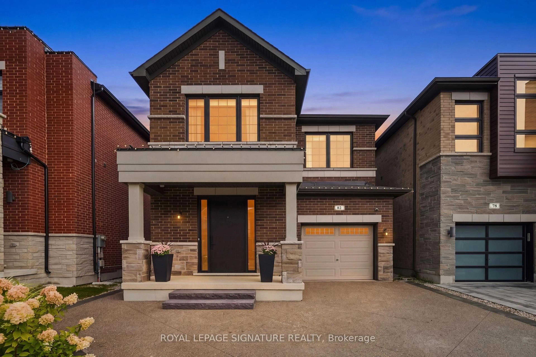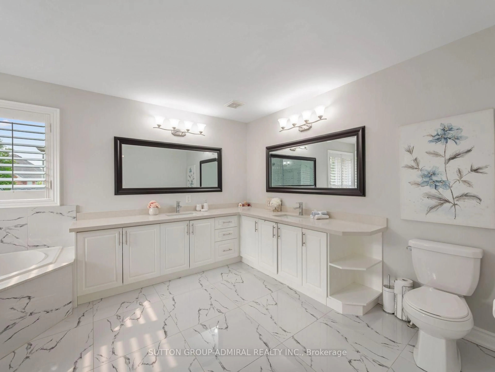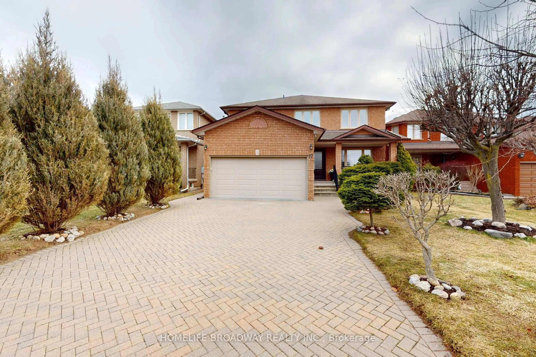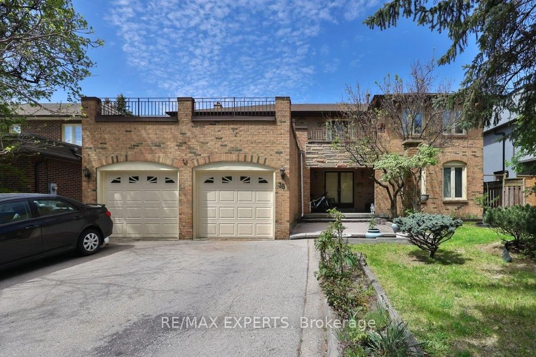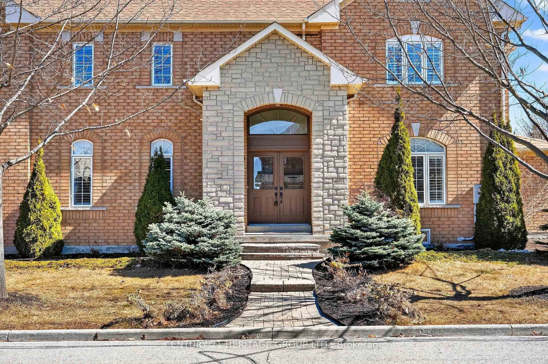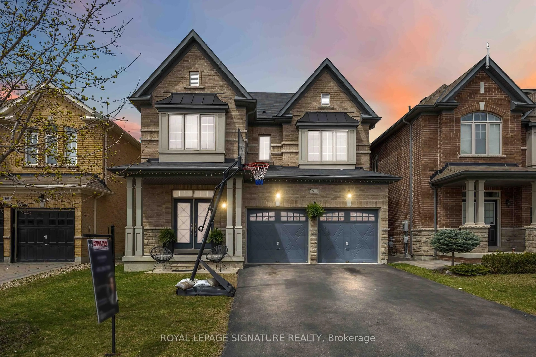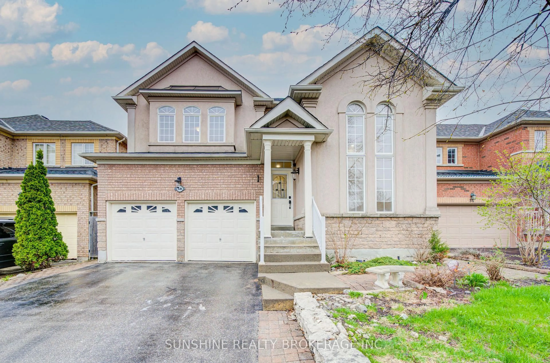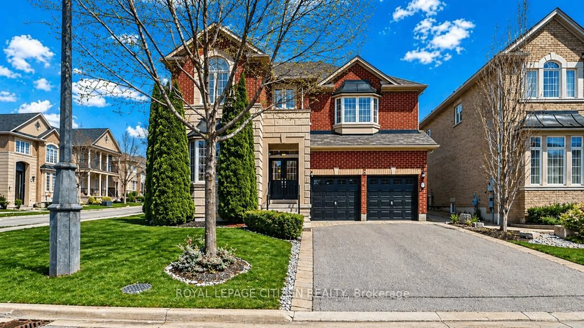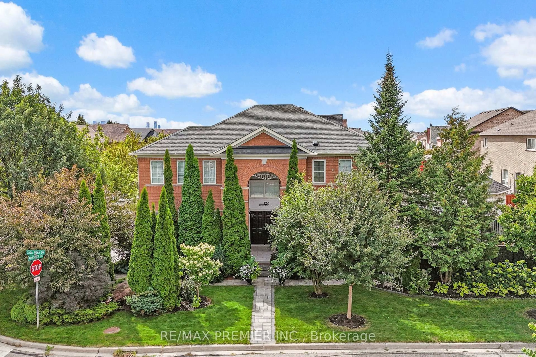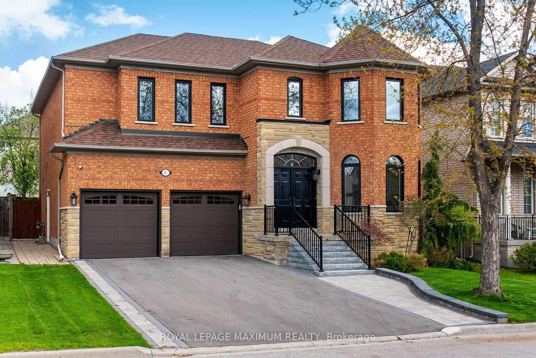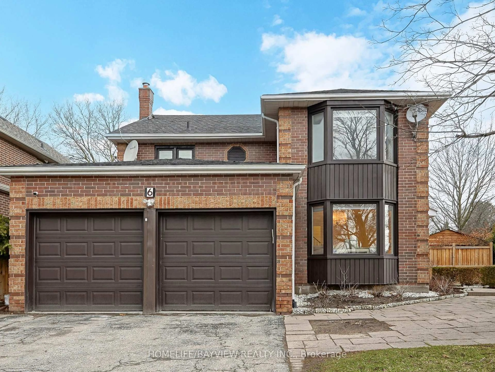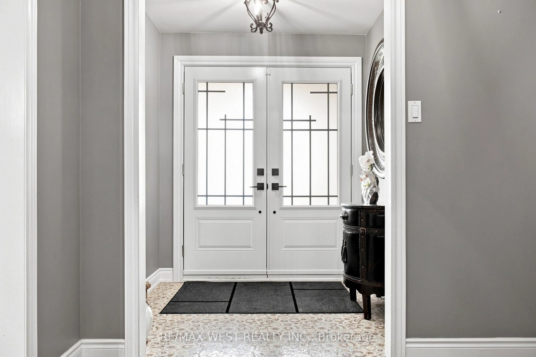
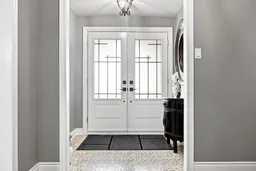
Indoor entryway for 414 Belview Ave, Vaughan Ontario L4L 7T5
6 hours on Market

414 Belview Ave, Vaughan, Ontario L4L 7T5

Detached
4 + 1
4
~2500-3000 sqft
$1,599,000
Get pre-qualifiedPowered by nesto
Detached
4 + 1
4
~2500-3000 sqft

Contact us about this property

Call

Highlights

Property Estimate

Days on market6 hours

Estimated valueNot available

Price/Sqft$586/sqft

Monthly cost

Open Calculator

Description

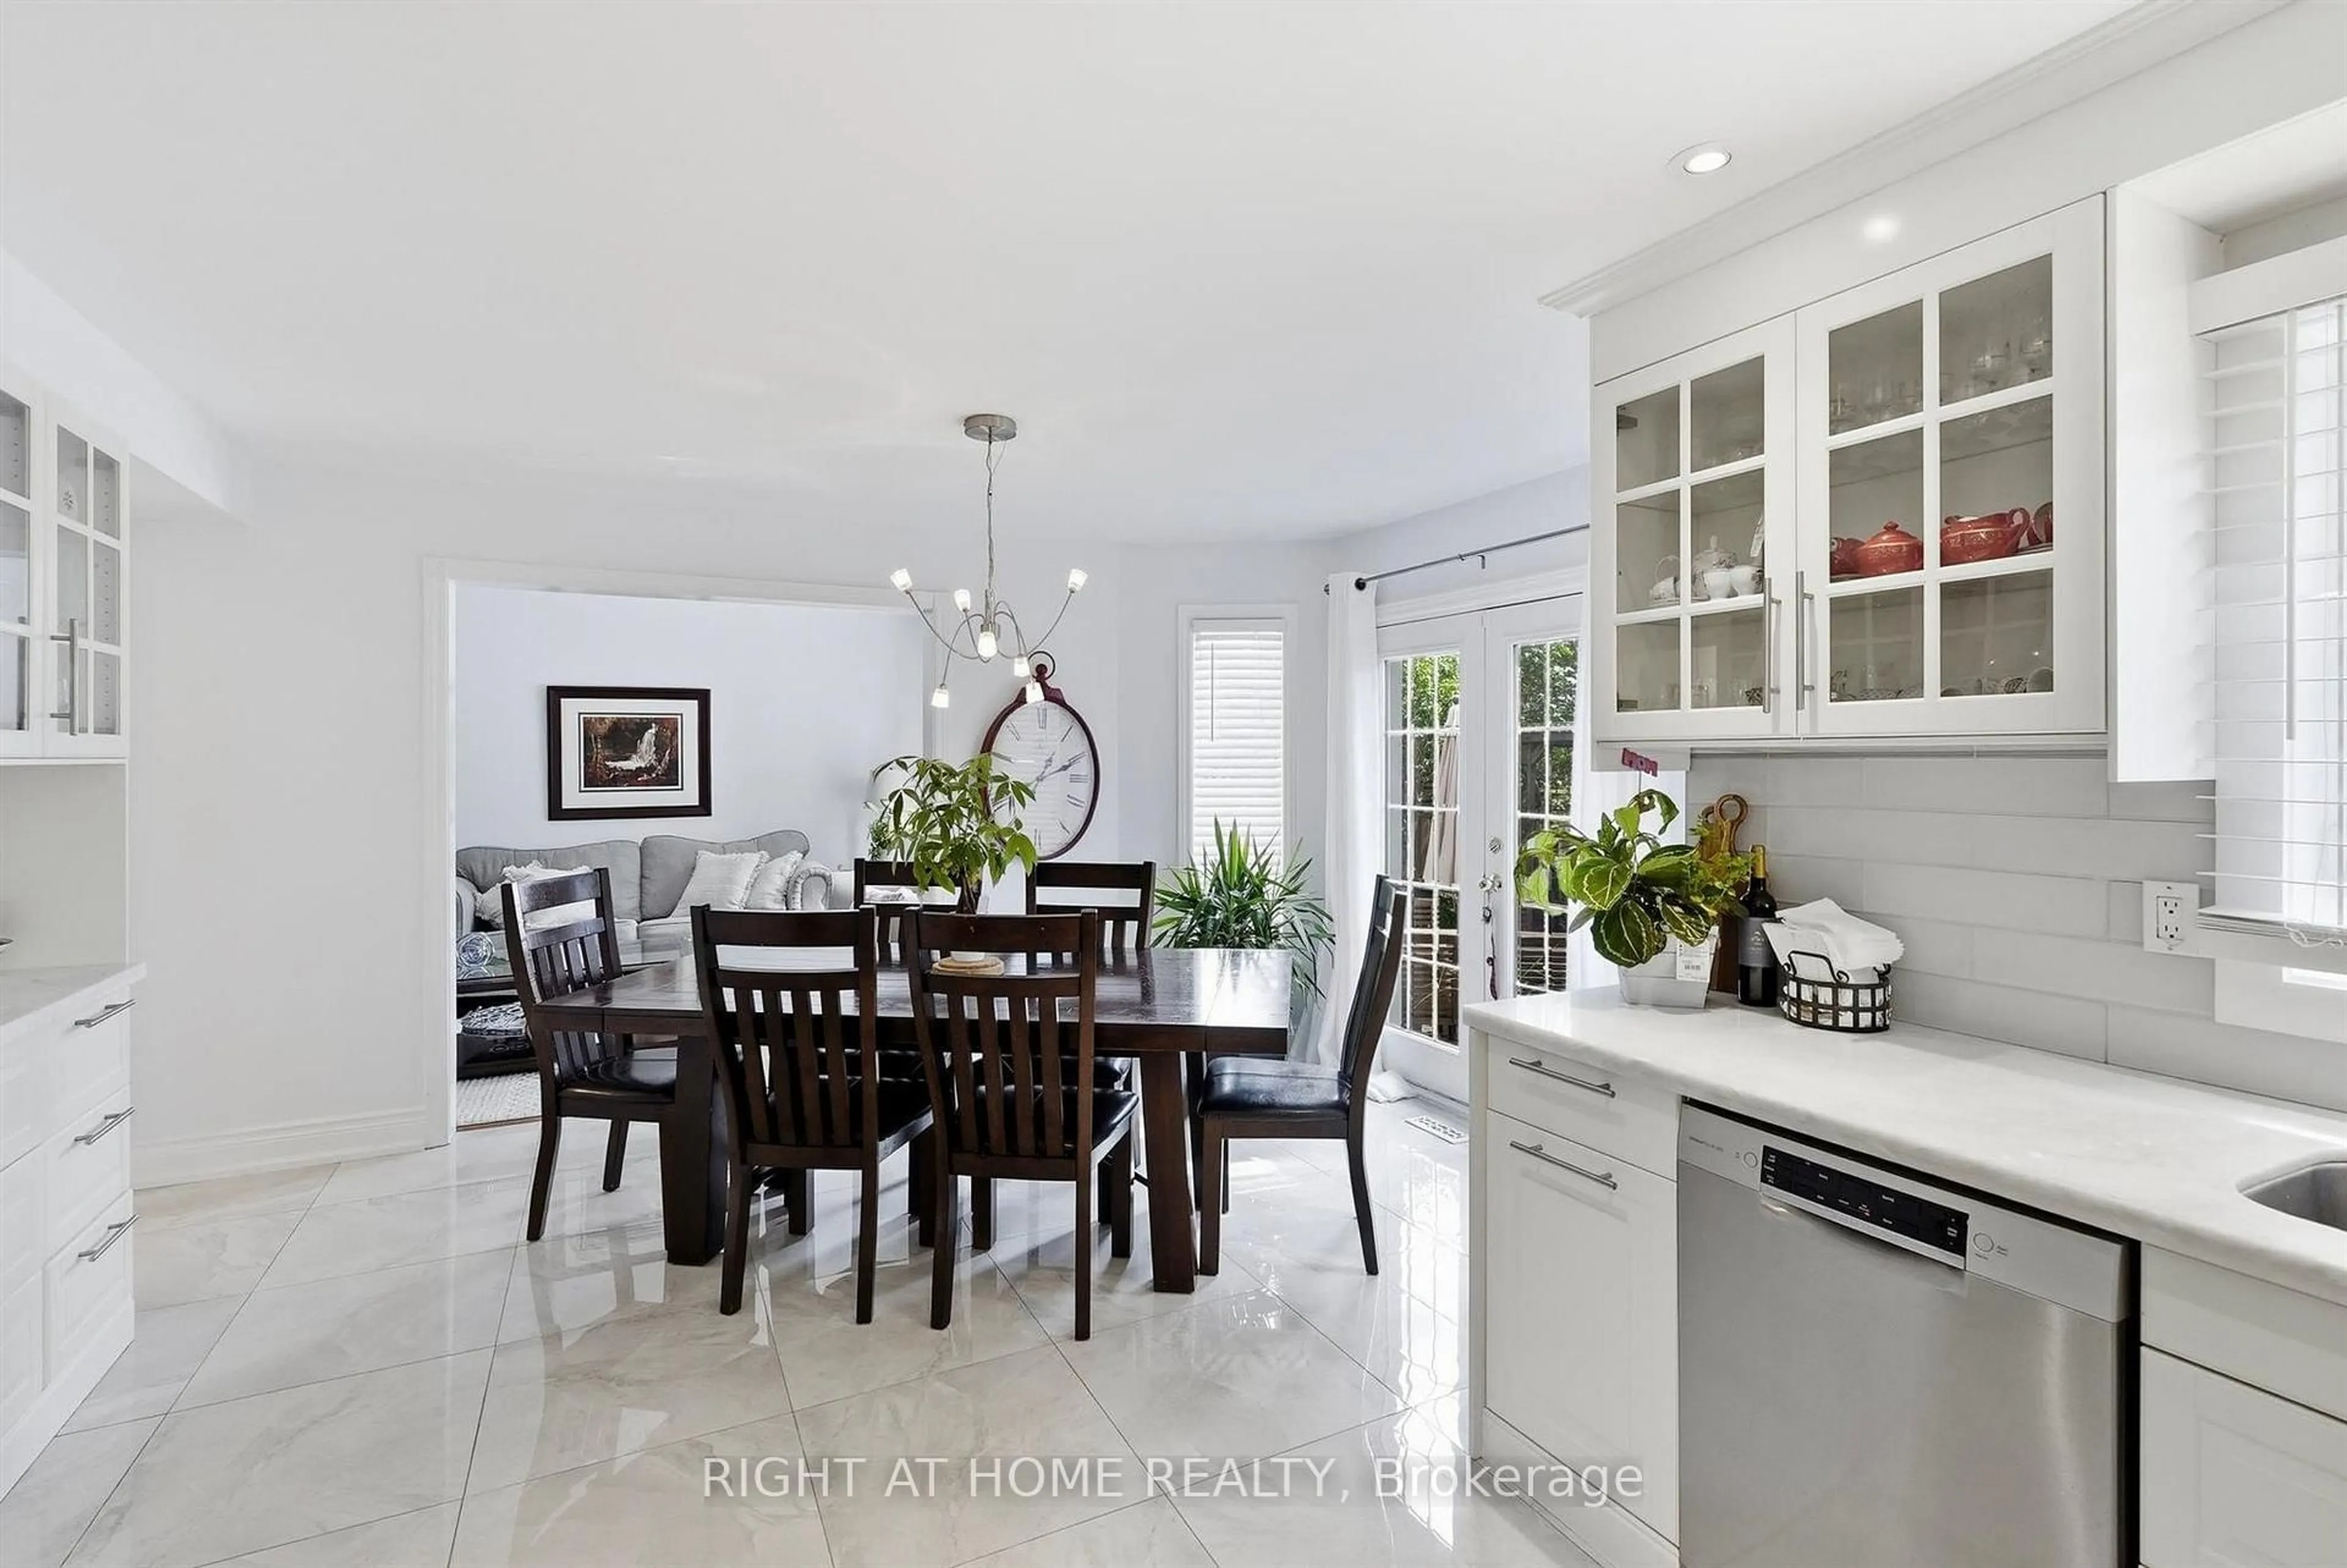
This backyard paradise offers a truly maintenance-free outdoor retreat, complete with a bar, cabana, and washroom-perfect for entertaining and relaxing all surrounded by majestic tall oak trees. Nestled in one of the most desirable areas of Woodbridge, this fully renovated home features four spacious bedrooms, an eat-in kitchen, formal dining room, living room, and family room, along with convenient main-floor laundry and a side entrance. The completely finished basement adds even more living space, featuring a second full kitchen and a large recreation room-ideal for extended family, guests, or entertaining. A rare opportunity to enjoy luxury, functionality, and an incredible backyard lifestyle in one of Woodbridge's best locations.


Property Details

Style2-Storey
View-
Age of property6-15
SqFt~2500-3000 SqFt
Lot Size317 SqFt(35 x 9.08)
Parking Spaces4
MLS ®NumberN13713712
Community NameEast Woodbridge
Data SourceTRREB
Listing byRE/MAX WEST REALTY INC.

Features

Heating: Forced Air
Cooling: Central Air
Fireplace
Basement: Sep Entrance, Walk-Up

Main Floor

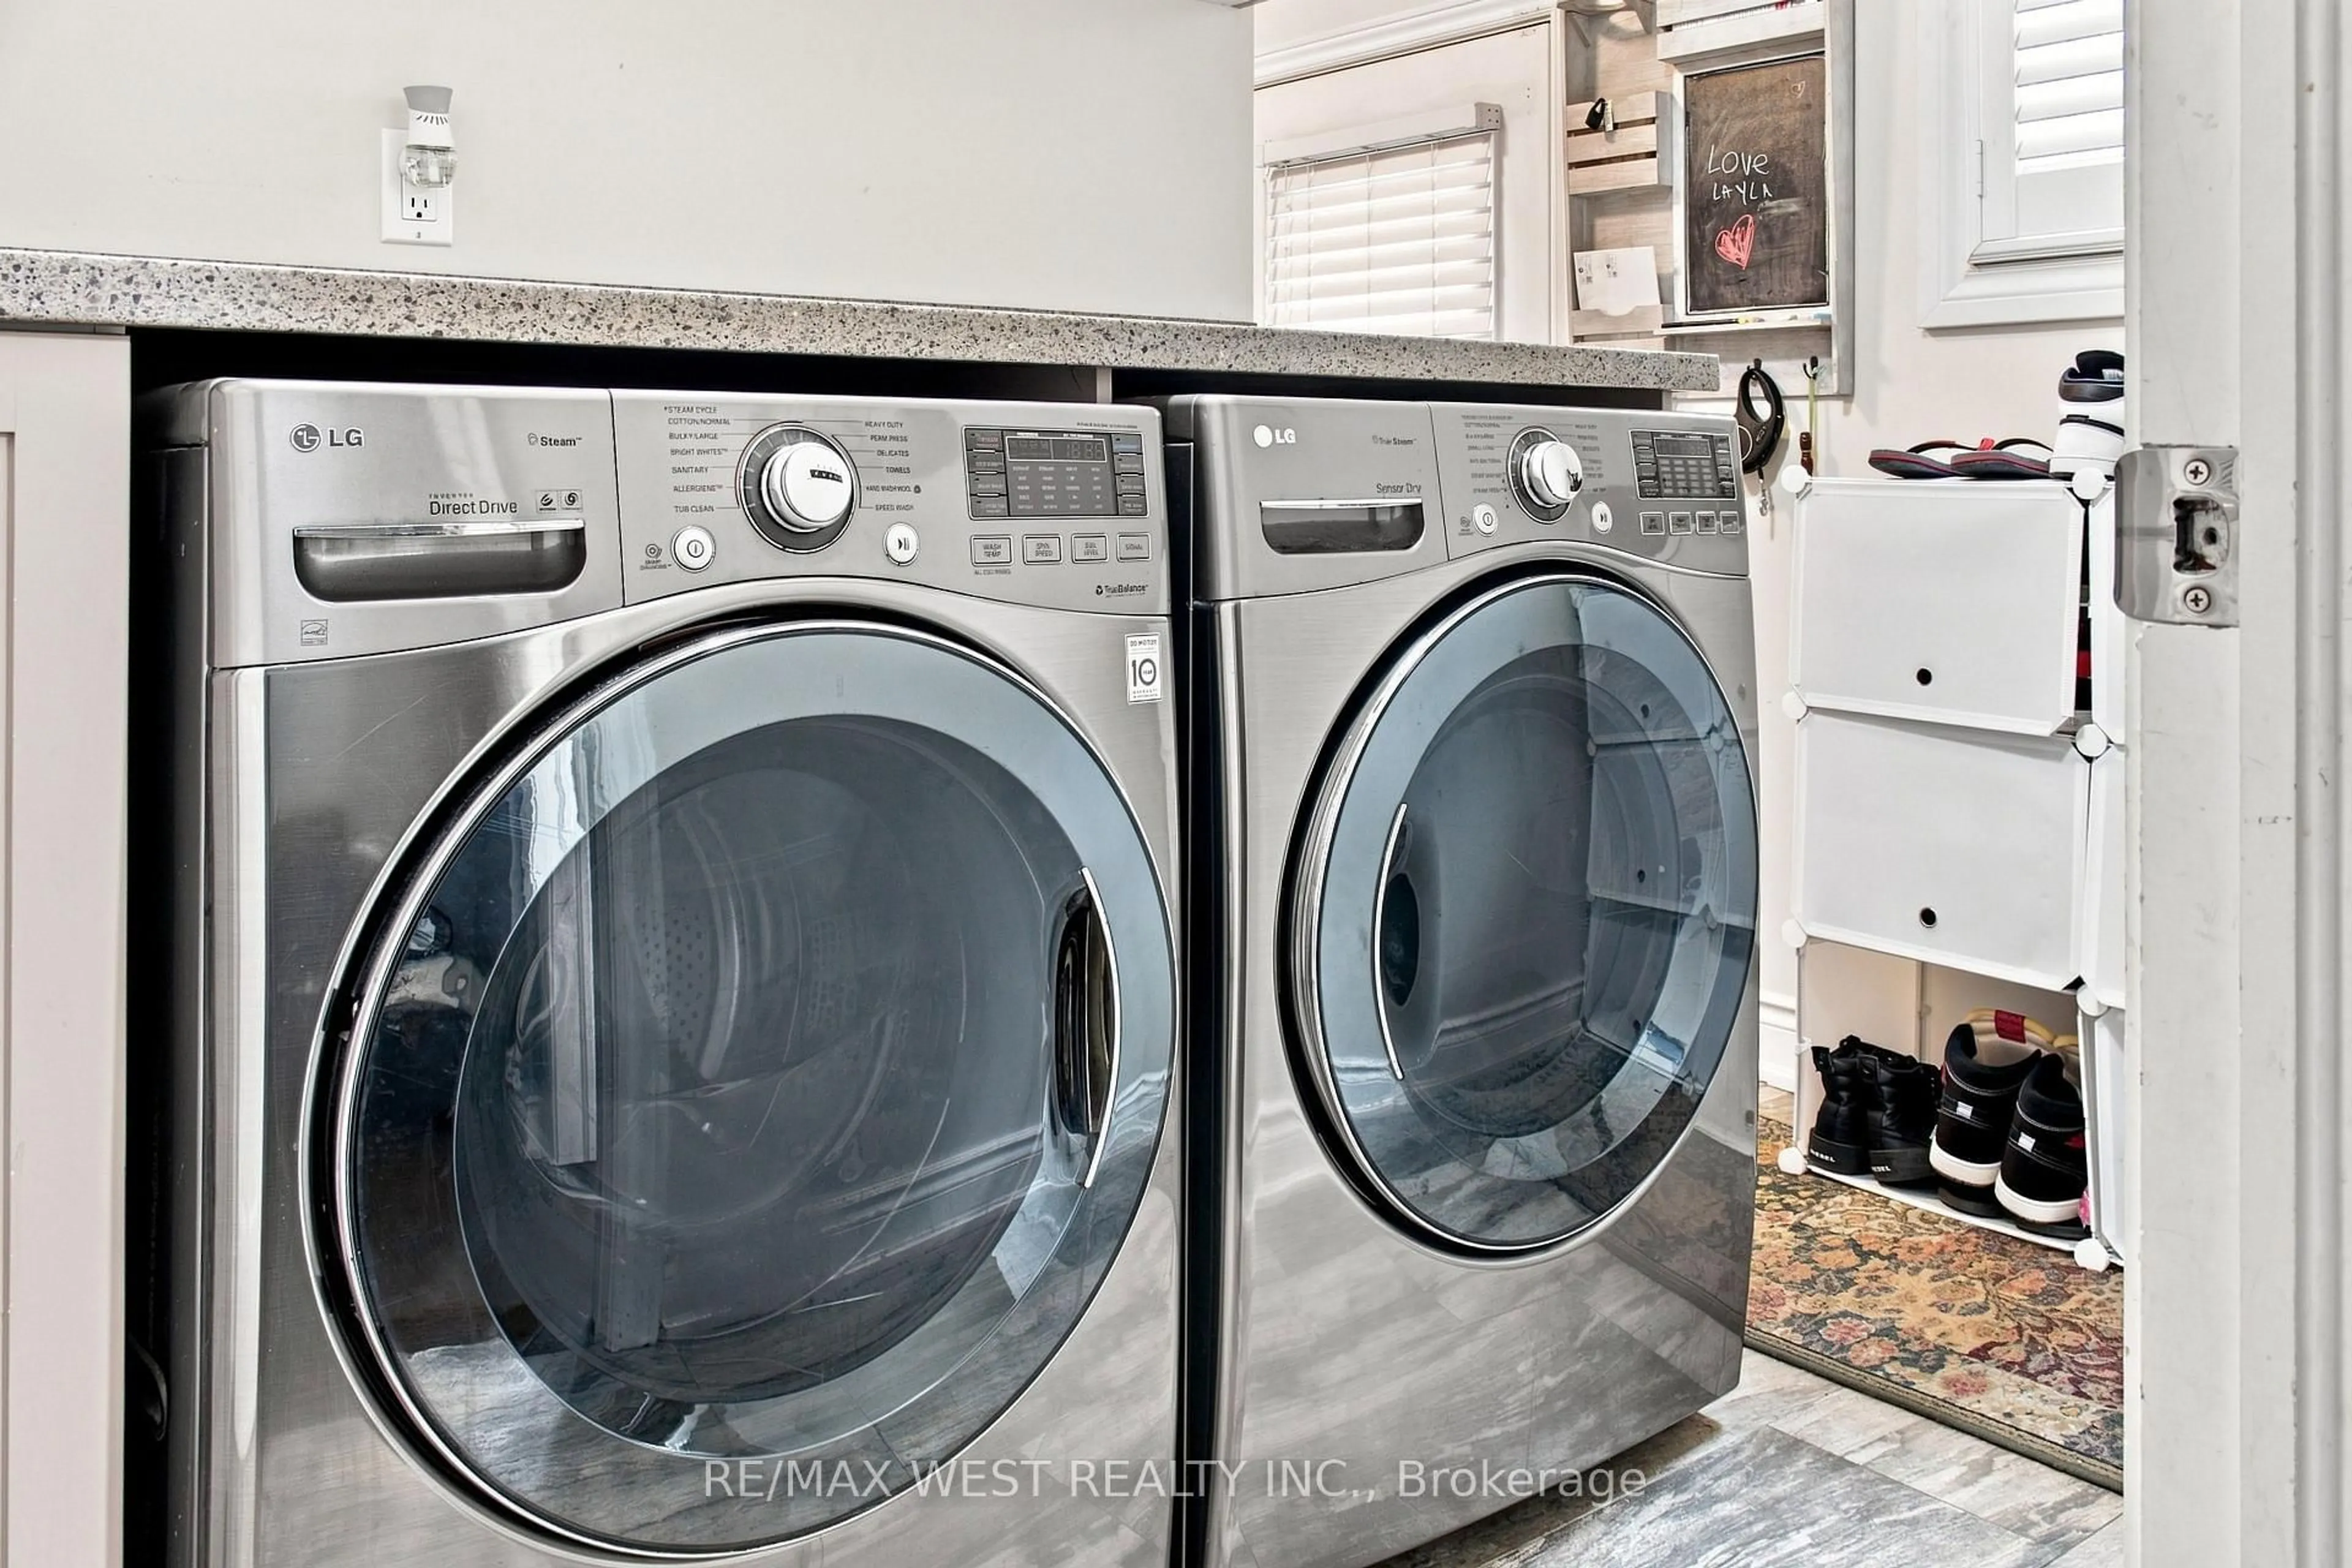
Laundry

4.23 x 3.39

W/O To Garage

Kitchen

6.53 x 4.24

W/O To Pool / Family Size Kitchen

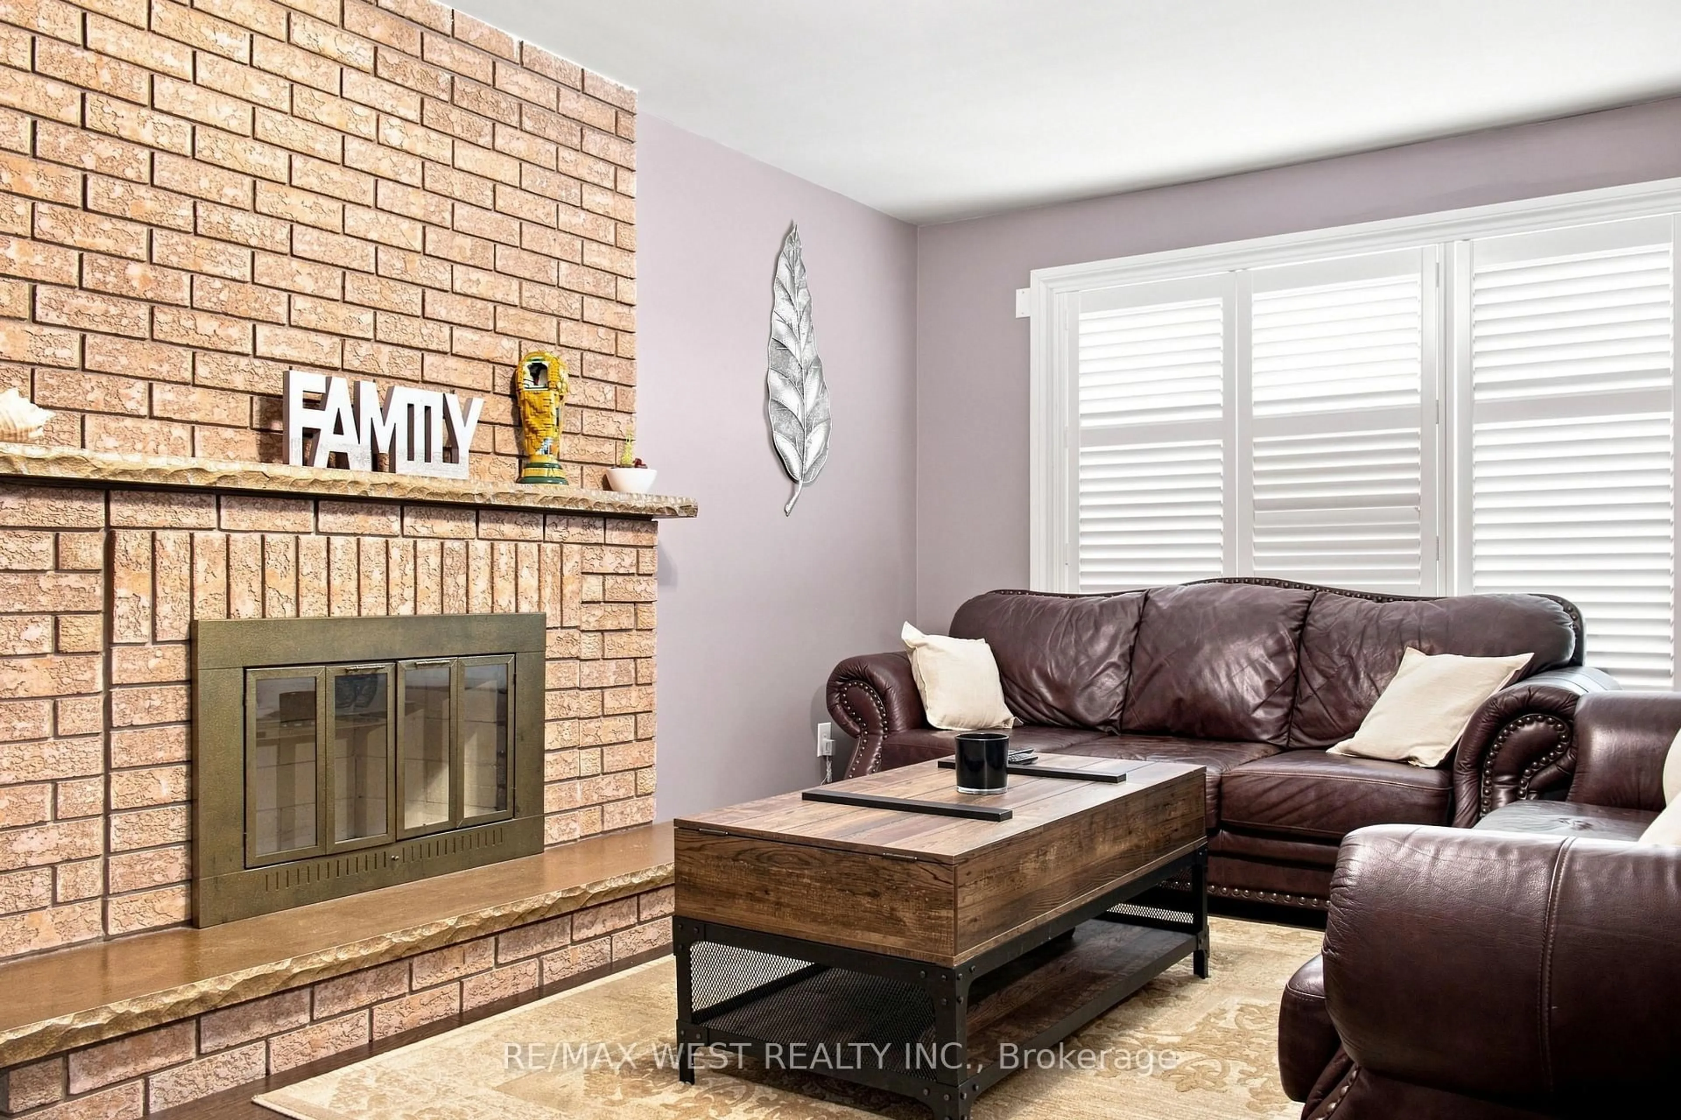
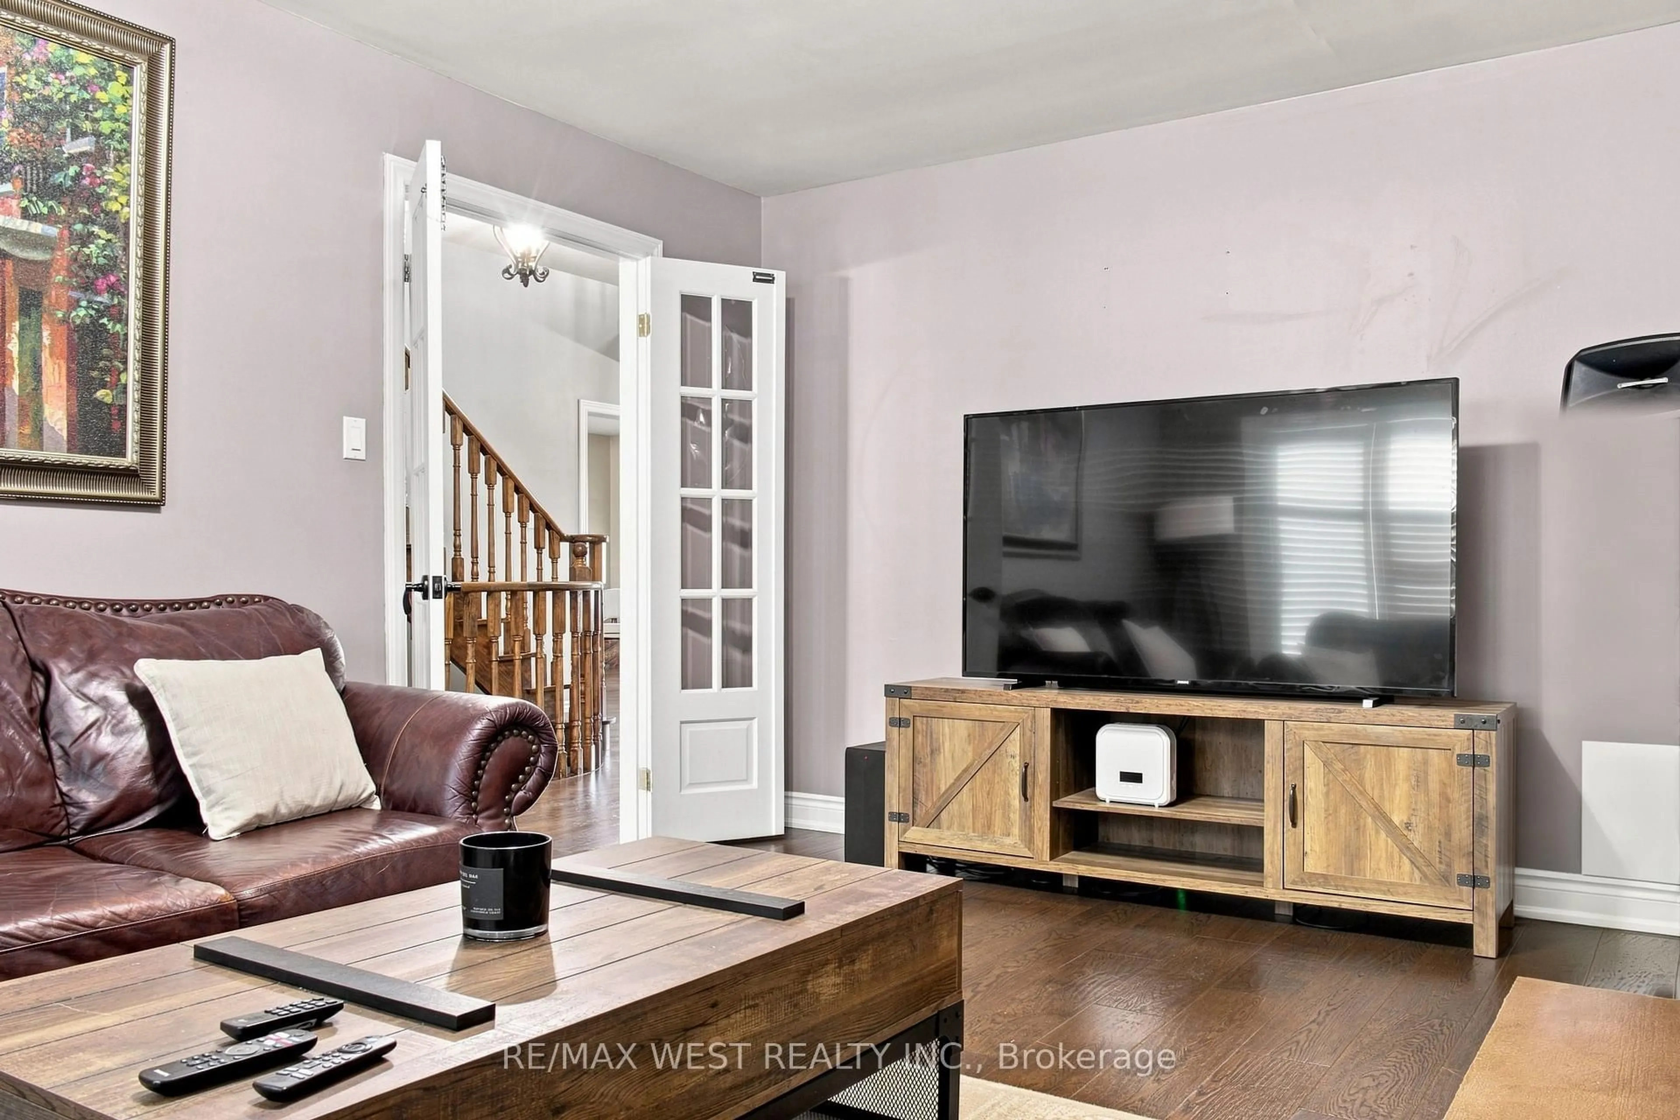
Family

5.33 x 3.58

Brick Fireplace / hardwood floor

Dining

3.36 x 3.32

hardwood floor / Formal Rm


Features

Lot size: 317 SqFt
Pool: Inground, Salt

Parking

Garage spaces 2

Garage type Built-In

Other parking spaces 2

Total parking spaces 4


Property History
Aug 26, 2026
ListedActive
$1,599,000
6 hours on market
history photo preview36
Listing by trreb®
Property listed by RE/MAX WEST REALTY INC., Brokerage
Agent Banner Image
Interested in this property?Get in touch to get the inside scoop.

Market Data - East Woodbridge

Geo Zone Map ThumbnailEast Woodbridge

Strong Buyer's Market

View Market Data

Detached house - for the past 30 days

Buyer's market Seller's market

Avg. Days on Market

Past 30 days

25 days

Compared to

2025

24 days

2024

16 days

2023

18 days

New Listings

Past 30 days

31 listings

Compared to

2025

38 listings

2024

28 listings

2023

19 listings

Units sold

Past 30 days

9 units

Compared to

2025

11 units

2024

10 units

2023

8 units

Median Sold Price

Past 30 days

$1,255,000

Compared to

2025

$1,686,750

2024

$1,555,000

2023

$1,847,500


Population and Demographics

Overview

Total population 28978
Average household income $167,182

Age (%)

0 to 19
17%
20 to 34
19%
35 to 49
17%
50 to 64
23%
65 and plus
25%

Household composition (%)

Single family
76%
Single person
21%
Multi person
2%
Multi family
1%

Mother tongue (%)

English
51%
Italian
29%
Others
4%
Spanish
3%
Mandarin
2%
Portuguese
2%
Russian
2%
Vietnamese
2%
Punjabi (Panjabi)
1%

House tenancy (%)

Owners
87%
Renters
13%

What’s nearby?Essentials within 5 km

Local Logic

Transportation Scores

Estimated Budget