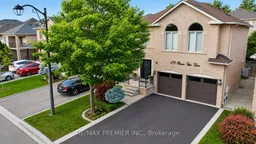
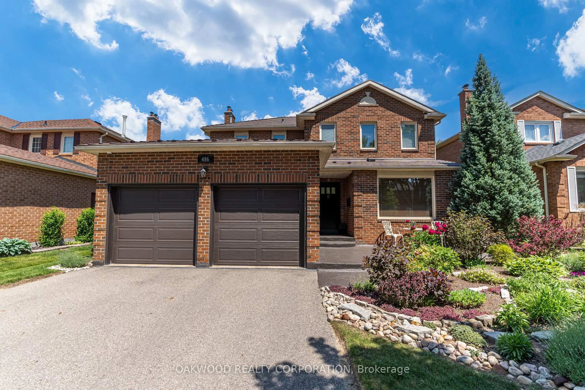
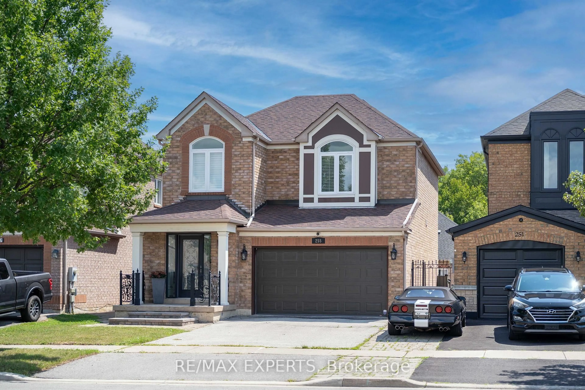
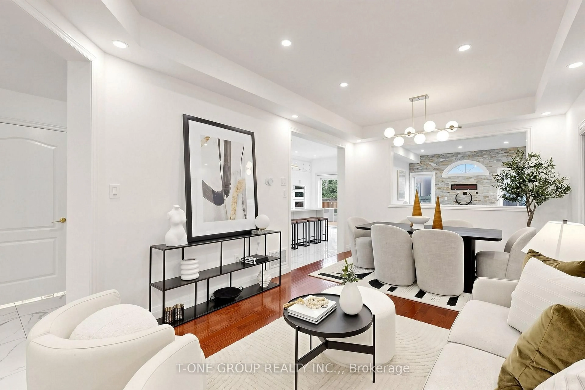
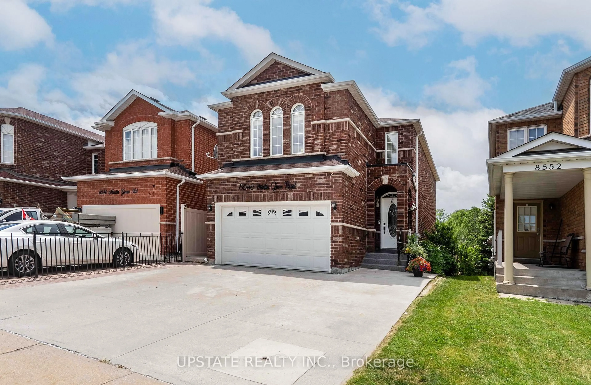
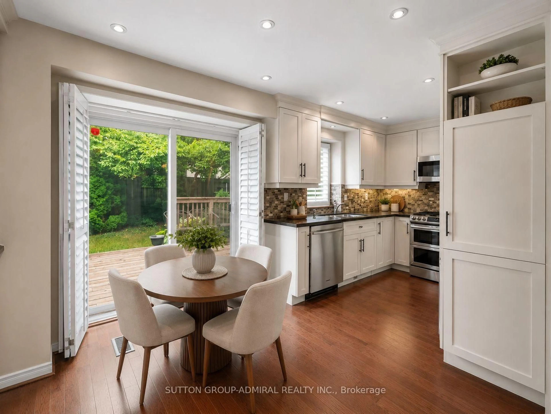
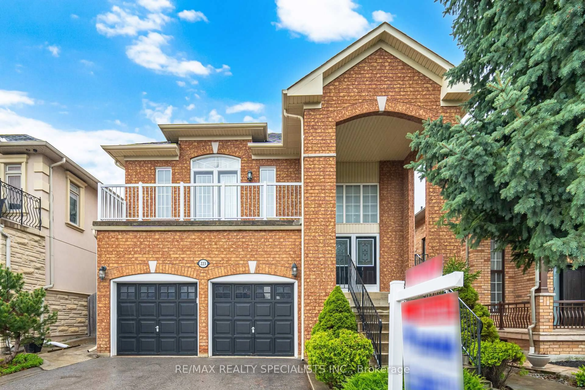
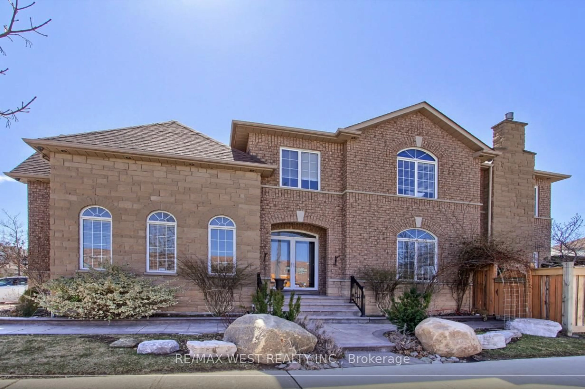
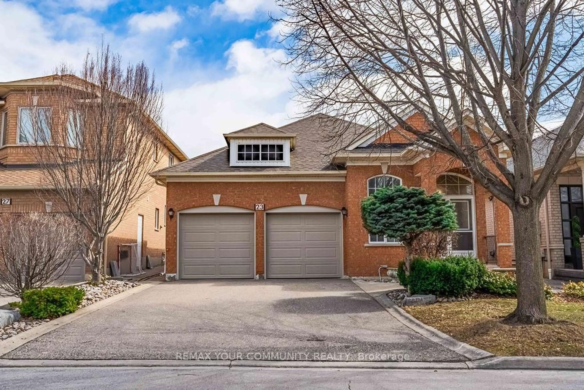
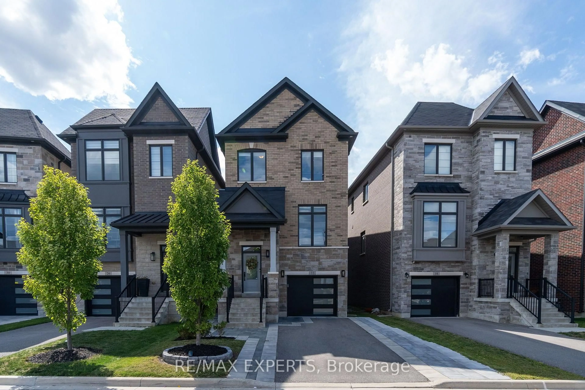
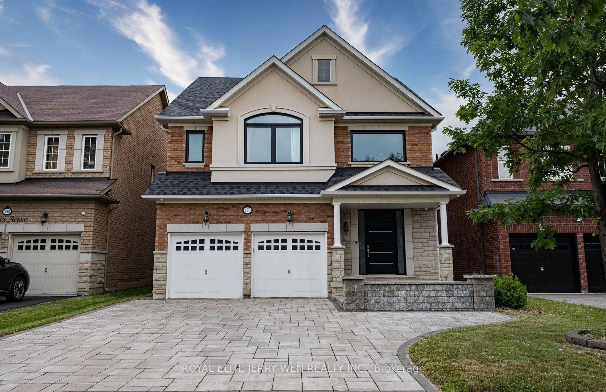
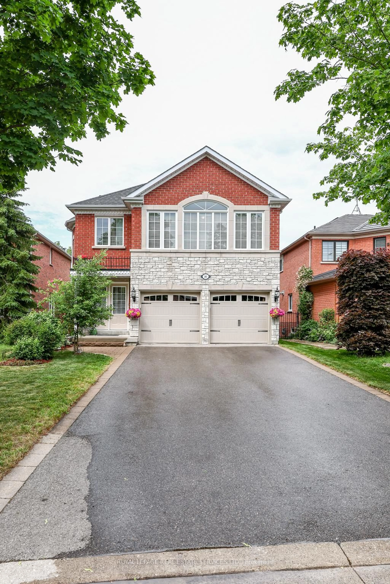
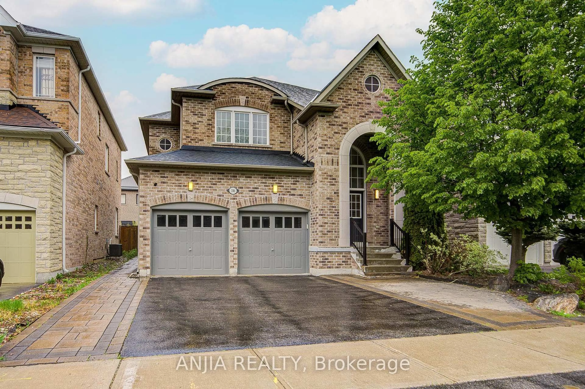
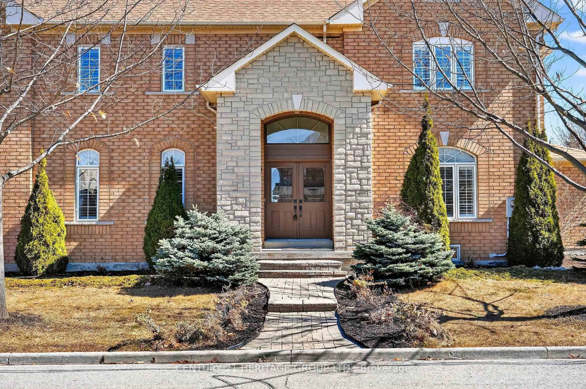
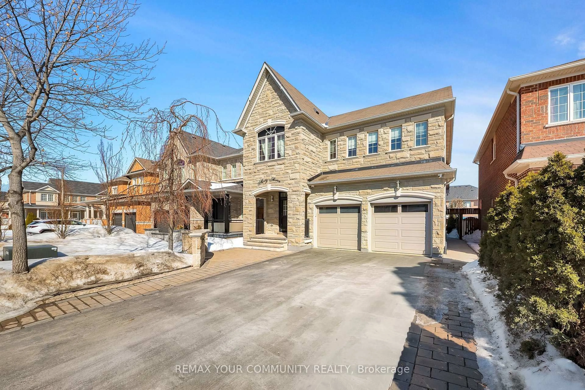
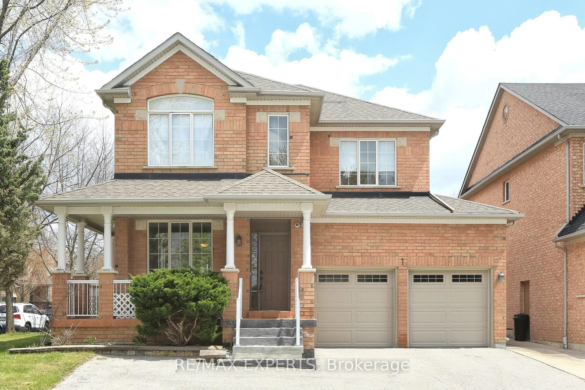
A pic from outside/outdoor area/front of a property/back of a property/a pic from drone, street for 178 Buena Vista Dr, Vaughan Ontario L4H 1T7
13 hours on Market

178 Buena Vista Dr, Vaughan, Ontario L4H 1T7

Detached
4
4
~1500-2000 sqft
$1,388,000
Get pre-qualifiedPowered by nesto
Detached
4
4
~1500-2000 sqft

Contact us about this property

Call

Highlights

Property Estimate

Days on market13 hours

Estimated valueNot available

Price/Sqft$810/sqft

Monthly cost

Open Calculator

Description

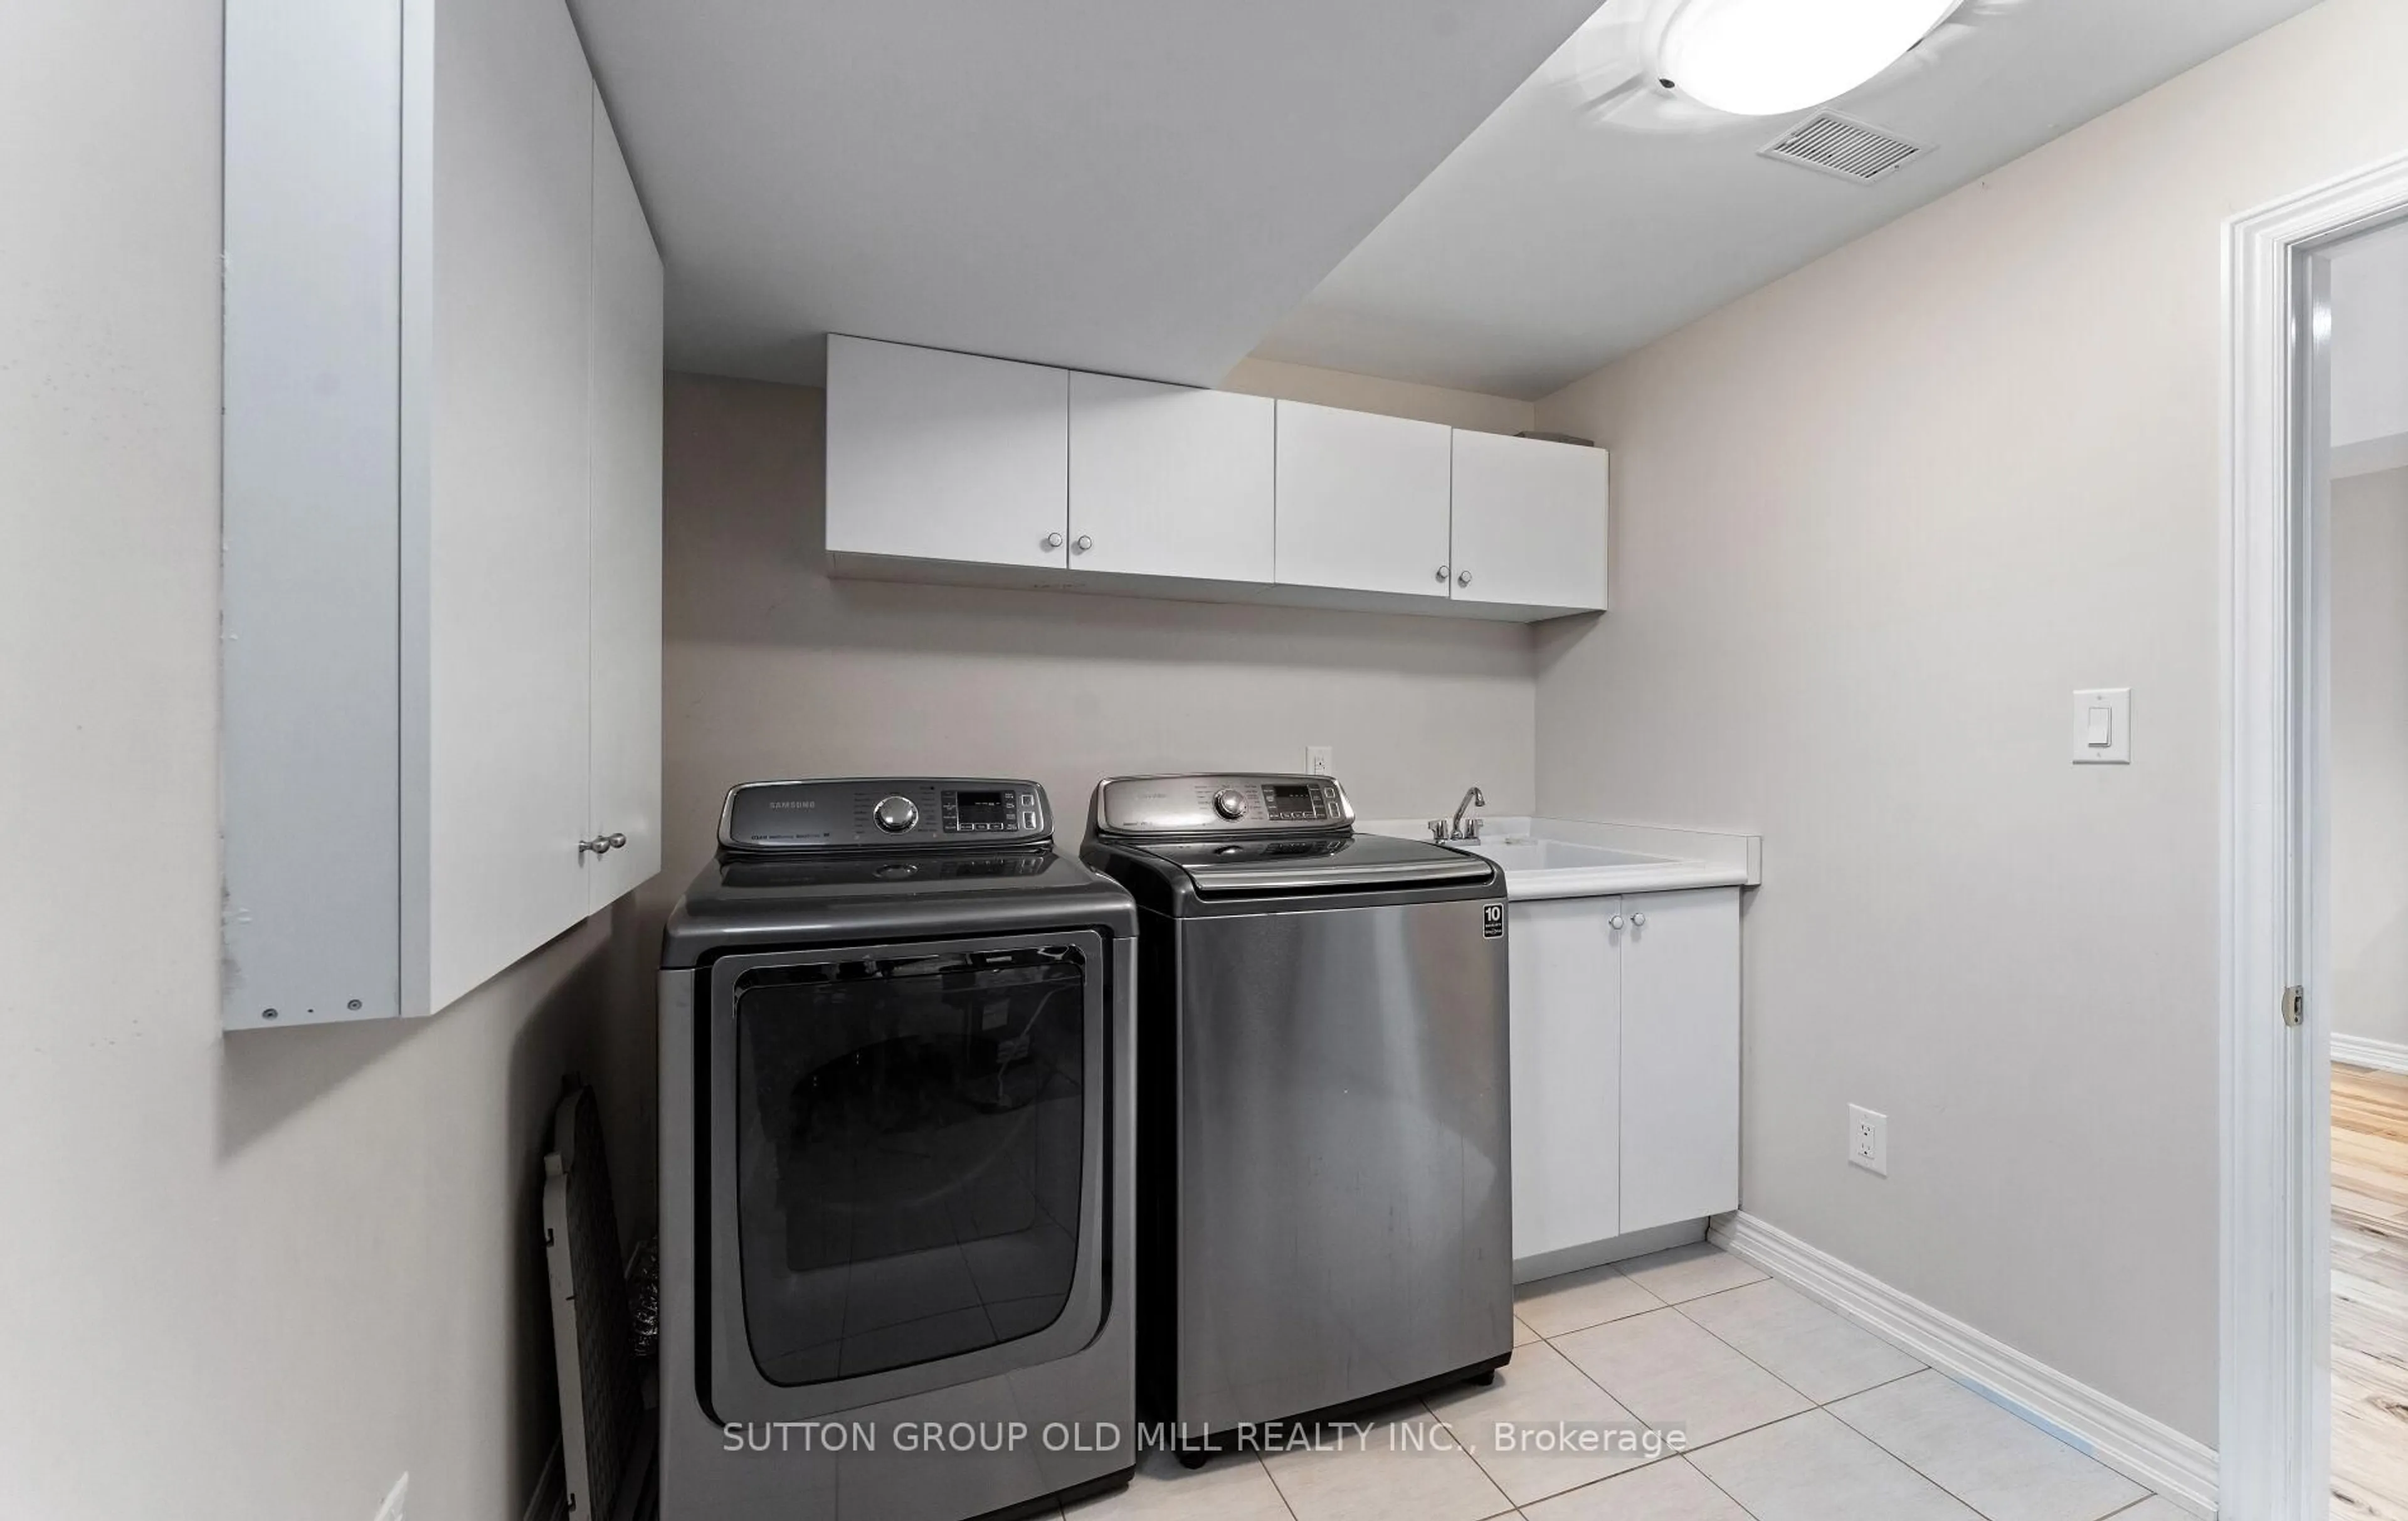
Beautiful professionally renovated two story, four bedroom, four-bathroom home located on a quiet family friendly street in the much-desired neighbourhood of Sonoma Heights. This home offers style and functionality. Tastefully landscaped with a long driveway suitable for four cars, double car garage with new steel insulated doors. Open concept floor plan includes a large renovated kitchen with custom backspplah, quartz counter tops, stainless steel appliances and gas stove... It features Hardwood and ceramics throughout the first and second floors. Finished basement with a large recreation room with a four-piece bath and oversize laundry room. Newer HVAC equipment, recent roof shingles and new upgraded windows. Beautiful treed backyard with interlocking patio. Close to all amenities, including schools, shopping, transportation and major highway.


Property Details

Style2-Storey
View-
Age of property-
SqFt~1500-2000 SqFt
Lot Size2,952 SqFt(82 x 36)
Parking Spaces6
MLS ®NumberN13539480
Community NameSonoma Heights
Data SourceTRREB
Listing byRE/MAX PREMIER INC.

Features

Heating: Forced Air
Central Vacuum
Cooling: Central Air
Fireplace
Basement: Finished

Main Floor

Kitchen

3.04 x 3.95

Breakfast Bar / Quartz Counter / Ceramic Floor

Dining

3.04 x 3.95

W/O To Patio / Ceramic Floor

Family

3.95 x 6.5

Fireplace / hardwood floor


Features

Lot size: 2,952 SqFt

Parking

Garage spaces 2

Garage type Attached

Other parking spaces 4

Total parking spaces 6


Property History

Jul 8, 2026
ListedActive
$1,388,000
13 hours on market
history photo preview25
Listing by trreb®
Property listed by RE/MAX PREMIER INC., Brokerage
Agent Banner Image
Interested in this property?Get in touch to get the inside scoop.
Market Data - Sonoma Heights

Geo Zone Map ThumbnailSonoma Heights

Seller's Market

View Market Data

Detached house - for the past 30 days

Buyer's market Seller's market

Avg. Days on Market

Past 30 days

18 days

Compared to

2025

24 days

2024

11 days

2023

16 days

New Listings

Past 30 days

29 listings

Compared to

2025

25 listings

2024

24 listings

2023

15 listings

Units sold

Past 30 days

15 units

Compared to

2025

8 units

2024

8 units

2023

15 units

Median Sold Price

Past 30 days

$1,400,000

Compared to

2025

$1,445,000

2024

$1,701,000

2023

$2,100,000


Population and Demographics

Overview

Total population 21228
Average household income $188,782

Age (%)

0 to 19
23%
20 to 34
18%
35 to 49
18%
50 to 64
25%
65 and plus
16%

Household composition (%)

Single family
85%
Single person
12%
Multi family
2%
Multi person
1%

Mother tongue (%)

English
61%
Italian
22%
Others
3%
Spanish
3%
Punjabi (Panjabi)
2%
Portuguese
2%
Mandarin
1%
Assyrian Neo-Aramaic
1%

House tenancy (%)

Owners
95%
Renters
5%

What’s nearby?Essentials within 5 km

Local Logic

Transportation Scores

Estimated Budget