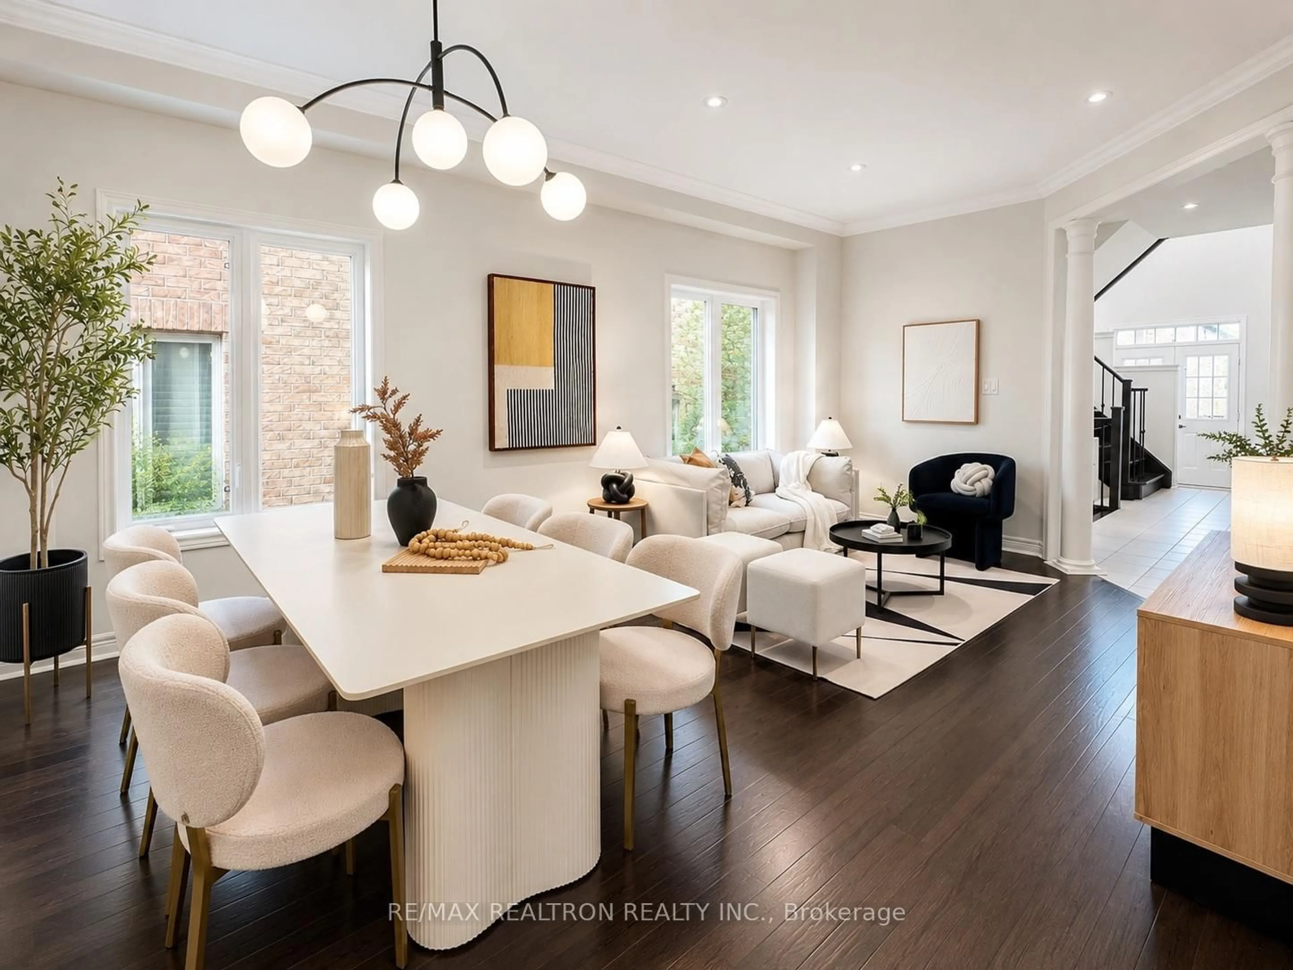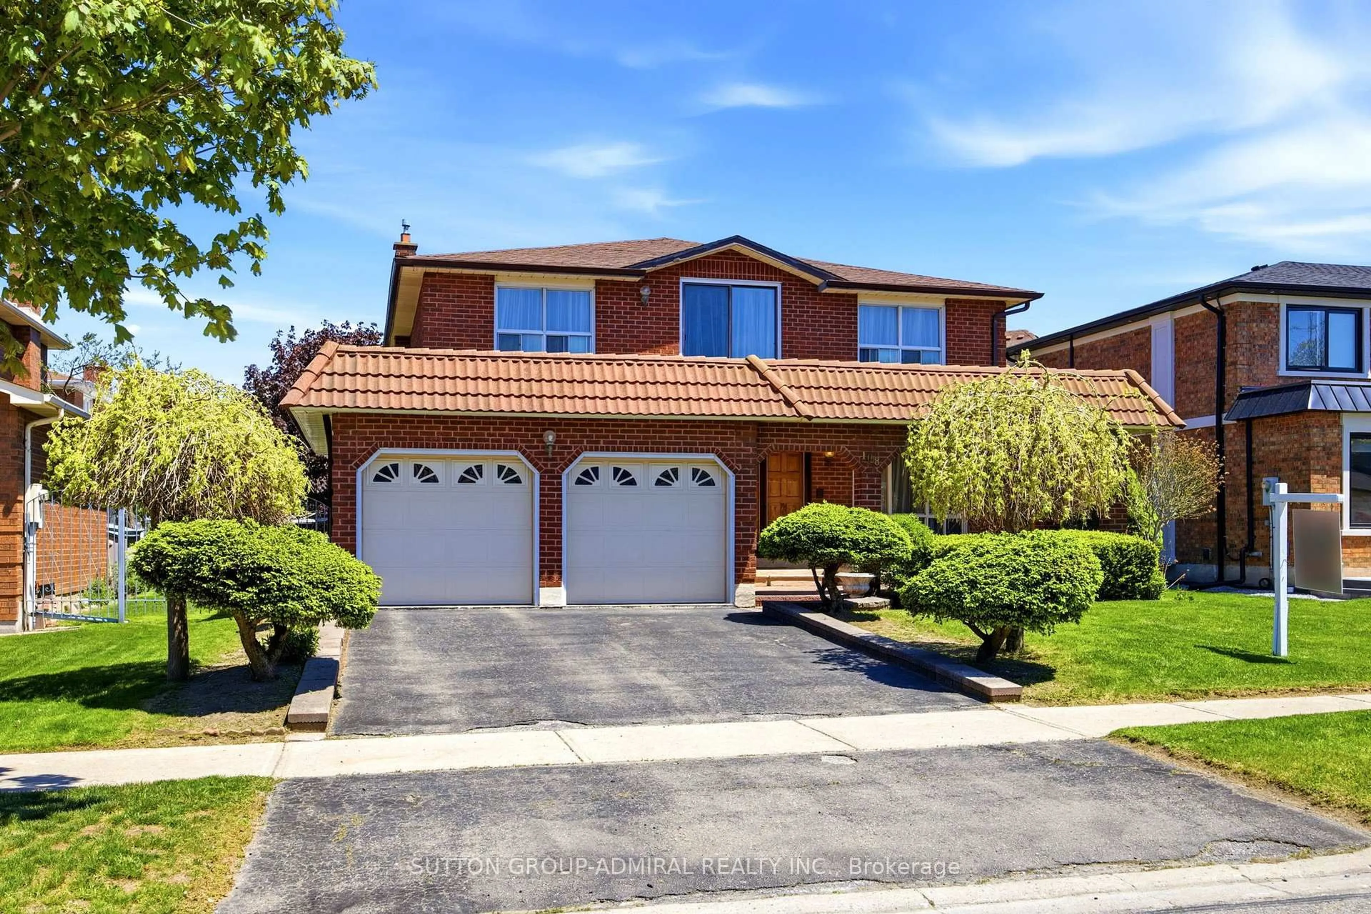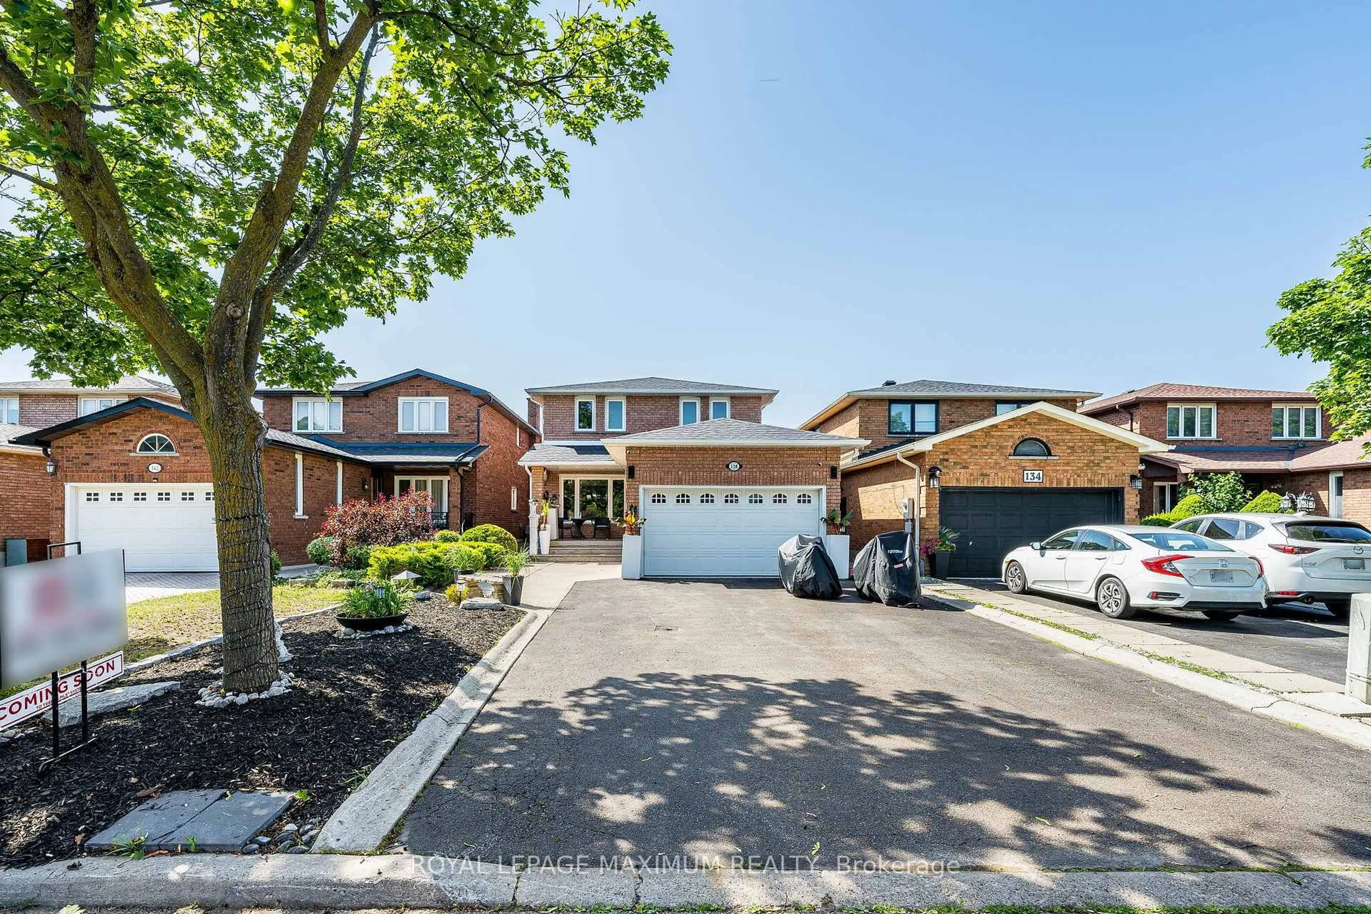
20 days on Market

682 Vaughan Mills Rd, Vaughan, Ontario L4H 1H6

Detached
3
3
~1500-2000 sqft
$1,499,999
Get pre-qualifiedPowered by nesto
Detached
3
3
~1500-2000 sqft

Contact us about this property

Call

Highlights

Property Estimate

Days on market20 days

Estimated valueNot available

Price/Sqft$874/sqft

Monthly cost

Open Calculator

Description

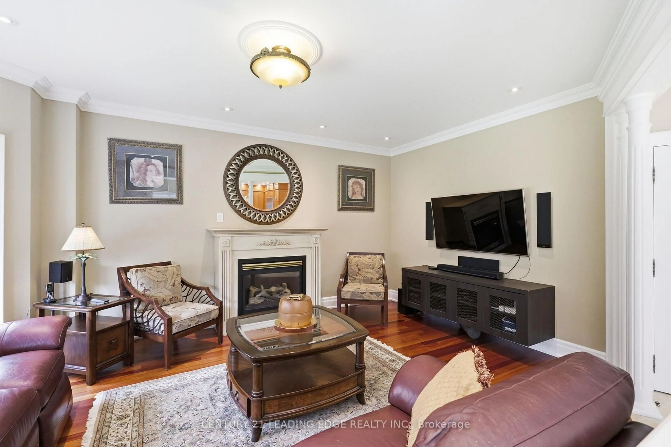
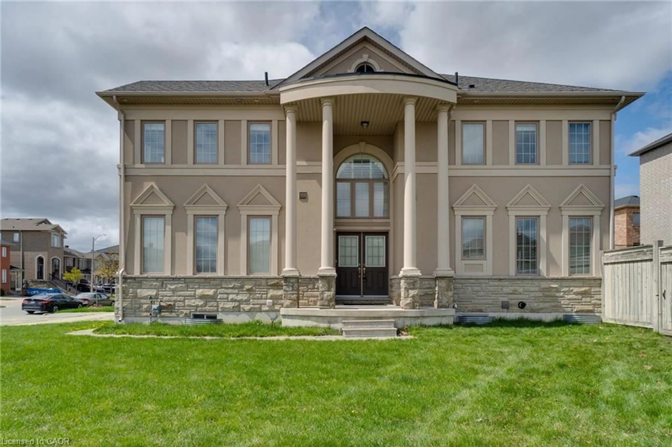
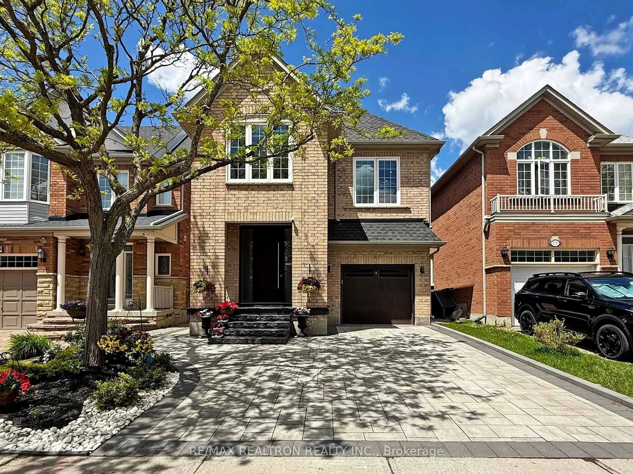
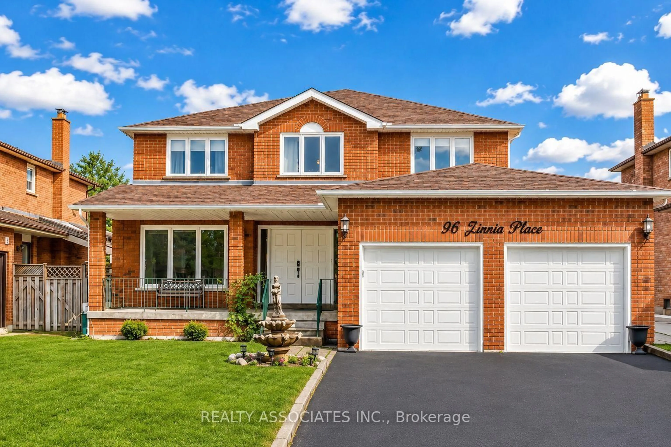
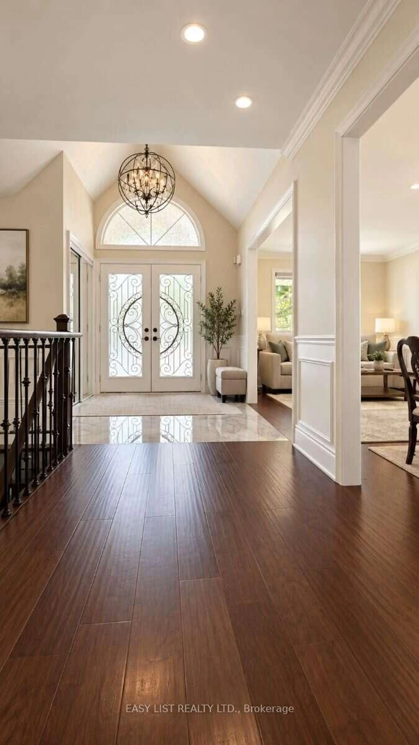
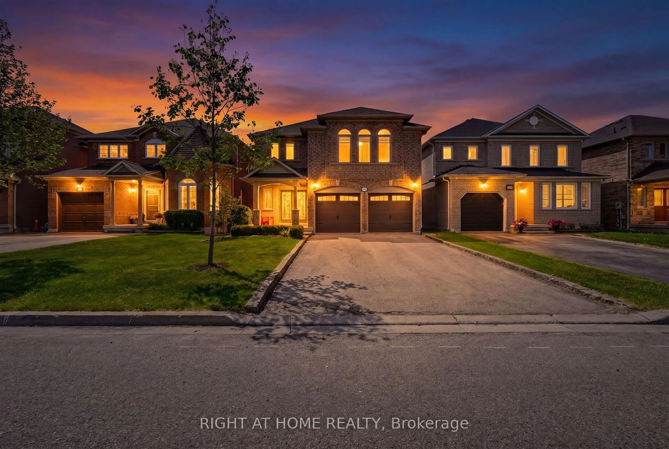
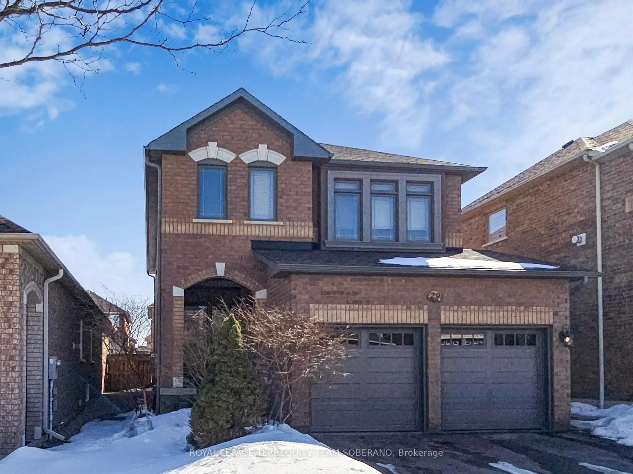
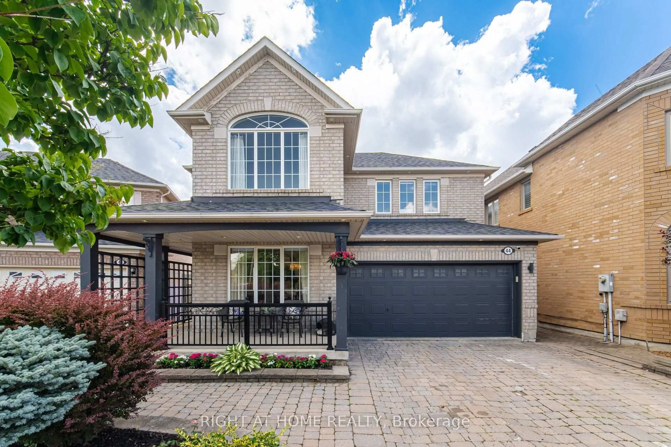
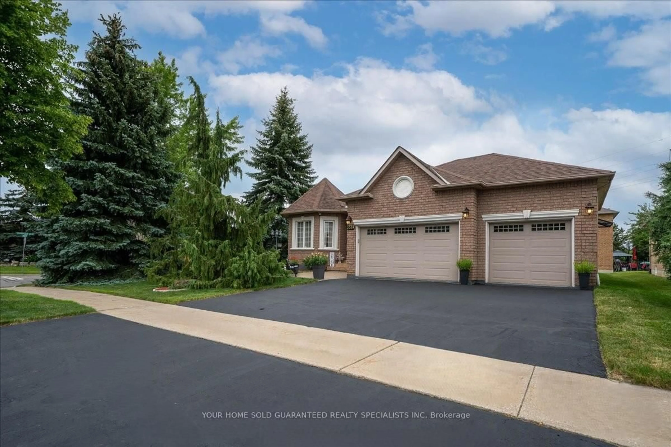
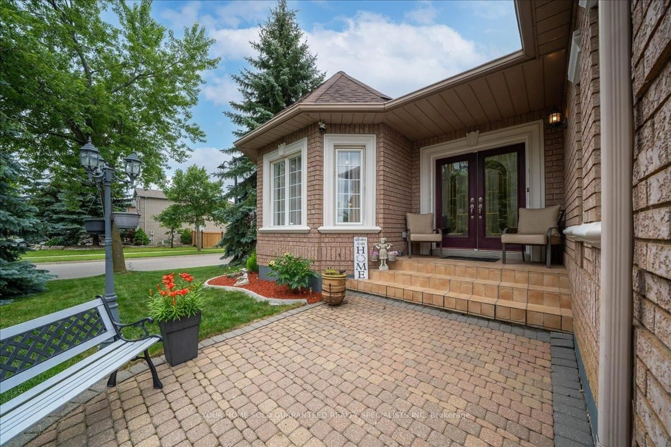
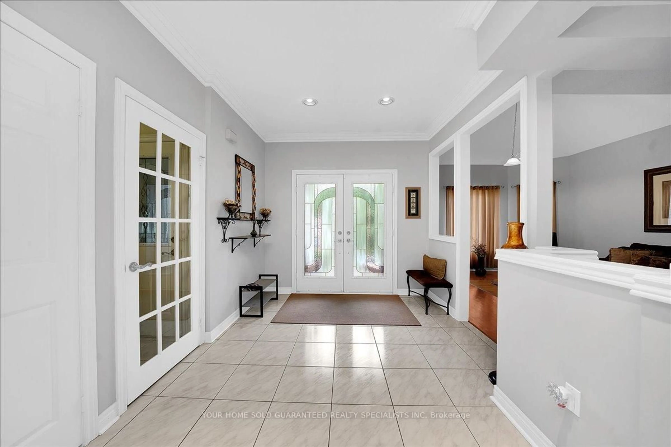
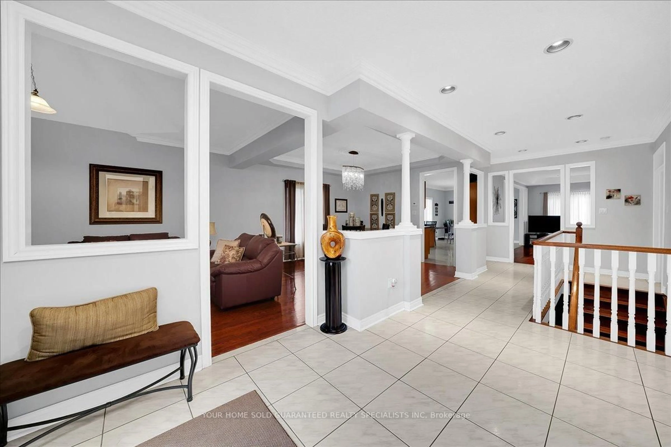
Rarely offered bungalow in prestigious Islington Woods! This spacious 3-bedroom, 3-bathroom home with a coveted 3-car garage offers an exceptional opportunity to enjoy one-level living in one of Vaughan's most established and desirable communities. Surrounded by mature trees and beautiful landscaping, the property features a charming rear porch perfect for morning coffee and peaceful evenings outdoors. Whether you're a downsizer seeking space without compromise or a buyer looking to customize a home to your own taste, this property offers endless possibilities. Ideally located close to Vaughan Mills Mall, parks, nature trails, cafés, restaurants, Cortellucci Vaughan Hospital, transit, and Highways. Enjoy the convenience of city amenities while living in a quiet, family-friendly neighbourhood known for its estate-style homes and mature setting. As an added bonus, enjoy peace of mind with a complimentary 1-Year Home Warranty covering all household appliances.**Terms and conditions apply.


Property Details

StyleBungalow
View-
Age of property-
SqFt~1500-2000 SqFt
Lot Size5,706 SqFt(111.68 x 51.1)
Parking Spaces6
MLS ®NumberN13493174
Community NameSonoma Heights
Data SourceTRREB
Listing byYOUR HOME SOLD GUARANTEED REALTY SPECIALISTS INC

Features

Heating: Forced Air
Central Vacuum
Cooling: Central Air
Fireplace
Basement: Part Fin

Features

Lot size: 5,706 SqFt

Parking

Garage spaces 3

Garage type Attached

Other parking spaces 3

Total parking spaces 6


Property History
Jun 26, 2026
ListedActive
$1,499,999
20 days on market
history photo preview34
Listing by trreb®
Property listed by YOUR HOME SOLD GUARANTEED REALTY SPECIALISTS INC, Brokerage
Agent Banner Image
Interested in this property?Get in touch to get the inside scoop.

Market Data - Sonoma Heights

Geo Zone Map ThumbnailSonoma Heights

Seller's Market

View Market Data

Detached house - for the past 30 days

Buyer's market Seller's market

Avg. Days on Market

Past 30 days

18 days

Compared to

2025

24 days

2024

11 days

2023

16 days

New Listings

Past 30 days

29 listings

Compared to

2025

25 listings

2024

24 listings

2023

15 listings

Units sold

Past 30 days

15 units

Compared to

2025

8 units

2024

8 units

2023

15 units

Median Sold Price

Past 30 days

$1,400,000

Compared to

2025

$1,445,000

2024

$1,701,000

2023

$2,100,000


Population and Demographics

Overview

Total population 21228
Average household income $188,782

Age (%)

0 to 19
23%
20 to 34
18%
35 to 49
18%
50 to 64
25%
65 and plus
16%

Household composition (%)

Single family
85%
Single person
12%
Multi family
2%
Multi person
1%

Mother tongue (%)

English
61%
Italian
22%
Others
3%
Spanish
3%
Punjabi (Panjabi)
2%
Portuguese
2%
Mandarin
1%
Assyrian Neo-Aramaic
1%

House tenancy (%)

Owners
95%
Renters
5%

What’s nearby?Essentials within 5 km

Local Logic

Transportation Scores

Estimated Budget