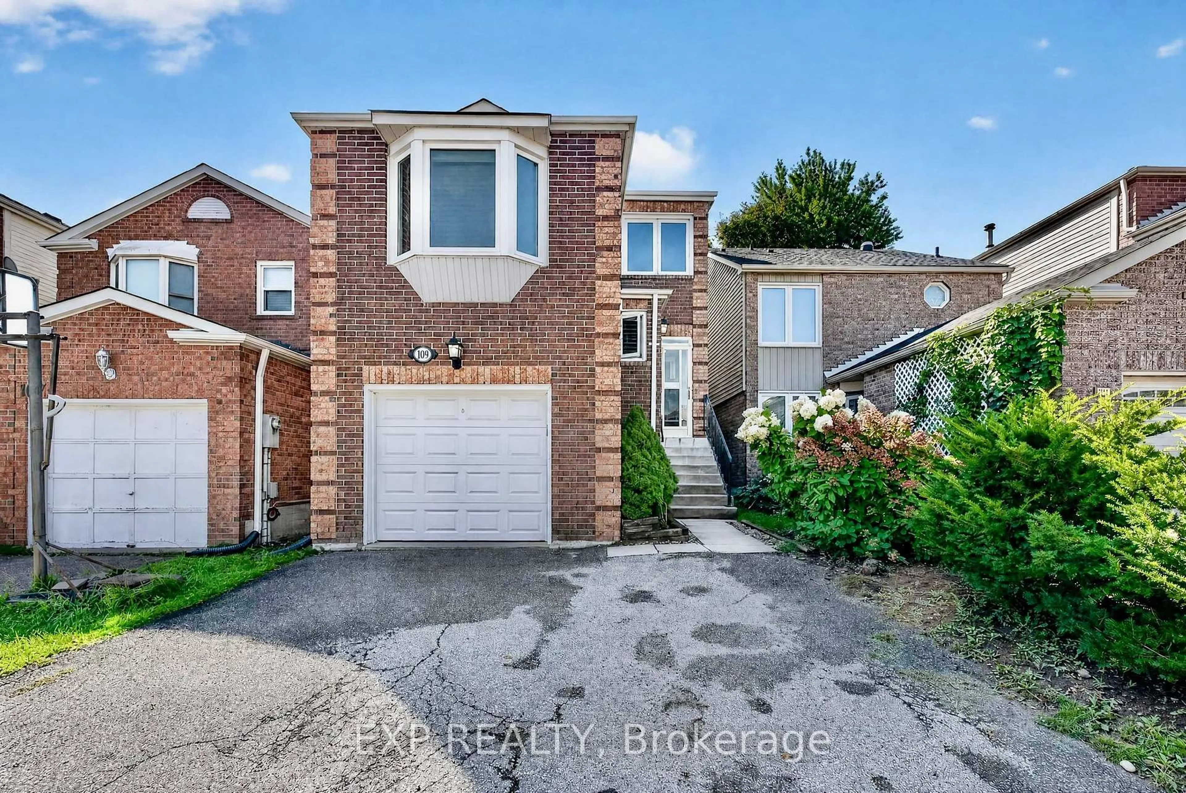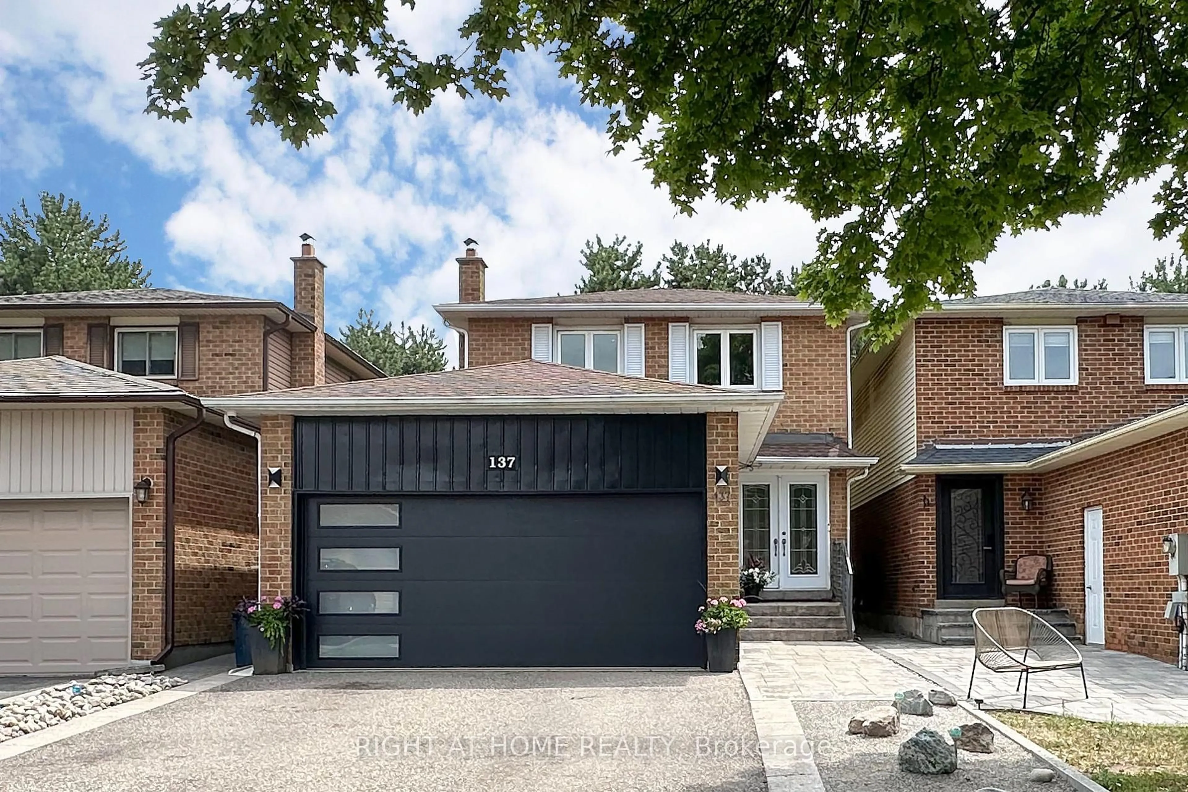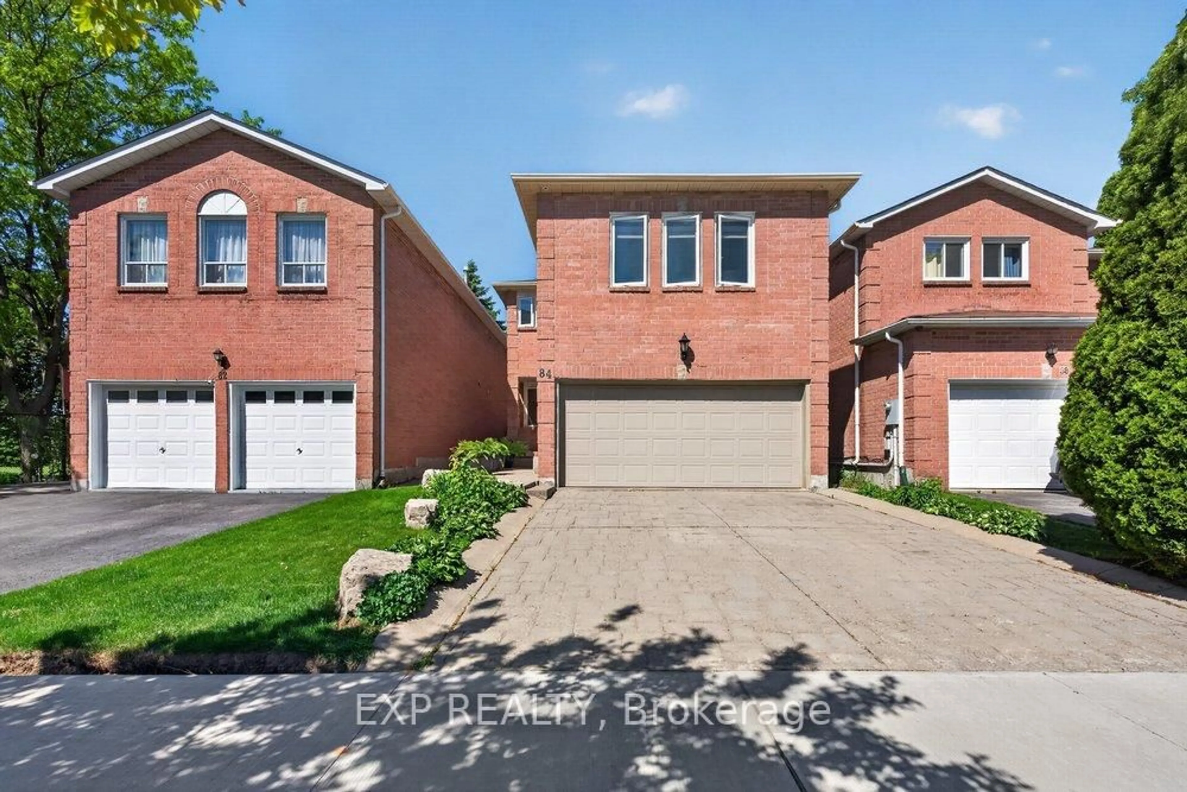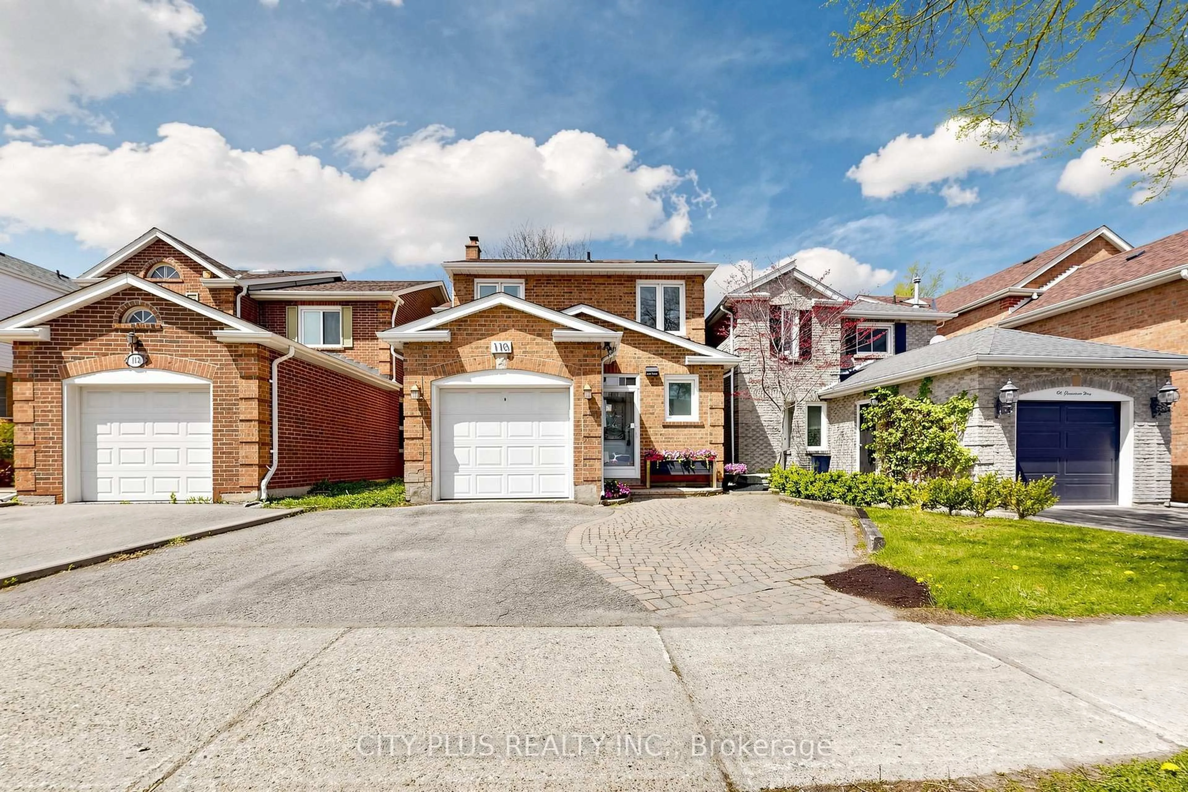
96 Capera Dr, Vaughan, Ontario L4H 3K3
Contact us about this property
Highlights
Estimated valueThis is the price Wahi expects this property to sell for.
The calculation is powered by our Instant Home Value Estimate, which uses current market and property price trends to estimate your home’s value with a 90% accuracy rate.Not available
Price/Sqft$583/sqft
Monthly cost
Open Calculator
Description
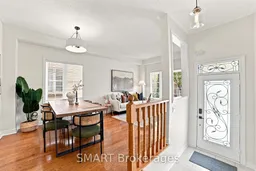
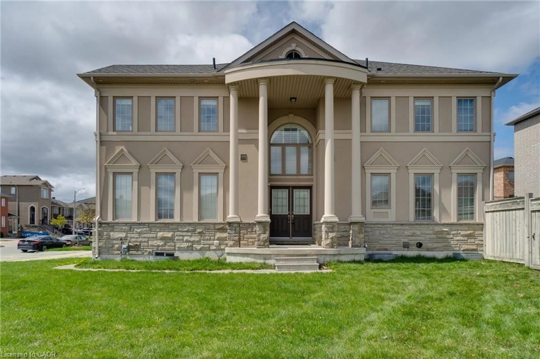
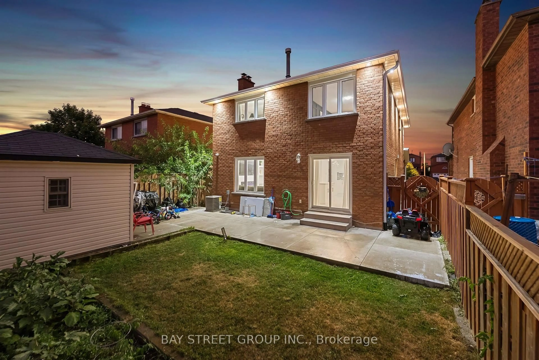
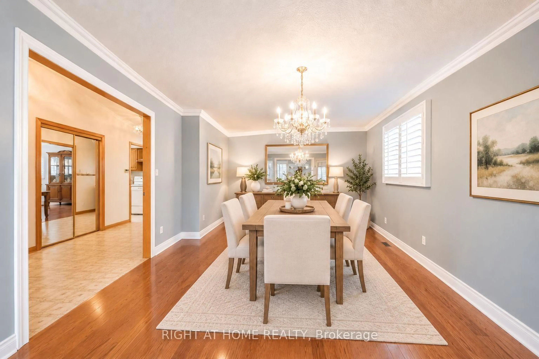
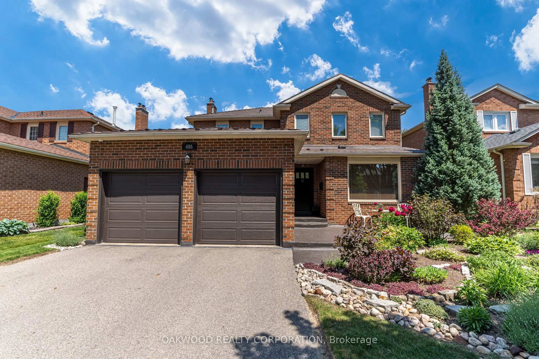
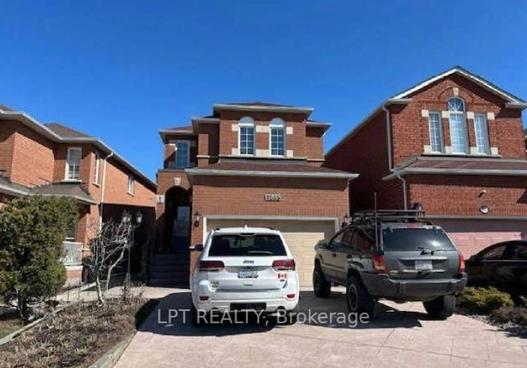
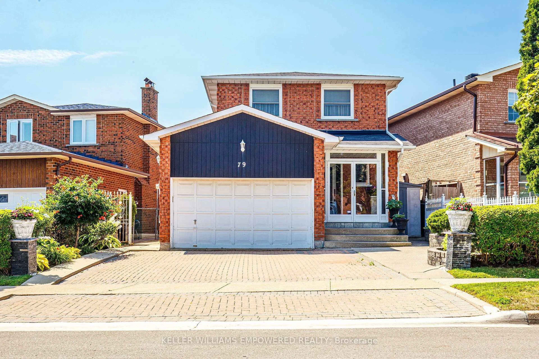
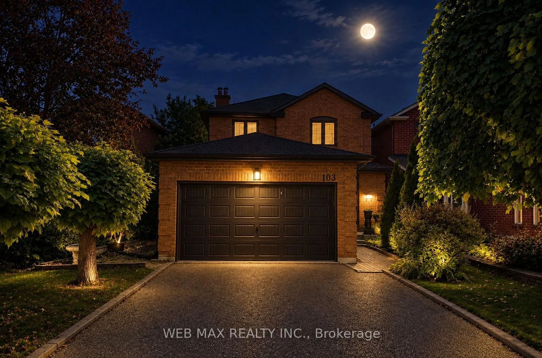
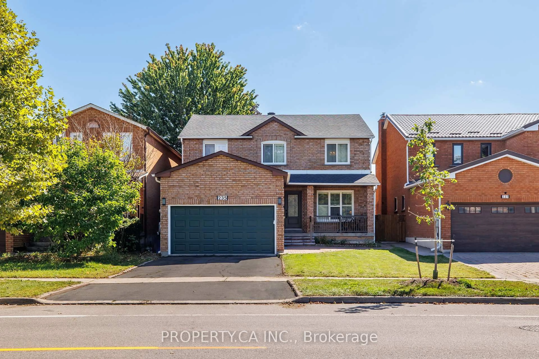
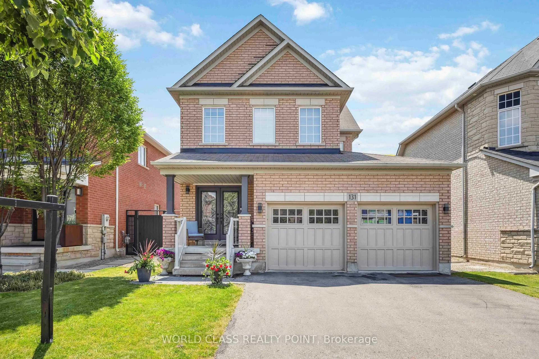
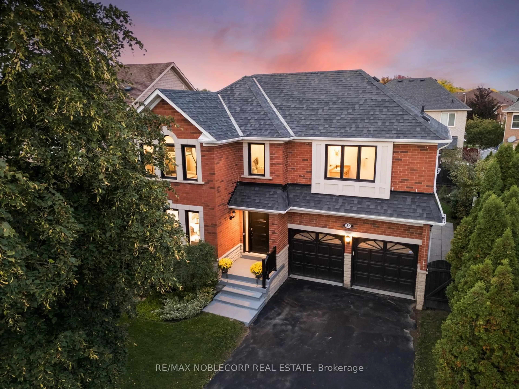
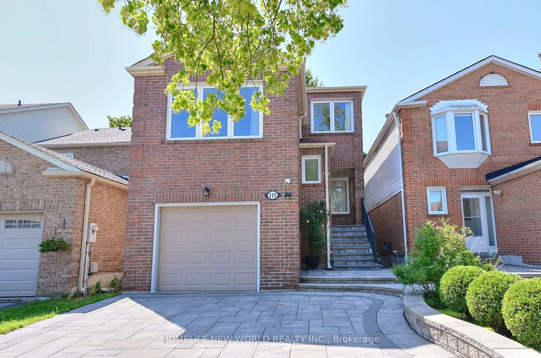
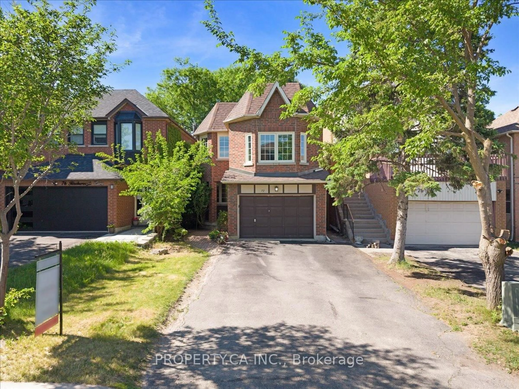
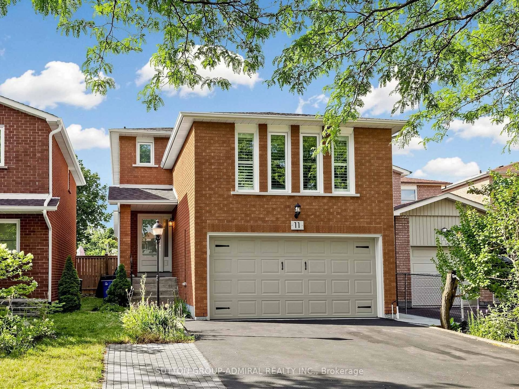
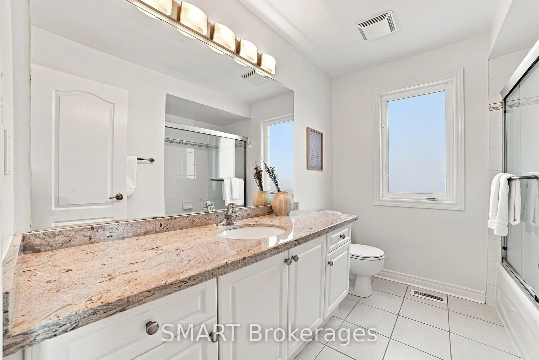
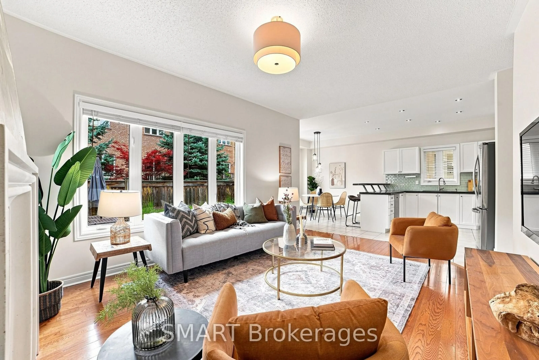
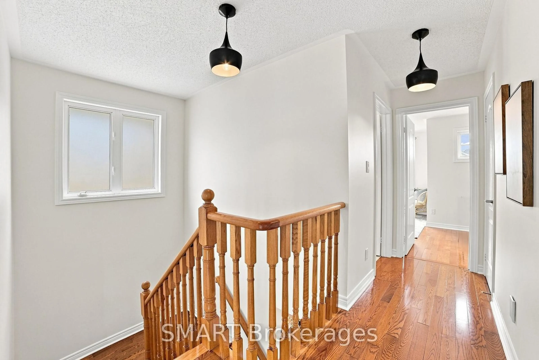
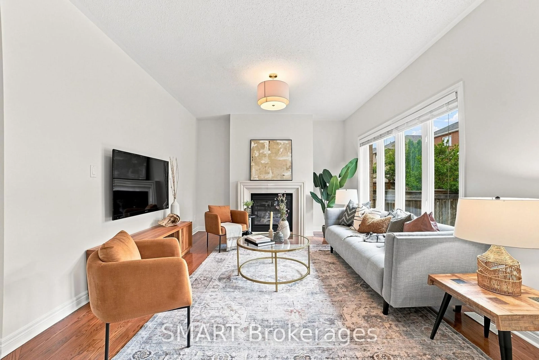
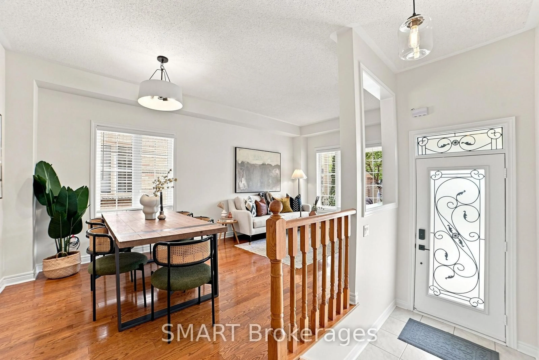
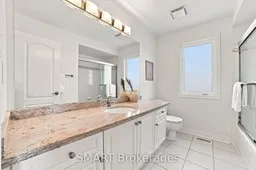
Welcome to this beautifully presented detached home in desirable Vellore Village, offering 3 spacious bedrooms, 3 bathrooms and parking for 3 vehicles. The bright, functional main floor features hardwood and ceramic flooring, open concept living and dining rooms, and a welcoming family room with a limestone gas fireplace.The family-sized kitchen offers granite countertops, stainless steel appliances, a tile backsplash, and a breakfast area with a walk-out to the yard. Upstairs, the generous primary bedroom includes a walk-in closet and 4-piece ensuite, accompanied by 2 well-sized bedrooms. Close to schools, parks, public transport, Vaughan Mills, major Highways and everyday amenities. Notable features and updates include a two-stage Carrier Furnace, Carrier Central Air Conditioning, an owned Rinnai Tankless Water Heater and a Certain Teed Roof Installed in 2023. School Catchments include Pierre Berton P.S., Tommy Douglas S.S. and Elder's Mills P.S. French Immersion.
Upcoming Open Houses
Property Details
Interior
Features
Main Floor
Living
5.73 x 2.86hardwood floor / Combined W/Dining / Large Window
Dining
5.73 x 2.86hardwood floor / Open Concept / Combined W/Living
Kitchen
3.28 x 3.1Backsplash / Granite Counter / Stainless Steel Appl
Breakfast
3.28 x 2.44W/O To Yard / Ceramic Floor / Sliding Doors
Exterior
Features
Parking
Garage spaces 1
Garage type Built-In
Other parking spaces 2
Total parking spaces 3
Property History
 23
23