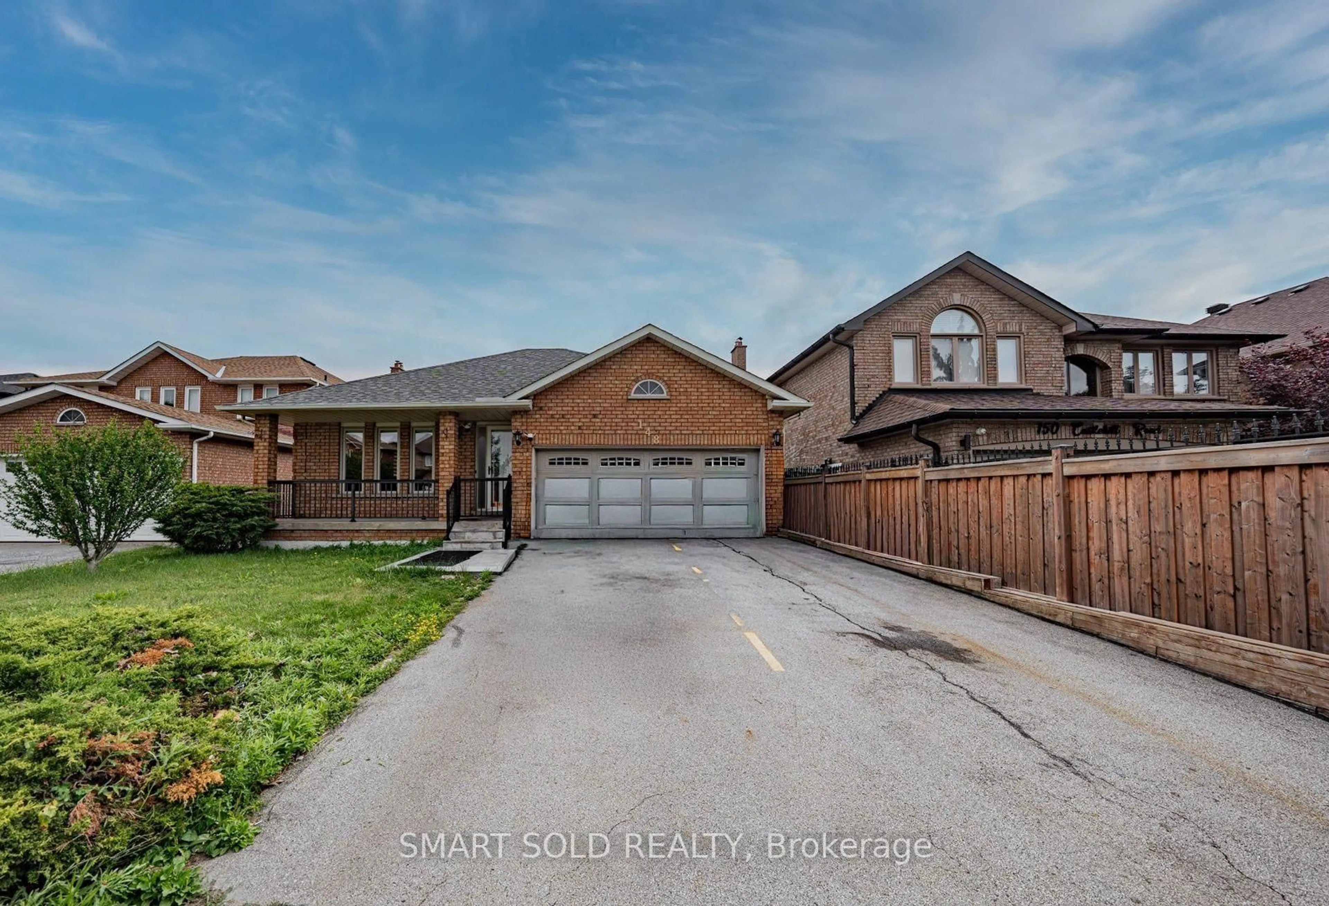
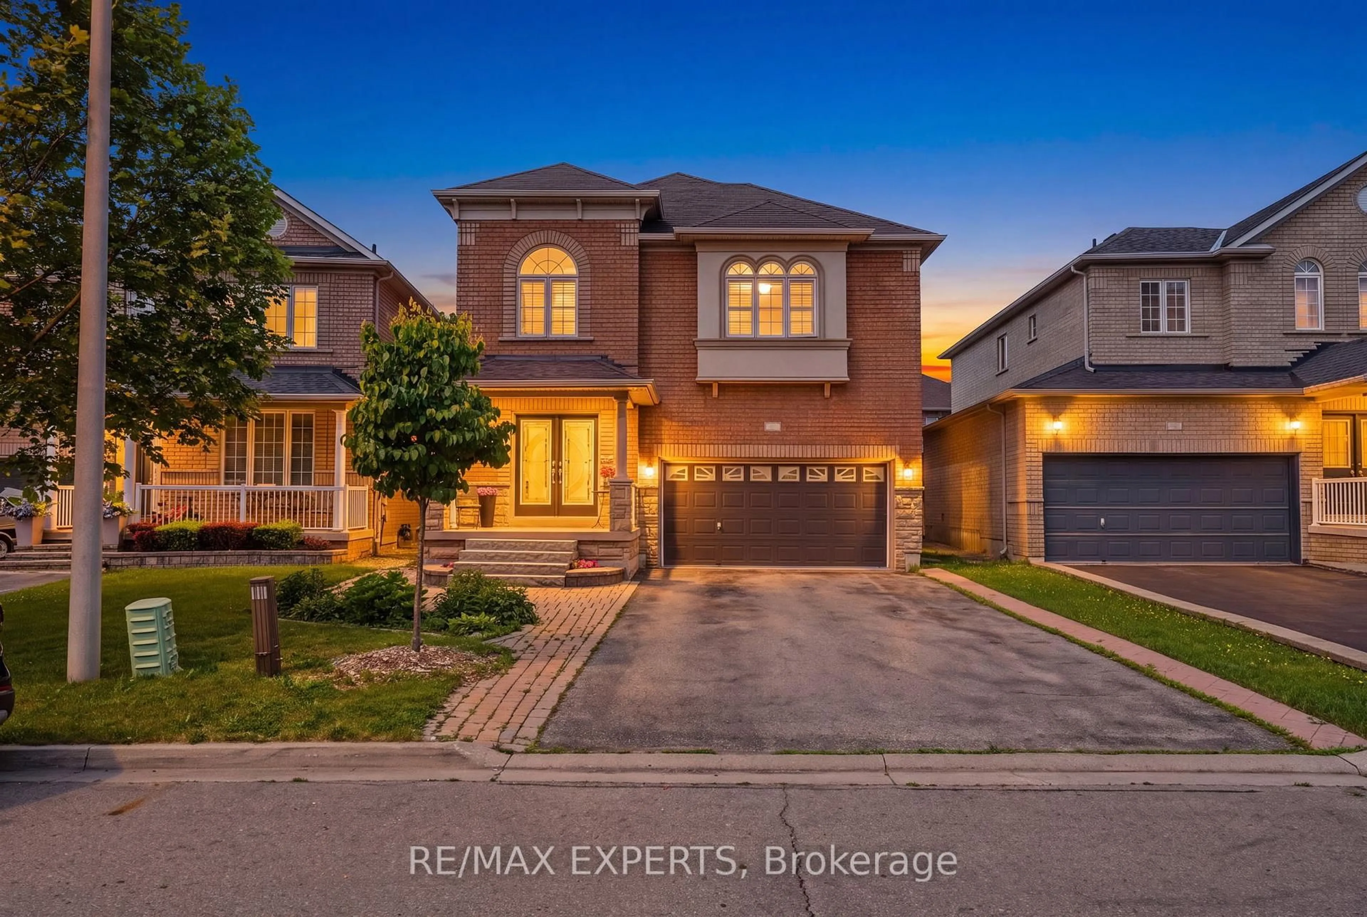
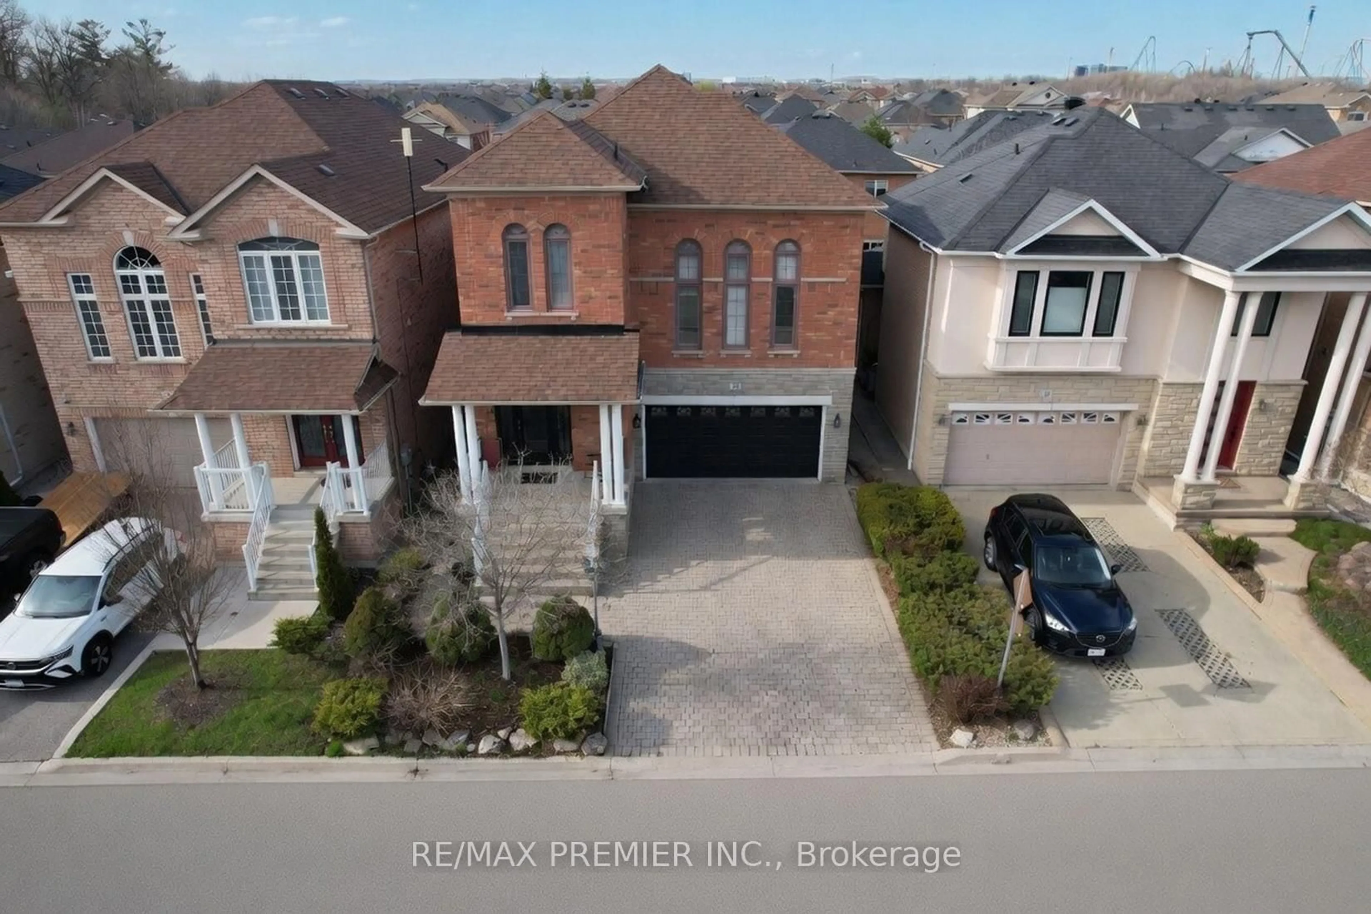
11 Checker Crt, Vaughan, Ontario L4J 5X4
Contact us about this property
Highlights
Estimated valueThis is the price Wahi expects this property to sell for.
The calculation is powered by our Instant Home Value Estimate, which uses current market and property price trends to estimate your home’s value with a 90% accuracy rate.Not available
Price/Sqft$449/sqft
Monthly cost
Open Calculator
Description
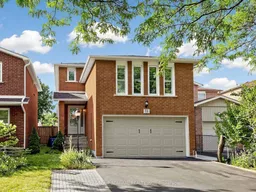
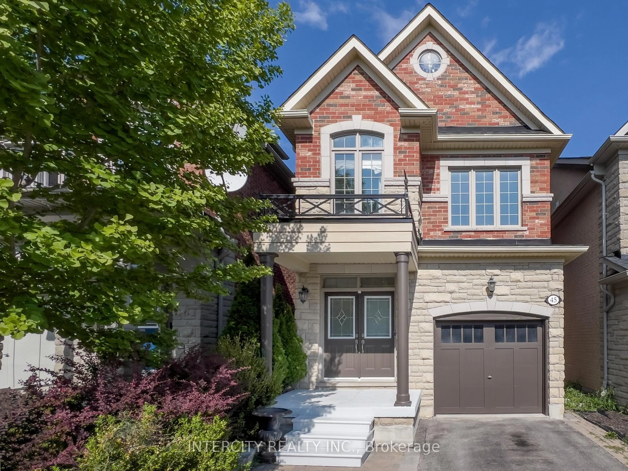
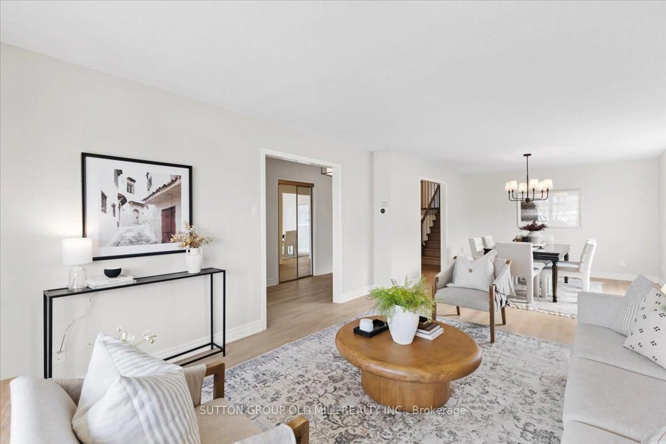
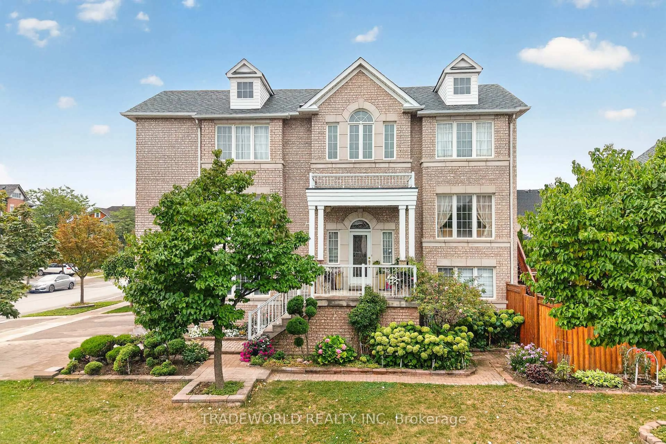
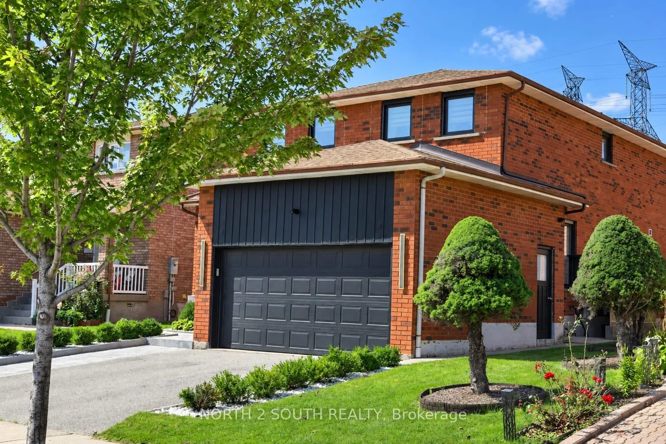
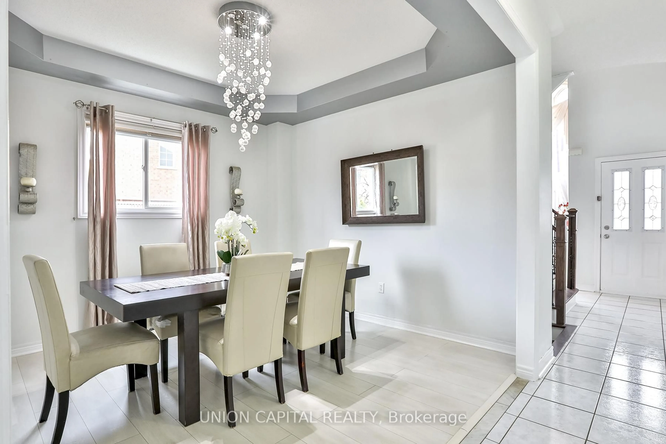
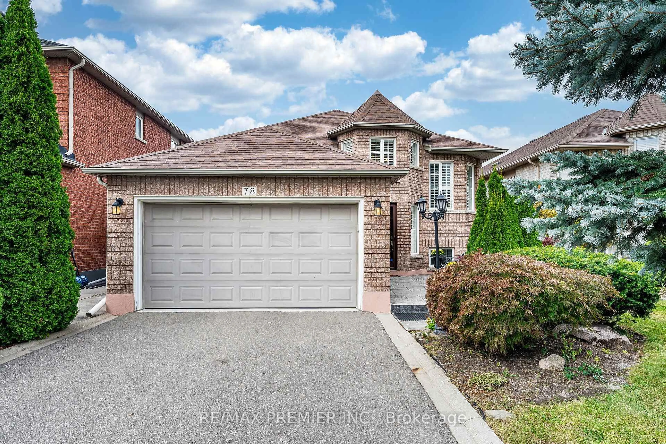
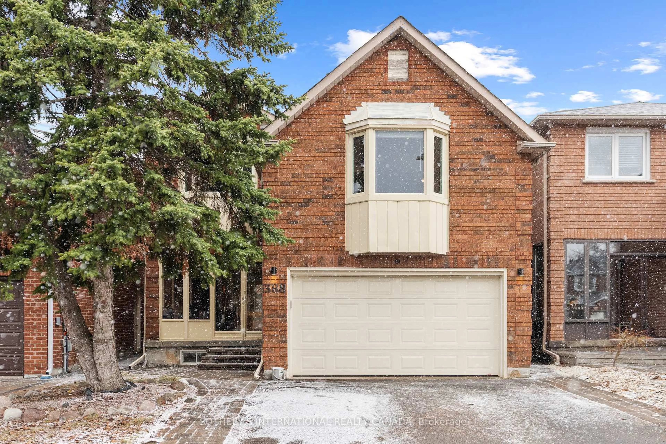
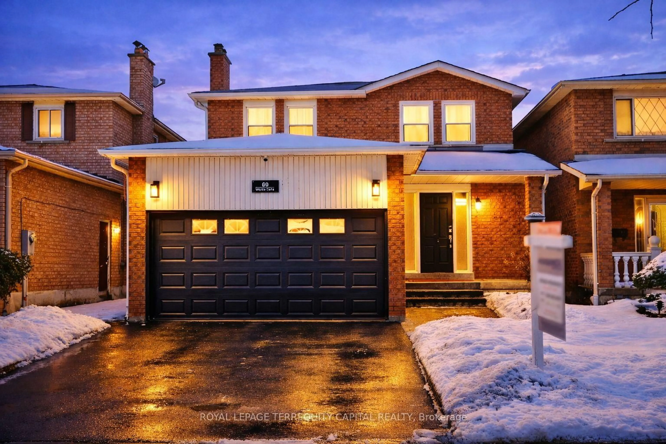
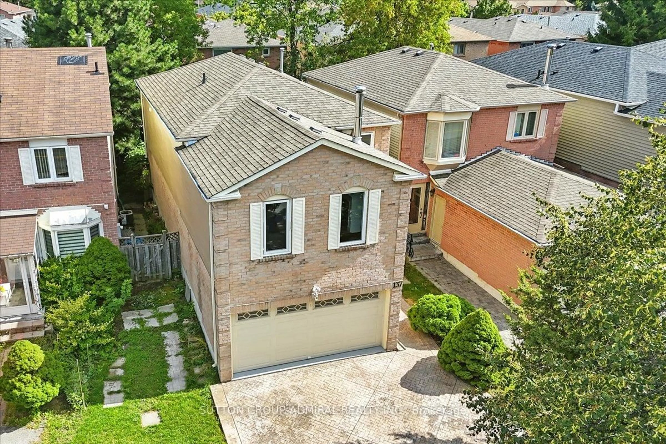
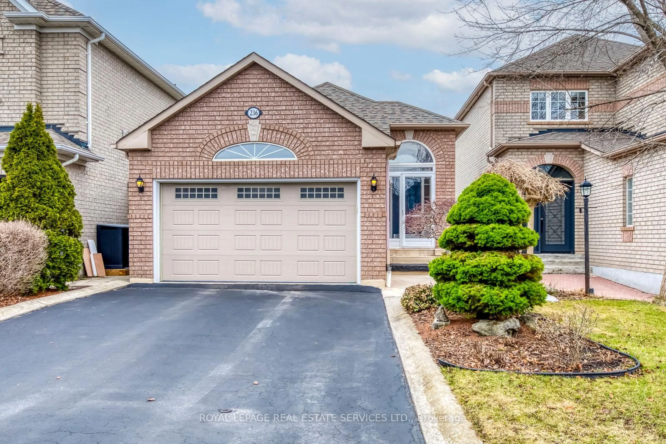
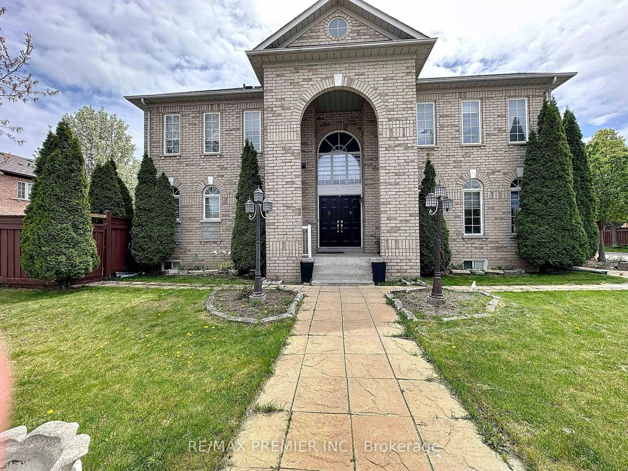
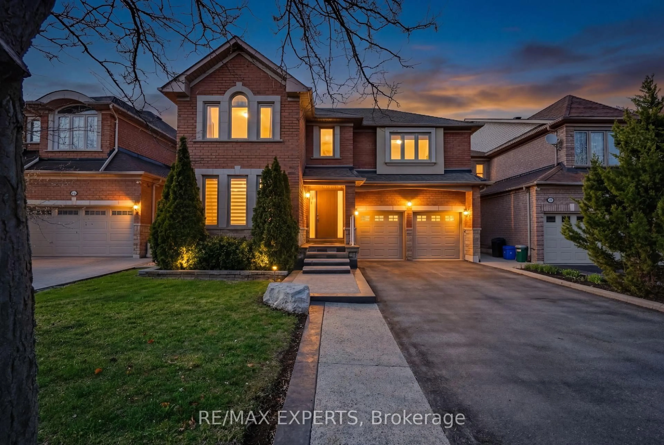
Welcome to this beautifully renovated detached home nestled on a quiet court in the highly sought-after Brownridge community of Vaughan. Offering 3 spacious bedrooms, 4 bathrooms, and a fully finished walkout basement, this turnkey home has been extensively renovated from top to bottom, providing the perfect opportunity to move in and make it your own. Step inside to discover a bright, thoughtfully designed interior featuring a brand-new kitchen with ample cabinetry, generous counter space, and room for a breakfast table. Just off the kitchen, a fully climate-controlled sunroom with its own dedicated heating and air conditioning offers a versatile year-round living space-perfect for morning coffee, a family room, home office, or playroom.Every inch of the home has been updated with quality craftsmanship, including fully renovated bathrooms, new electrical and plumbing, modern lighting, fresh paint throughout, and countless additional improvements, creating a true blank slate ready for your personal style and décor.The finished walkout basement features a separate entrance, a wet bar, and its own full bathroom, making it ideal for extended family, multigenerational living, or future income potential. The layout provides excellent flexibility while allowing for comfortable, independent living.Located in one of Vaughan's most desirable family neighbourhoods, this home is surrounded by top-rated schools, parks, shopping, restaurants, and everyday conveniences, with easy access to transit and major highways. Set on a peaceful, low-traffic court with friendly neighbours, this is a rare opportunity to own a fully renovated home in an exceptional location.Simply move in, unpack, and start enjoying everything this beautiful Brownridge home has to offer.
Property Details
Interior
Features
Main Floor
Living
7.36 x 3.43Combined W/Dining / Window / Laminate
Dining
7.36 x 3.43Combined W/Living / Window / Laminate
Kitchen
6.63 x 2.97Breakfast Area / Stainless Steel Appl / Tile Floor
Breakfast
6.63 x 2.97W/O To Sunroom / Open Concept / Tile Floor
Exterior
Features
Parking
Garage spaces 1.5
Garage type Attached
Other parking spaces 5
Total parking spaces 6.5
Property History
37