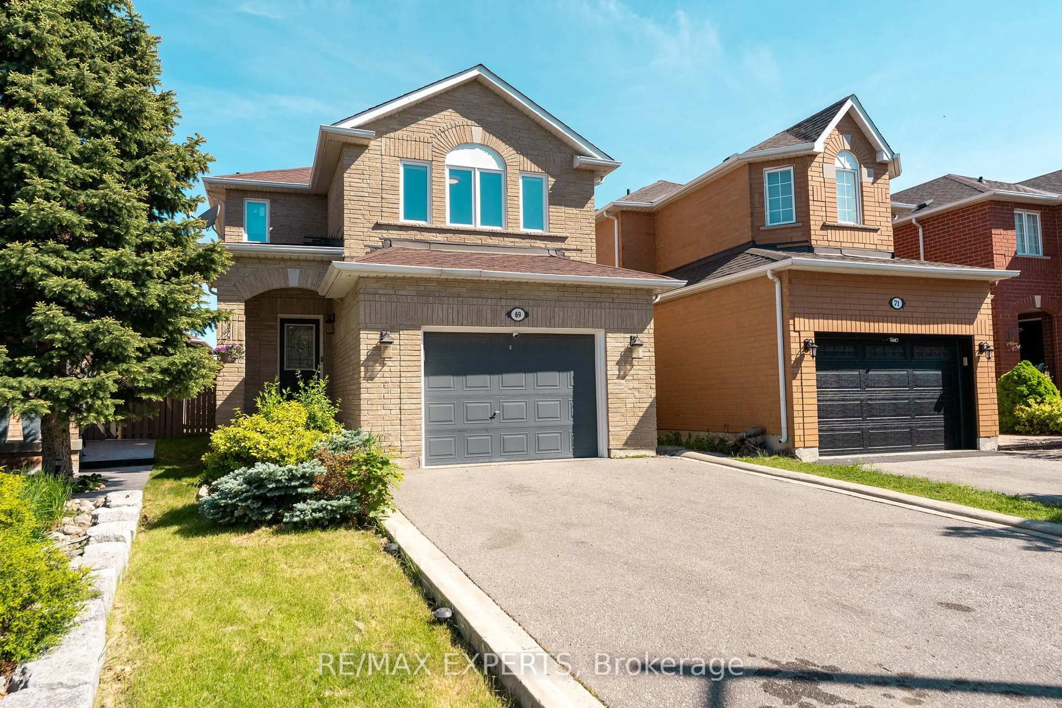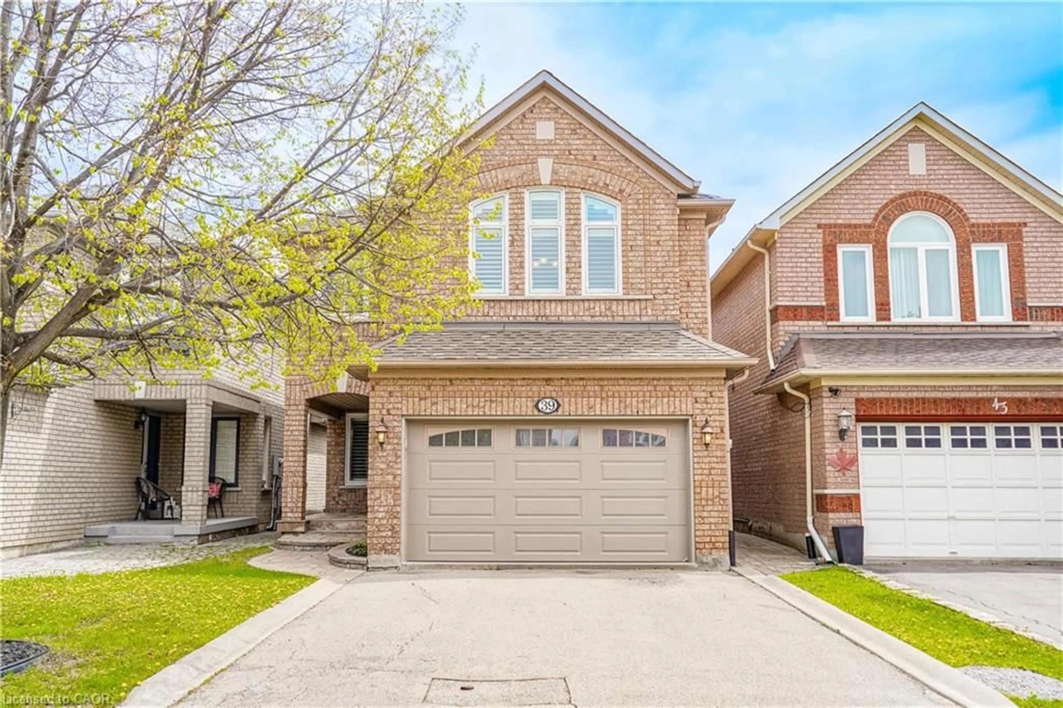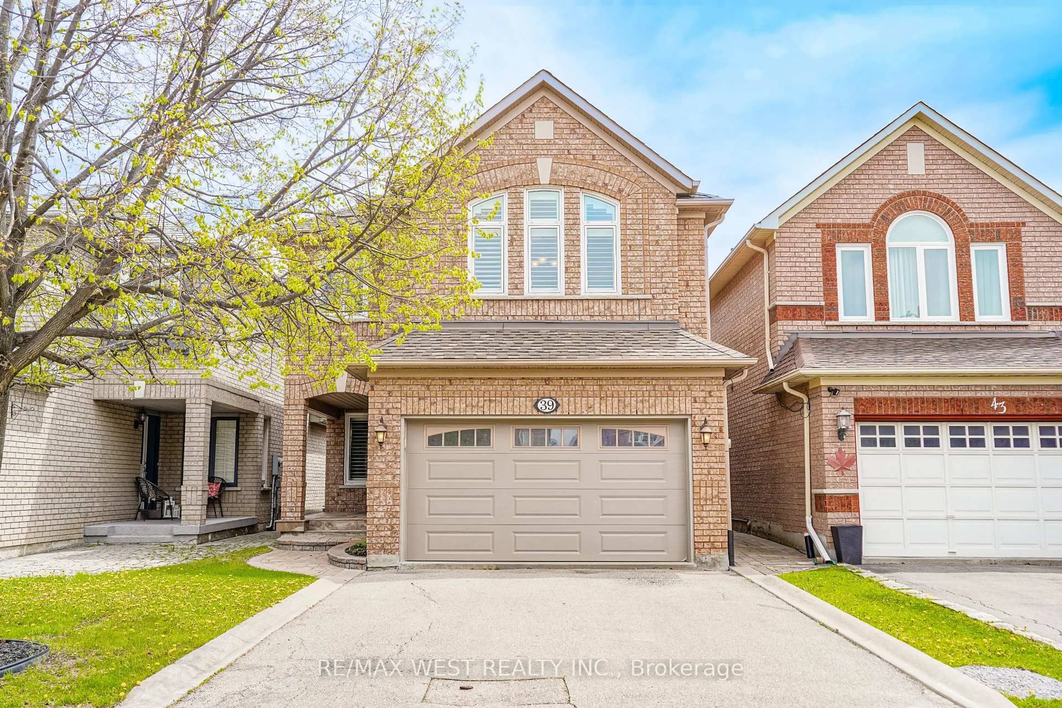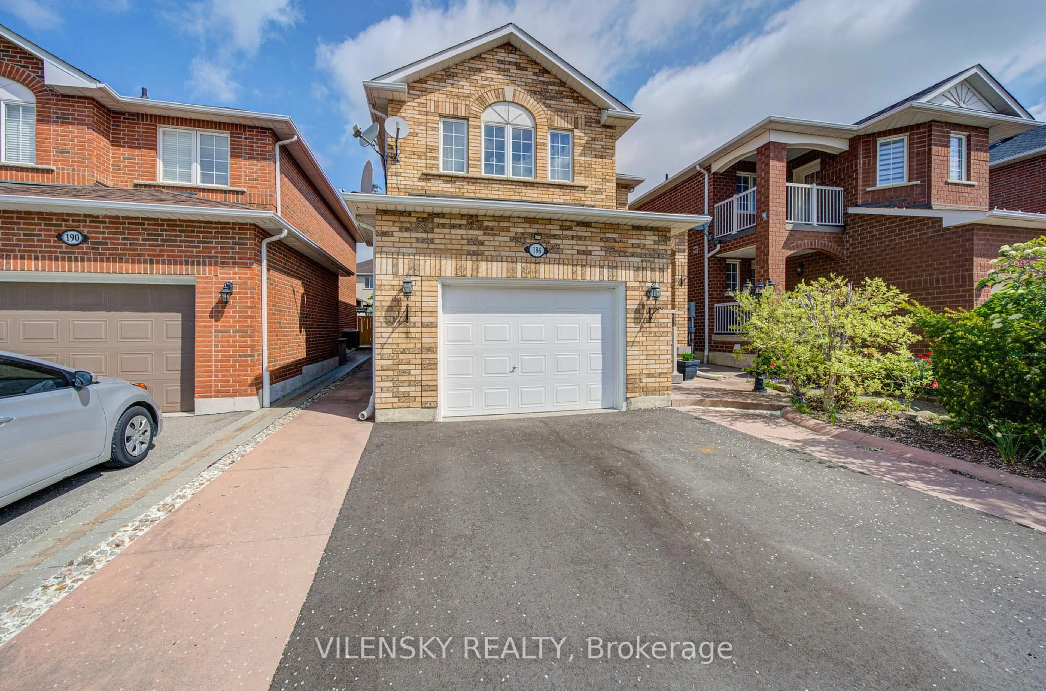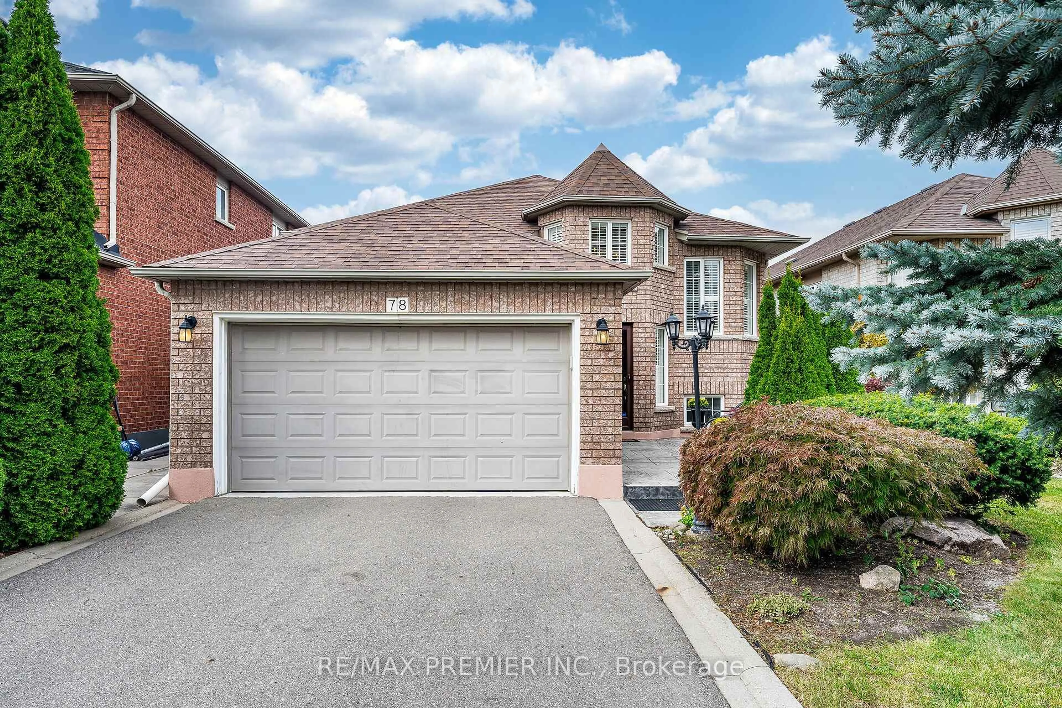
78 Coalbrook Crt, Vaughan, Ontario L4L 9B6
Contact us about this property
Highlights
Estimated valueThis is the price Wahi expects this property to sell for.
The calculation is powered by our Instant Home Value Estimate, which uses current market and property price trends to estimate your home’s value with a 90% accuracy rate.Not available
Price/Sqft$1,078/sqft
Monthly cost
Open Calculator
Description
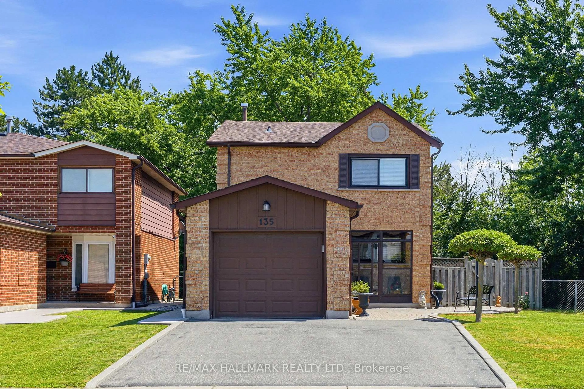
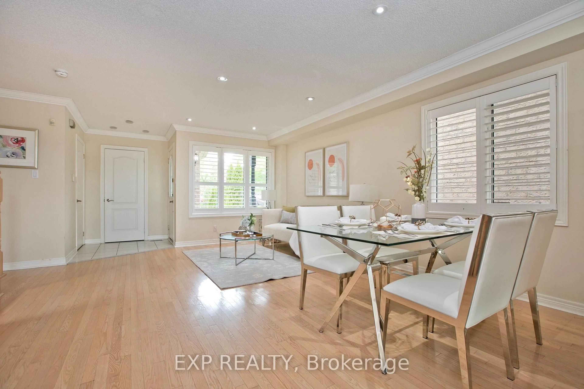
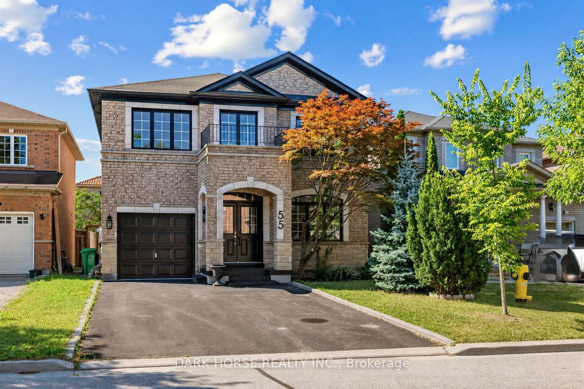
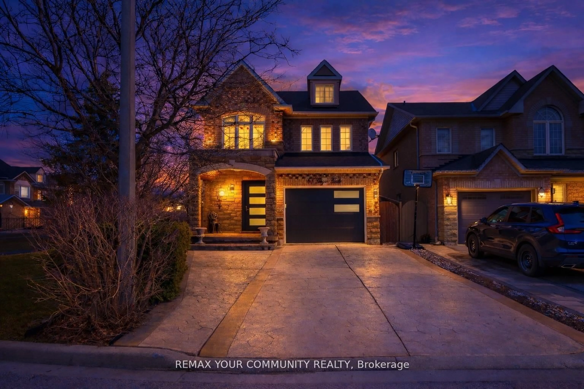
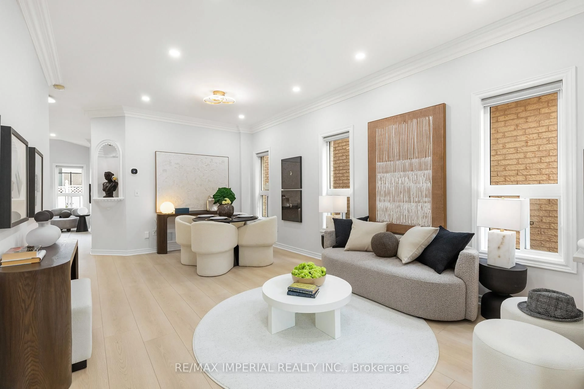
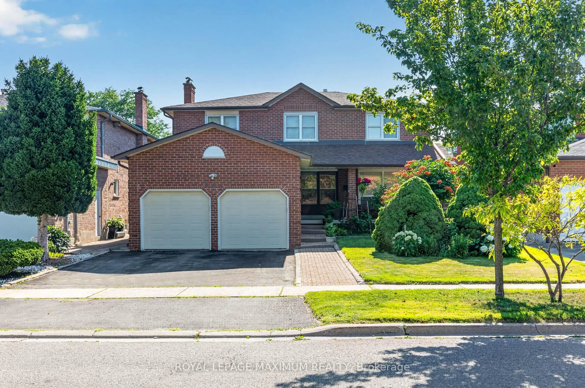
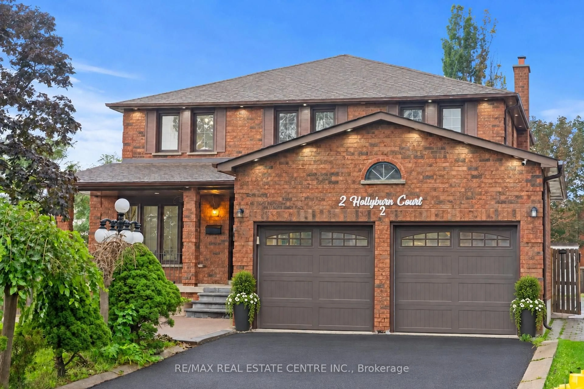
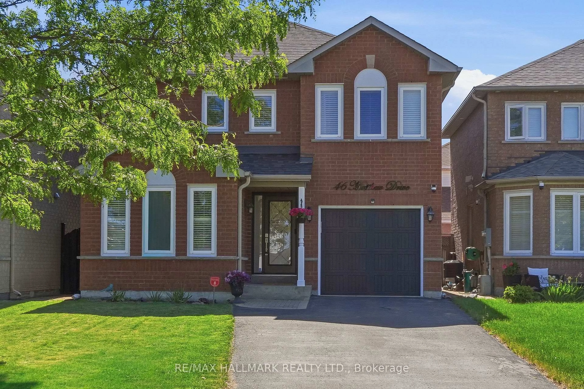
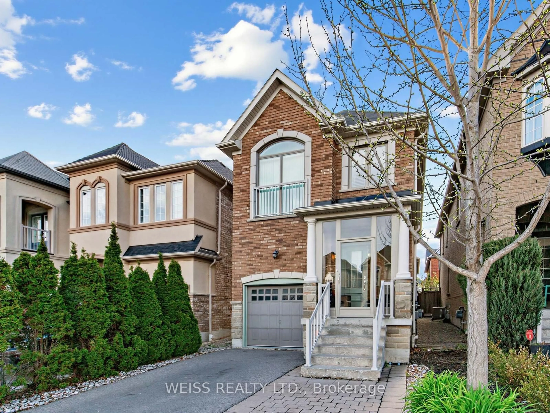
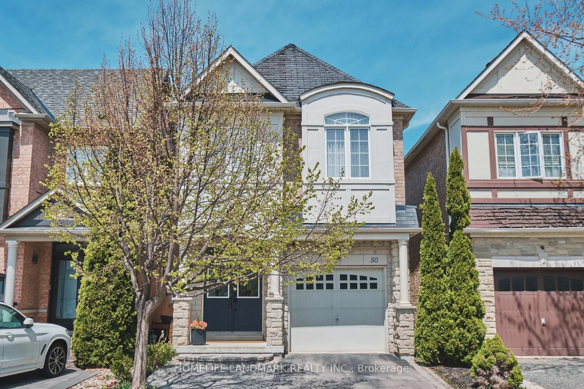
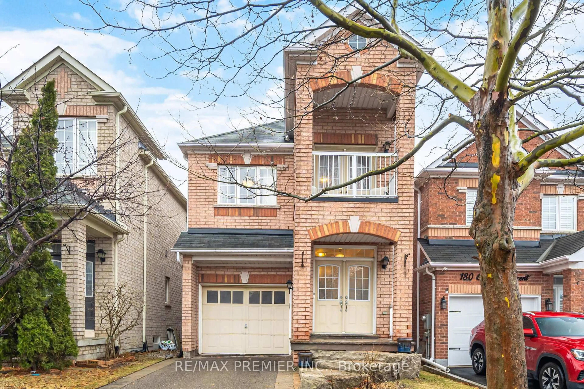
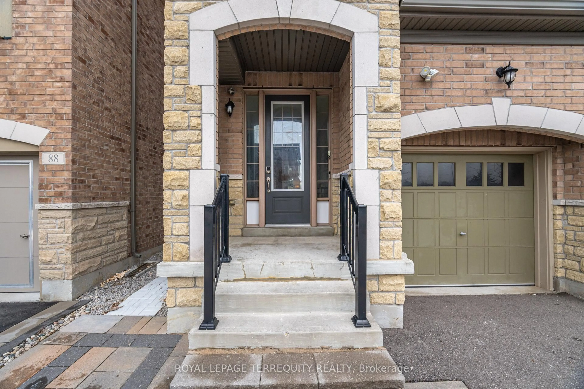
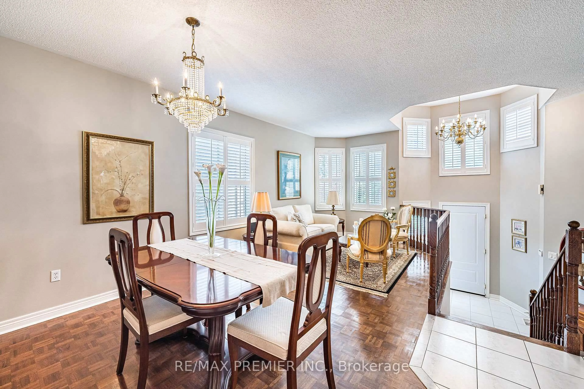
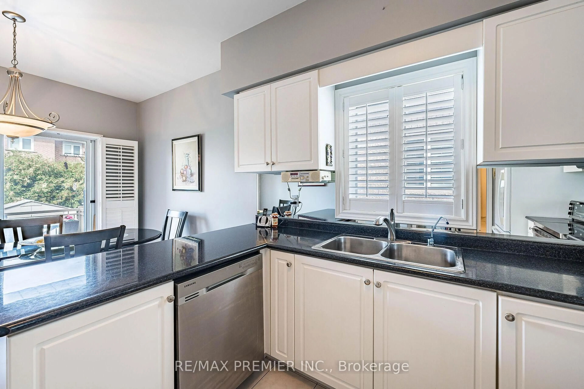
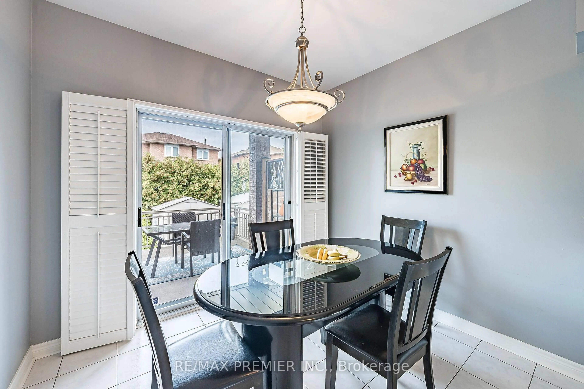
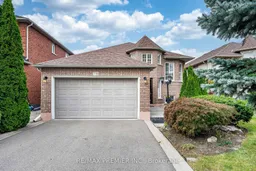
Nestled on a quiet, premium court in sought-after East Woodbridge, this original-owner bungalow has been meticulously cared for and it shows! The bright, open-concept main floor is built for hosting, with 9' ceilings, huge living and dining rooms flooded with natural light, and a family-sized kitchen with a breakfast area that walks out to a solid concrete patio. Three spacious bedrooms include a primary retreat with his-and-hers closets and a 4-piece ensuite. The professionally finished lower level adds an in-law potential: a second kitchen, 3-piece bath, living room, and a recreation room with a fireplace. It's ideal for extended family, in-laws, or grown kids who aren't ready to leave. Outside, a decorative patterned concrete walkway and patio deliver low-maintenance living. The big-ticket items are already done, with an updated roof, furnace, and A/C. Bungalows on courts in East Woodbridge rarely come up. This is one to see!
Property Details
Interior
Features
Main Floor
Kitchen
3.1 x 3.05Eat-In Kitchen
3rd Br
379.0 x 2.89Parquet Floor / Closet
Breakfast
2.62 x 3.05Ceramic Floor / W/O To Patio
Living
3.47 x 3.11Parquet Floor / Combined W/Dining / California Shutters
Exterior
Features
Parking
Garage spaces 1.5
Garage type Attached
Other parking spaces 5
Total parking spaces 6
Property History
 39
39