Contact us about this property
Highlights
Estimated valueThis is the price Wahi expects this property to sell for.
The calculation is powered by our Instant Home Value Estimate, which uses current market and property price trends to estimate your home’s value with a 90% accuracy rate.Not available
Price/Sqft$680/sqft
Monthly cost
Open Calculator
Description
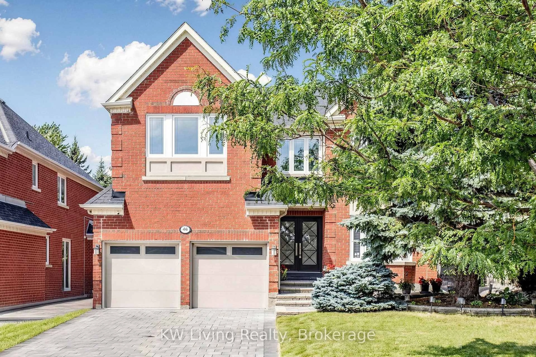
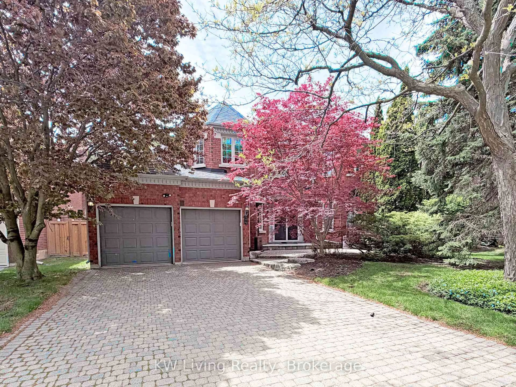
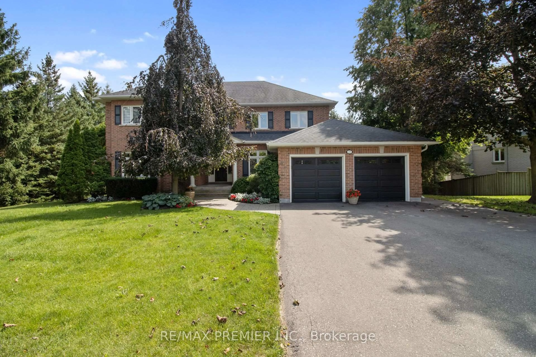
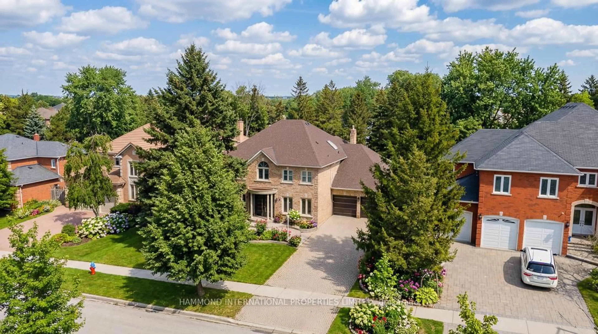
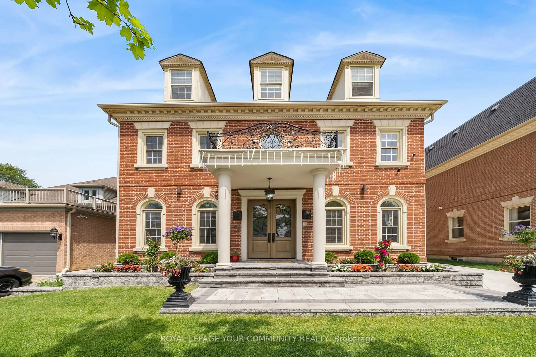
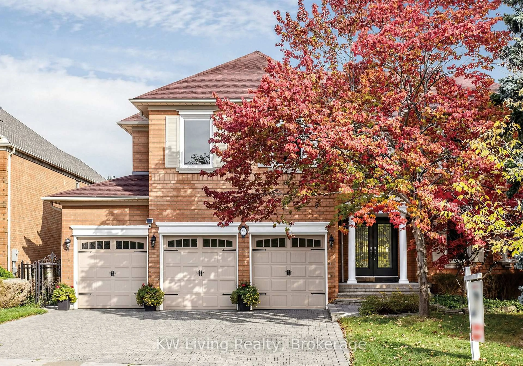
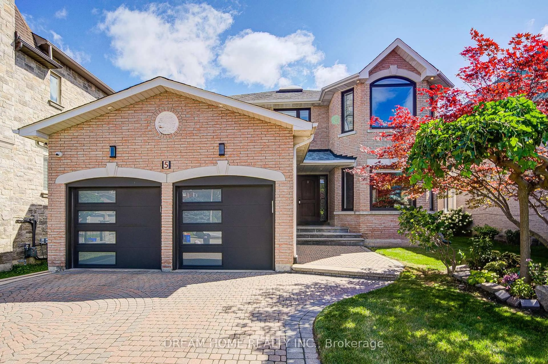
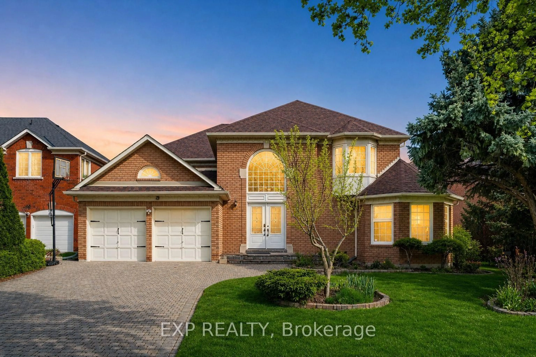
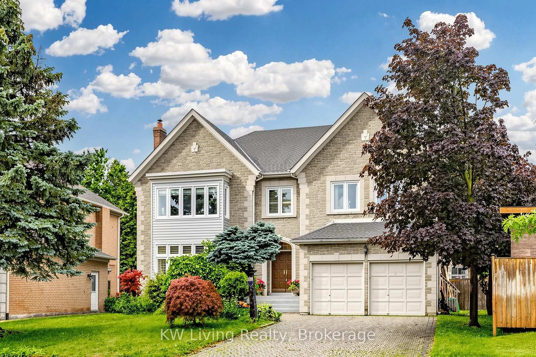
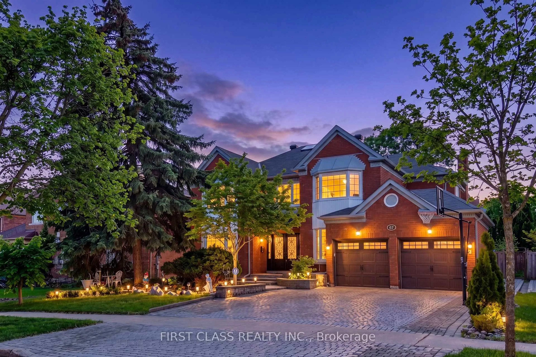
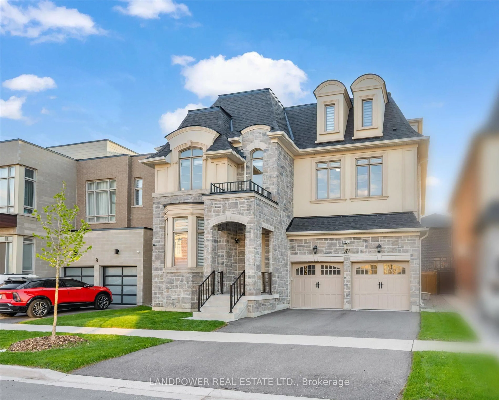
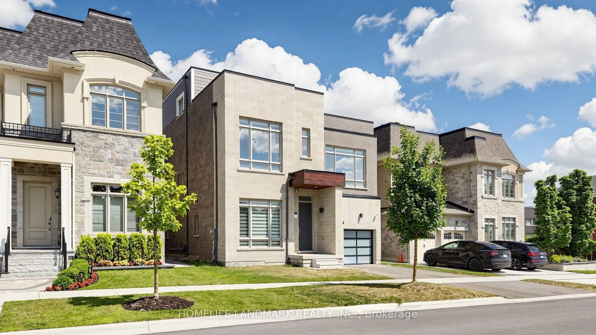
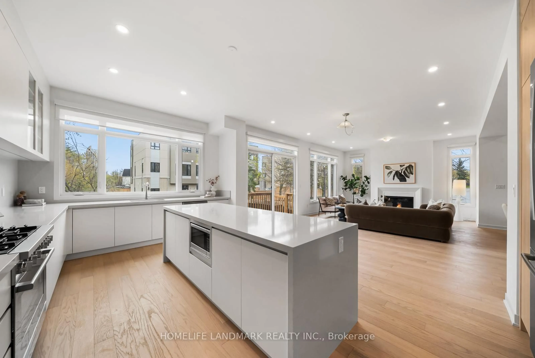
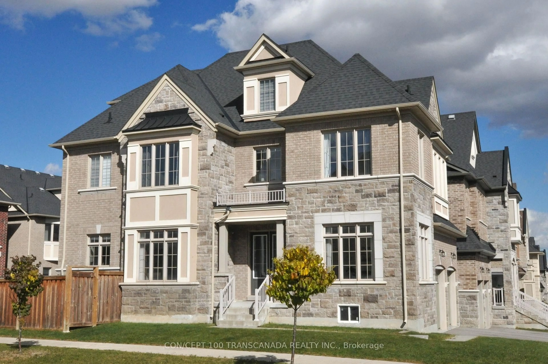
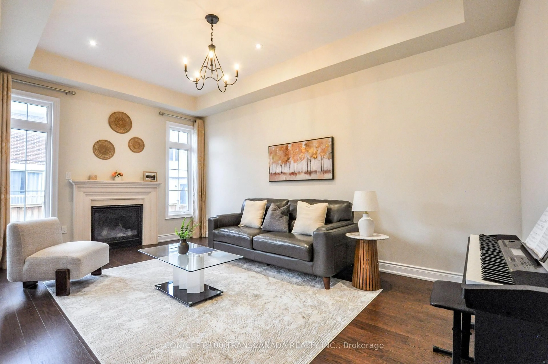
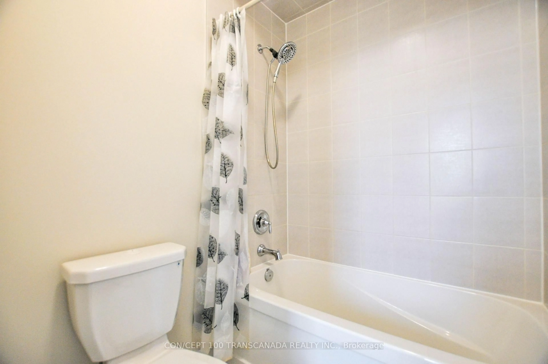
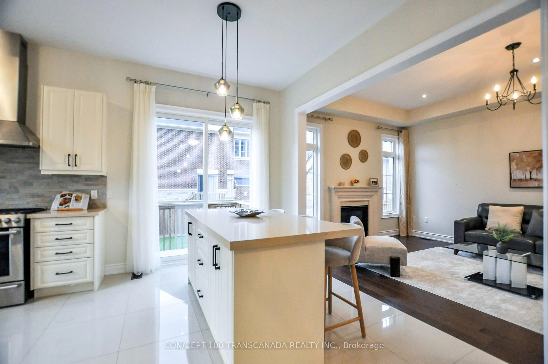
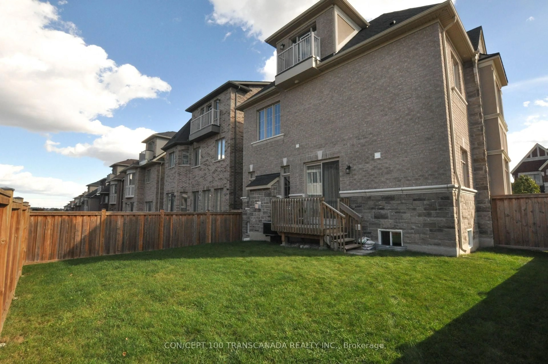
Luxury 8 Years New, 5-Bedroom Home In Prestigious Bayview Hill. Situated On A Wide Corner Lot In A Quiet Cul-De-Sac, This Elegant Home Offers Abundant Natural Light And Exceptional Finishes. Bonus 3rd-Floor Loft With Bedroom, Bathroom & Balcony Is Ideal For Entertaining, A Home Office, Or Guests. Elegant Stucco, Brick & Stone Façade With Soffit Lighting And Open Views. Features 10' Ceilings On Main Floor, 9' Ceilings On 2nd Floor & Basement, Smooth Ceilings Throughout, Hardwood Oak Floors & Staircase With Iron Pickets, Crown Mouldings & Pot Lights. Stylish Kitchen With Caesarstone Quartz Countertops & Centre Island. Baths With Quartz Countertops And Primary Ensuite With Double Sinks, Spa-Sized Bathtub & Frameless Glass Shower. Expandable Network Hubs & Pre-Wired For Security Sensors. Within The Boundaries Of Top-Ranking Bayview Hill Elementary School, Bayview Secondary School (IB Programme) And Thornlea Secondary School. Conveniently Watch For The School Bus From Home. Minutes To Hwy 404, Grocery Stores, Restaurants, Community Centres & Parks. An Exceptional Blend Of Luxury, Comfort & Convenience In A Prestigious Neighbourhood.
Property Details
Interior
Features
Main Floor
Dining
4.524 x 3.316hardwood floor / Coffered Ceiling / Pot Lights
Great Rm
5.477 x 5.46hardwood floor / Fireplace / Pot Lights
Kitchen
5.593 x 3.316Porcelain Floor / Quartz Counter / Breakfast Bar
Exterior
Features
Parking
Garage spaces 2
Garage type Built-In
Other parking spaces 3
Total parking spaces 5
Property History
 22
22