Open: Sat, 12PM to 4PM
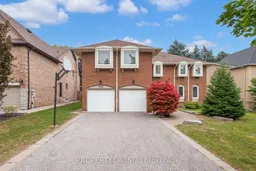
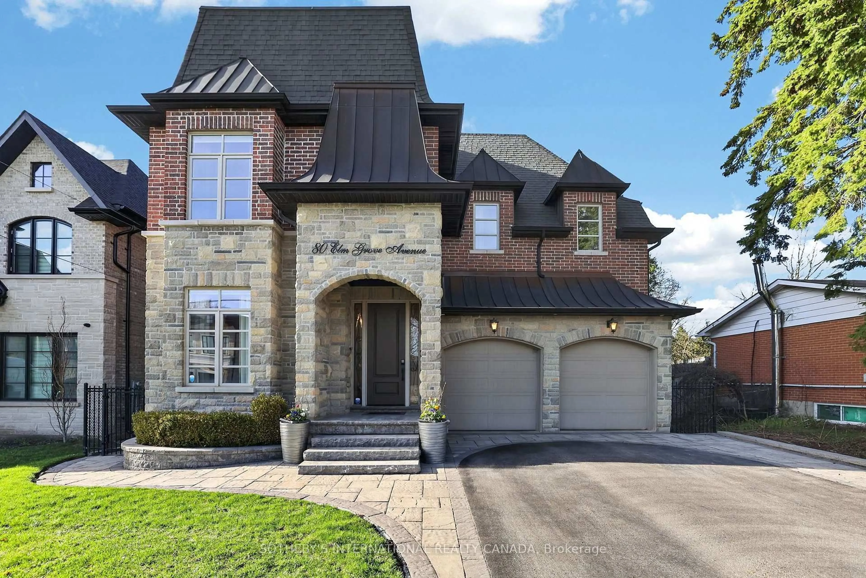
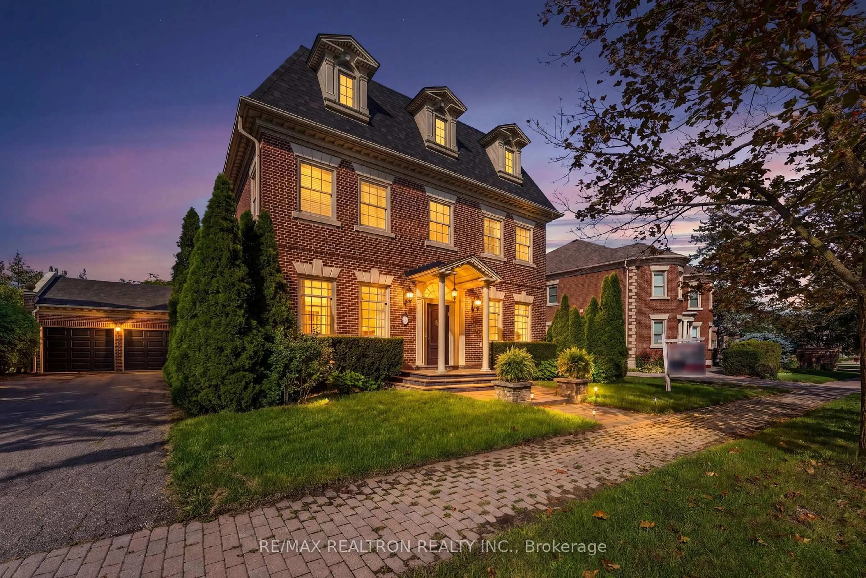
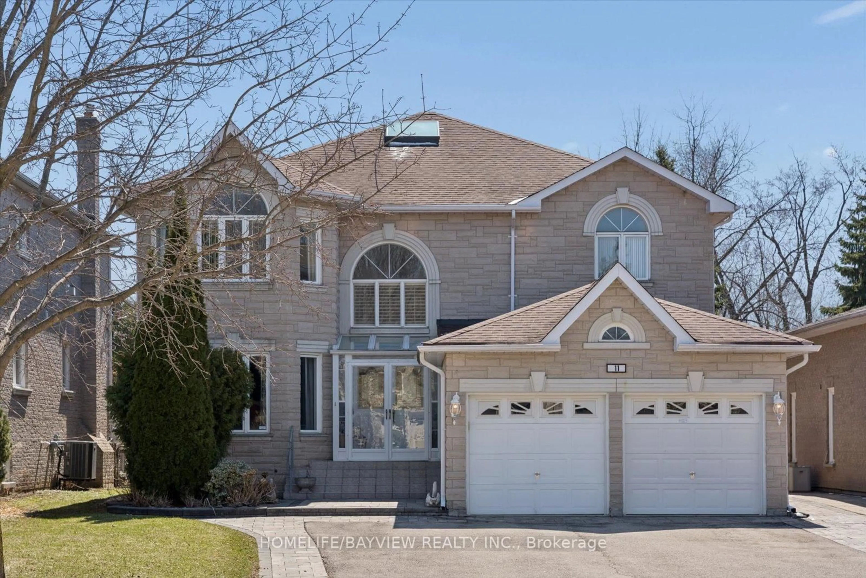
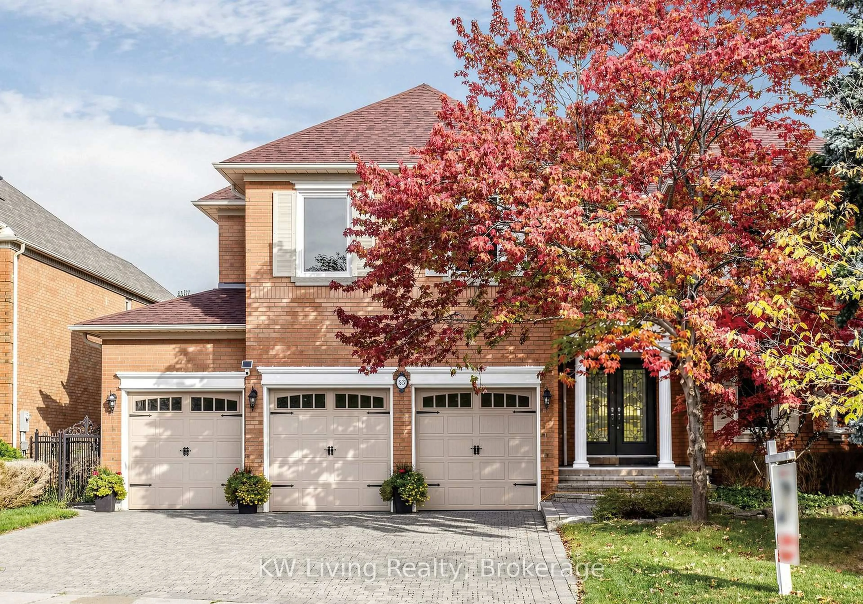
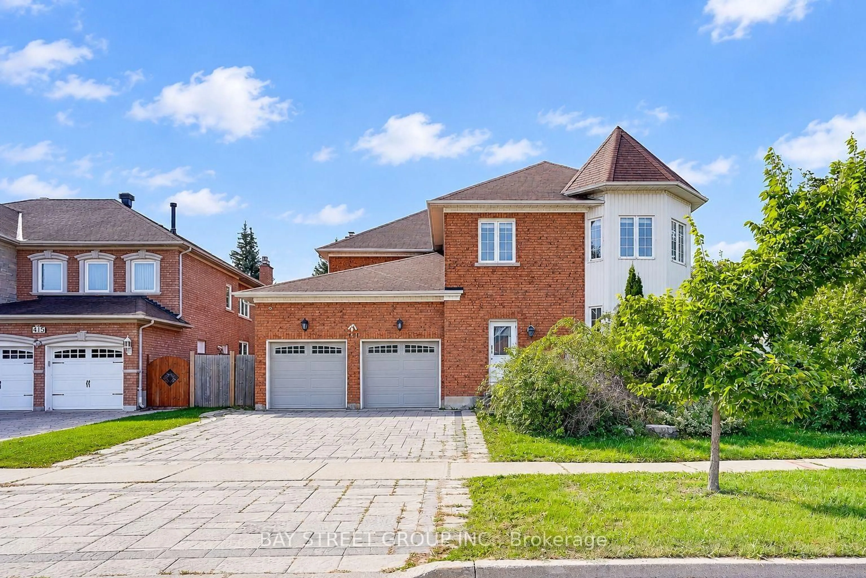
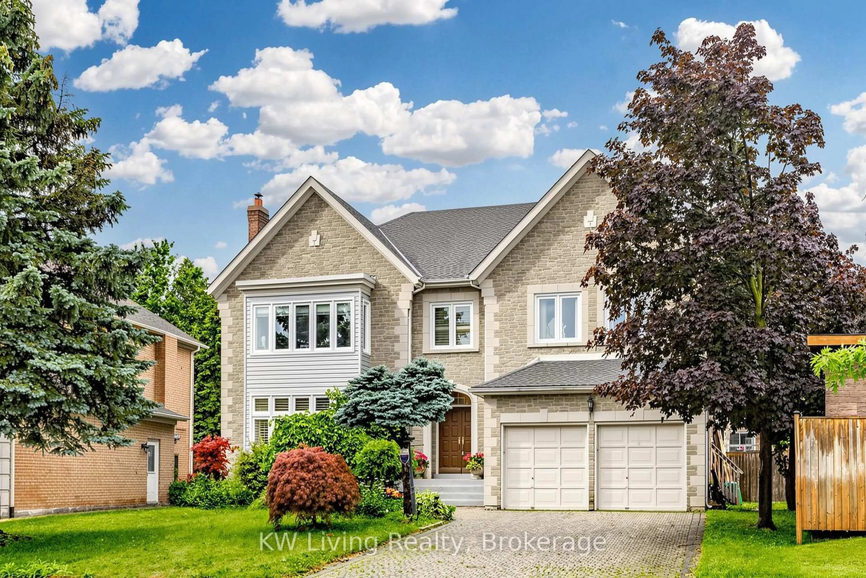
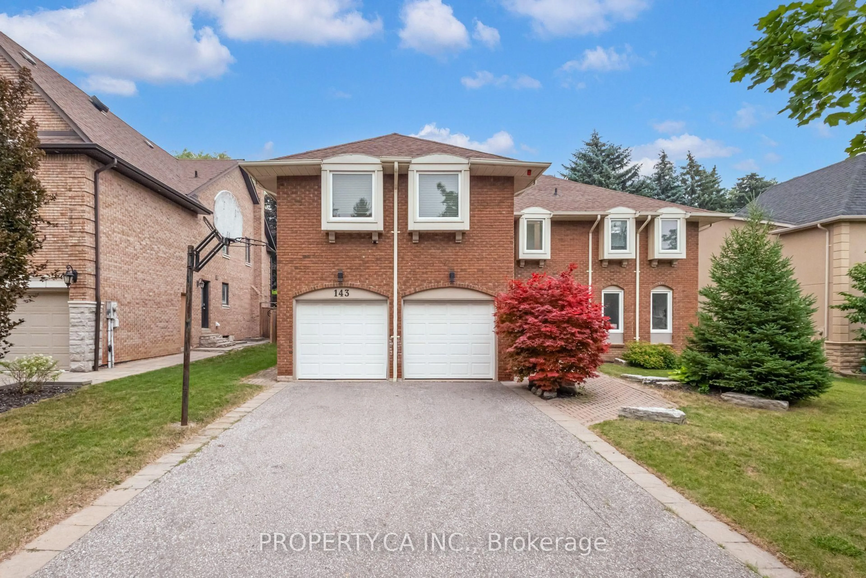
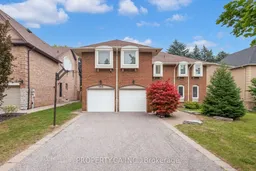
Home with brick exterior material, street for 143 Cambridge Cres, Richmond Hill Ontario L4C 6G1
14 hours on Market

143 Cambridge Cres, Richmond Hill, Ontario L4C 6G1

Detached
5
6
~3500-5000 sqft
$1,988,888
Get pre-qualifiedPowered by nesto
Detached
5
6
~3500-5000 sqft

Contact us about this property

Call

Highlights

Property Estimate

Days on market14 hours

Estimated valueNot available

Price/Sqft$483/sqft

Monthly cost

Open Calculator

Description

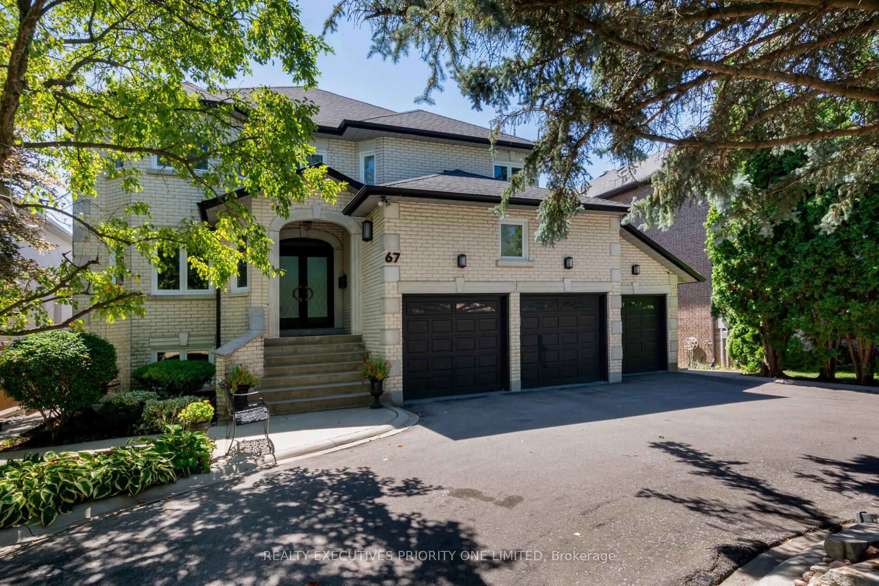
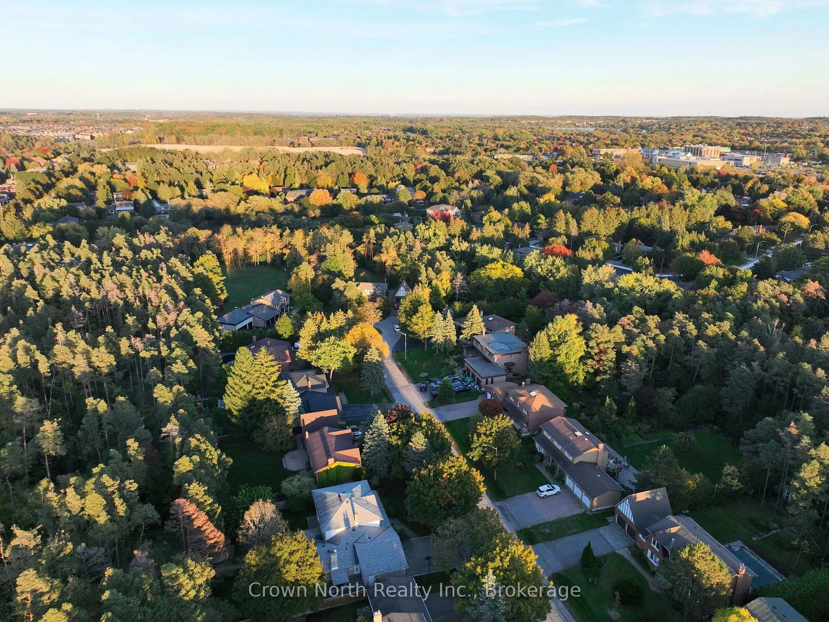
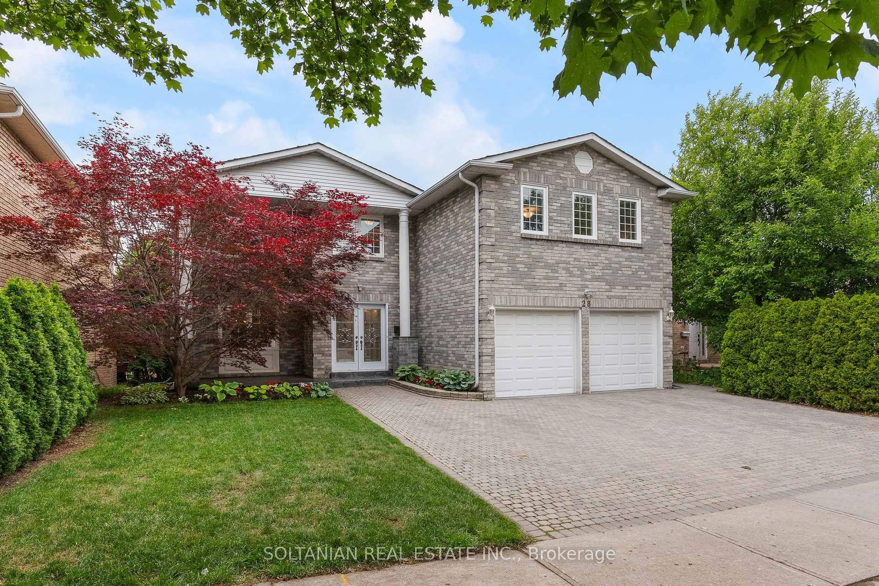
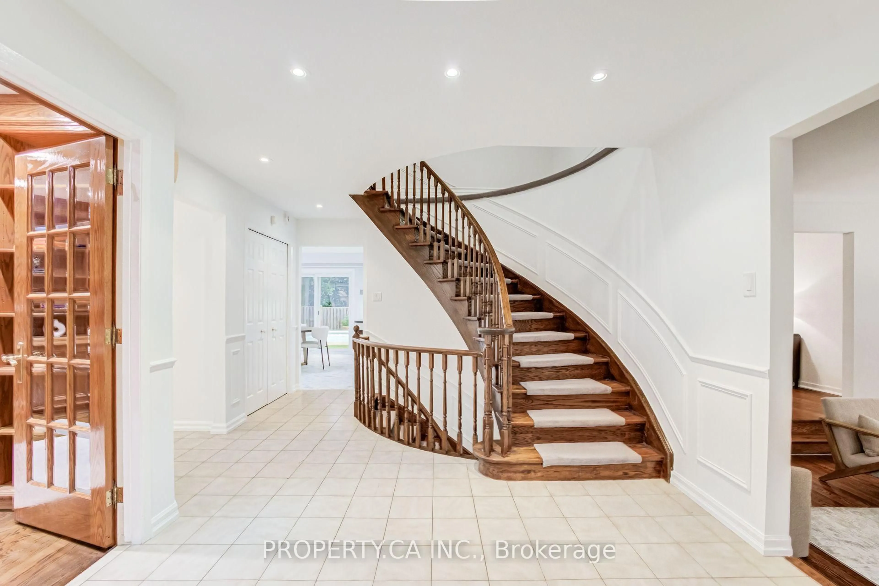
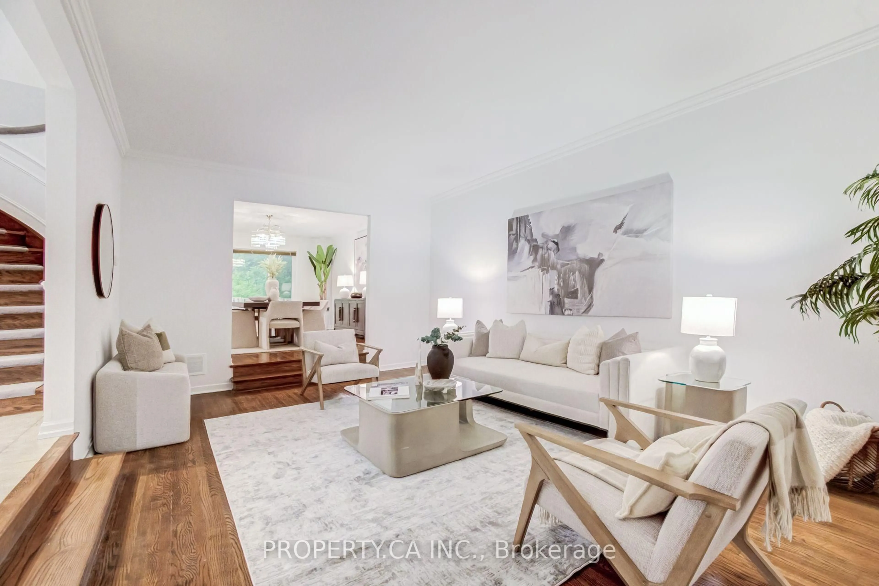
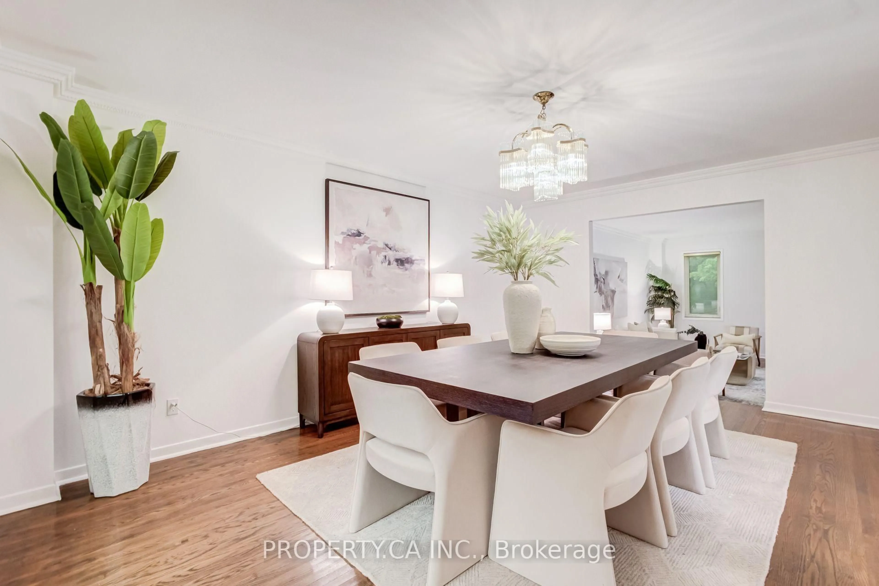
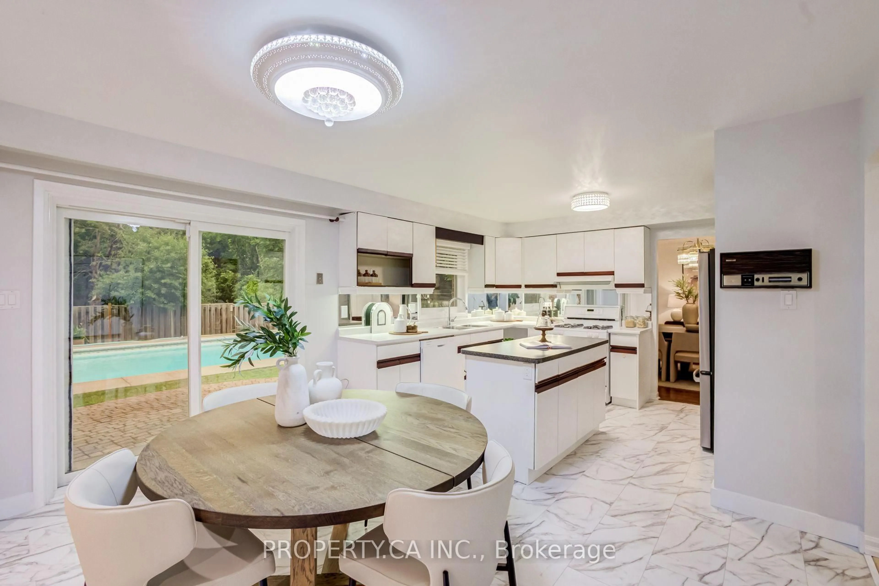
A rare opportunity to secure a massive footprint in prestigious South Richvale awaits at 143 Cambridge Crescent. Sitting on a premium 70'x132' lot, this home offers over 3,900 sq ft of above-grade living space plus a finished basement. This is the kind of property that rarely comes to market! A home with true bones, great scale, and a setting that speaks to long term value. Five spacious bedrooms and six bathrooms unfold across a thoughtfully laid out floor plan. This home offers the room today's buyers want with space to entertain, space to grow, and space to build something lasting. Step through the arched entry into large principal rooms designed for a family that lives well. The private backyard is second to none in the neighbourhood. A fully treed, fenced retreat surrounded by mature landscaping and anchored by an in-ground pool that turns summer into an experience. This is a rare canvas for a custom renovation, a dream kitchen, a spa inspired primary suite, and a finished lower level built for entertaining, all in a location where quality and long term appreciation are simply expected. Just steps from South Richvale's top ranked schools, shopping, and some of the city's most sought after streets. This is not a house you settle for, it is the home you have been searching for. Bring your vision, your designer, and make this exceptional property truly your own.


Upcoming Open Houses

Jul 25Sat12:00 PM - 4:00 PM
Jul 26Sun12:00 PM - 4:00 PM

Property Details

Style2-Storey
View-
Age of property31-50
SqFt~3500-5000 SqFt
Lot Size9,240 SqFt(132 x 70)
Parking Spaces6
MLS ®NumberN13575780
Community NameRichvale
Data SourceTRREB
Listing byPROPERTY.CA INC.

Features

Heating: Forced Air
Cooling: Central Air
Fireplace
Basement: Finished

Features

Lot size: 9,240 SqFt
Pool: Inground

Parking

Garage spaces 2

Garage type Attached

Other parking spaces 4

Total parking spaces 6


Property History
Jul 17, 2026
ListedActive
$1,988,888
14 hours on market
history photo preview50
Listing by trreb®
Property listed by PROPERTY.CA INC., Brokerage
Agent Banner Image
Interested in this property?Get in touch to get the inside scoop.

Market Data - Richvale

Geo Zone Map ThumbnailRichvale

Strong Buyer's Market

View Market Data

Detached house - for the past 30 days

Buyer's market Seller's market

Avg. Days on Market

Past 30 days

42 days

Compared to

2025

41 days

2024

17 days

2023

17 days

New Listings

Past 30 days

44 listings

Compared to

2025

56 listings

2024

41 listings

2023

37 listings

Units sold

Past 30 days

15 units

Compared to

2025

13 units

2024

8 units

2023

13 units

Median Sold Price

Past 30 days

$1,735,000

Compared to

2025

$1,445,000

2024

$1,969,000

2023

$2,238,000


Population and Demographics

Overview

Total population 24003
Average household income $138,854

Age (%)

0 to 19
18%
20 to 34
17%
35 to 49
19%
50 to 64
23%
65 and plus
23%

Household composition (%)

Single family
71%
Single person
25%
Multi person
3%
Multi family
1%

Mother tongue (%)

English
42%
Iranian Persian
16%
Russian
9%
Mandarin
8%
Italian
6%
Yue (Cantonese)
5%
Korean
3%
Persian (Farsi)
2%
Others
2%

House tenancy (%)

Owners
79%
Renters
21%

What’s nearby?Essentials within 5 km

Local Logic

Transportation Scores

Estimated Budget