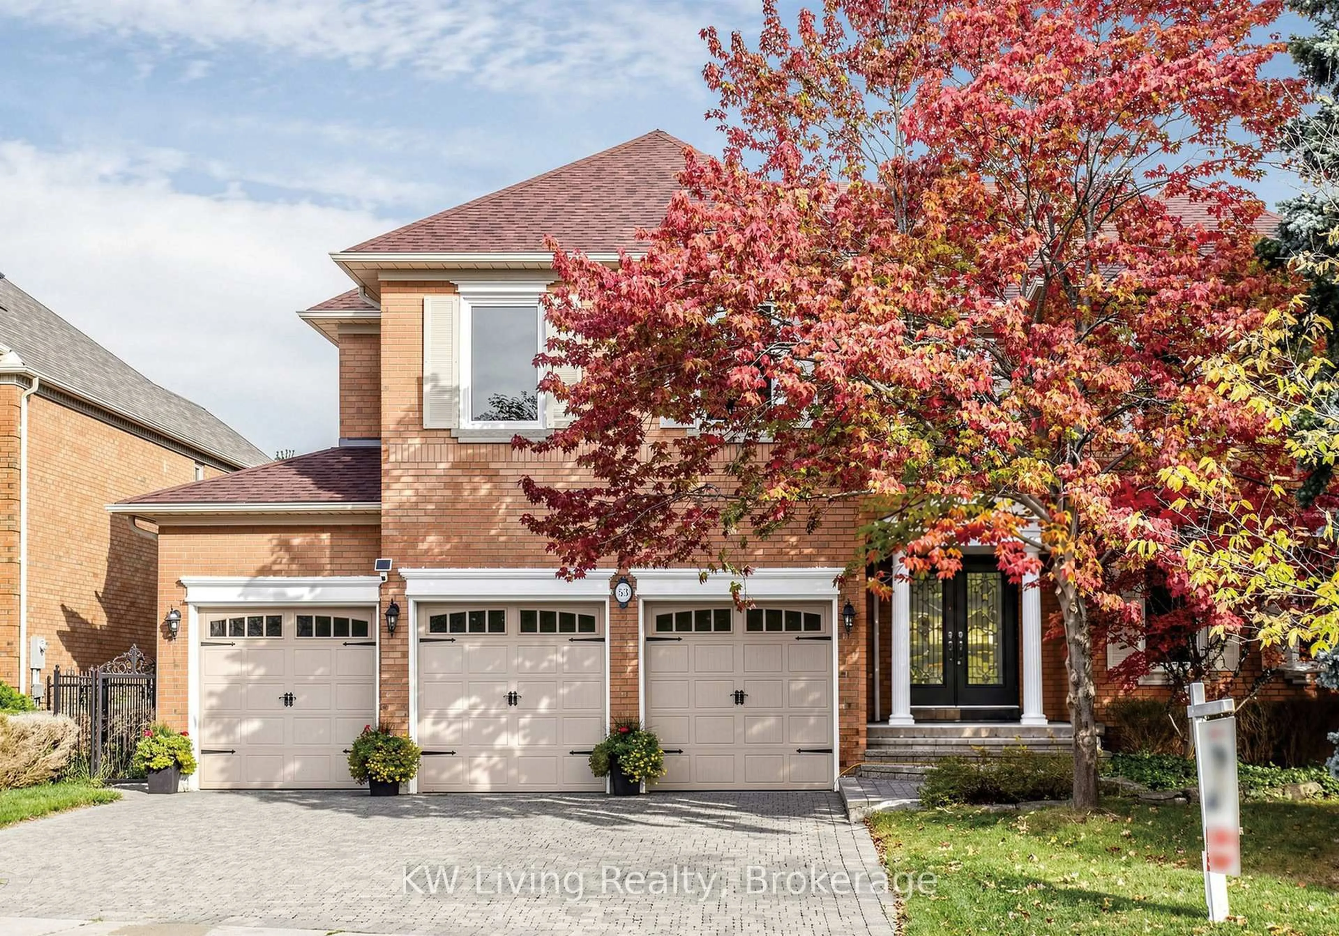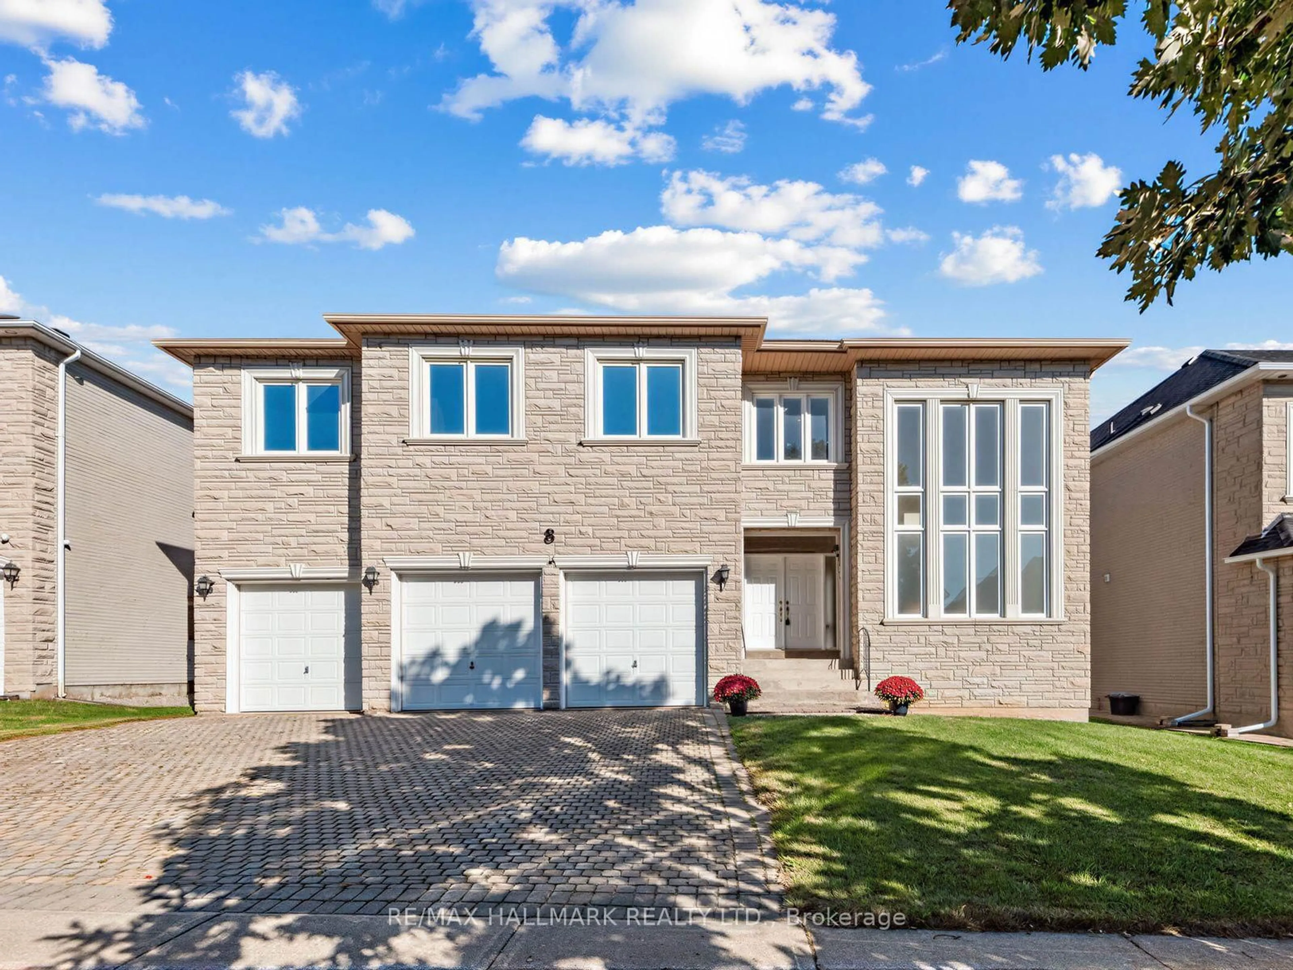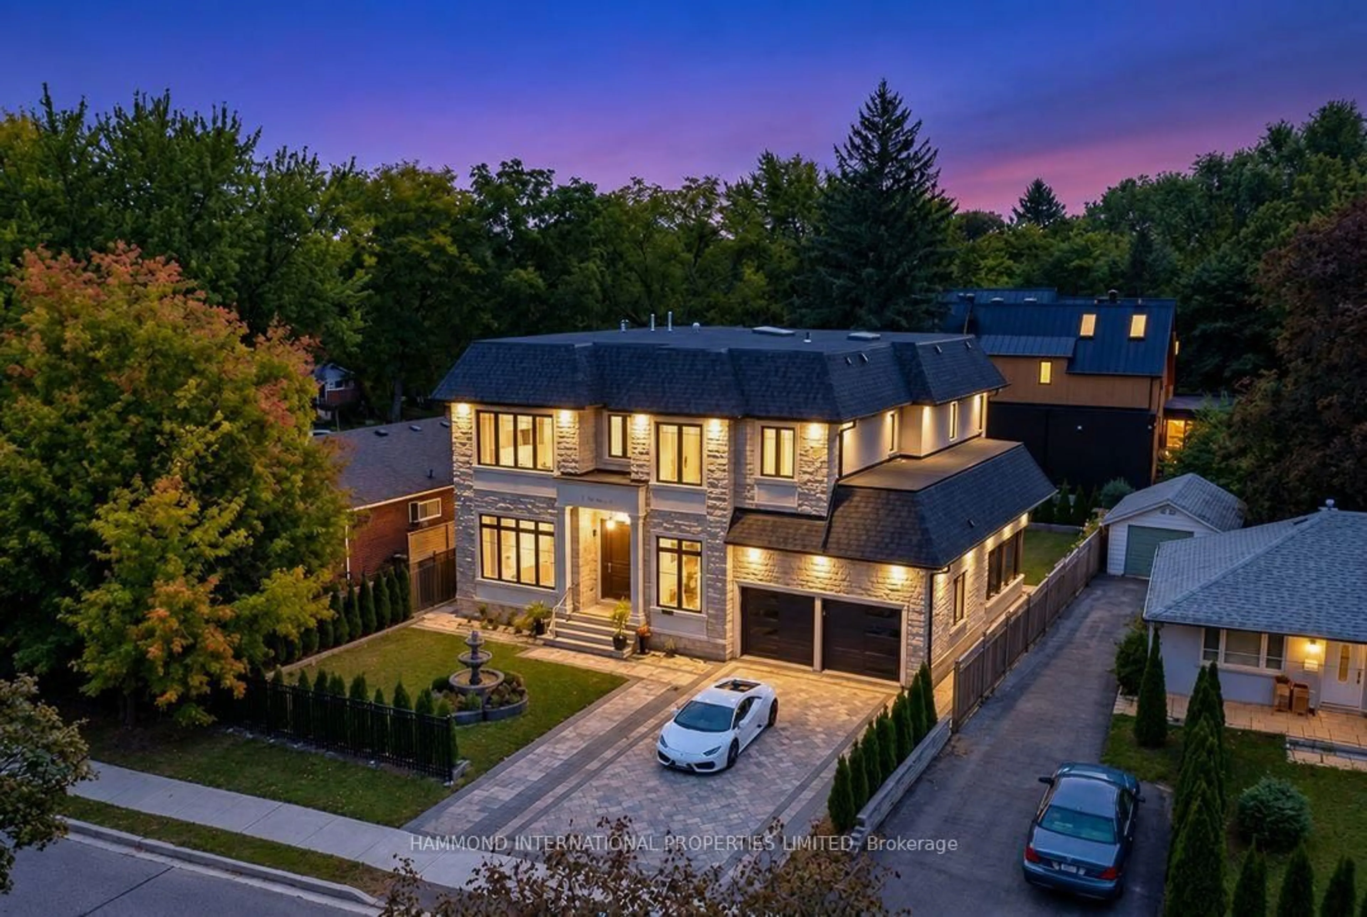
31 Vesta Dr, Richmond Hill, Ontario L4B 2M2
Contact us about this property
Highlights
Estimated valueThis is the price Wahi expects this property to sell for.
The calculation is powered by our Instant Home Value Estimate, which uses current market and property price trends to estimate your home’s value with a 90% accuracy rate.Not available
Price/Sqft$653/sqft
Monthly cost
Open Calculator
Description
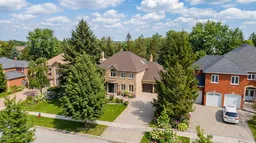
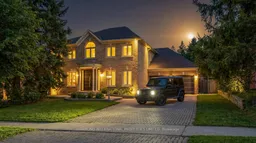
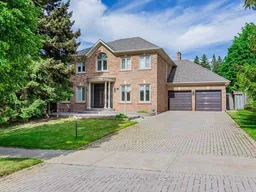
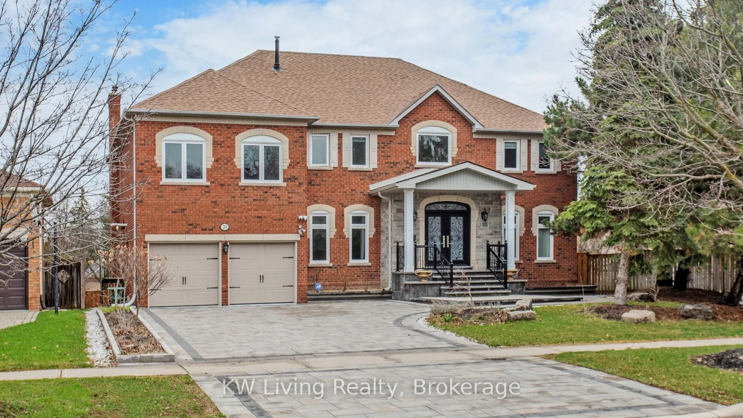
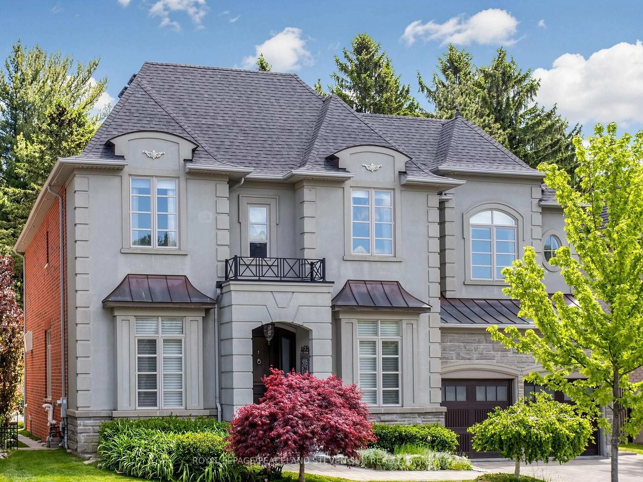
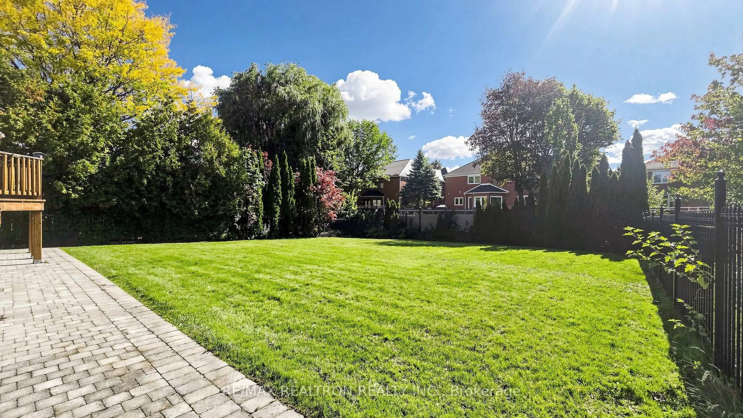
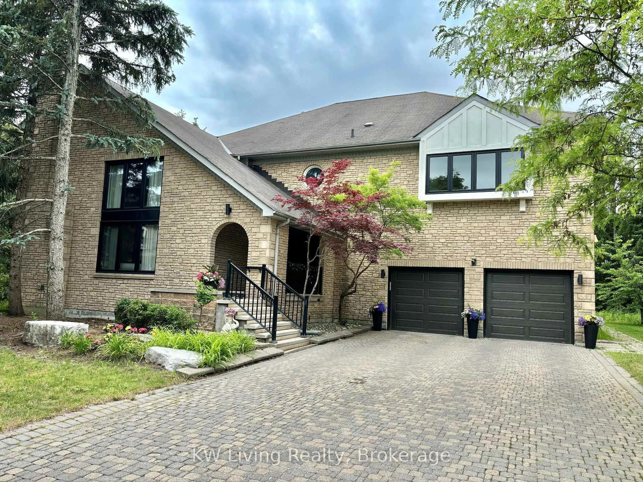
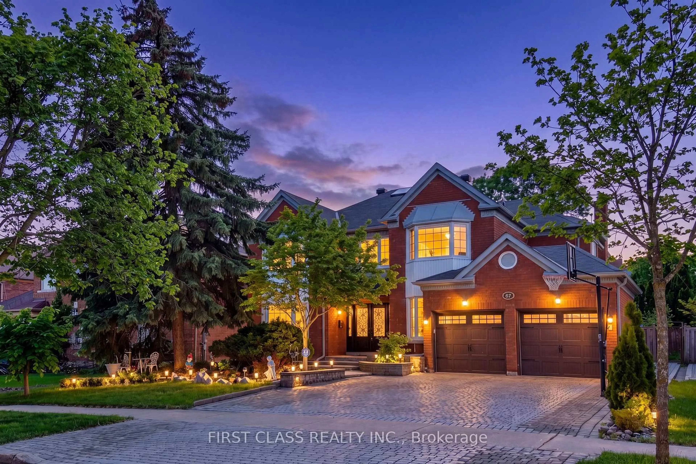
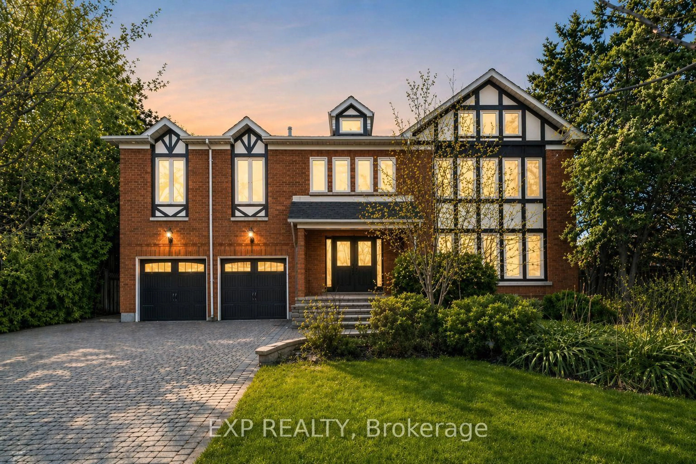
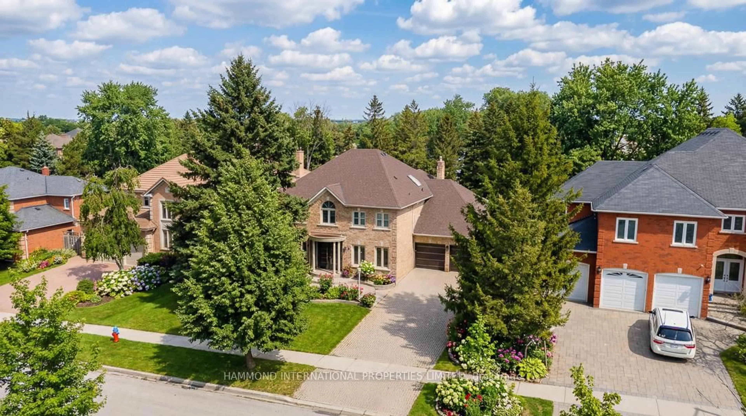
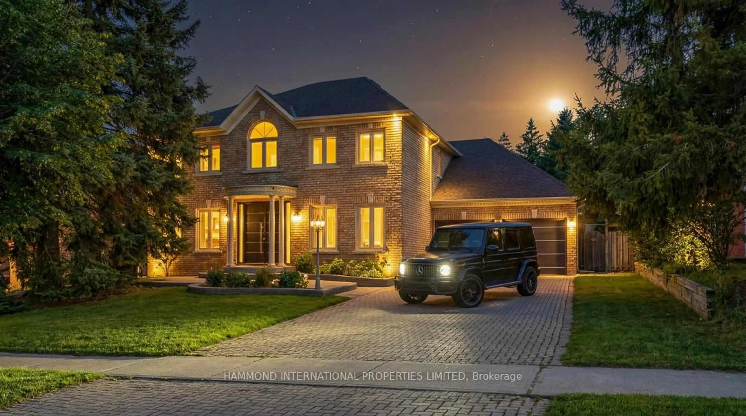
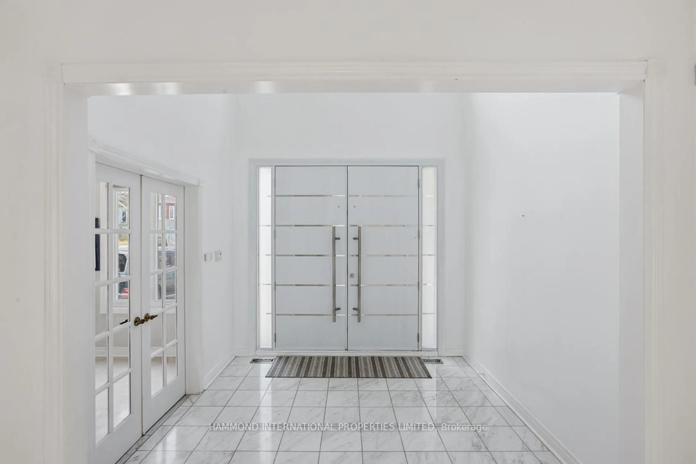
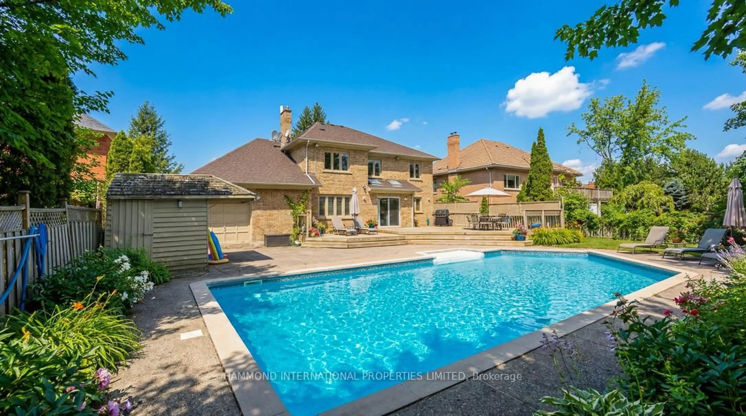
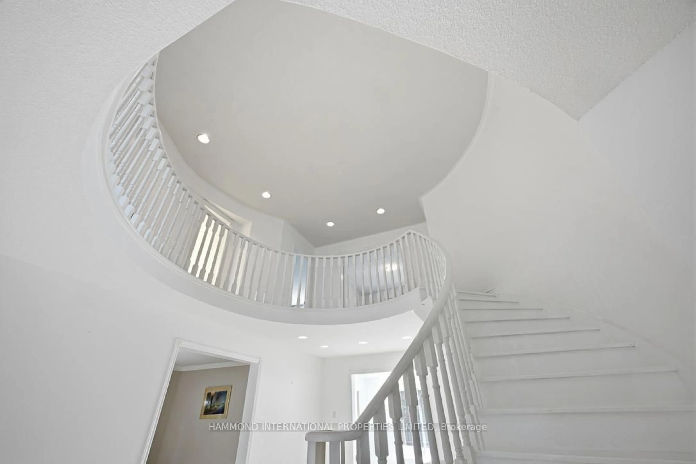
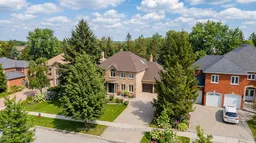
31 Vesta Drive, located in the desired Bayview Hill community, This home offers refined living set on a premium 70 x 140' mature tree-lined property. With no homes directly in front or behind the property, the setting offers a rare sense of openness, privacy, and tranquility.The one-of-a-kind oversized lot is offered for sale by the original owners and features a large, private, tree-lined backyard oasis that features a huge 2-tiered deck and large in-ground swimming pool, providing the perfect setting for entertaining and outdoor relaxation, with a direct walkout from the kitchen to the deck.The open-concept home offers abundant natural light, 3 skylights, and features a western exposure. The home offers a rare 4-car tandem garage, providing generous storage, a huge driveway, and ample parking.The 4-bedroom, 4-bathroom home offers an open, spacious, inviting atmosphere. The spacious upstairs features generously sized bedrooms, including a beautiful primary suite with a luxurious ensuite and ample closet space. A gourmet kitchen anchors the home, seamlessly connecting to family spaces, while the living and dining areas are ideal for both everyday living and entertaining. The main floor features a large dining area, living room, private office/den, family room, and large mudroom.Backing onto a peaceful park filled with new state-of-the-art amenities and located within a top-ranked school district, featuring an International Baccalaureate (IB) high school and excellent primary schools, 31 Vesta is a perfect place for raising a family.
Property Details
Interior
Features
Main Floor
Den
3.81 x 3.35Wood Floor / French Doors / Window
Family
6.09 x 3.81Wood Floor / California Shutters / French Doors
Kitchen
3.65 x 3.09O/Looks Pool / Granite Counter / O/Looks Park
Breakfast
4.41 x 3.65Skylight / W/O To Deck / O/Looks Park
Exterior
Features
Parking
Garage spaces 4
Garage type Attached
Other parking spaces 6
Total parking spaces 10
Property History
 22
22