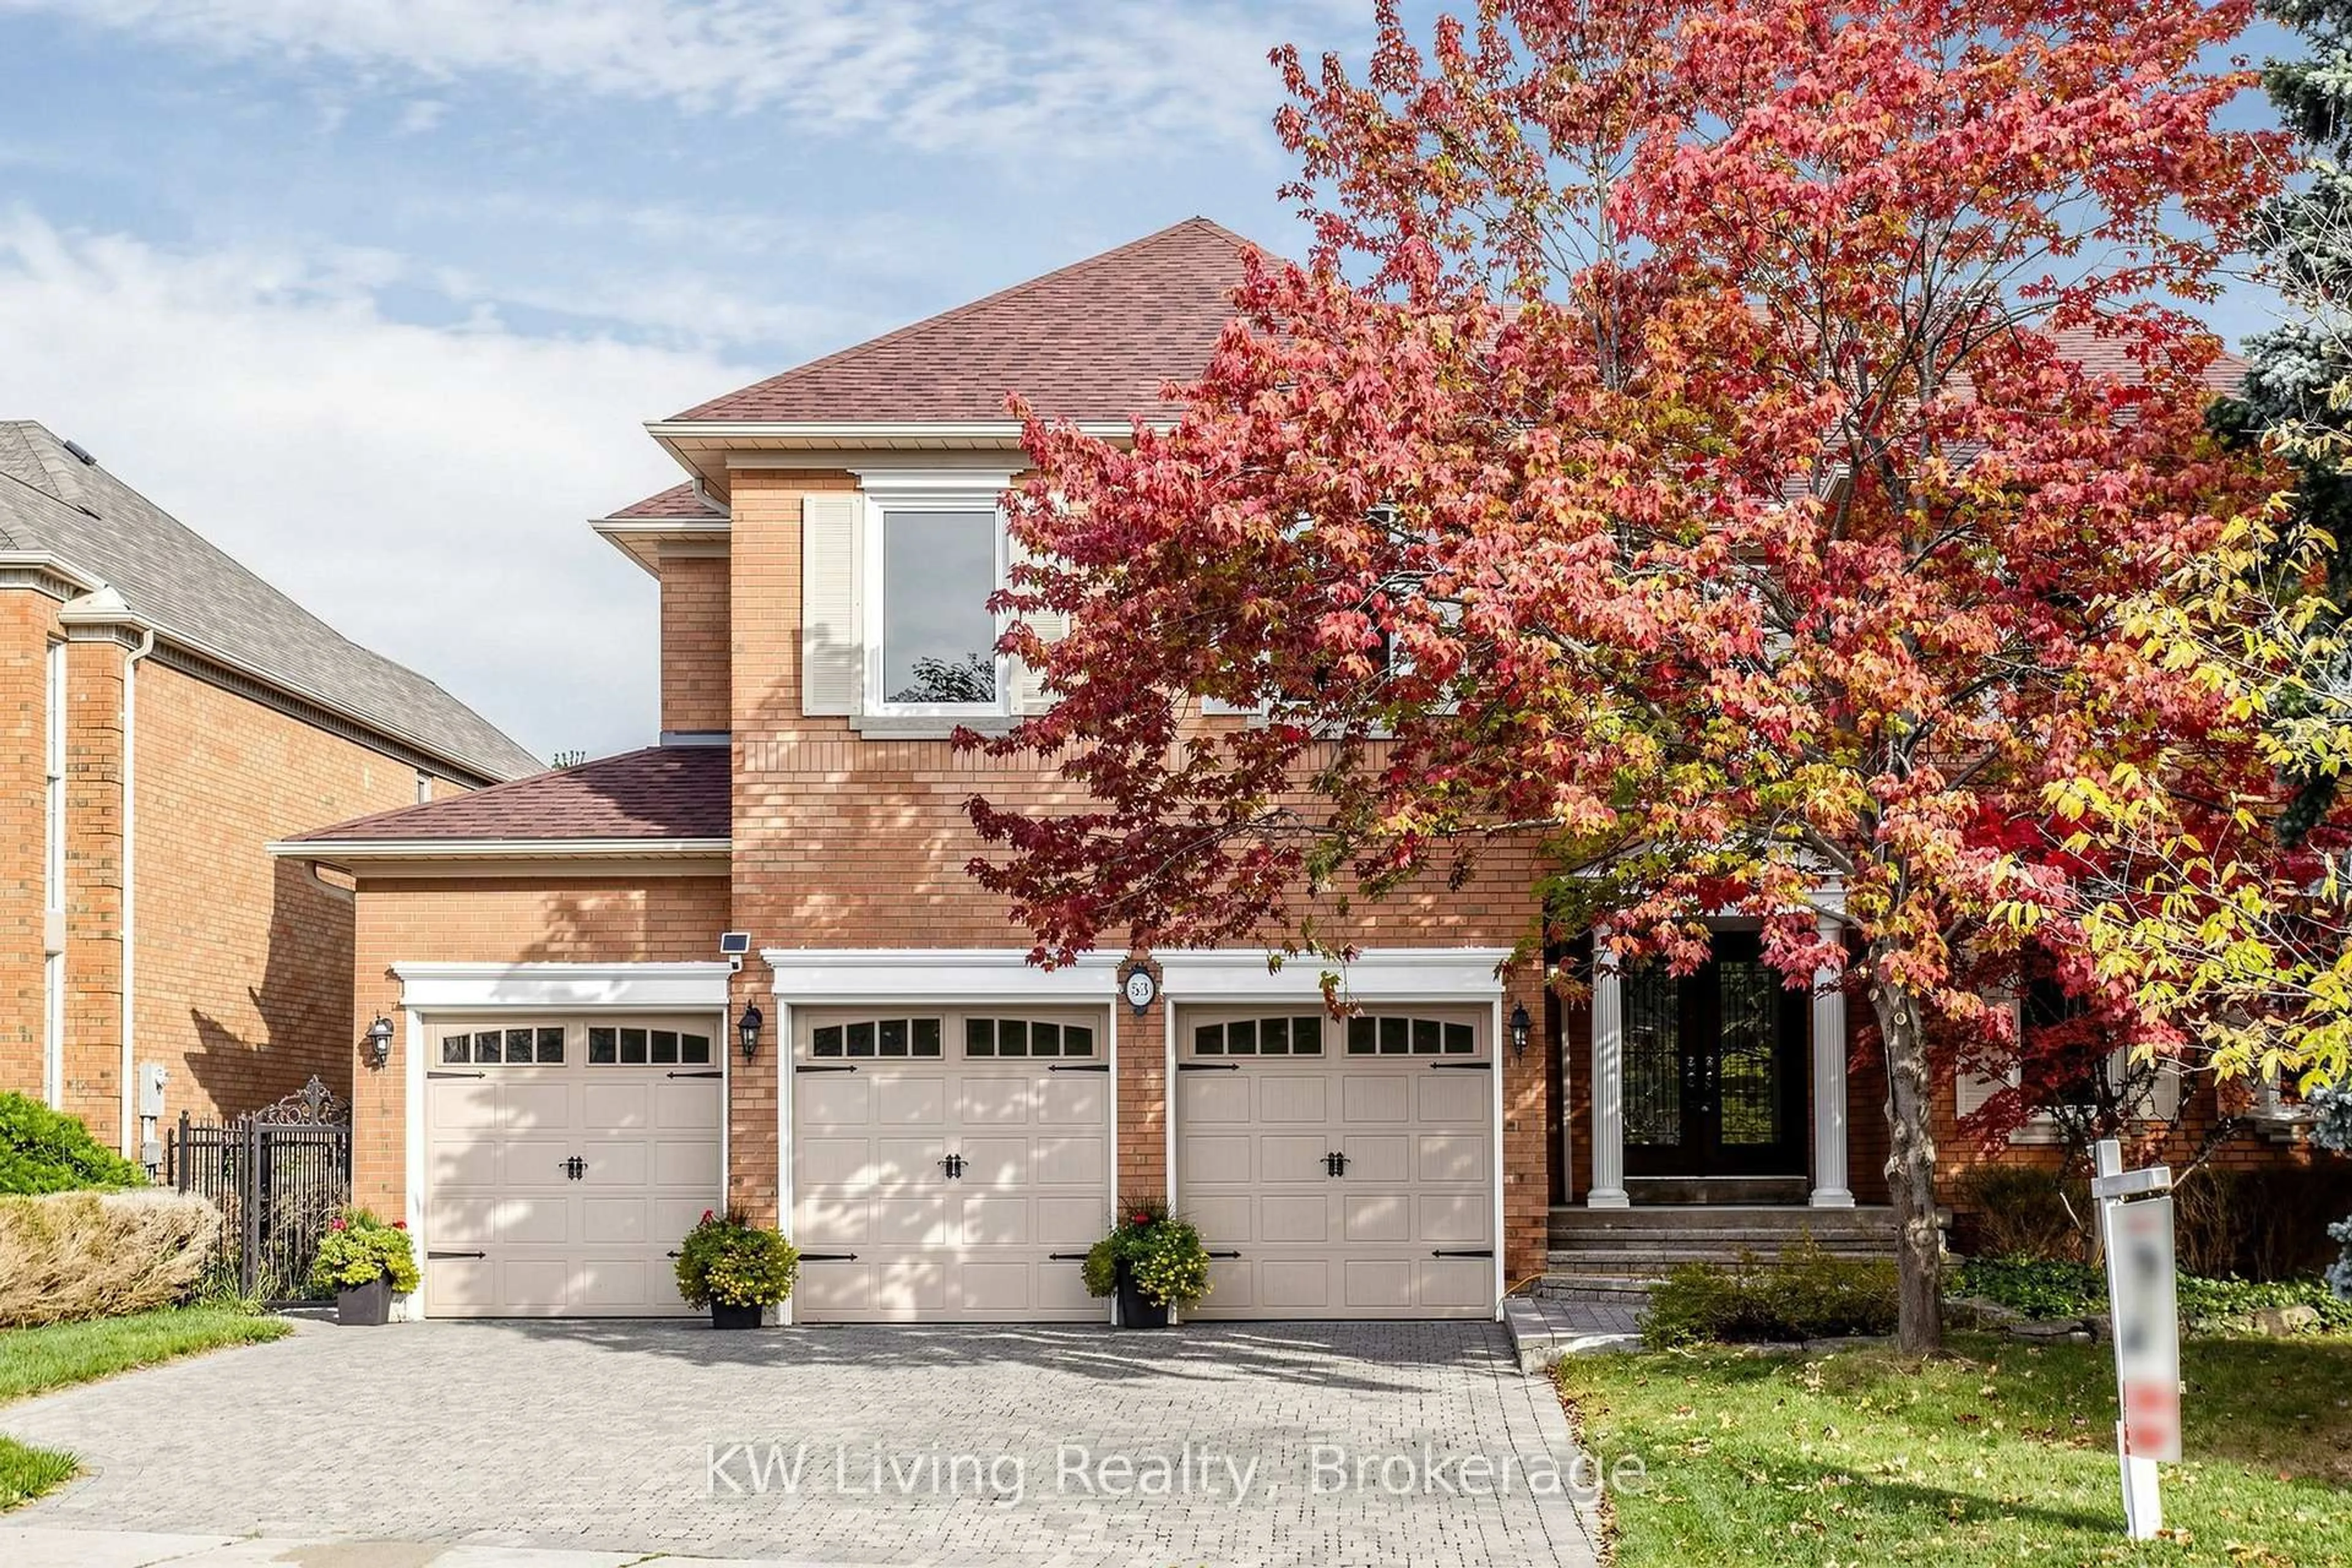
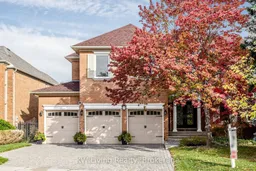
53 Brookshill Cres, Richmond Hill, Ontario L4B 3J1
Contact us about this property
Highlights
Estimated valueThis is the price Wahi expects this property to sell for.
The calculation is powered by our Instant Home Value Estimate, which uses current market and property price trends to estimate your home’s value with a 90% accuracy rate.Not available
Price/Sqft$260/sqft
Monthly cost
Open Calculator
Description
Discover exceptional blend of grandeur, privacy & timeless elegance on a magnificent 9909 sqft lot backing onto peaceful ravine with majestic 3 car garage & impressive 5-bedroom residence offers approx. 5289 sqft + pleasantly finished open concept bsmt. A grand 2-storey foyer makes a striking first impression, enhanced by soaring 9' ceilings, gleaming hardwood floors. Thoughtfully designed for both elegant entertaining and relaxed family living. The beautifully appointed gourmet kitchen features luxurious stone countertops, premium stainless-steel appliances, extensive cabinetry, creating a stylish yet highly functional hub for everyday living & memorable gatherings. Beyond the impressive interiors lies a private backyard oasis, the elegant stone patio & charming garden gazebo. An irresistible family-friendly location places you just steps from beautiful parks, children's playgrounds, five tennis courts, and a vibrant community centre with an indoor swimming pool. The home is also ideally situated within the highly desirable school boundaries of Bayview Hill E.S, Bayview S.S, and Thornlea S.S. This impressive residence offers a seamless blend of comfort, sophistication & enjoy benefit from the finest education institutes.
Upcoming Open Houses
Property Details
Interior
Features
Main Floor
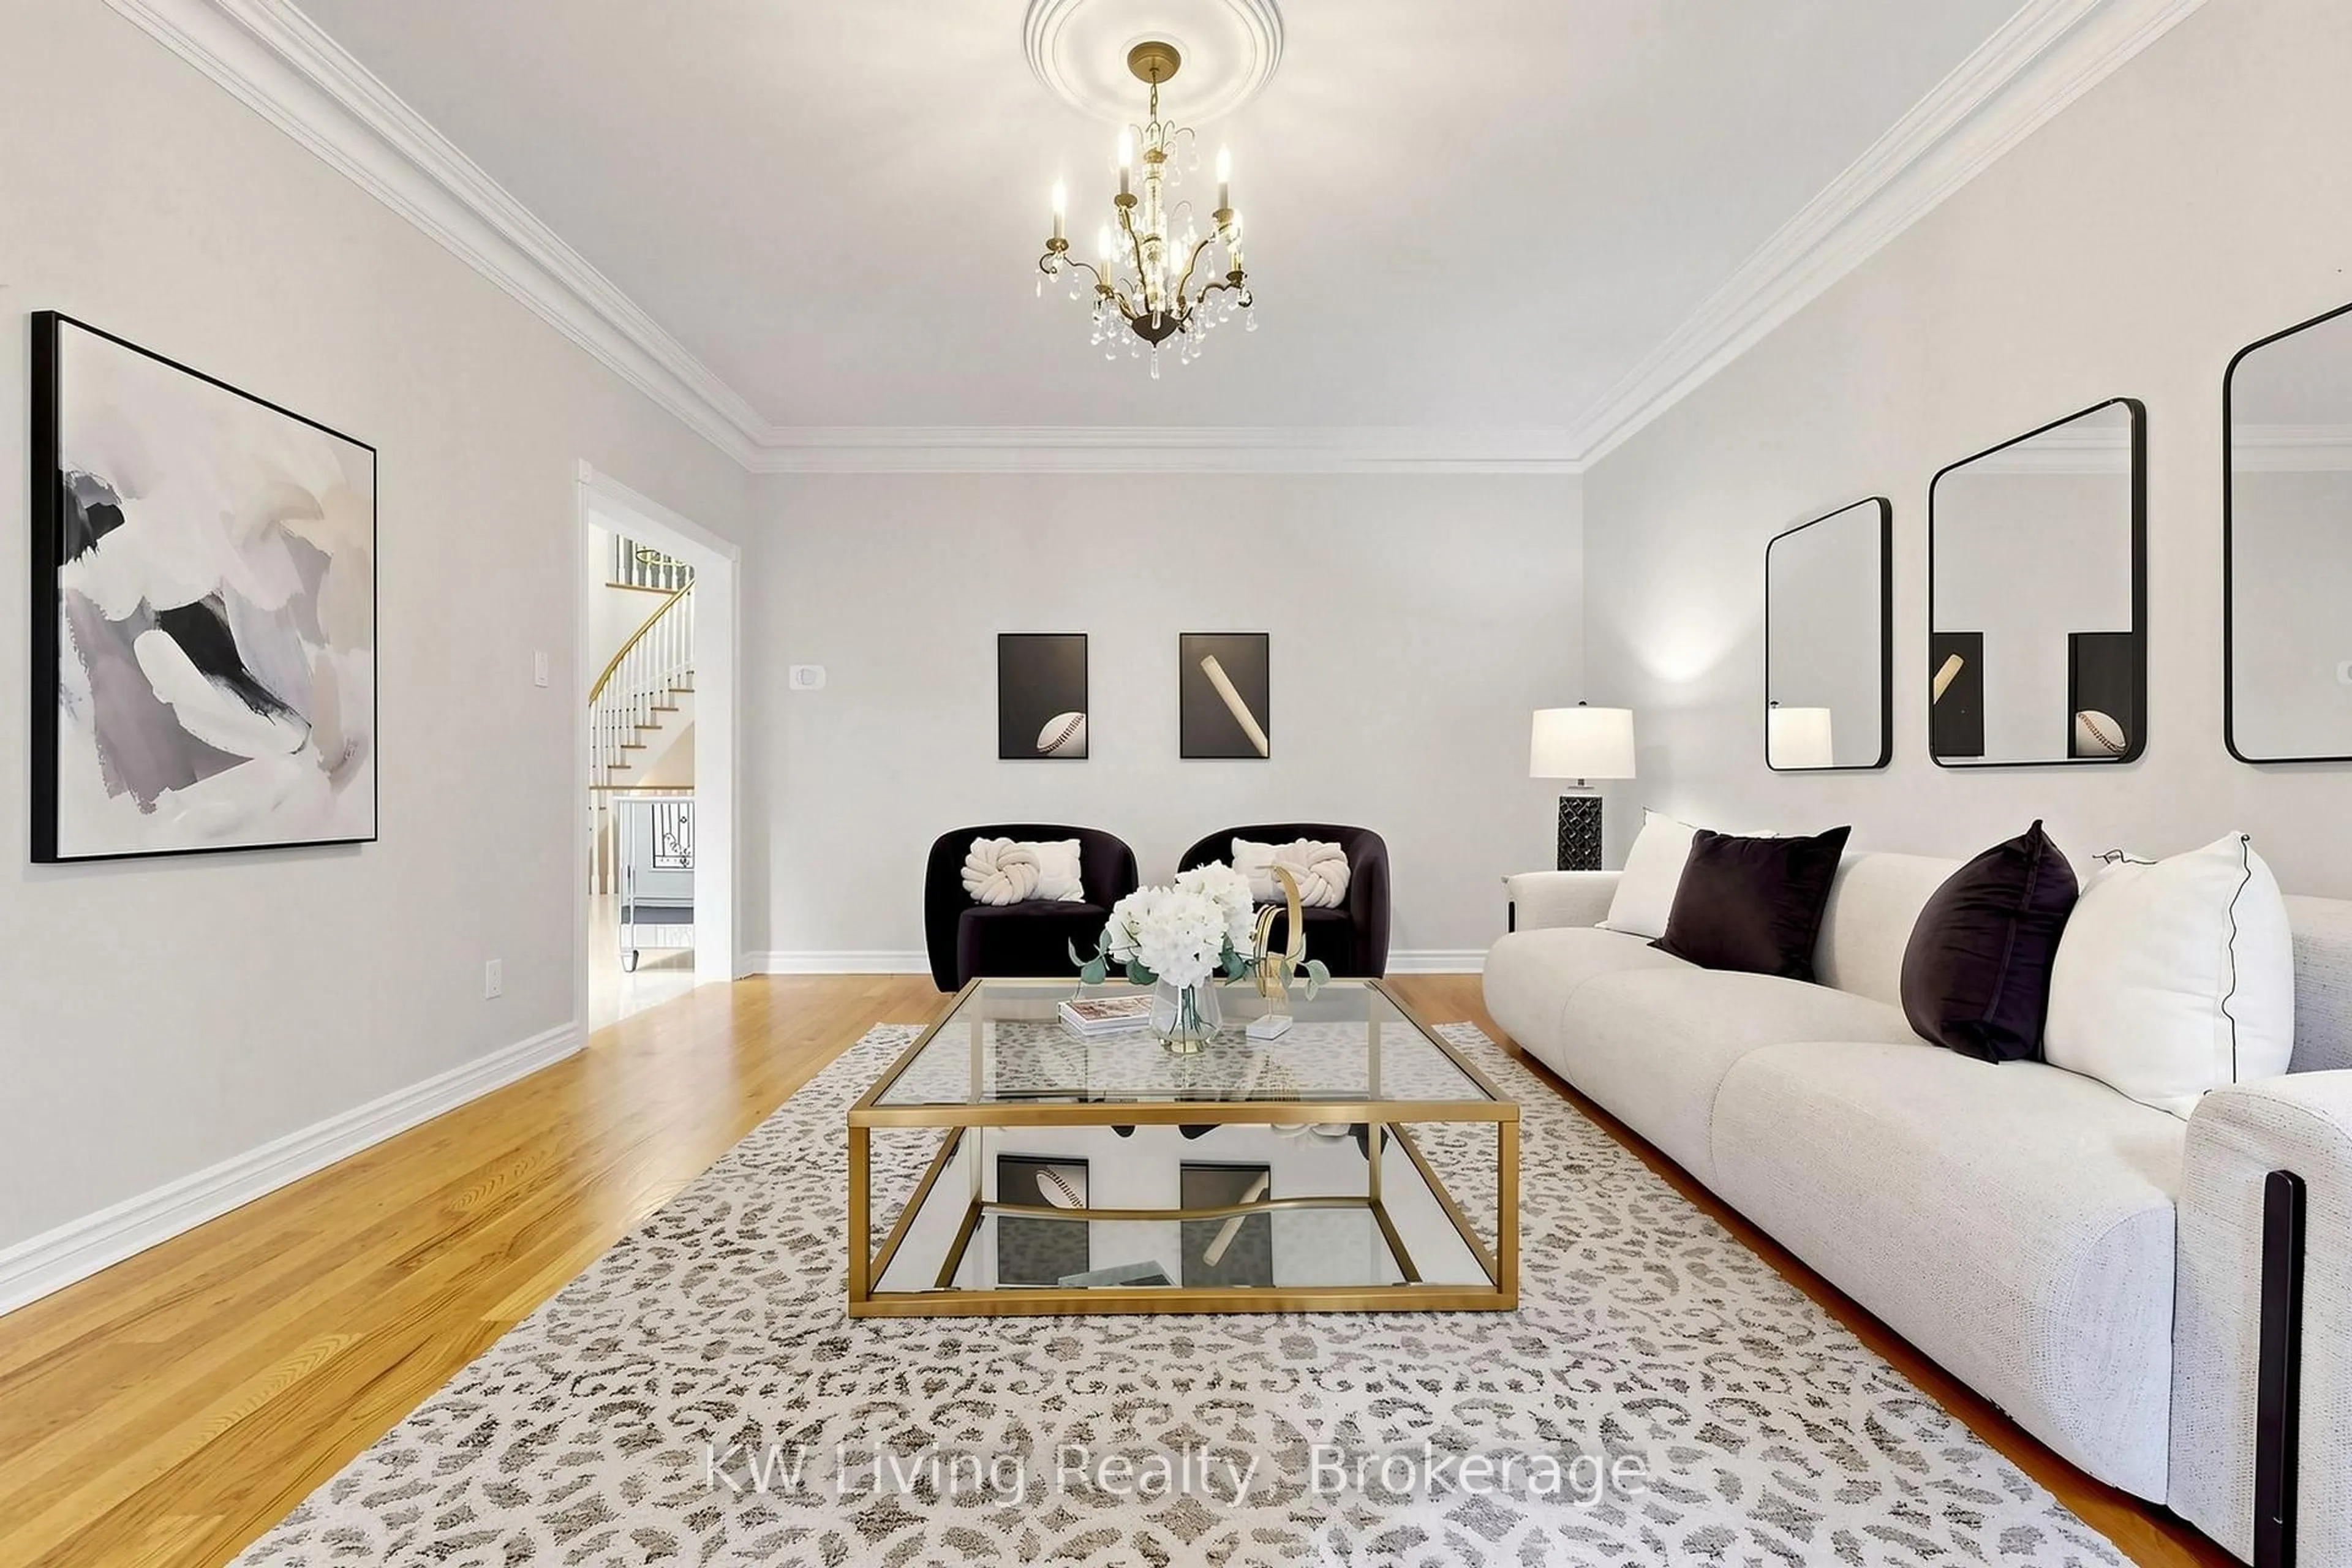
Living
5.77 x 4.25hardwood floor / Moulded Ceiling / Picture Window
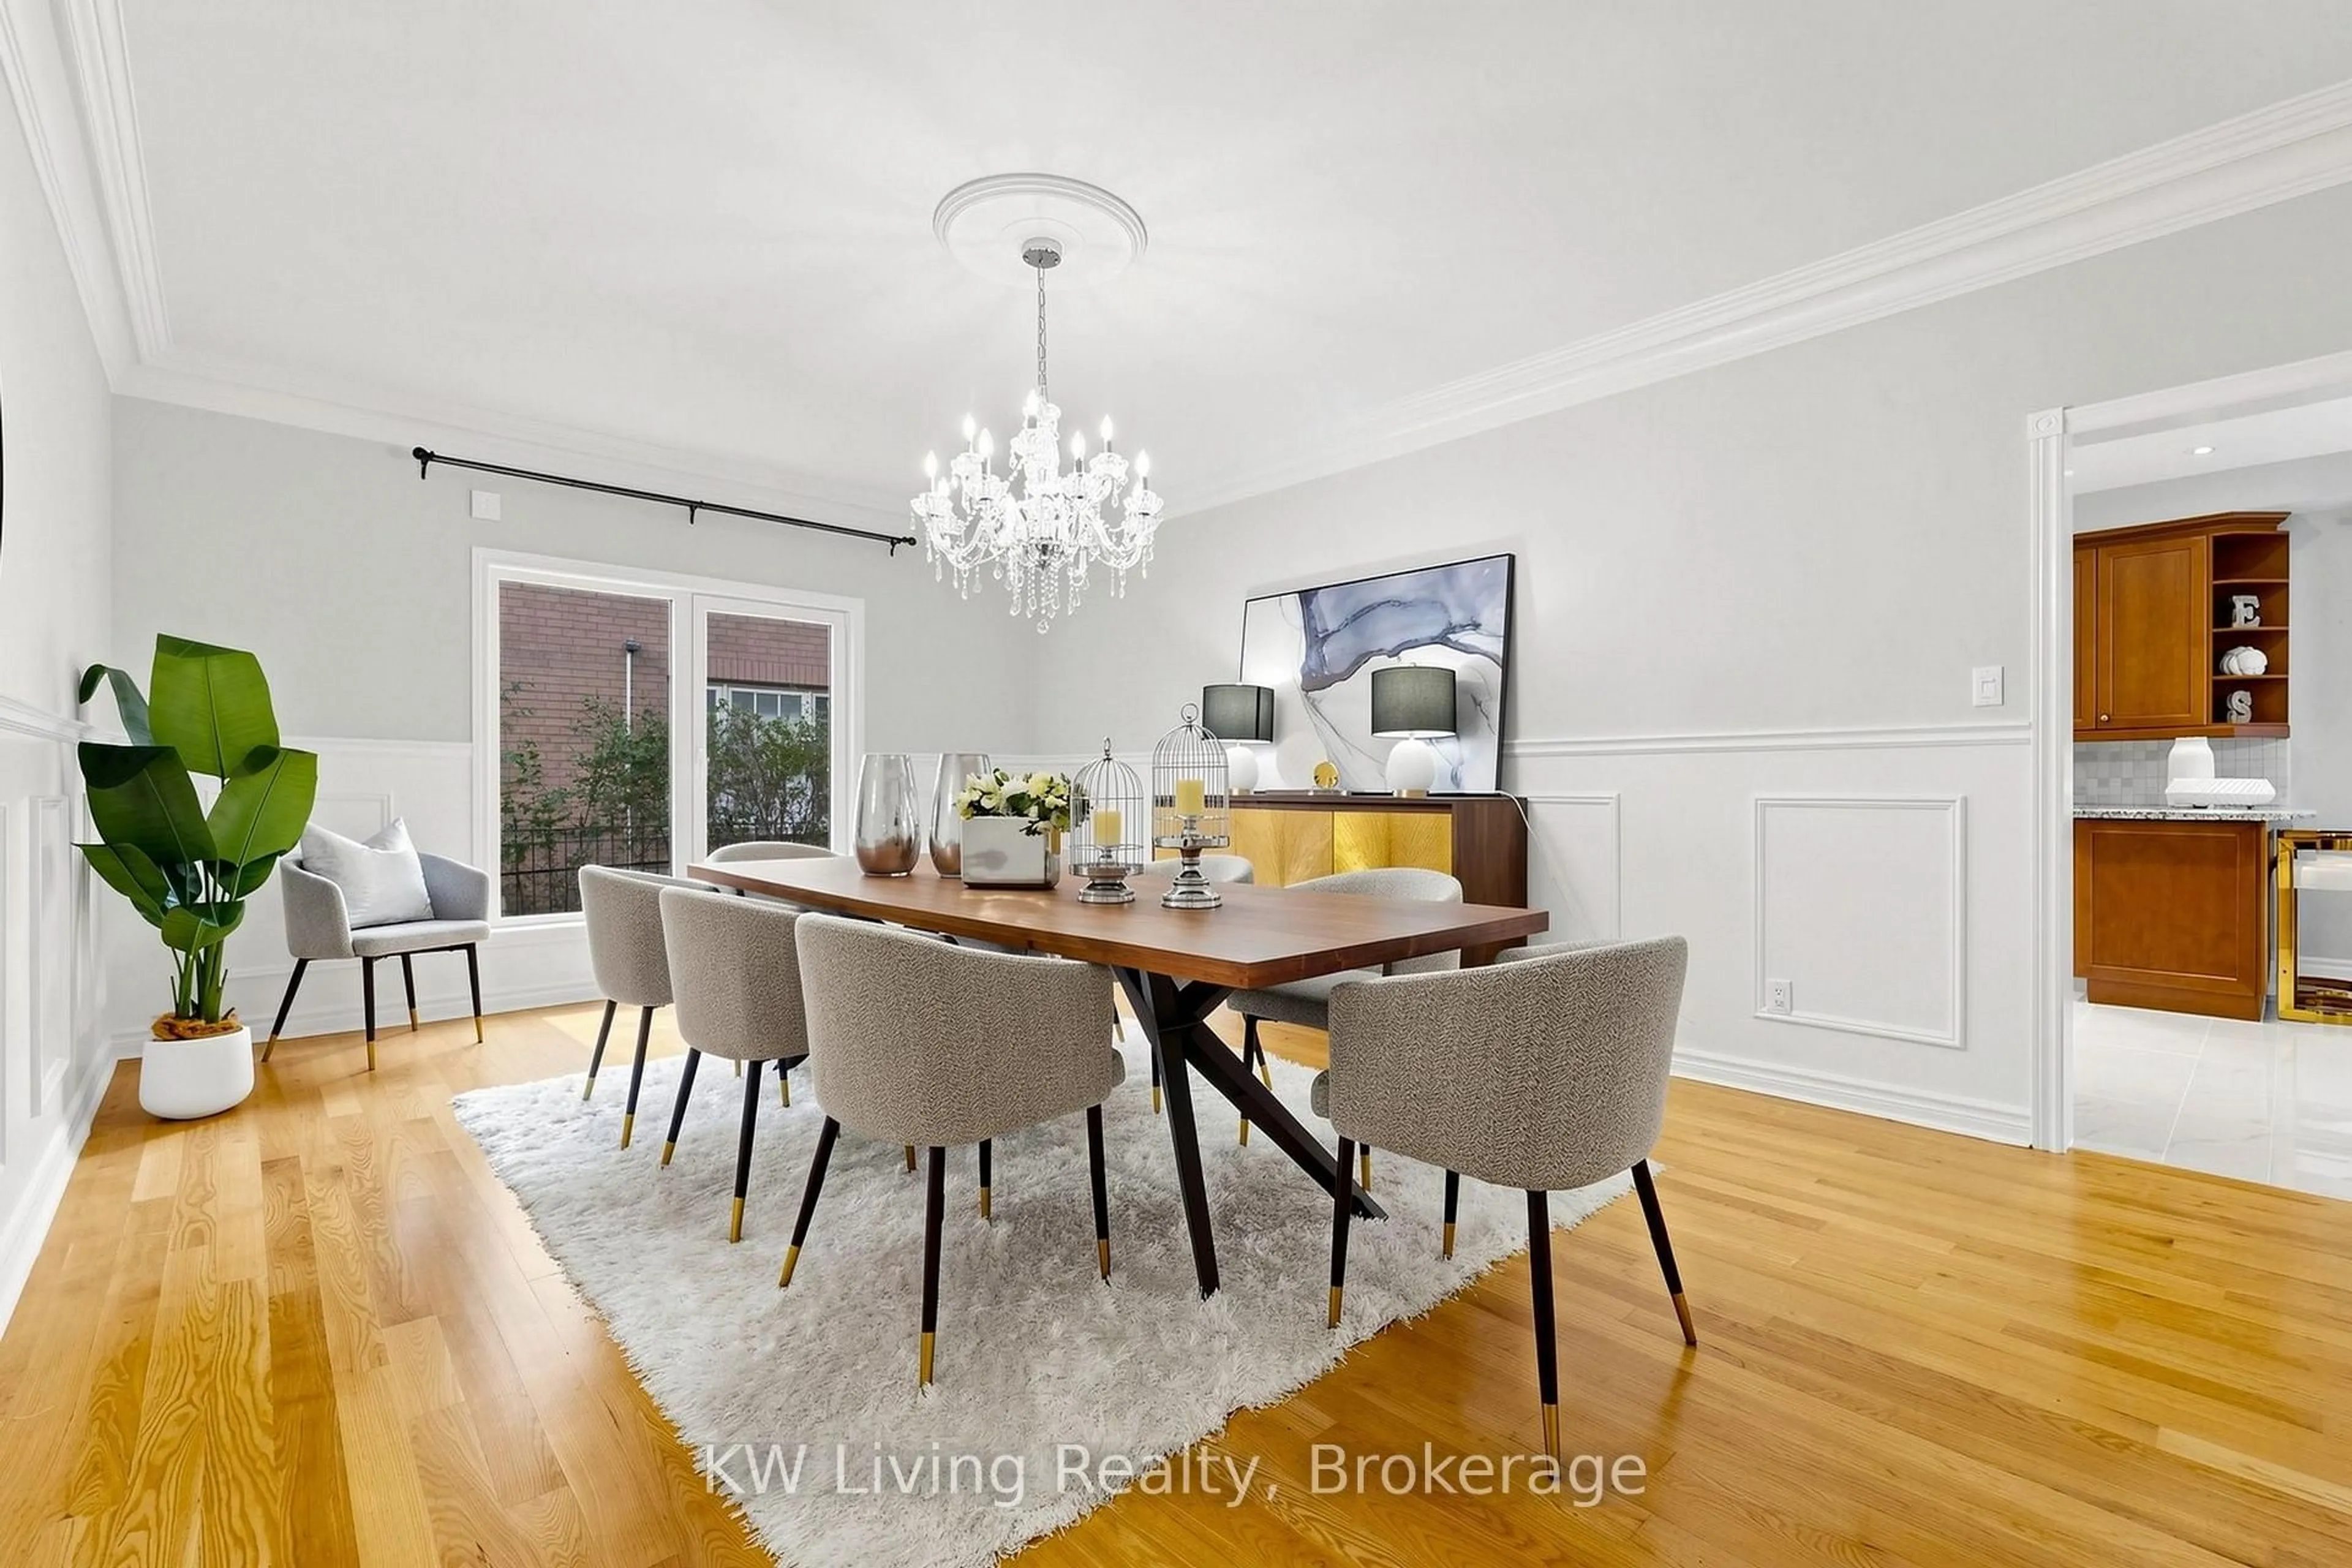
Dining
6.14 x 4.24hardwood floor / Moulded Ceiling / Wainscoting
Kitchen
8.44 x 5.51Granite Counter / Stainless Steel Appl / W/O To Yard
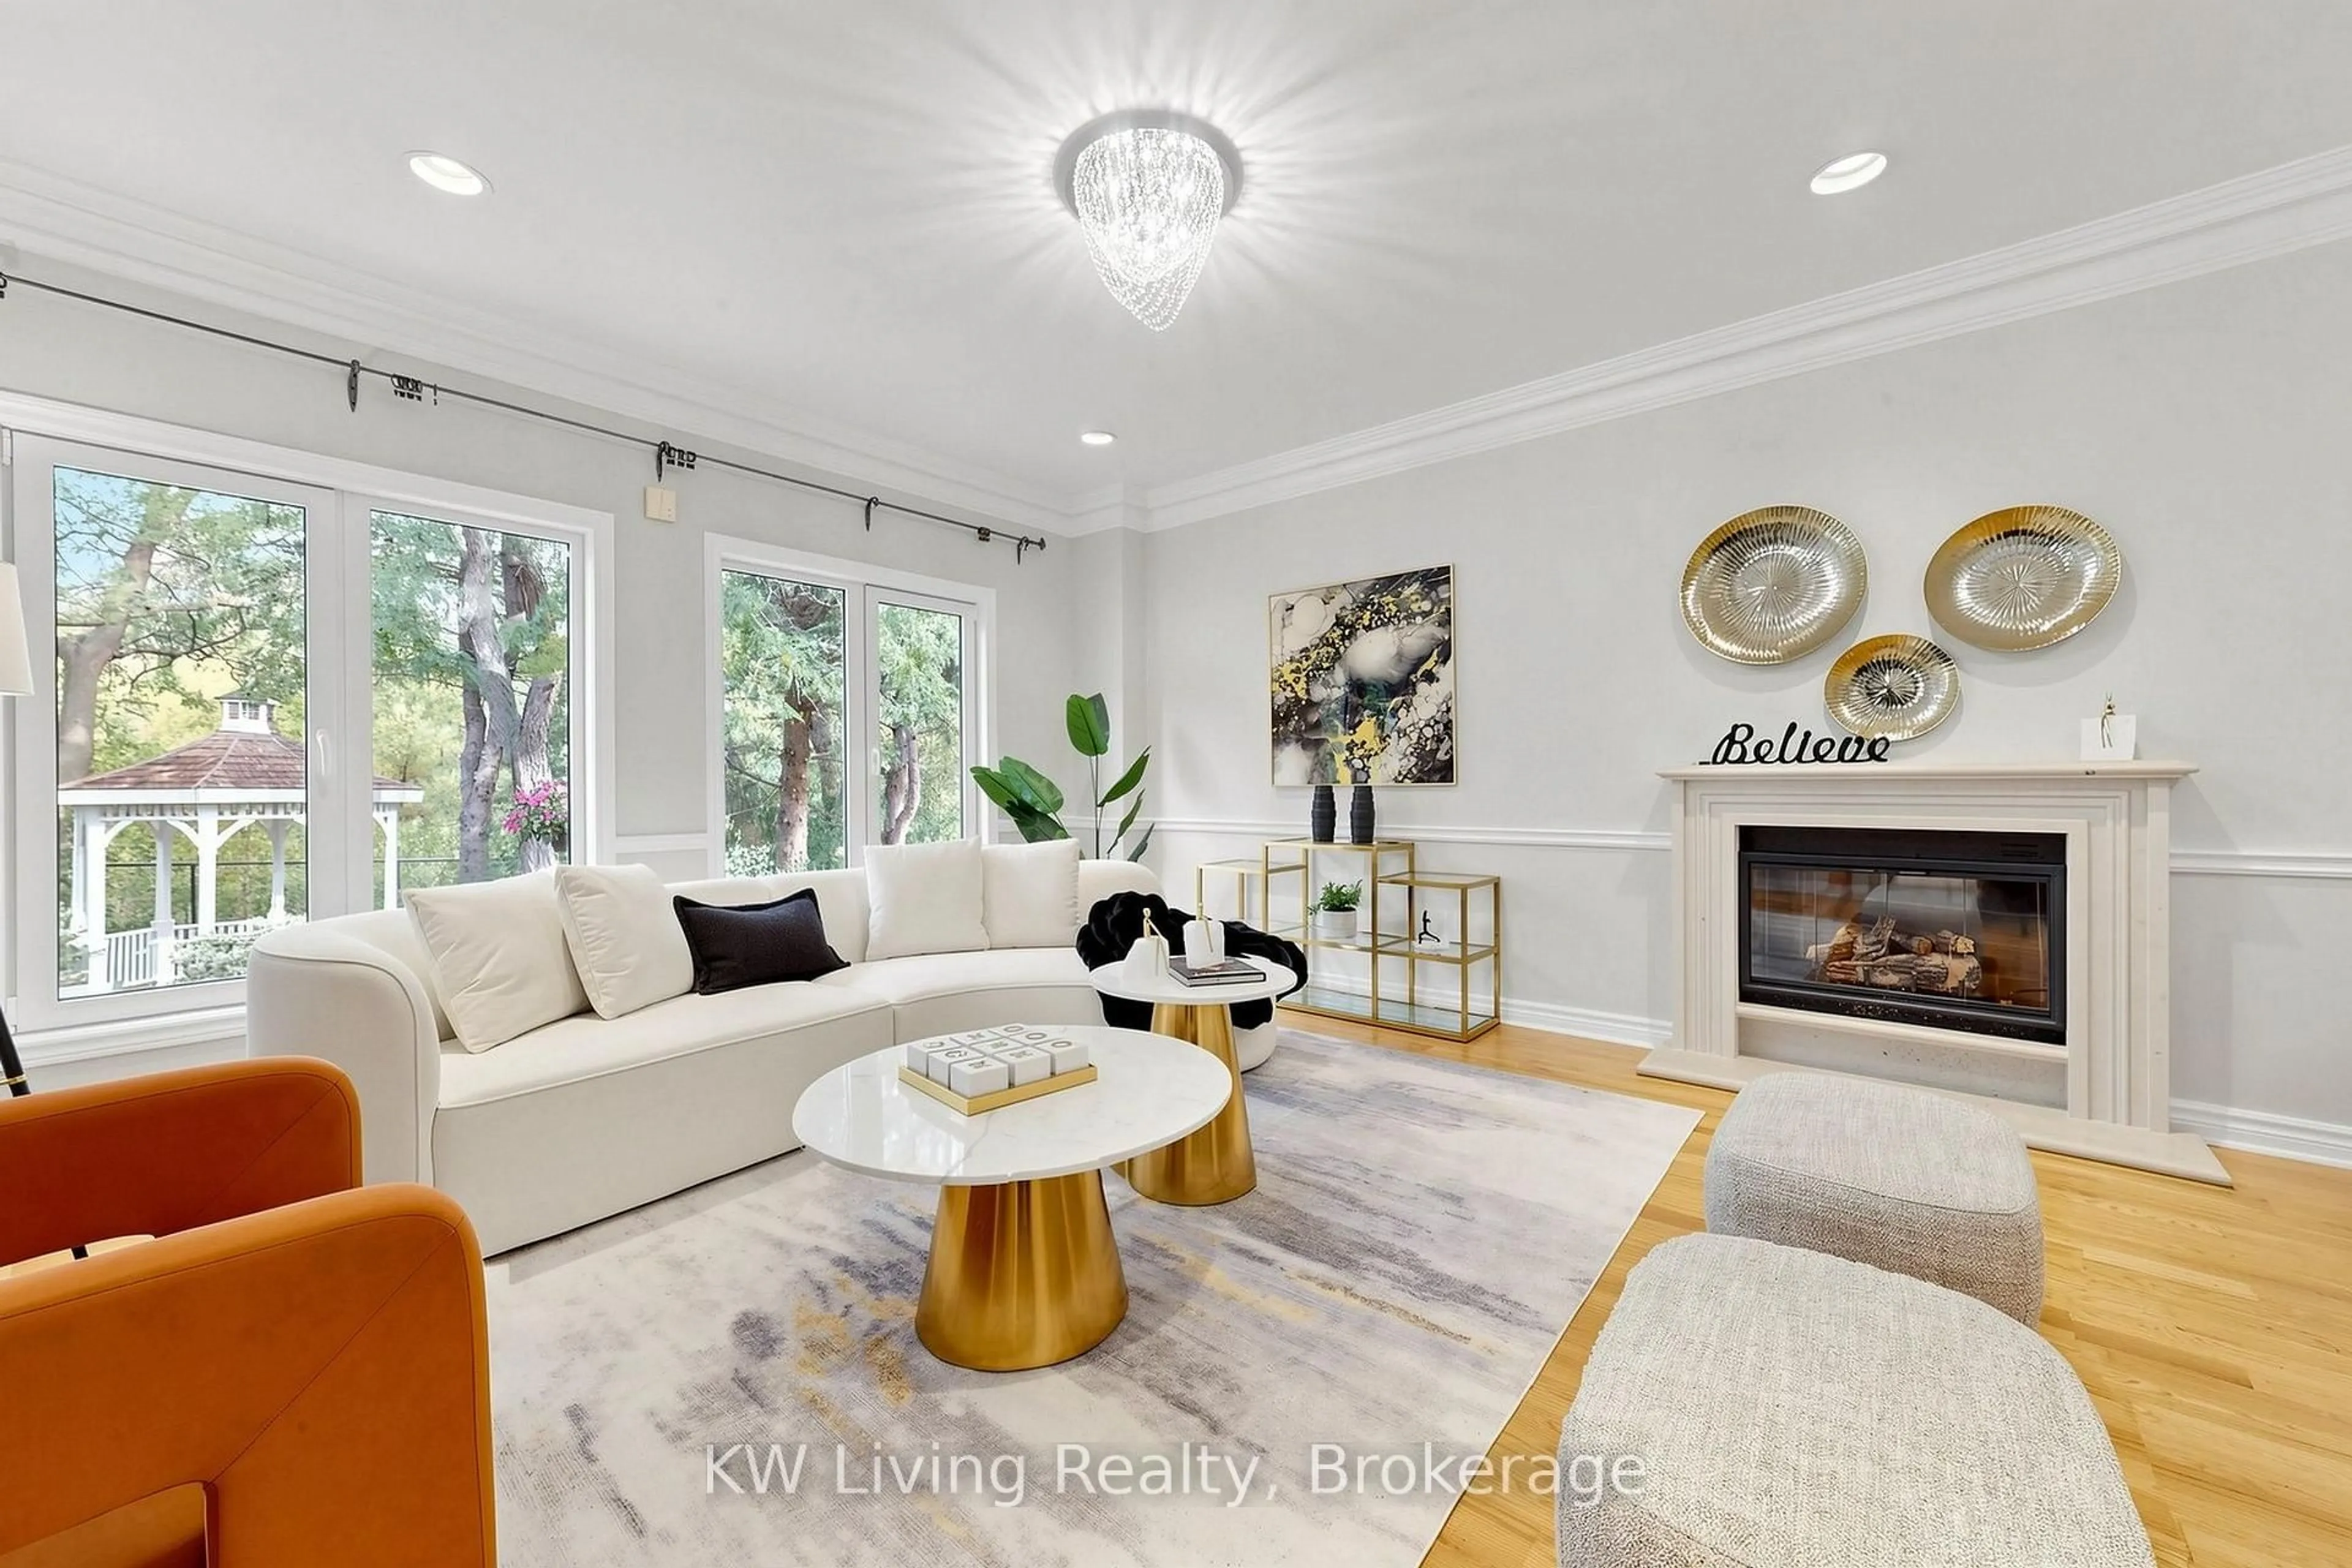
Family
7.67 x 4.93hardwood floor / Fireplace / Pot Lights
Exterior
Features
Parking
Garage spaces 3
Garage type Attached
Other parking spaces 6
Total parking spaces 9
Property History
 50
50

