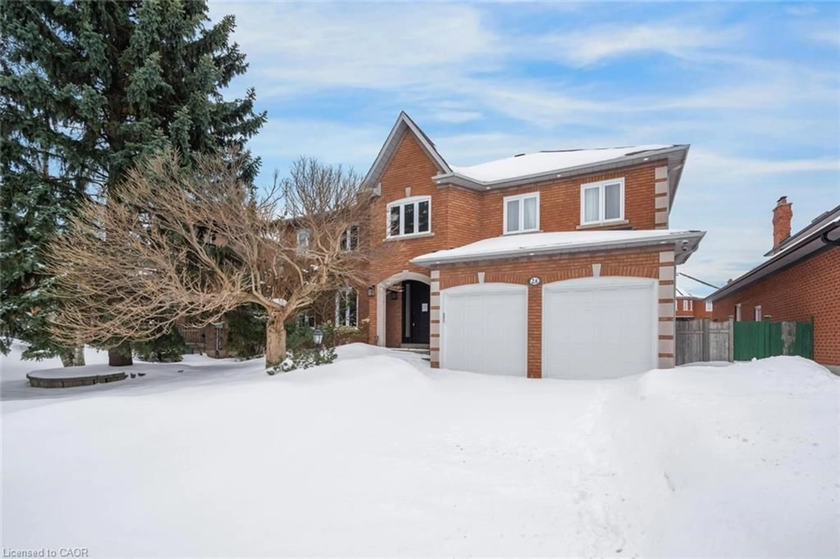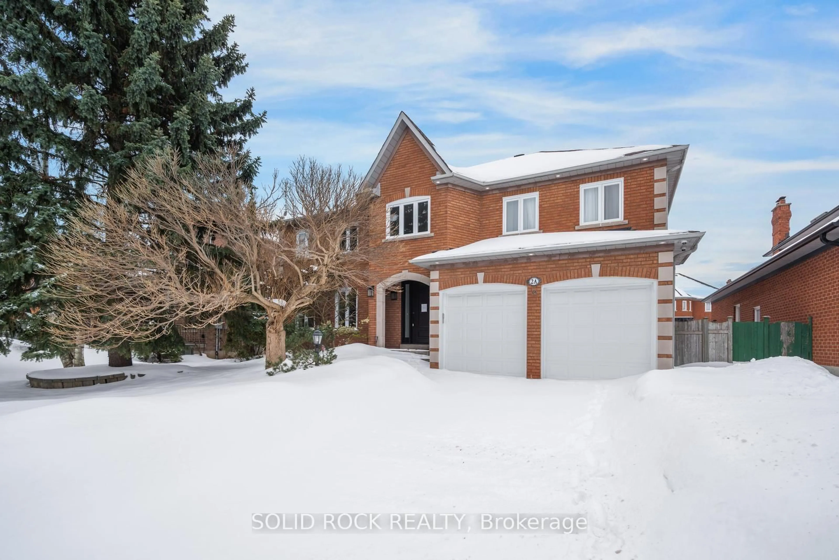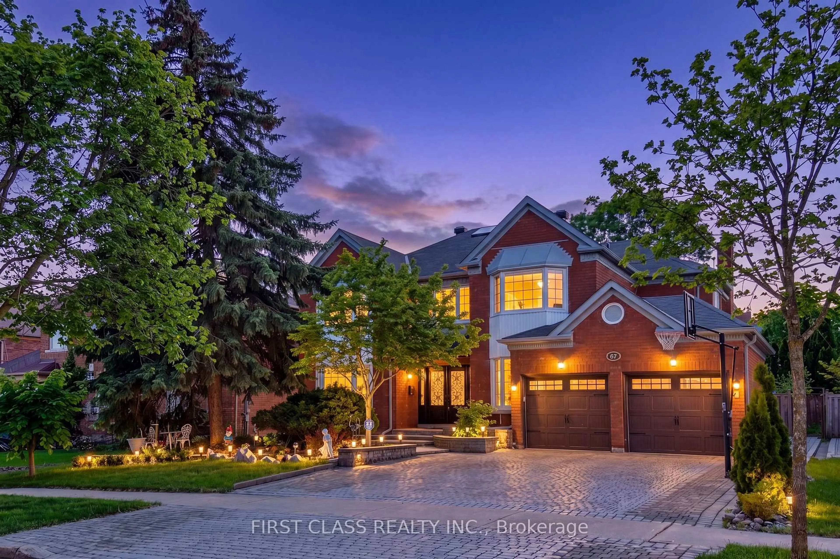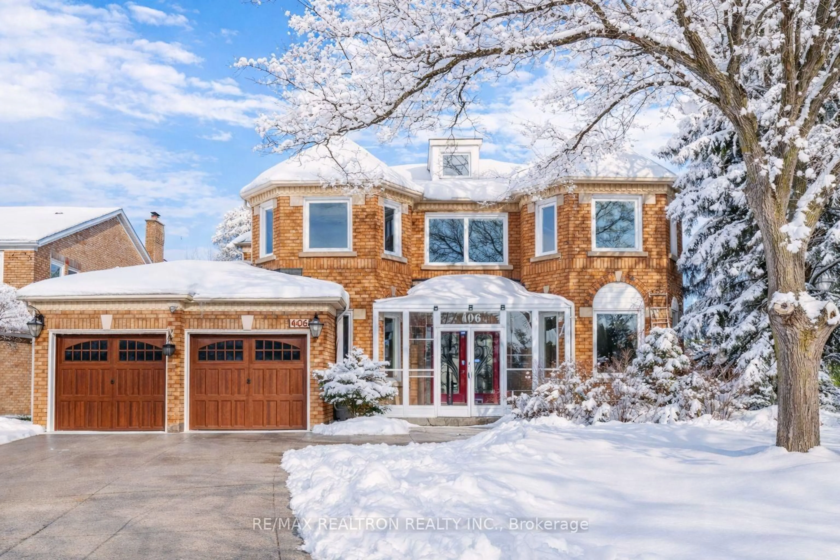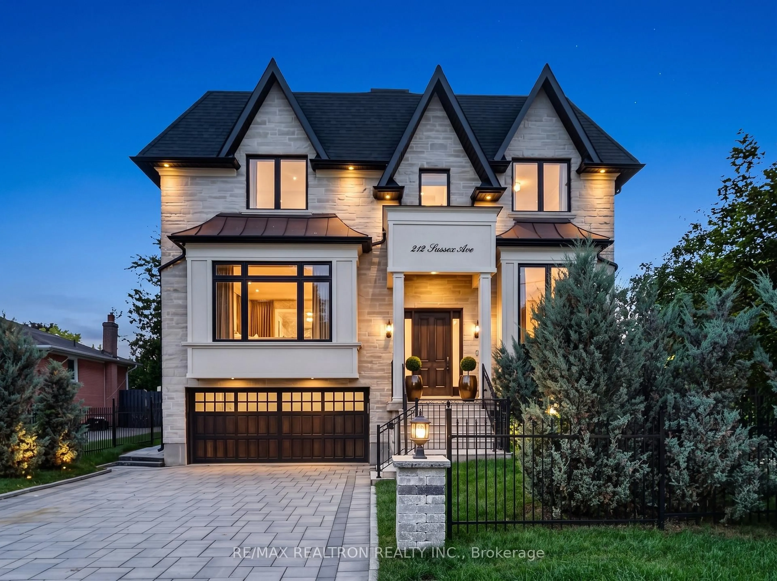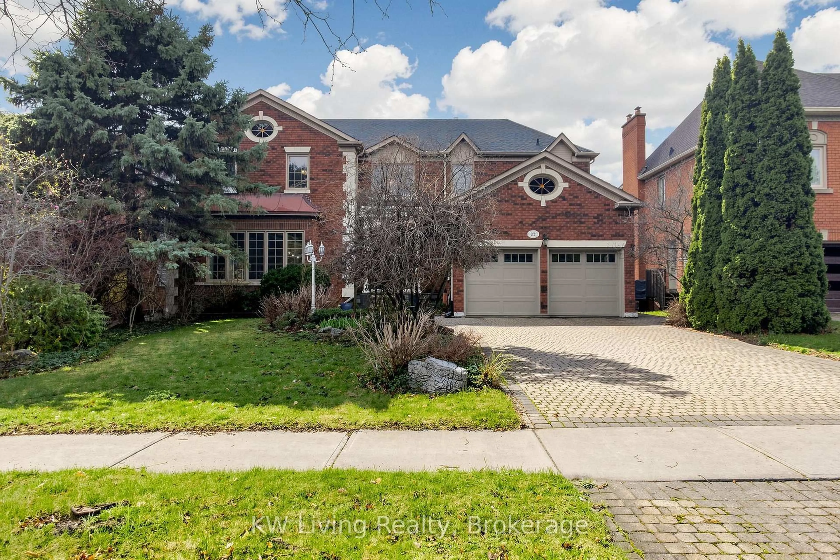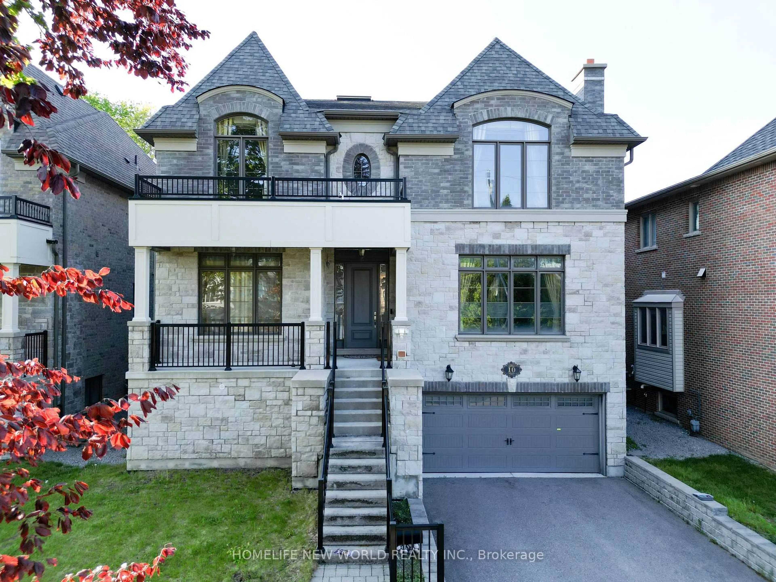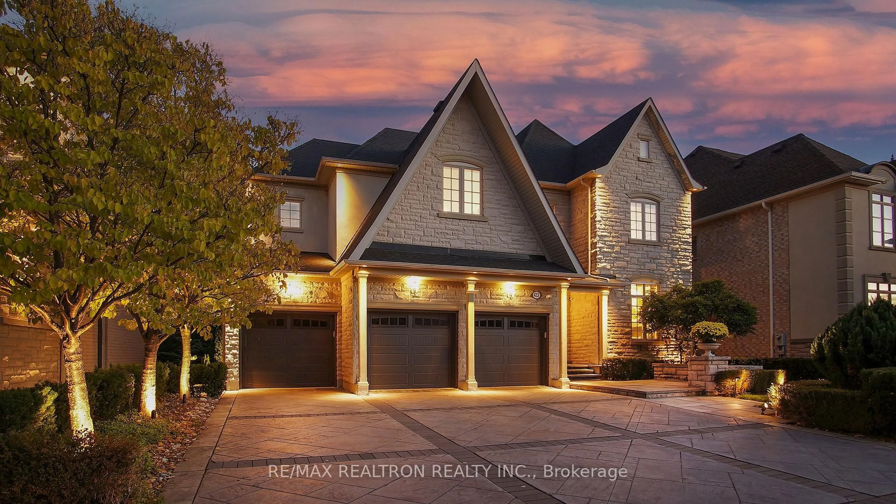
46 Clarendon Dr, Richmond Hill, Ontario L4B 3X6
Contact us about this property
Highlights
Estimated valueThis is the price Wahi expects this property to sell for.
The calculation is powered by our Instant Home Value Estimate, which uses current market and property price trends to estimate your home’s value with a 90% accuracy rate.Not available
Price/Sqft$681/sqft
Monthly cost
Open Calculator
Description
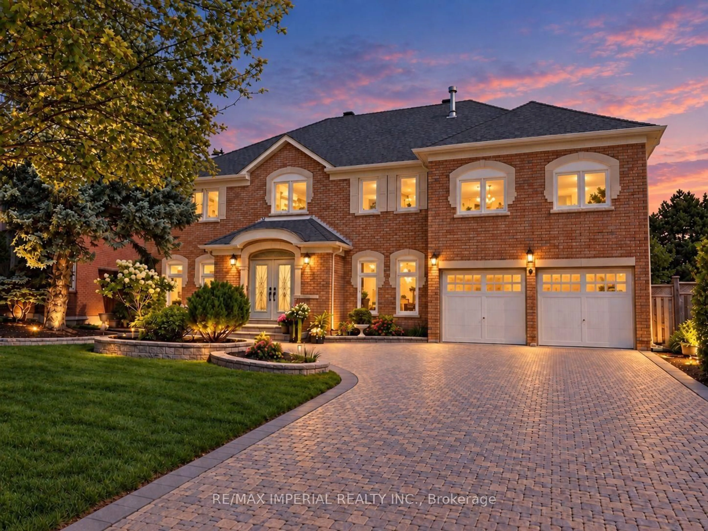
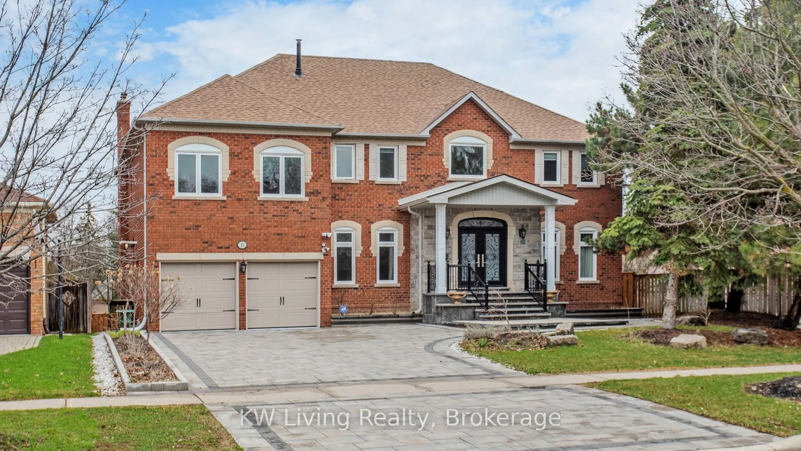
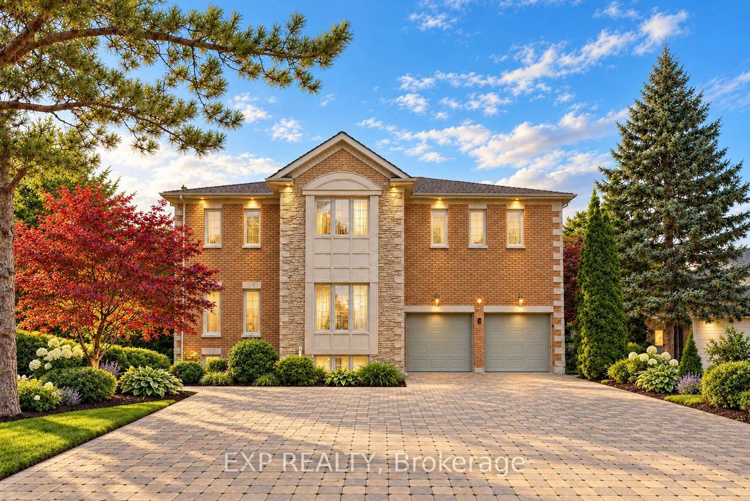
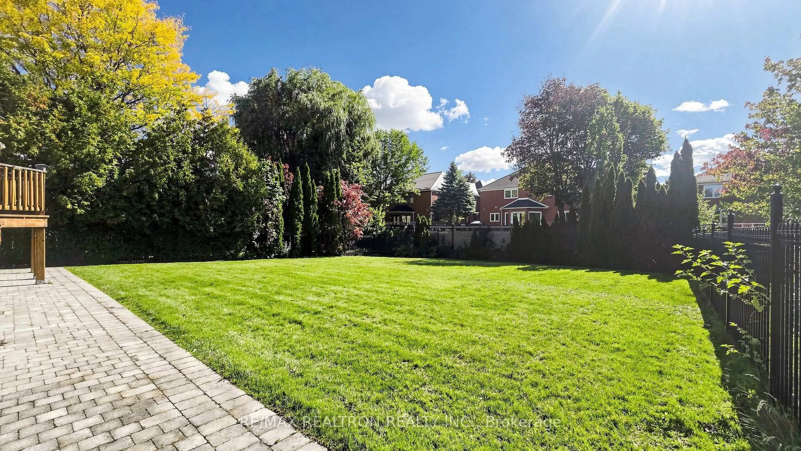
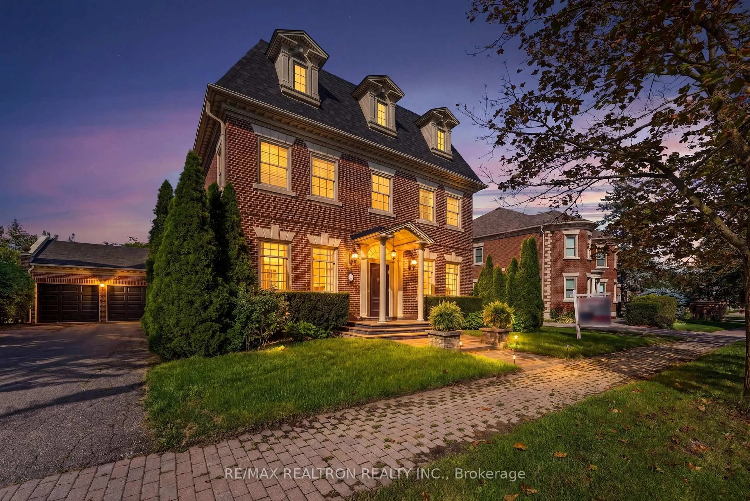
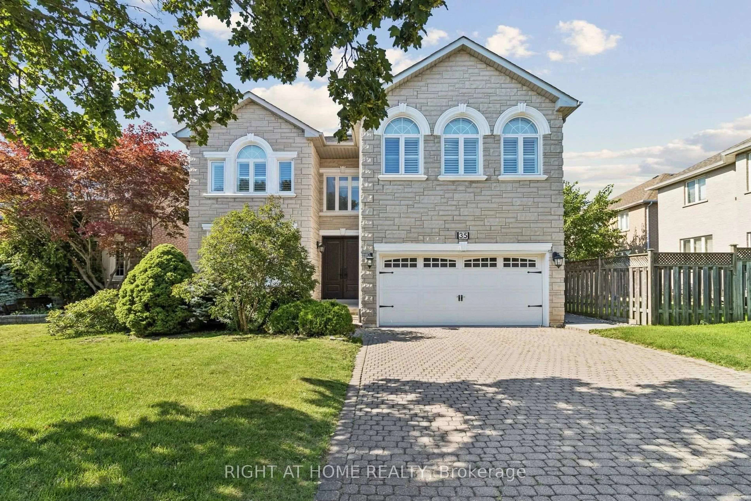
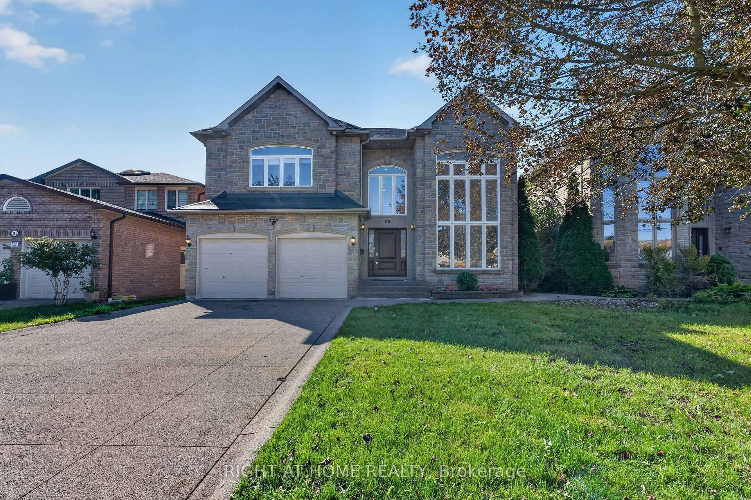
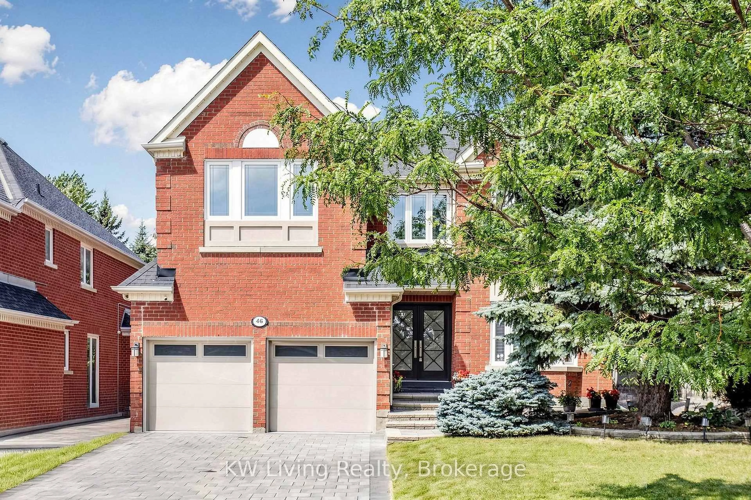
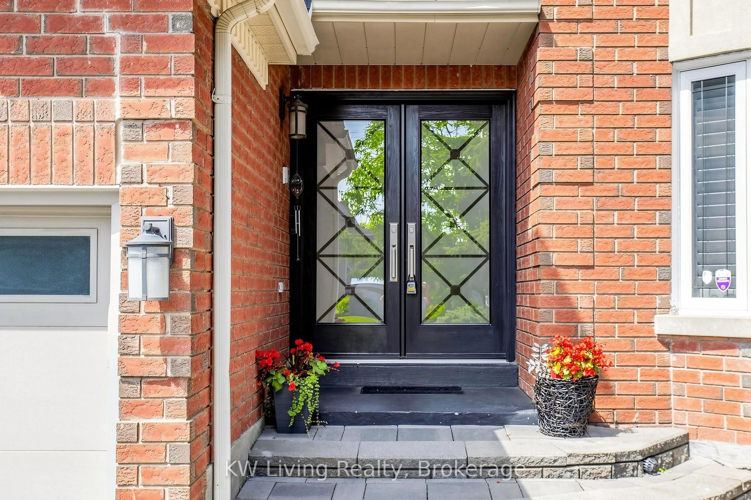
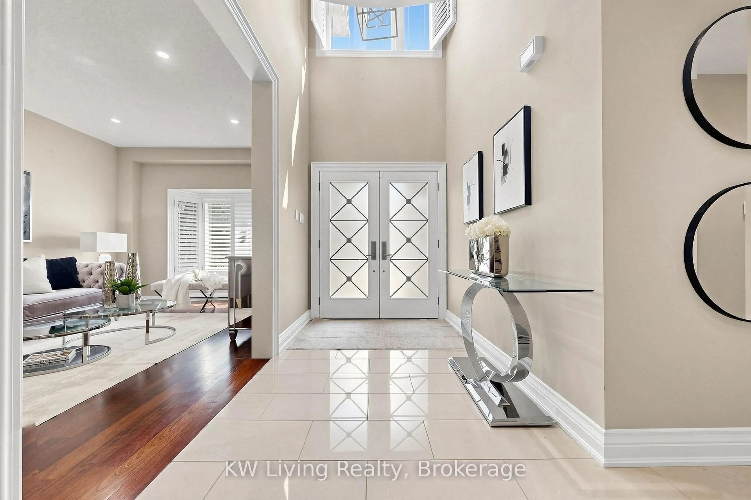
Enjoying a premium backing to scenic park views. The interior showcases refined finishes & exceptional craftsmanship. A grand double-door entrance welcomes you into a bright & airy main level featuring impressive 9' ceilings. The primary bdrm retreat features a frameless glass spa shower, stone top vanity, & elegant crystal lighting. Spacious kitchen is equipped with stone countertops, abundant workspace, and ample cabinetry to meet all your culinary needs. The bright, professionally finished bsmt is intelligently laid out with recreation room, gym, bdrm, bath & laundry room. Beautifully landscaped grounds & a fully fenced backyard provide a private outdoor oasis. Located within the highly sought-after schl boundary for Bayview Hill P.S, Bayview S.S & Thornhill S.S.
Property Details
Interior
Features
Main Floor
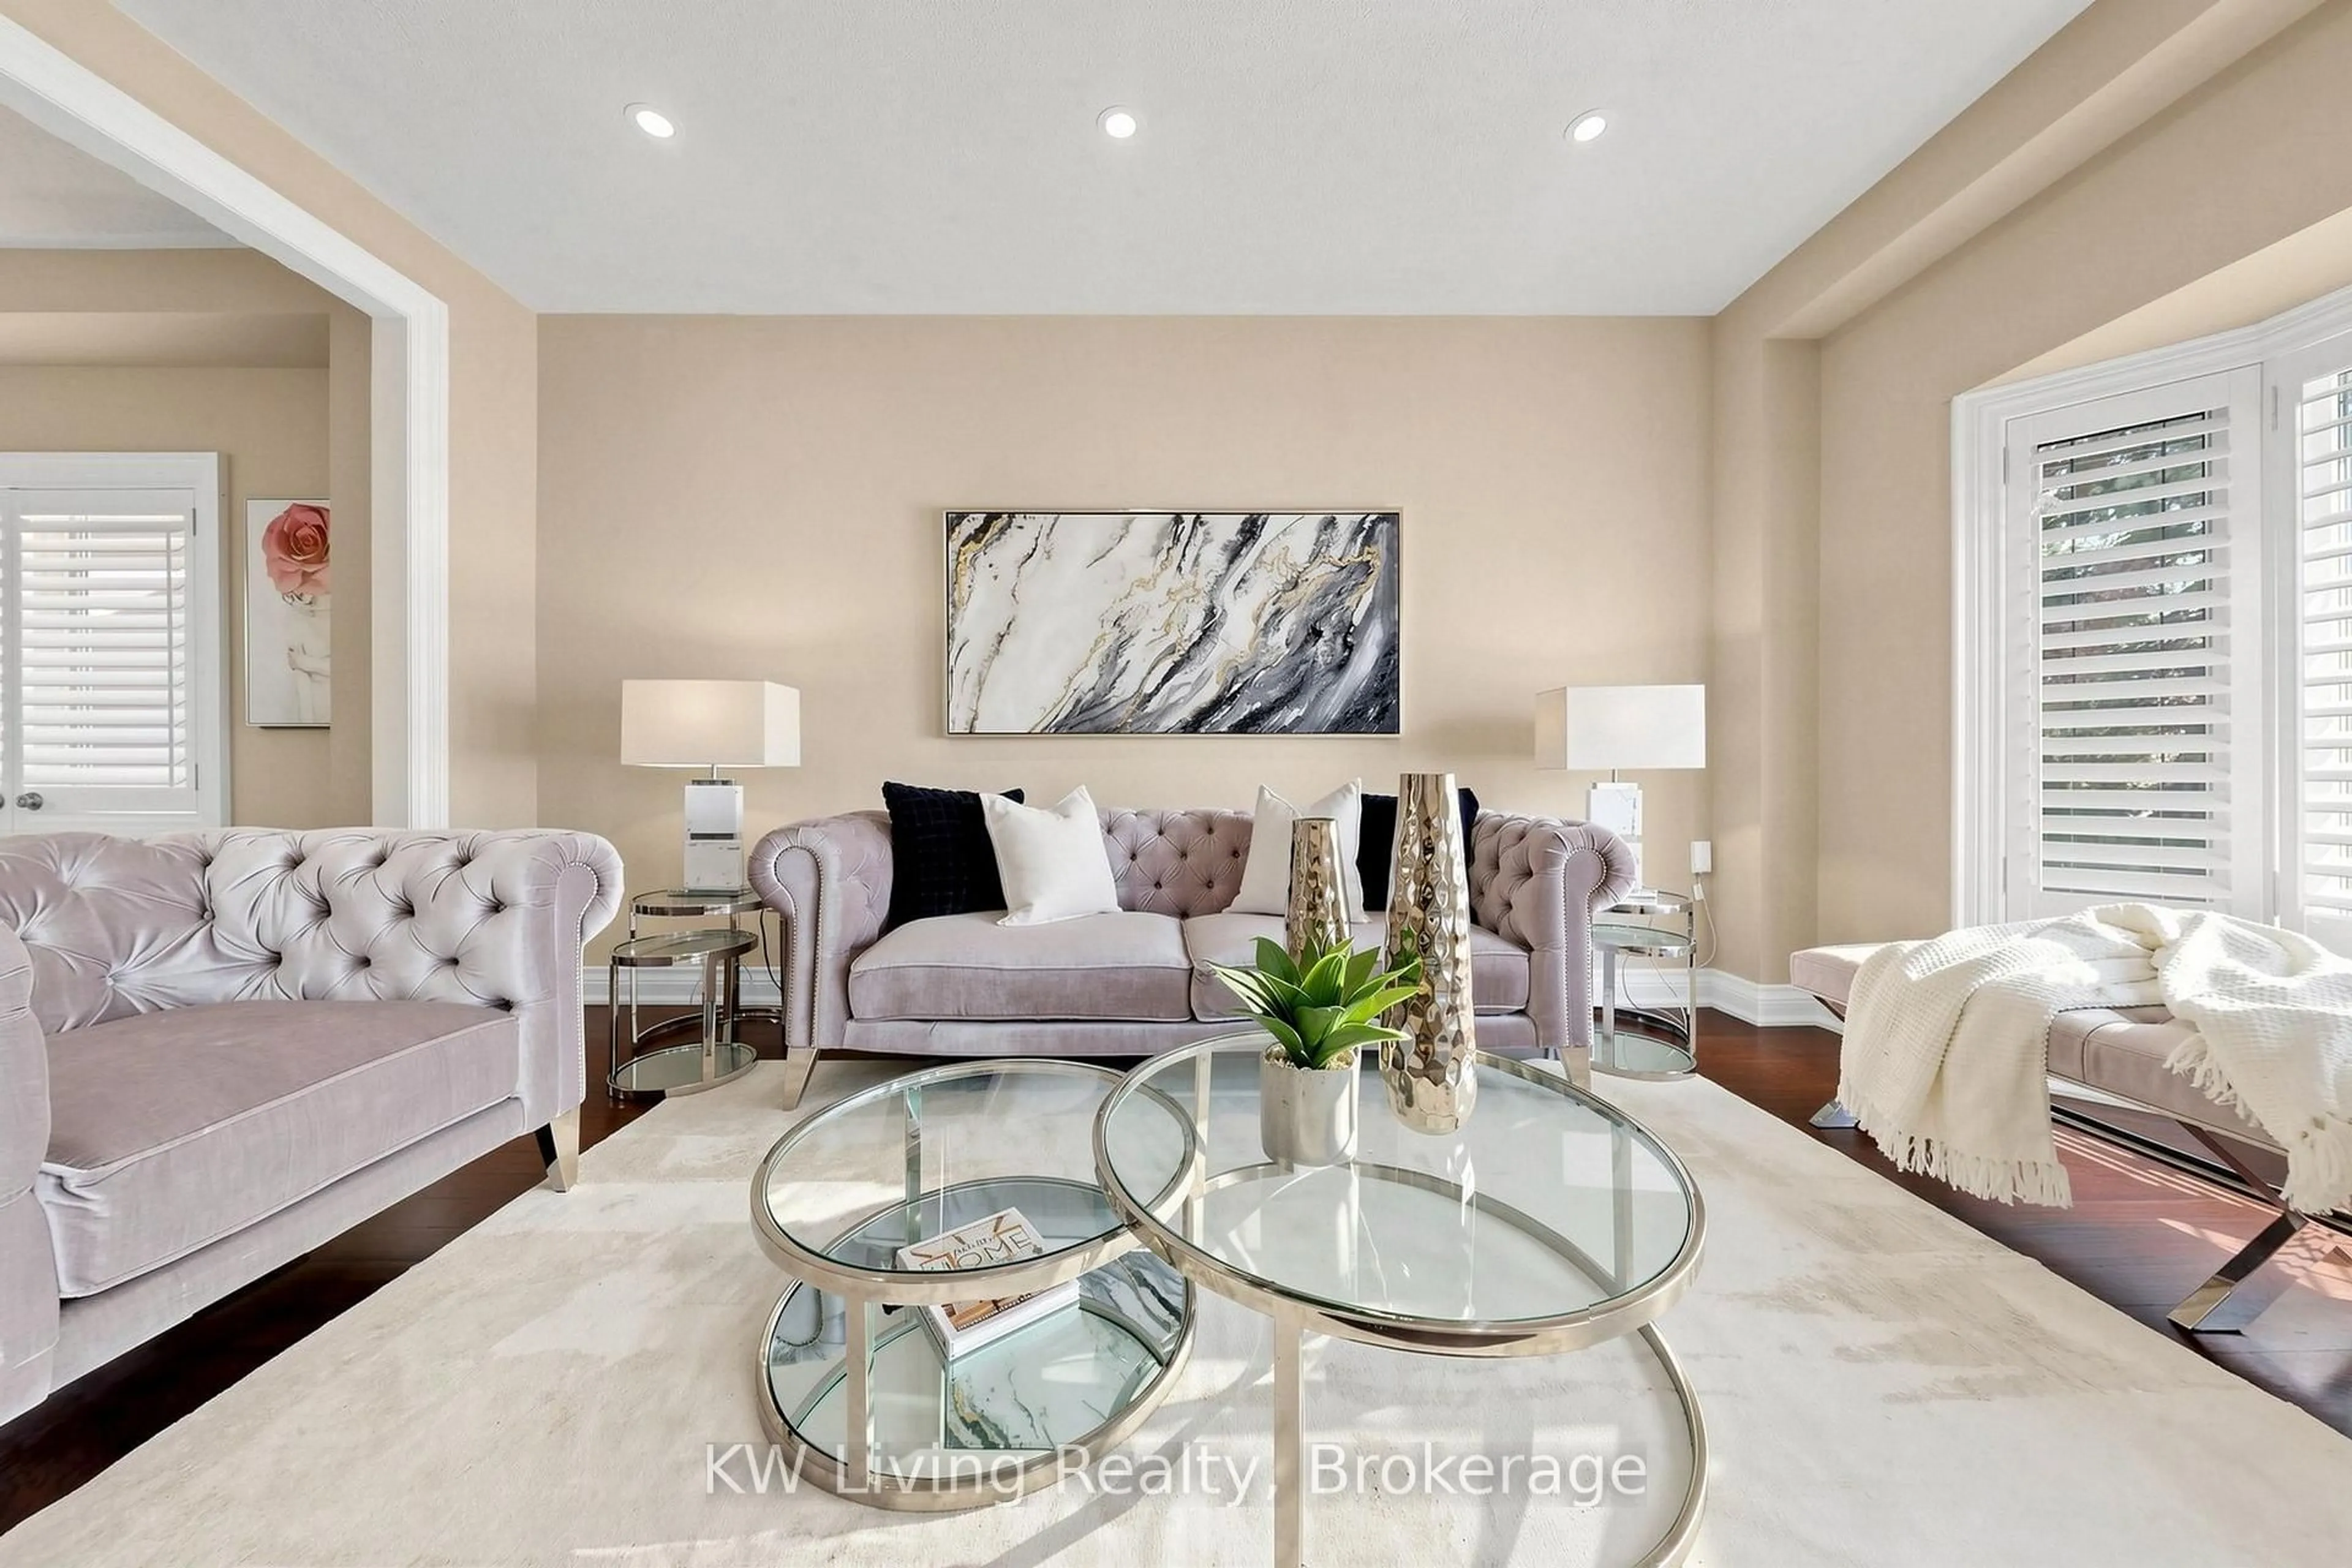
Living
4.91 x 3.32hardwood floor / Pot Lights / Bay Window
Dining
3.91 x 3.25hardwood floor / Open Concept / Window
Kitchen
6.07 x 4.28Stone Counter / Stainless Steel Appl / W/O To Yard
Library
3.81 x 3.04hardwood floor / Window
Exterior
Features
Parking
Garage spaces 2
Garage type Attached
Other parking spaces 4
Total parking spaces 6
Property History
 50
50