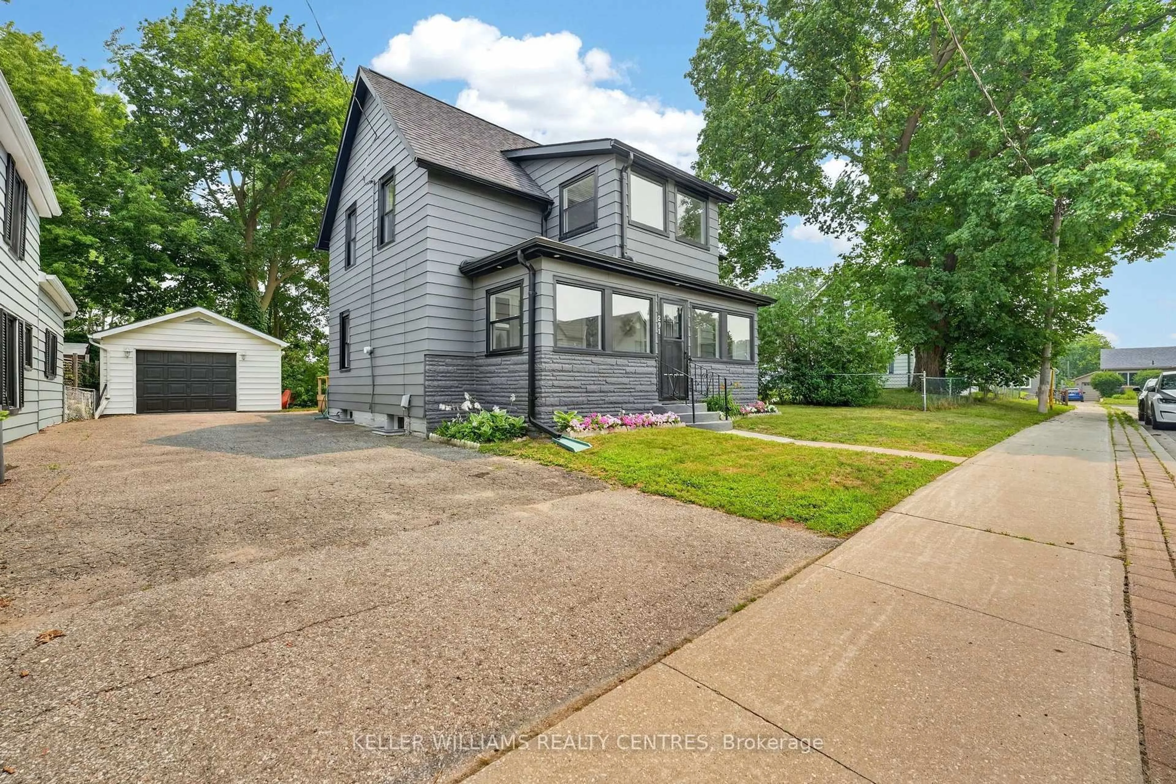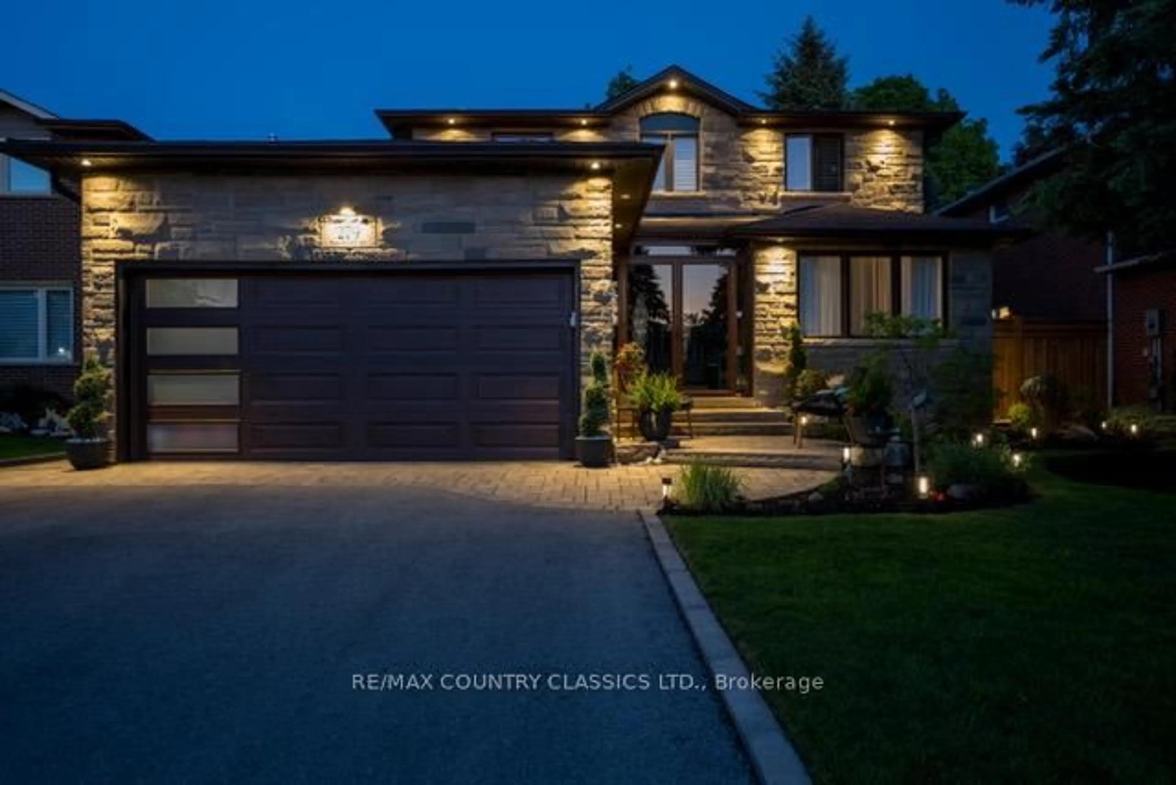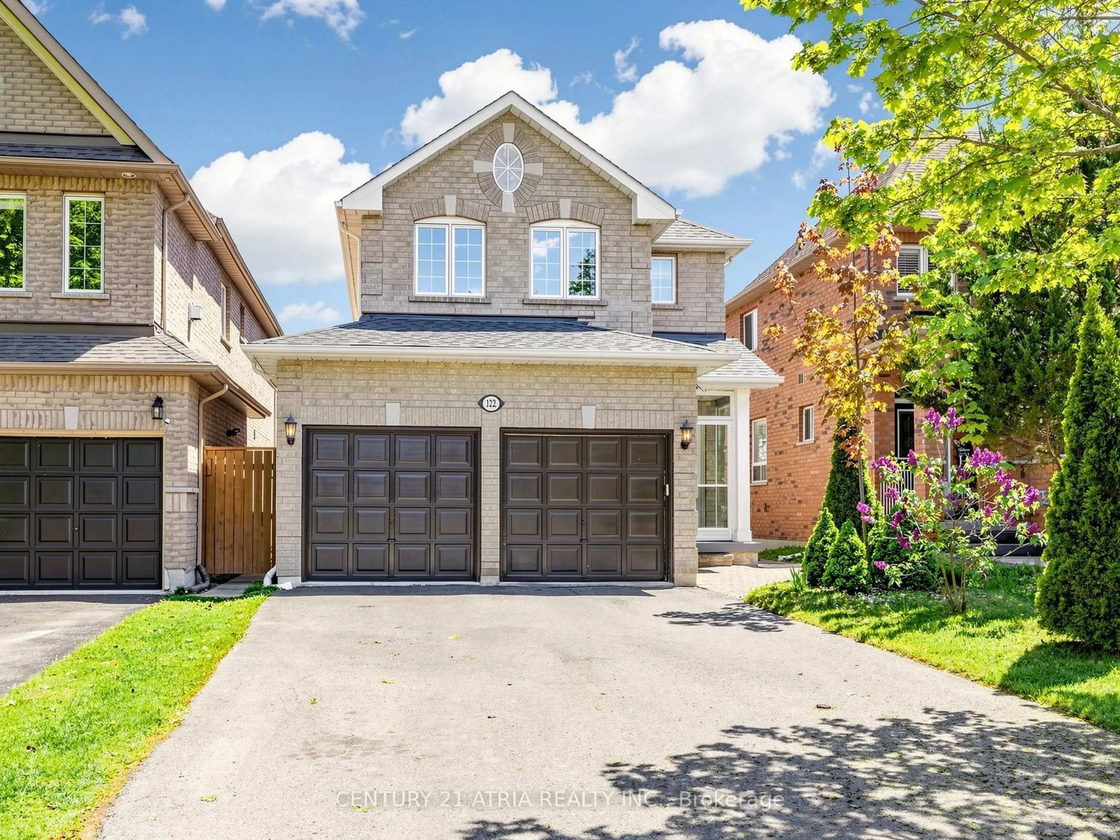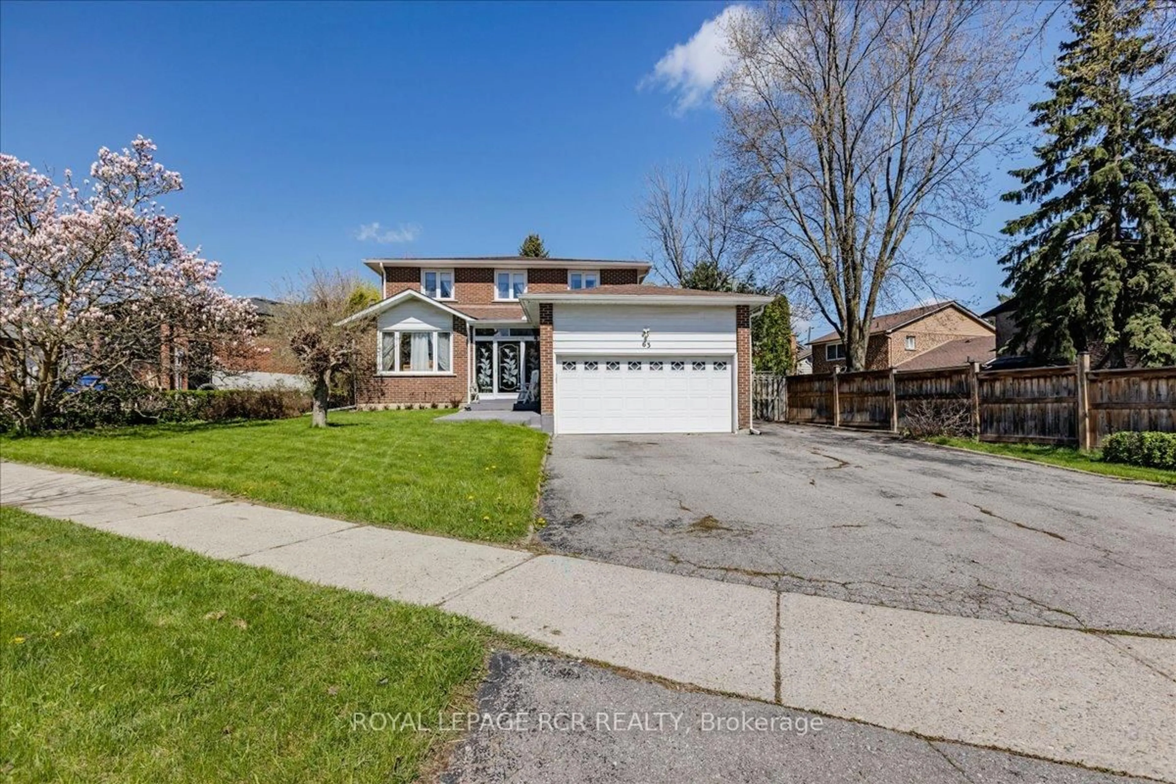
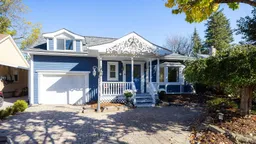
65 Lundy's Lane, Newmarket, Ontario L3Y 3R9
Contact us about this property
Highlights
Estimated valueThis is the price Wahi expects this property to sell for.
The calculation is powered by our Instant Home Value Estimate, which uses current market and property price trends to estimate your home’s value with a 90% accuracy rate.Not available
Price/Sqft$1,105/sqft
Monthly cost
Open Calculator
Description
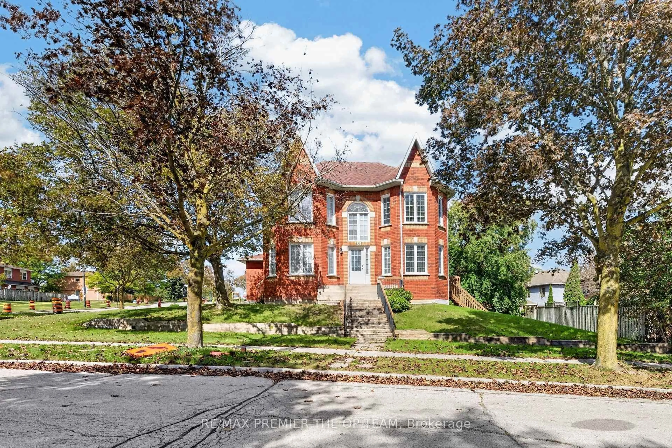
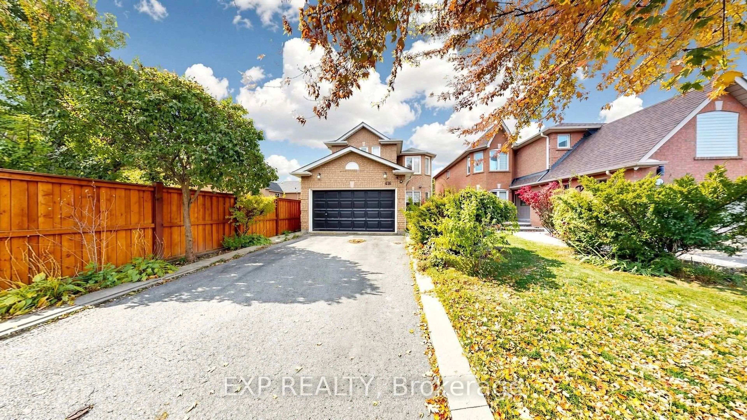
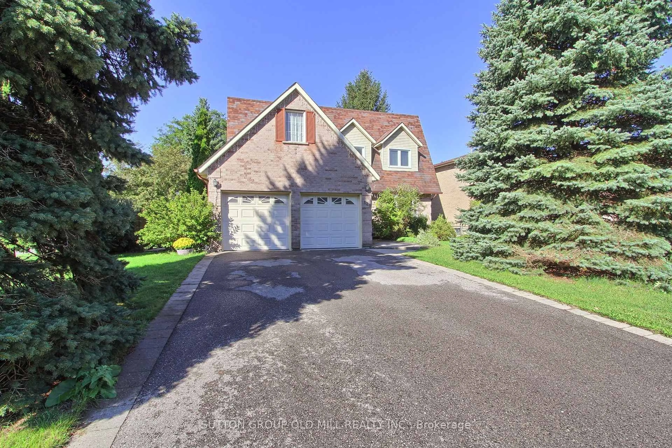
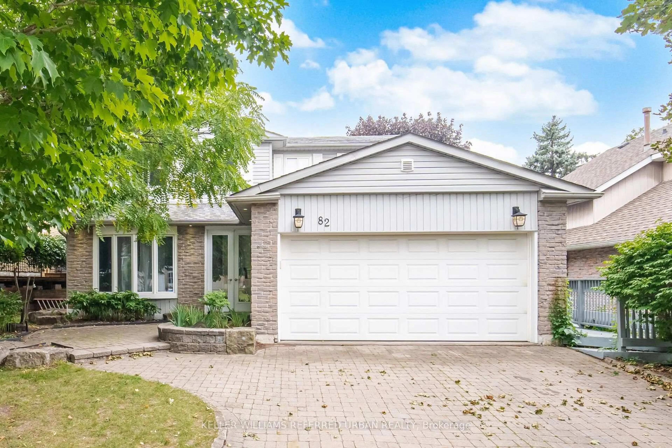
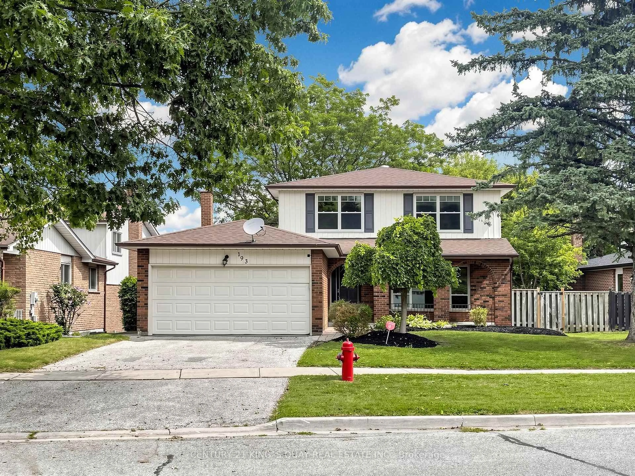
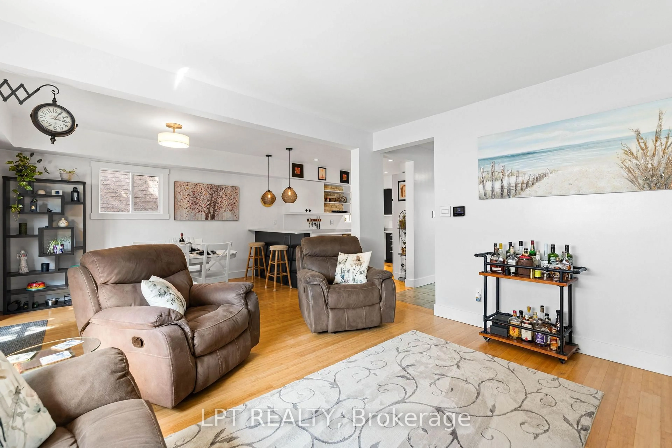
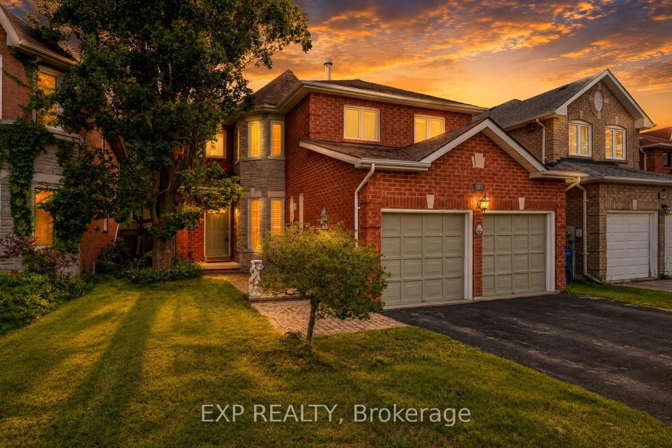
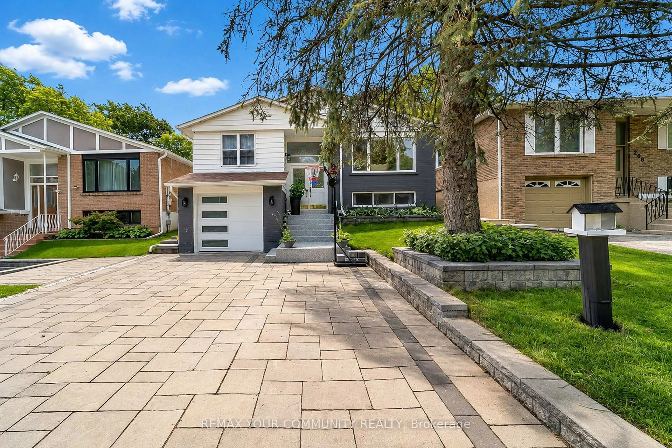
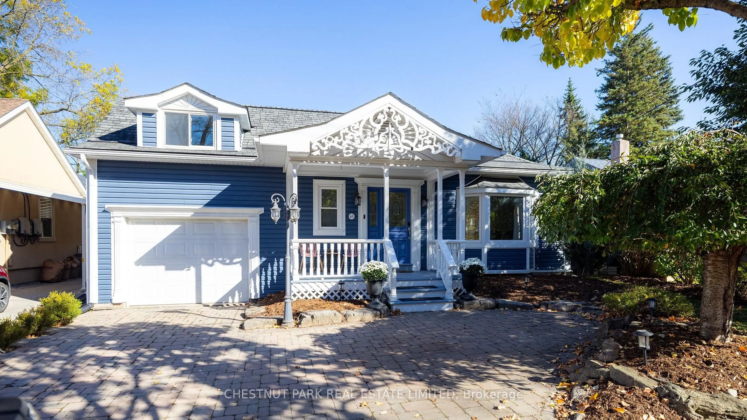
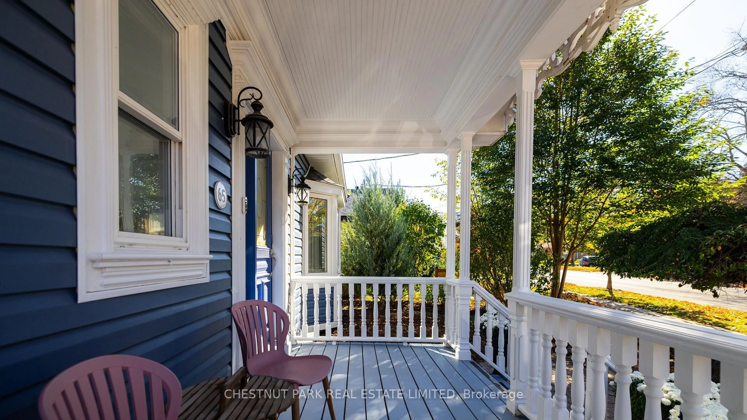
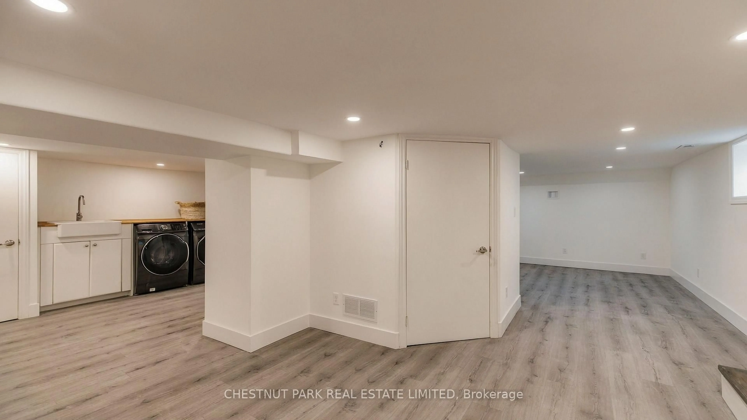
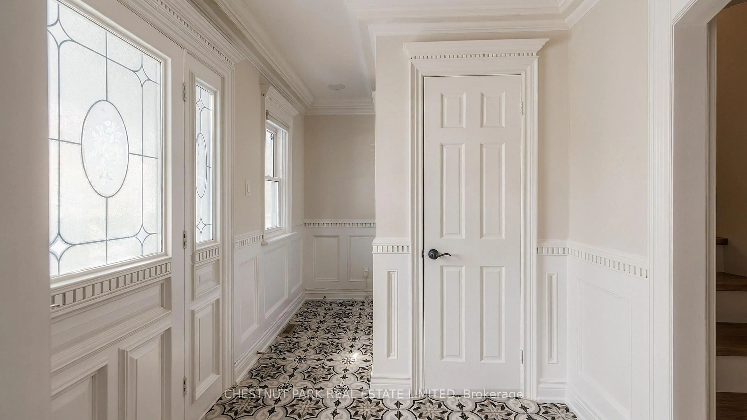
OPEN HOUSE Sunday, October 25 1-3pm. Updated, turnkey and right in the heart of Newmarket! Just a short walk to historic Main Street, with its great shops, restaurants and cafes, this home offers the best of small-town living with everything close at hand. The GO Station, Southlake Hospital and beautiful Fairy Lake are also within walking distance, making this a fantastic location for commuters and anyone looking to enjoy all that Newmarket has to offer. This thoughtfully updated bungaloft offers 2+1 bedrooms and 2 spa-inspired bathrooms. The main floor features a spacious, well-laid-out kitchen, living and dining areas, and the primary bedroom. Freshly painted and move-in ready, the home has a functional layout that makes great use of the space. The finished lower level offers additional living space, a third bedroom and a large laundry room. A great option for first-time buyers, downsizers or anyone looking for a home in a walkable, established neighbourhood. Set on a large 50 x 118 ft private lot, the backyard offers a little retreat of its own. A koi pond with a water feature, perennial gardens, deck and hot tub create a lovely space to relax or entertain. There's plenty of room to enjoy the outdoors while still being just steps from the shops, restaurants and amenities of Main Street. Complete with driveway parking for two and an attached single-car garage, this home offers a wonderful combination of location, thoughtful updates and easy living.
Upcoming Open House
Property Details
Interior
Features
Exterior
Features
Parking
Garage spaces 1
Garage type Attached
Other parking spaces 3
Total parking spaces 4
Property History
 50