12 hours on Market

291 Ellen St, Newmarket, Ontario L3Y 4C7

Detached
3
2
~1500-2000 sqft
$985,000
Get pre-qualifiedPowered by nesto
Detached
3
2
~1500-2000 sqft

Contact us about this property

Call

Highlights

Property Estimate

Days on market12 hours

Estimated valueNot available

Price/Sqft$574/sqft

Monthly cost

Open Calculator

Description

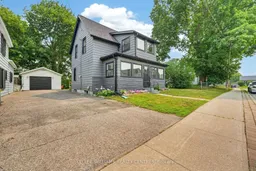
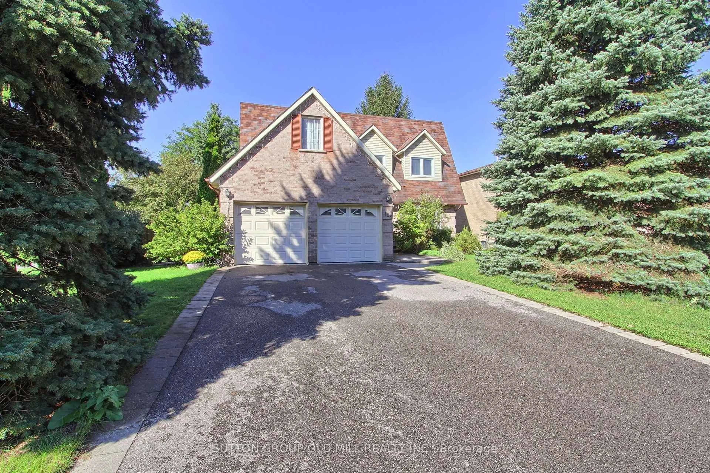
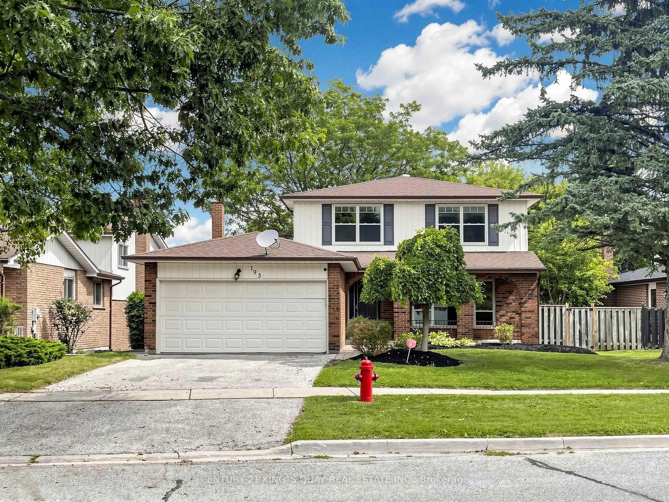
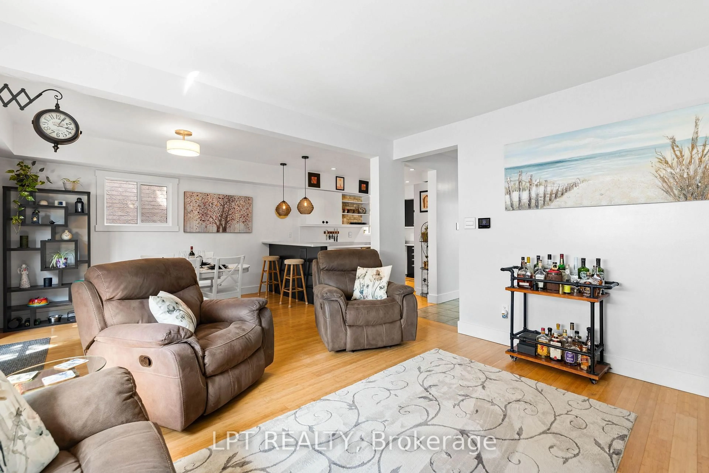
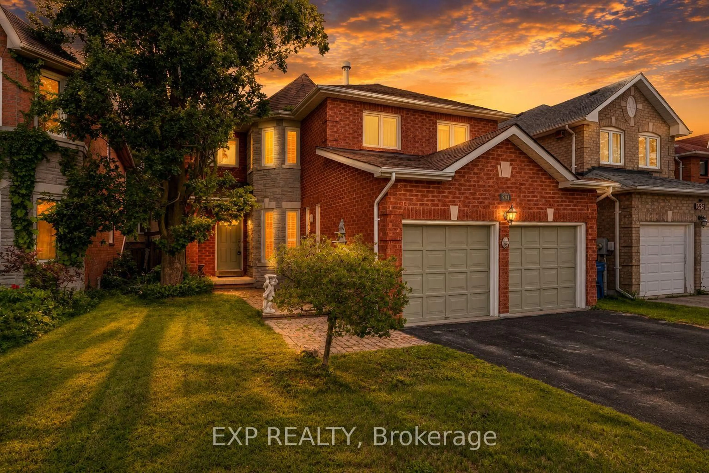
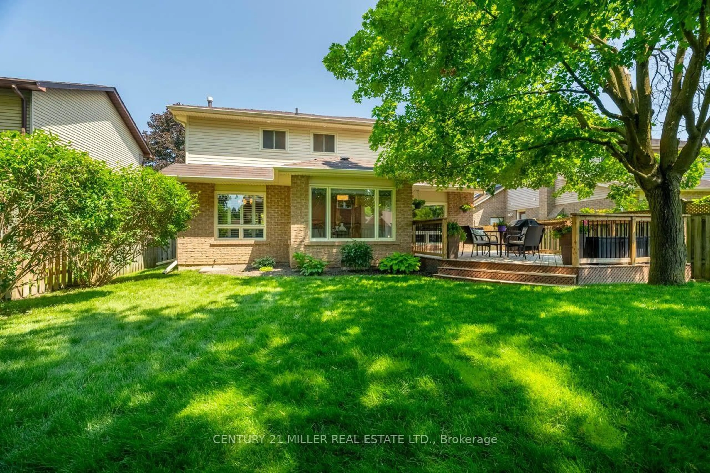
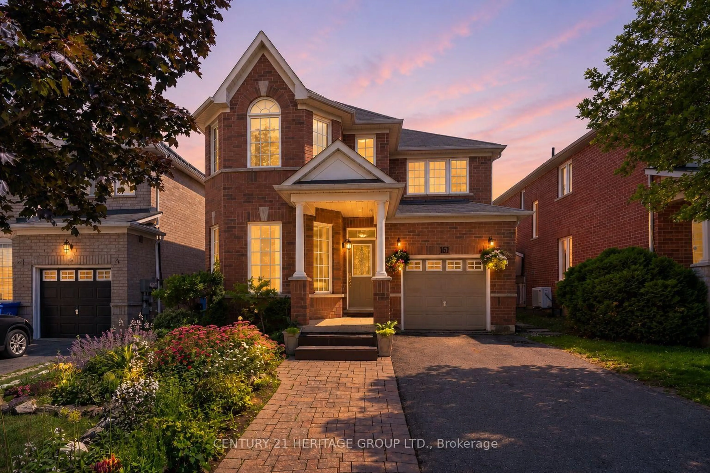
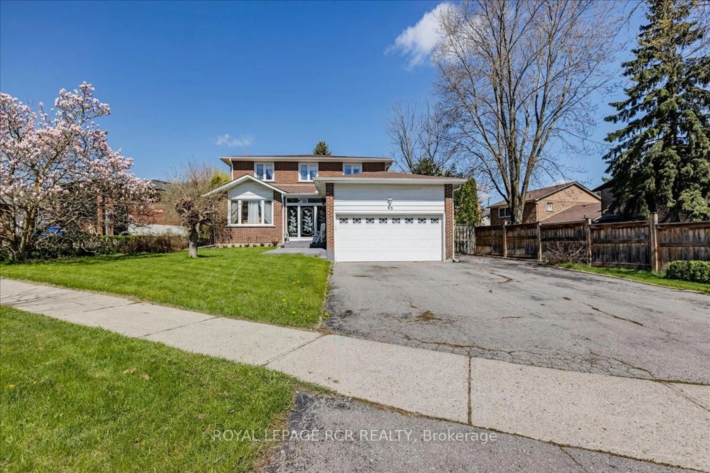
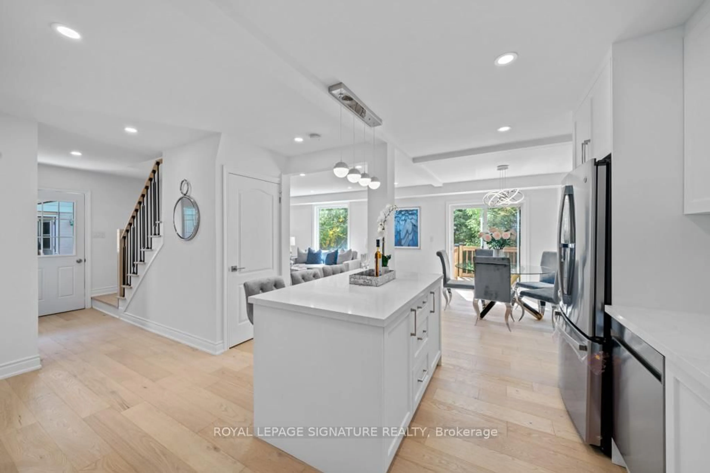
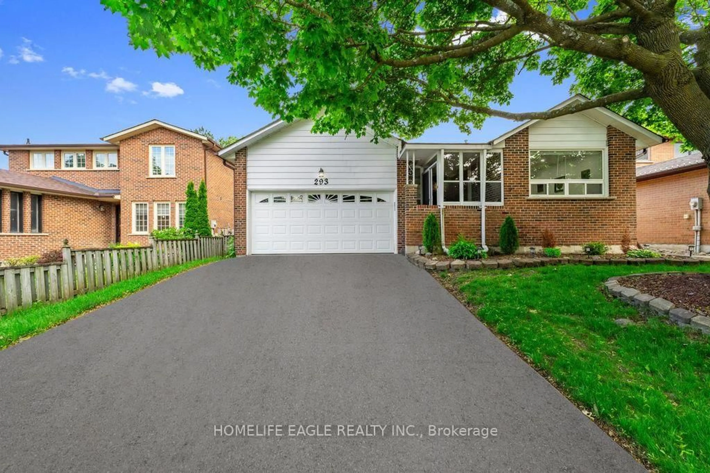
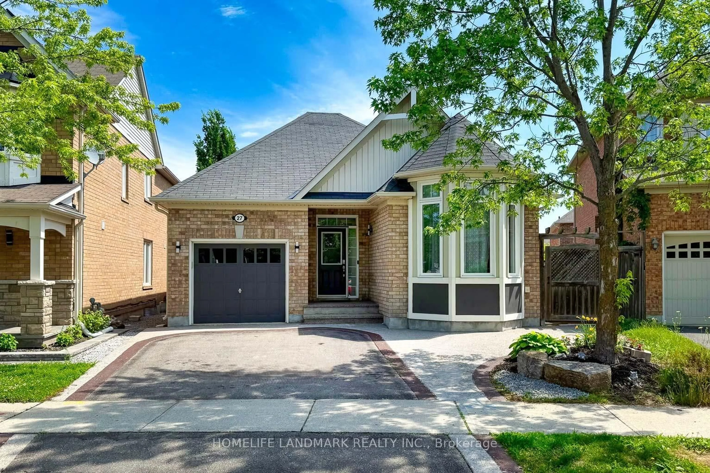
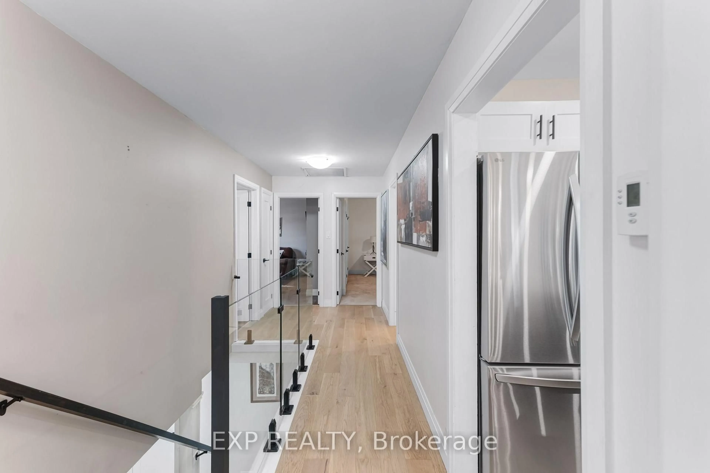
Location, Location! Beautifully renovated century home where timeless character meets modern comfort, ideally situated just steps from Fairy Lake and the charm of Historic Downtown Newmarket. Enjoy an exceptional walkable lifestyle with restaurants, cafés, shops, community events, parks, and everyday amenities all nearby. Filled with natural light, this spacious home offers a thoughtfully designed layout perfect for both everyday living and entertaining. Rich hardwood floors flow throughout, while the oversized eat-in kitchen features a walkout to a large deck and beautiful Flagstone patio-ideal for outdoor dining and gatherings.The generous primary bedroom boasts soaring vaulted ceilings, complemented by spacious secondary bedrooms and inviting sunrooms on both the main and second floors, providing versatile living spaces year-round.Outside, you'll appreciate the oversized detached garage and ample four-car driveway. Major updates completed within the past four years include windows, hardwood flooring, kitchen, and bathrooms, offering peace of mind and move-in-ready convenience. A rare opportunity to own a beautifully updated character home in one of Newmarket's most sought-after neighbourhoods.


Property Details

Style2-Storey
View-
Age of property-
SqFt~1500-2000 SqFt
Lot Size4,651 SqFt(80.77 x 57.59)
Parking Spaces4
MLS ®NumberN13582728
Community NameNeighborhood of Newmarket
Data SourceTRREB
Listing byKELLER WILLIAMS REALTY CENTRES

Features

Heating: Forced Air
Cooling: Central Air
Basement: Unfinished

Main Floor

Kitchen

5.88 x 4.1

Quartz Counter / Stainless Steel Appl / B/I Microwave

Breakfast

5.88 x 4.1

Combined W/Kitchen / Pot Lights / W/O To Sundeck

Living

4.23 x 4.02

hardwood floor / Pot Lights / Window

Dining

5.75 x 3.08

hardwood floor / Pot Lights / Window


Features

Lot size: 4,651 SqFt

Parking

Garage spaces 1

Garage type Detached

Other parking spaces 3

Total parking spaces 4


Property History

Jul 20, 2026
ListedActive
$985,000
12 hours on market
history photo preview50
Listing by trreb®
Property listed by KELLER WILLIAMS REALTY CENTRES, Brokerage
Agent Banner Image
Interested in this property?Get in touch to get the inside scoop.
Market Data - Neighborhood of Newmarket

Geo Zone Map ThumbnailNeighborhood of Newmarket

Balanced Market

View Market Data

Detached house - for the past 30 days

Buyer's market Seller's market

Avg. Days on Market

Past 30 days

21 days

Compared to

2025

19 days

2024

19 days

2023

10 days

New Listings

Past 30 days

146 listings

Compared to

2025

157 listings

2024

119 listings

2023

136 listings

Units sold

Past 30 days

55 units

Compared to

2025

53 units

2024

57 units

2023

56 units

Median Sold Price

Past 30 days

$1,110,000

Compared to

2025

$1,152,000

2024

$1,285,000

2023

$1,327,500


Population and Demographics

Overview

Total population 83920
Average household income $141,299

Age (%)

0 to 19
23%
20 to 34
18%
35 to 49
21%
50 to 64
23%
65 and plus
16%

Household composition (%)

Single family
75%
Single person
20%
Multi person
3%
Multi family
1%

Mother tongue (%)

English
74%
Iranian Persian
5%
Mandarin
5%
Others
4%
Russian
3%
Yue (Cantonese)
3%
Spanish
1%
Italian
1%

House tenancy (%)

Owners
75%
Renters
25%

What’s nearby?Essentials within 5 km

Local Logic

Transportation Scores

Estimated Budget