79 Beswick Dr, Newmarket, Ontario L3Y 1E8
Contact us about this property
Highlights
Estimated valueThis is the price Wahi expects this property to sell for.
The calculation is powered by our Instant Home Value Estimate, which uses current market and property price trends to estimate your home’s value with a 90% accuracy rate.Not available
Price/Sqft$826/sqft
Monthly cost
Open Calculator
Description
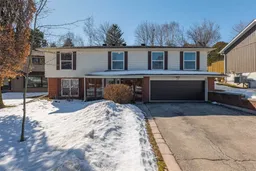
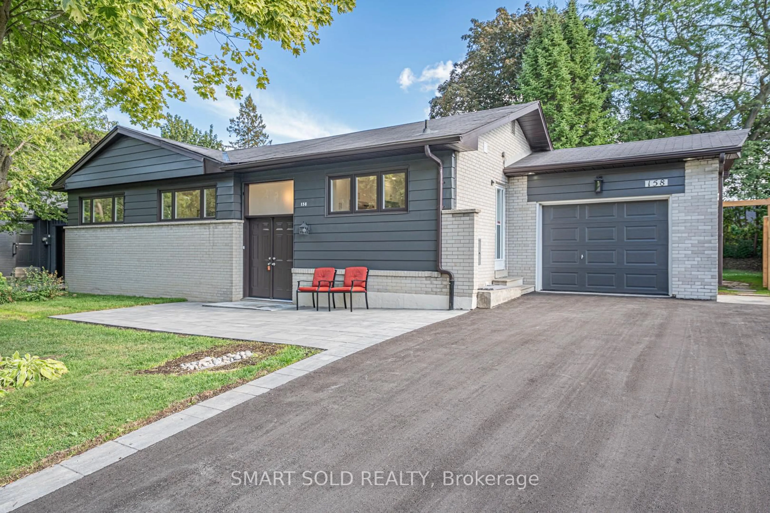
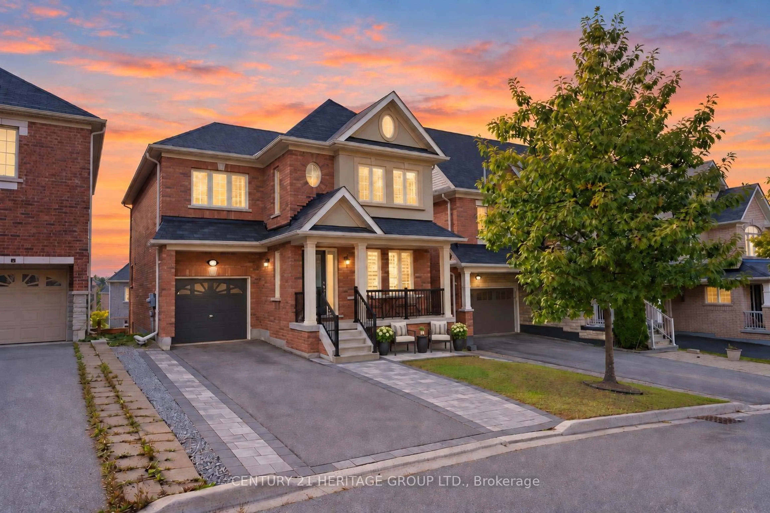
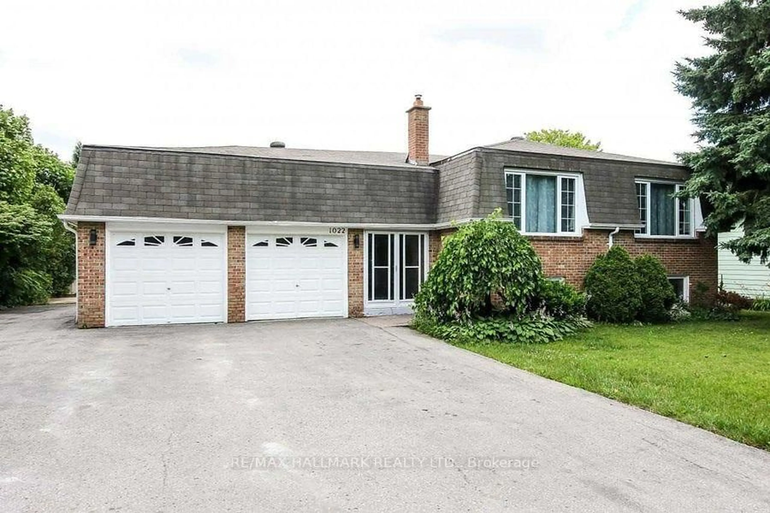
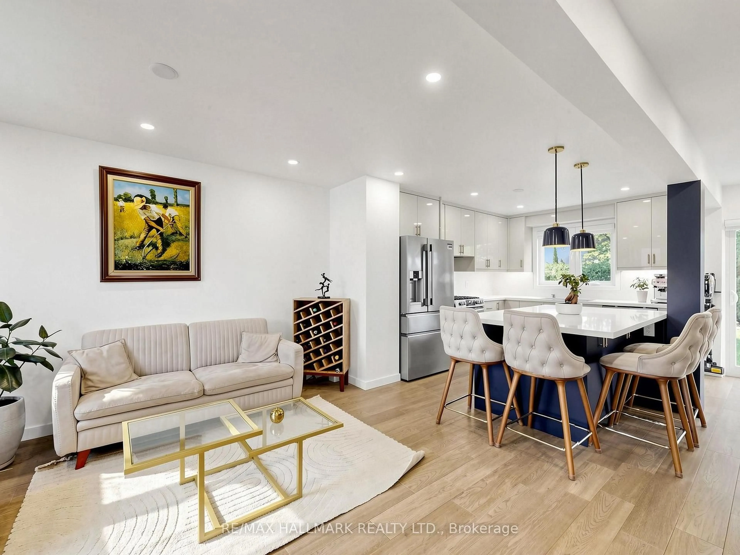
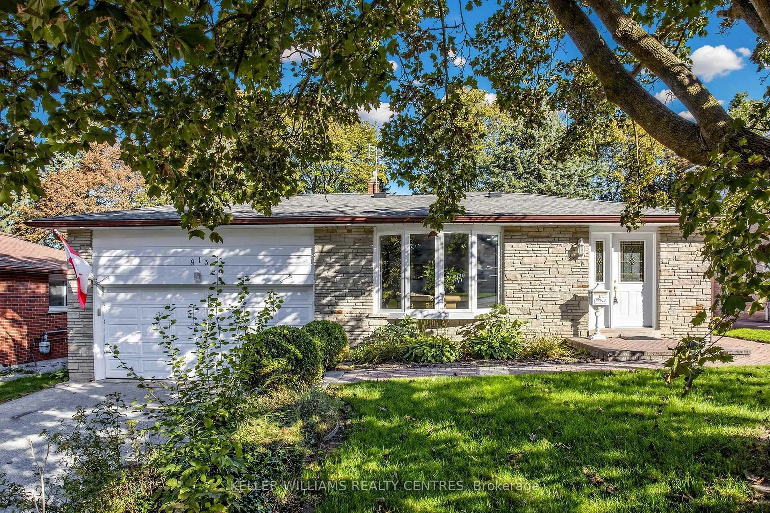
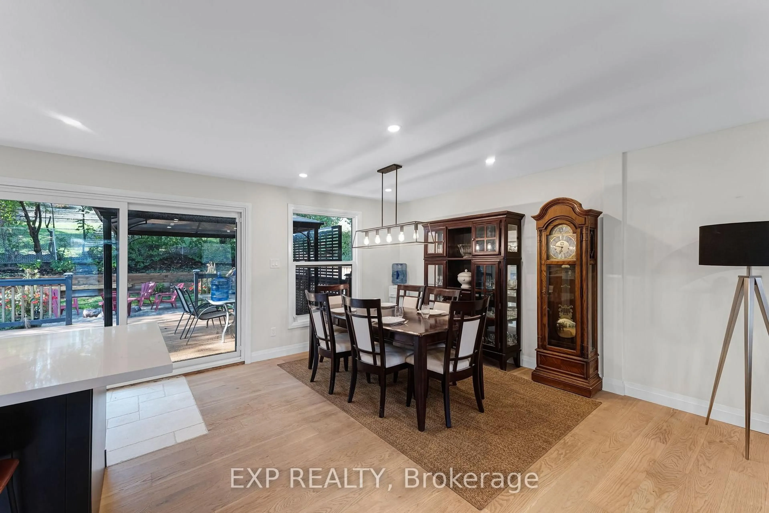
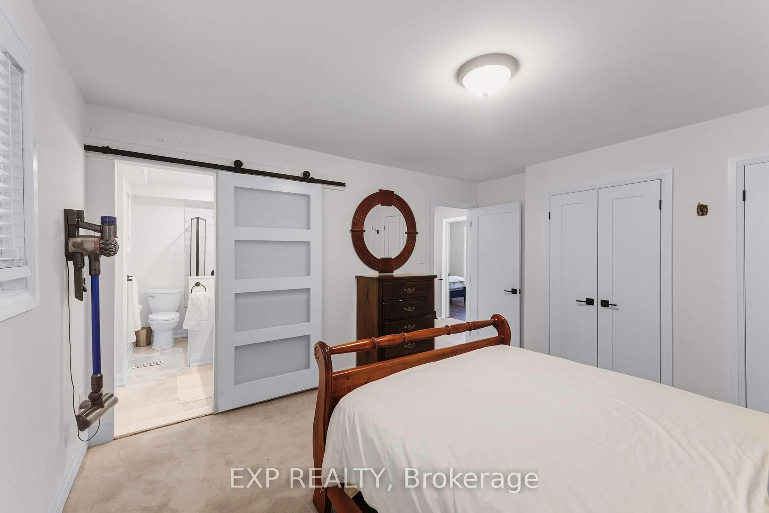
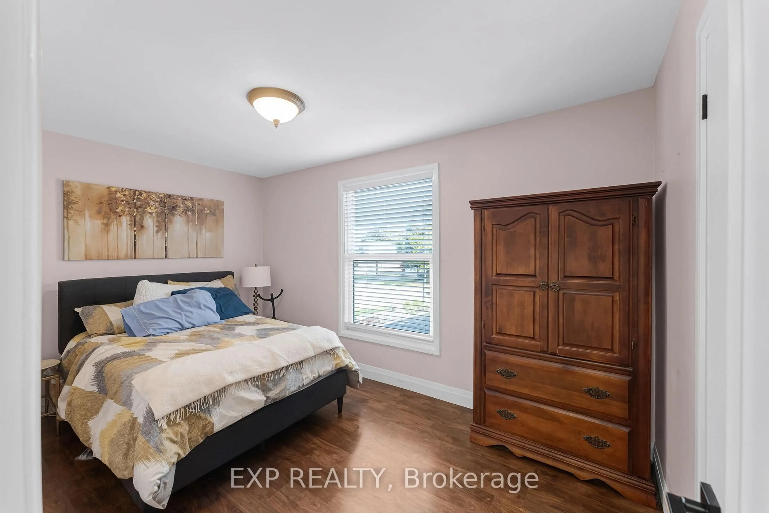
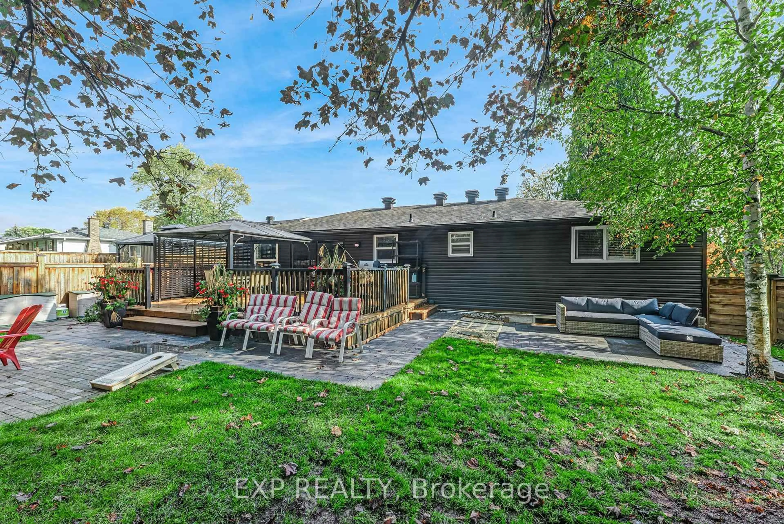
Set on one of Central Newmarket's wider lots with 60 feet of frontage and mature trees 79 Beswick Drive has been renovated throughout and is ready to move into.The main floor is open concept. The kitchen anchors it, with quartz counters, new cabinetry, stainless appliances and a centre island that opens through to the living and dining rooms. A glassed-in sunroom entry gives the home a proper foyer.Upstairs: three bedrooms and two full bathrooms, including a primary with its own ensuite.The lower level is finished and fully self-contained second kitchen, full bathroom, bedroom, separate sitting area and its own laundry, with a separate entrance. Ready for extended family, or for income.Outside, a 24' x 16' deck overlooks a fully fenced rear yard with extensive landscaping. The attached double garage and private drive park six.Walk to Fairy Lake Park and the trail system. Minutes to schools, shopping, Southlake, the rec centre, GO transit and Highway 404.
Property Details
Interior
Features
Main Floor
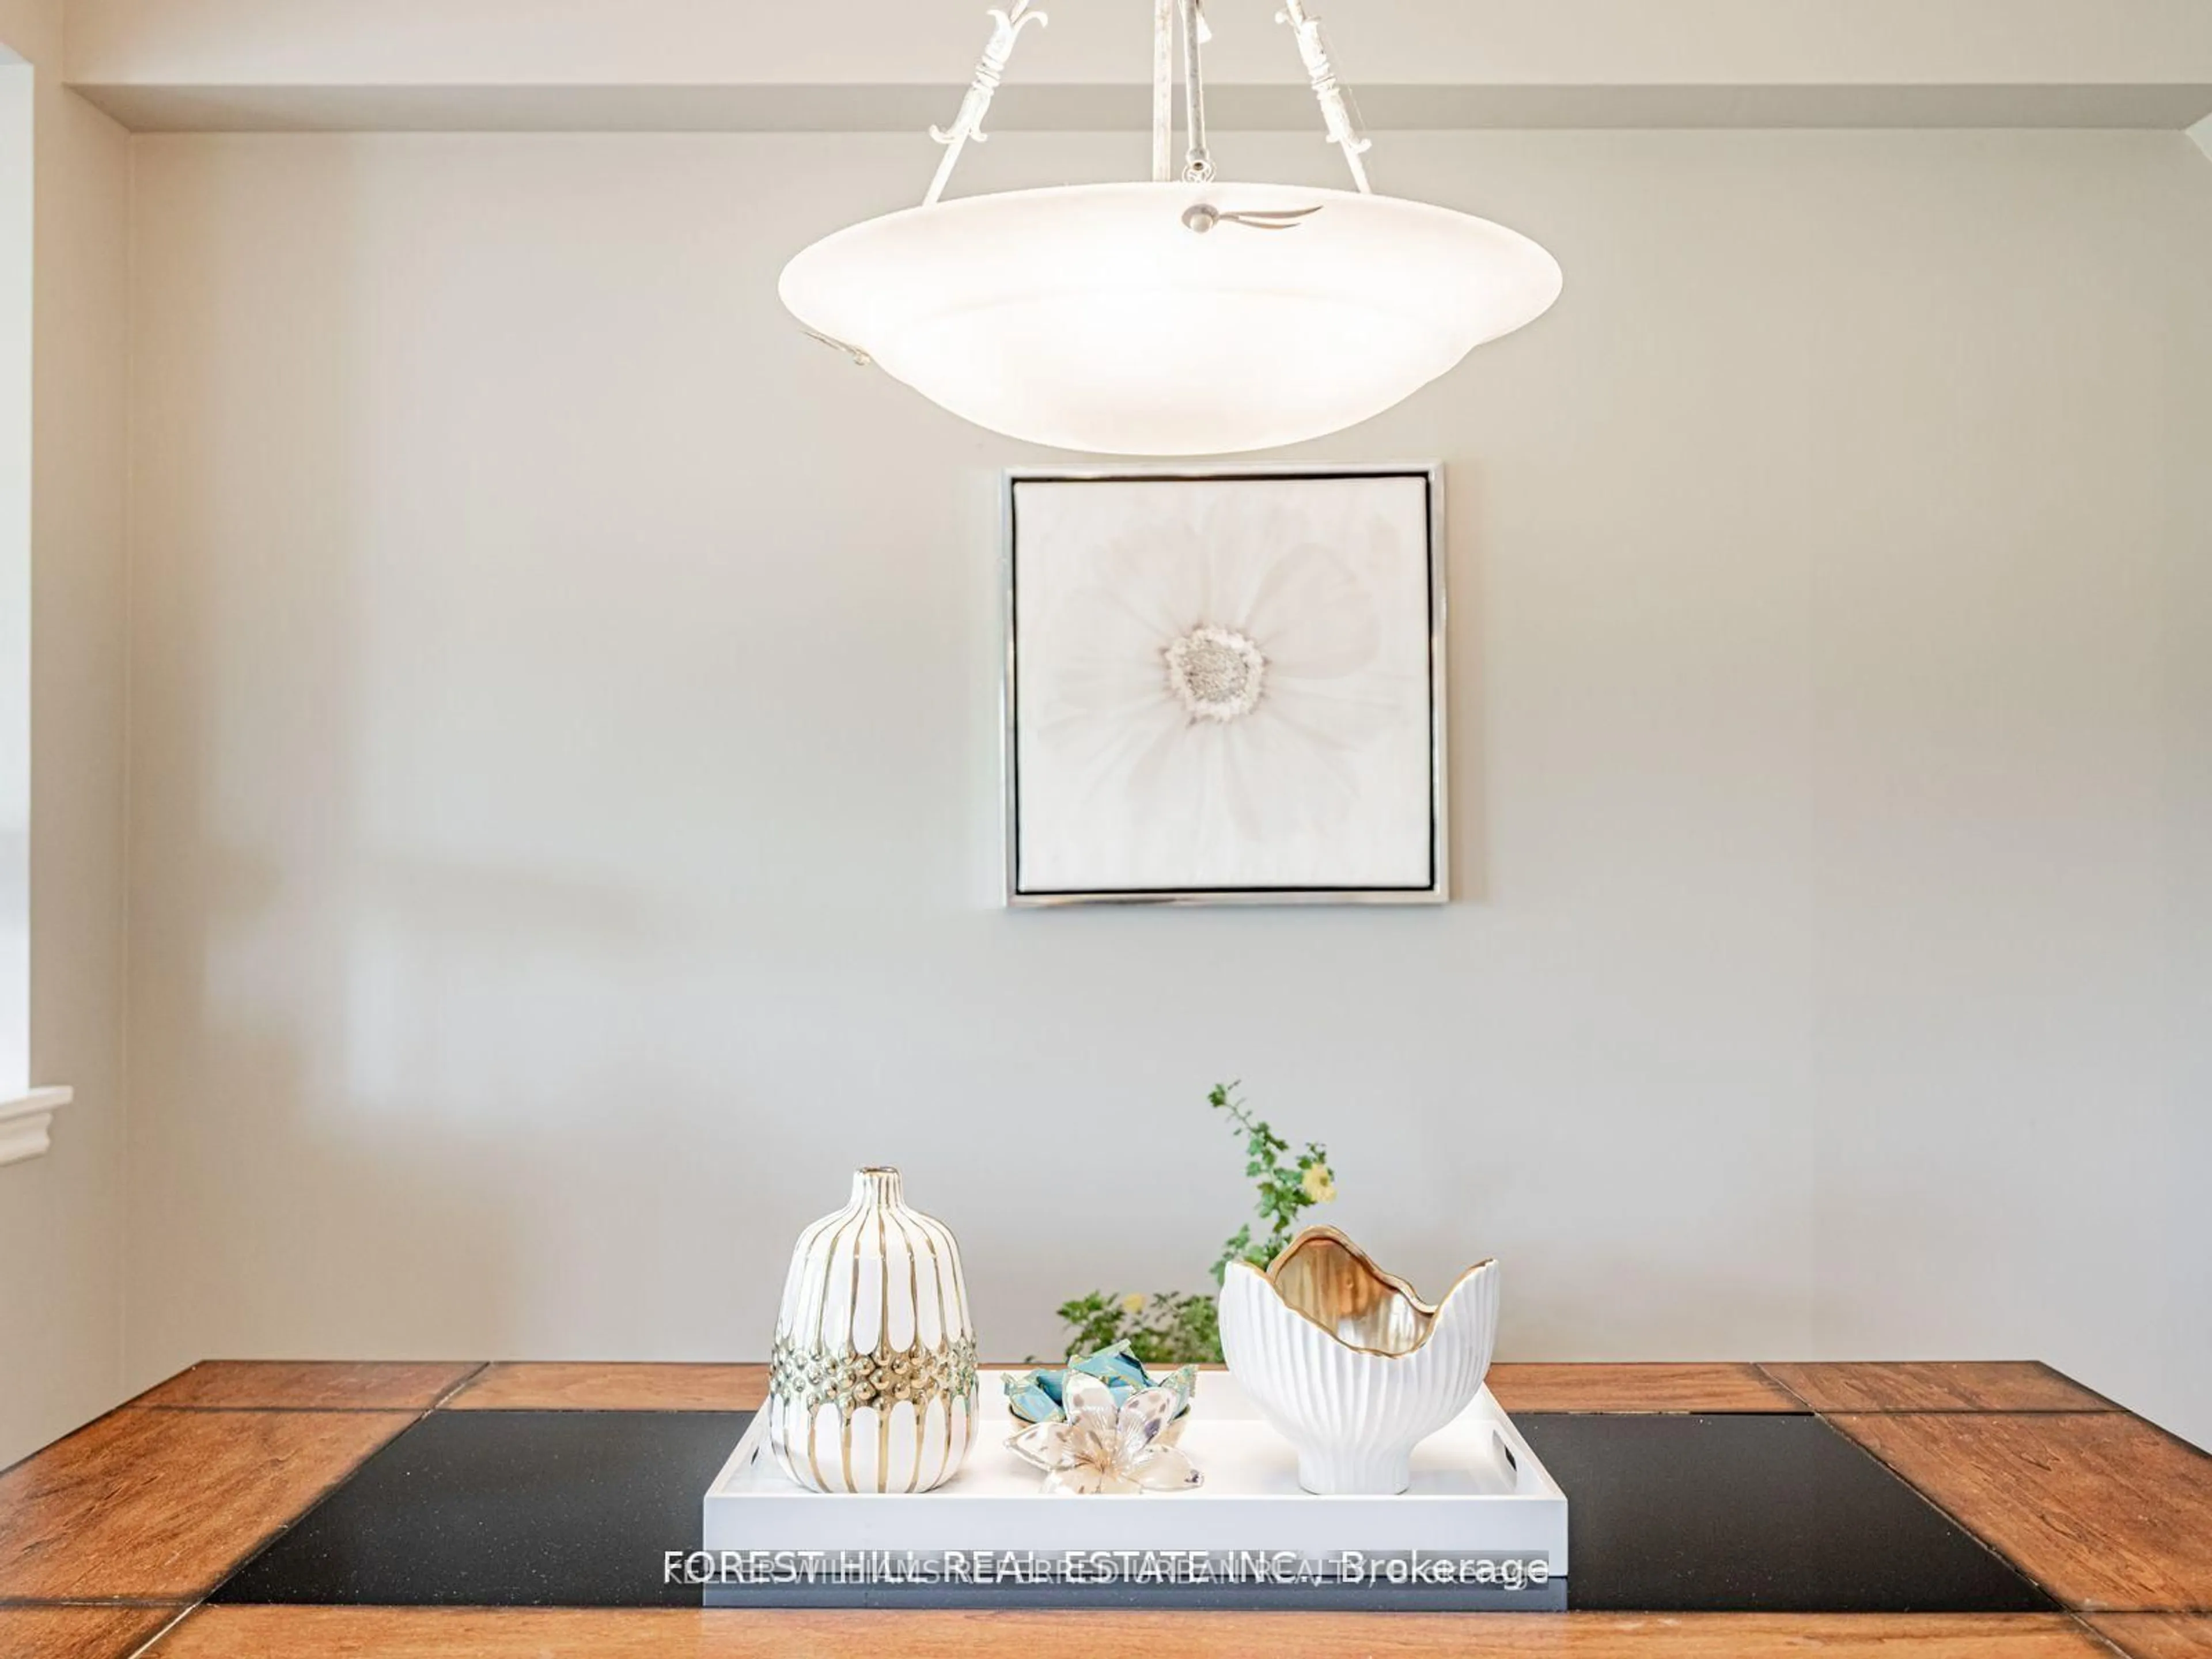
Dining
3.11 x 2.98Pot Lights / Window
Living
5.8 x 4.82O/Looks Frontyard / Pot Lights / Window
Kitchen
5.03 x 3.11Double Sink / Pot Lights / W/O To Deck
Primary
4.24 x 3.88Broadloom / Double Closet / 4 Pc Ensuite
Exterior
Features
Parking
Garage spaces 2
Garage type Built-In
Other parking spaces 4
Total parking spaces 6
Property History
 50
50