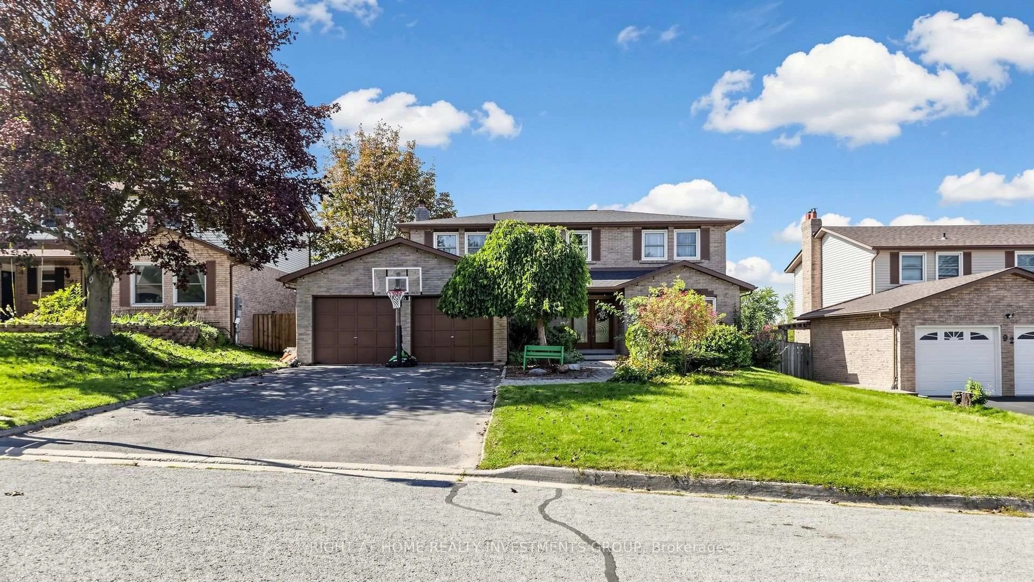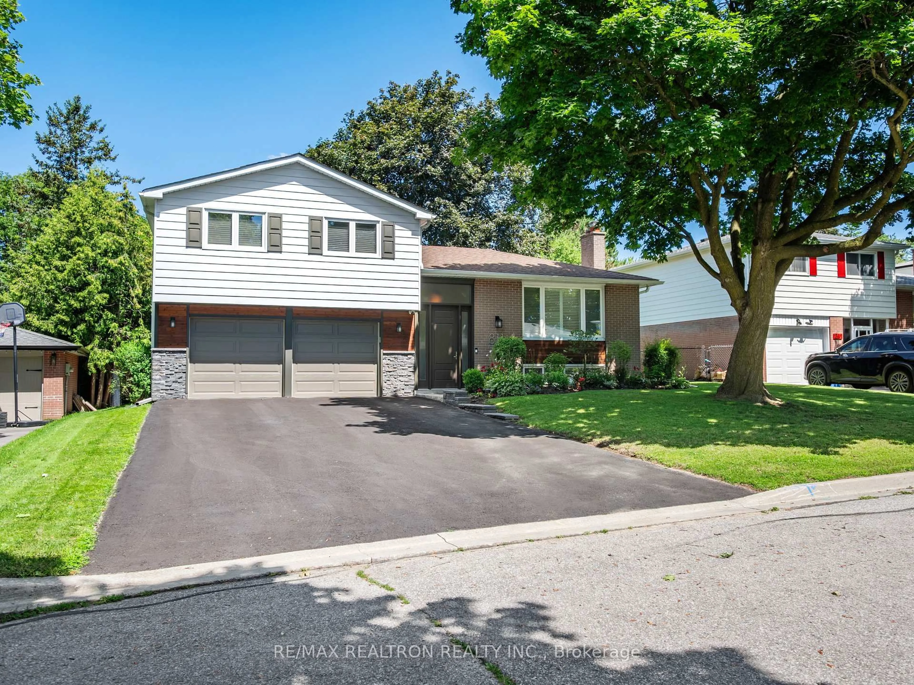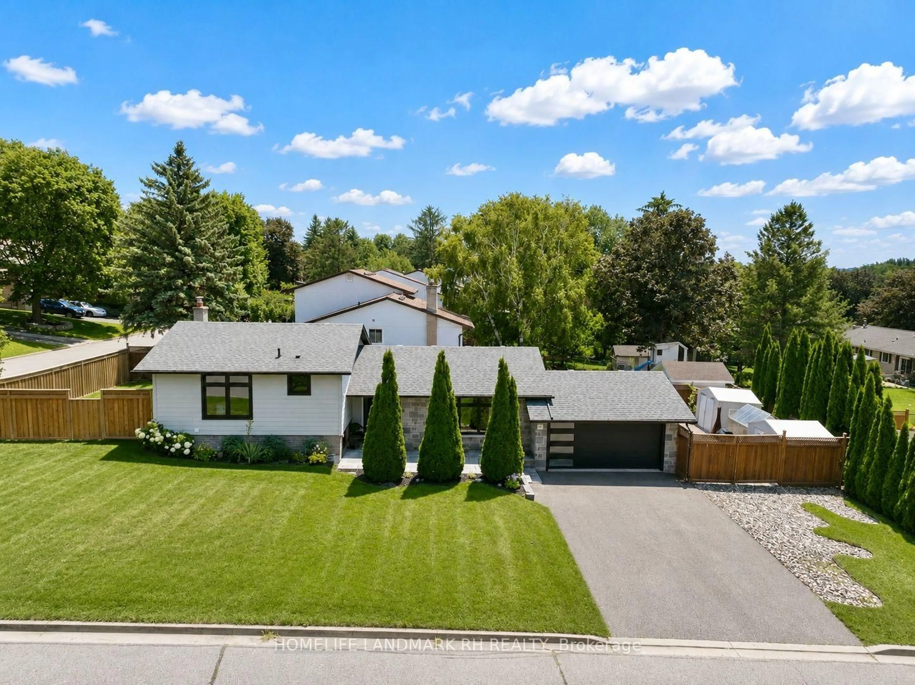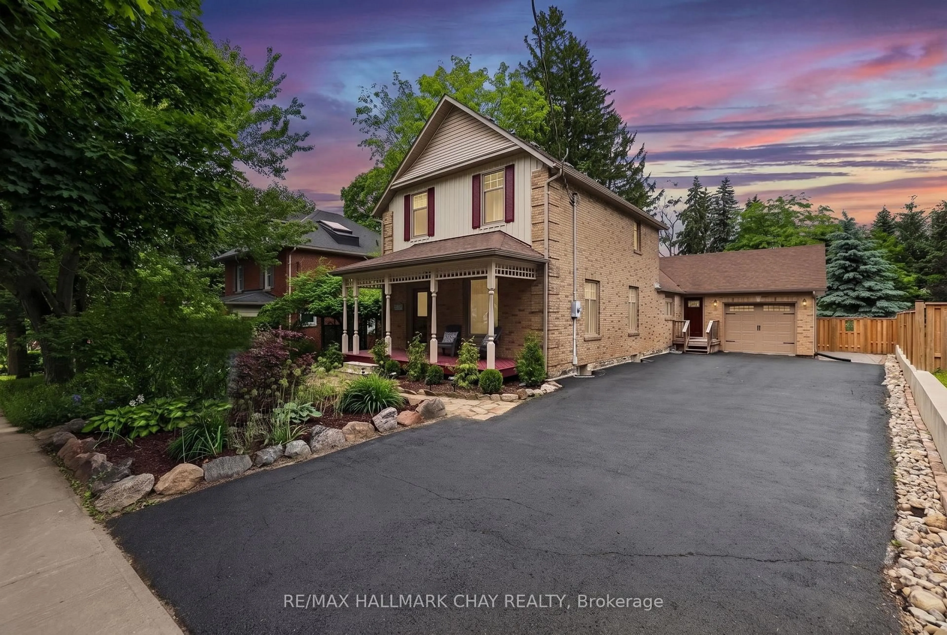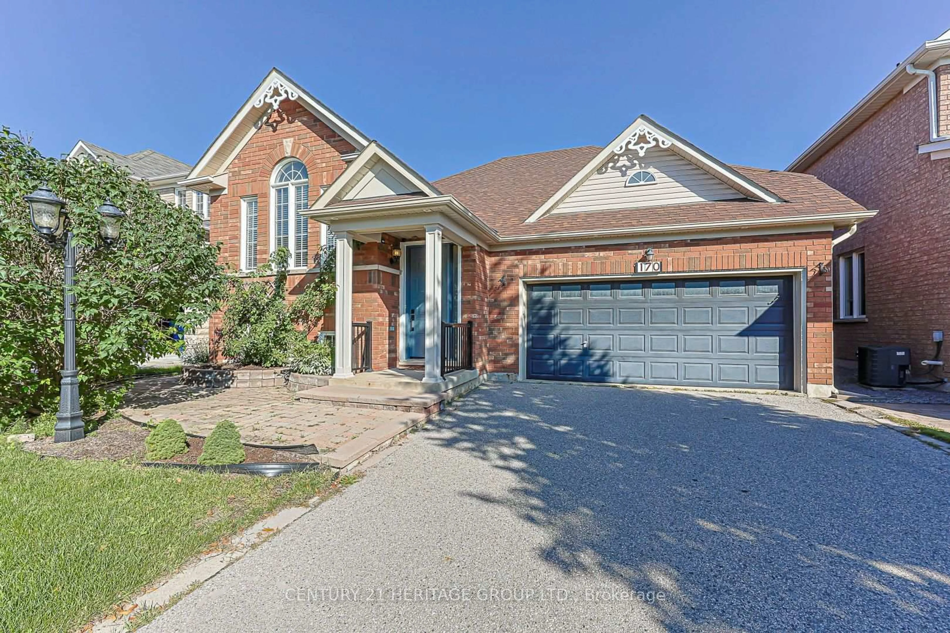
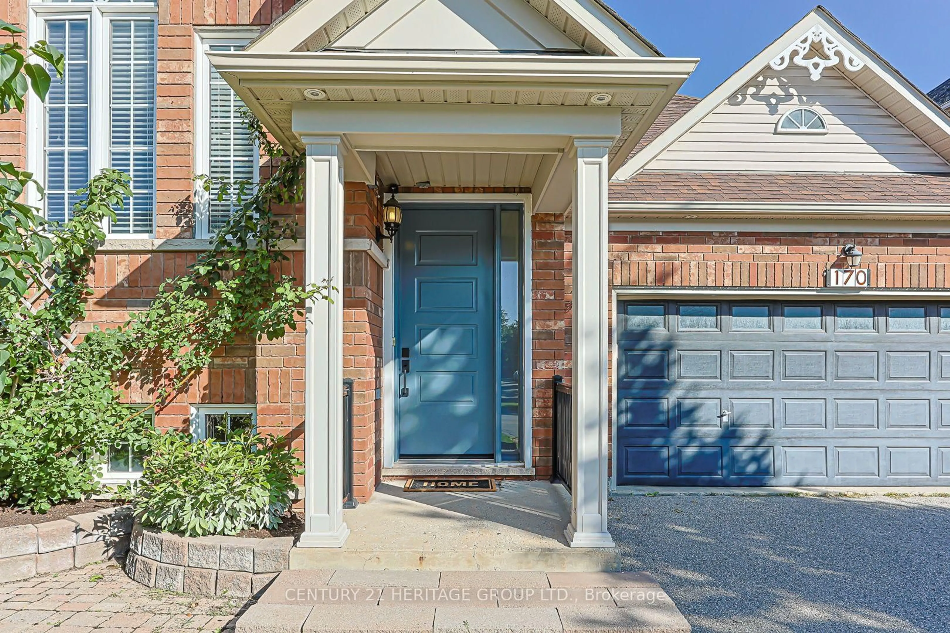
170 Alfred Smith Way, Newmarket, Ontario L3X 3C4
Contact us about this property
Highlights
Estimated valueThis is the price Wahi expects this property to sell for.
The calculation is powered by our Instant Home Value Estimate, which uses current market and property price trends to estimate your home’s value with a 90% accuracy rate.Not available
Price/Sqft$787/sqft
Monthly cost
Open Calculator
Description
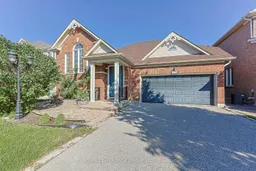
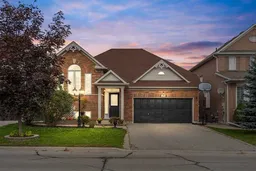
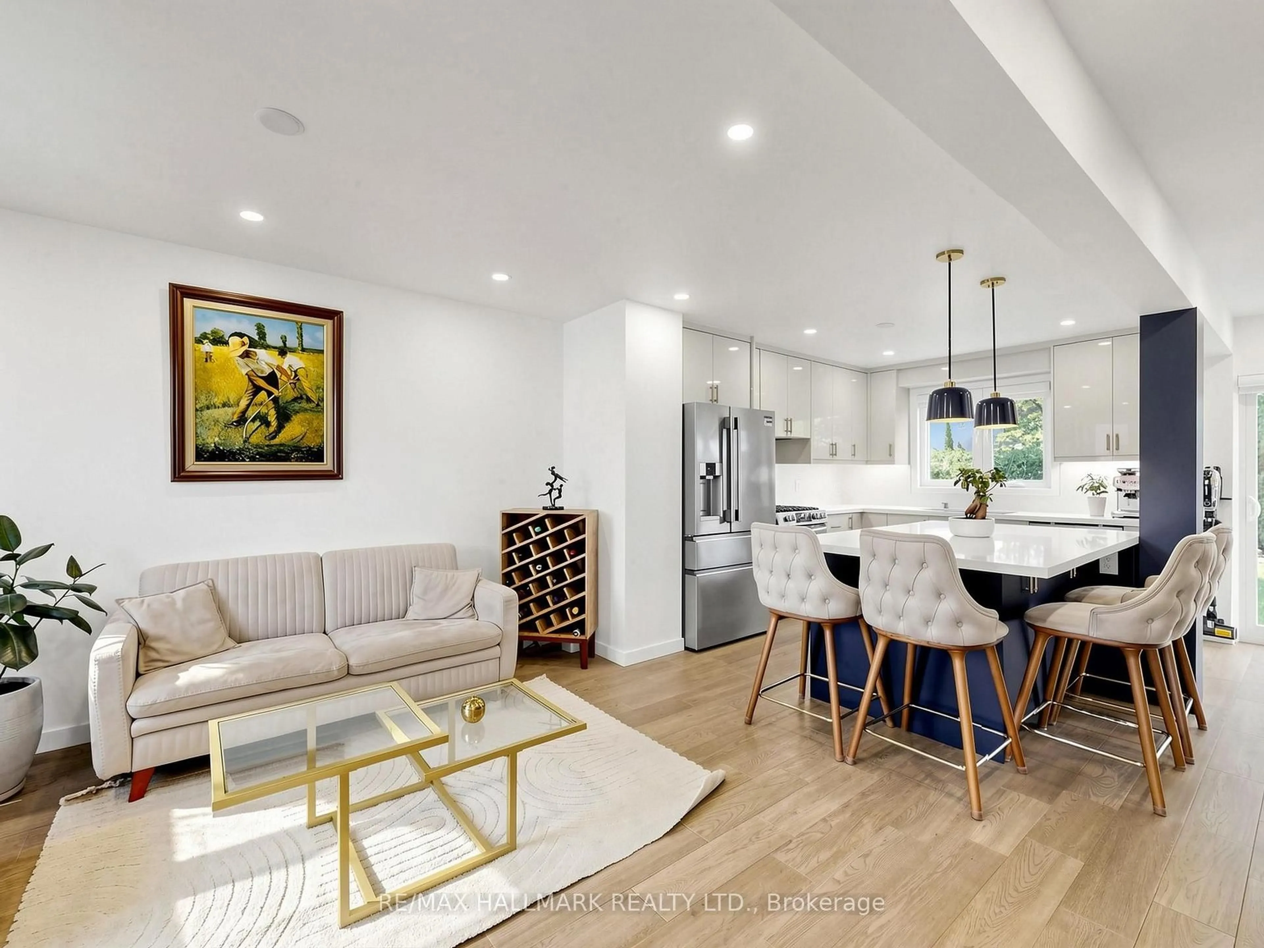
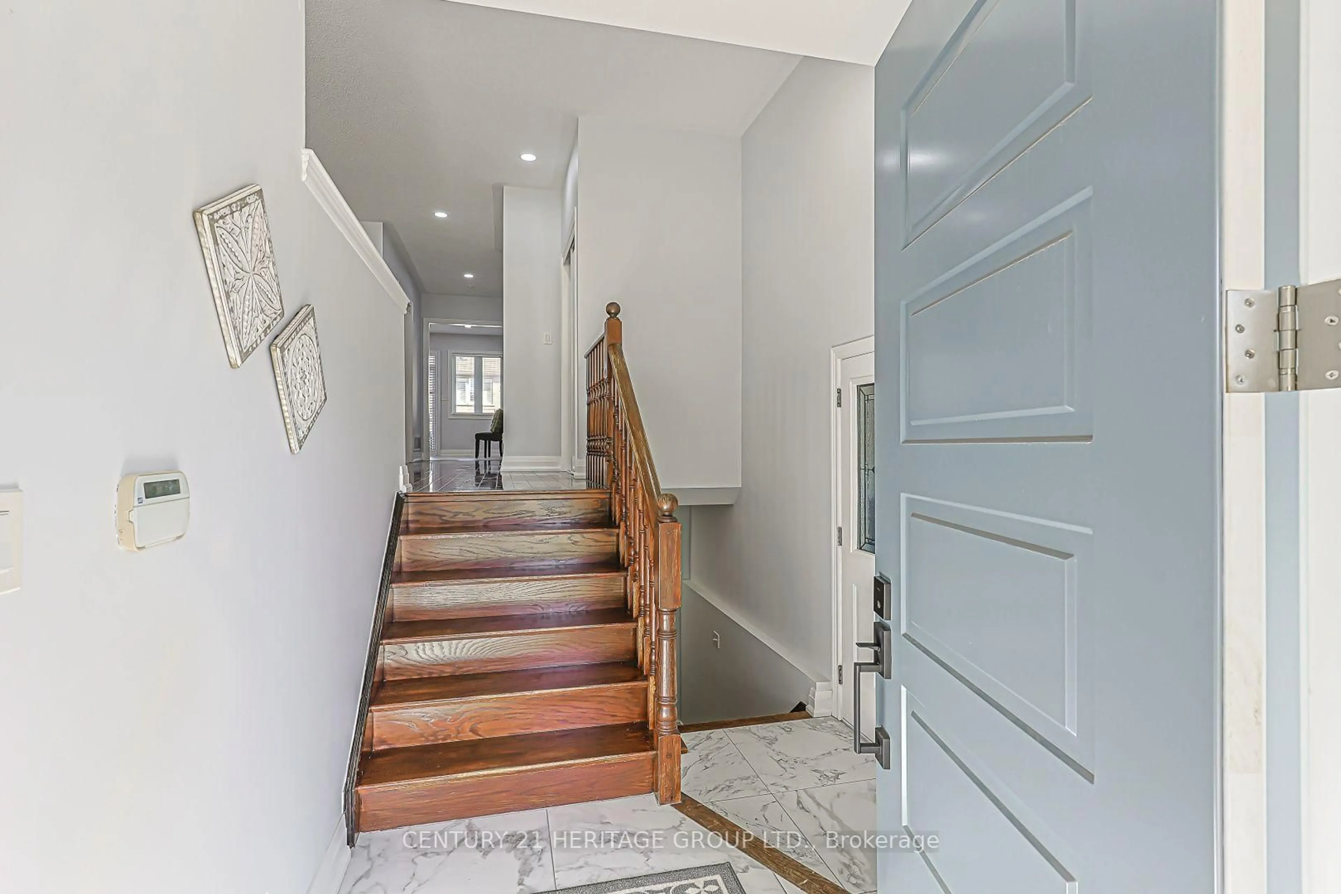
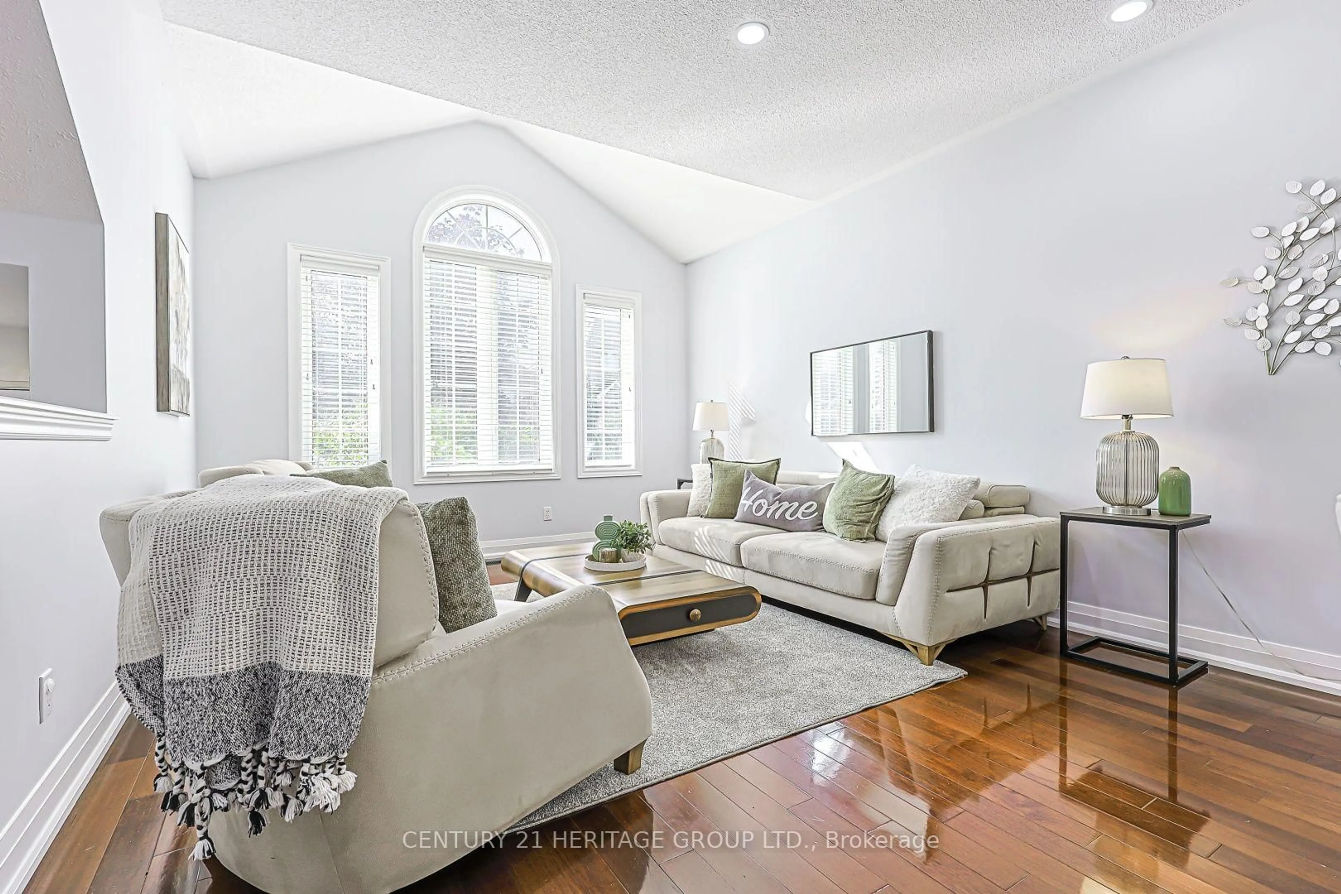
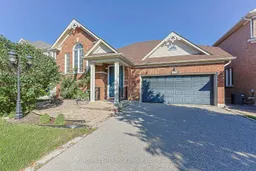
Welcome to this beautifully maintained & thoughtfully updated raised bungalow, offering a spacious & inviting layout designed for comfortable everyday living & effortless entertaining. The main level offers a bright combined living & dining room with large windows & hardwood flooring, creating a warm & elegant setting.The kitchen is both stylish & functional, with quartz countertops, a breakfast bar, pantry & stainless steel appliances. The adjoining breakfast area provides a lovely space for casual dining & offers walkout access to the large deck, extending the living space outdoors.The generous main floor primary bedroom provides a peaceful retreat, complete with a walk-in closet and luxurious 5-piece ensuite. Enjoy double sinks, a freestanding tub & glass-enclosed shower with built-in bench, rain shower head & handheld shower.The lower level offers exceptional versatility with three additional bedrooms, each with above-grade windows, along with a generous family room complete with gas fireplace & durable vinyl flooring. An updated laundry room with folding counter, shelving & closet provides added convenience & excellent storage.Outside, enjoy a fully fenced backyard with a large deck, established gardens & storage shed-an inviting setting for relaxing, entertaining or enjoying the outdoors. Conveniently located within walking distance of schools, public transit, shopping, restaurants & everyday amenities, this welcoming home offers a wonderful combination of style, comfort and functionality. Updates: 2024: A/C, Front Door & Garage Door Opener. 2022: Bathrooms, Laundry Room, Pot lights in Living/Diningroom, Tile Floors, Appliances, Shingles & Attic Insulation
Property Details
Interior
Features
Main Floor
Kitchen
3.01 x 3.34Stainless Steel Appl / Quartz Counter / Breakfast Bar
Breakfast
3.34 x 4.56W/O To Deck / California Shutters / Tile Floor
Living
7.34 x 3.66Combined W/Dining / Large Window / hardwood floor
Dining
7.34 x 3.66Combined W/Living / Pot Lights / hardwood floor
Exterior
Features
Parking
Garage spaces 2
Garage type Attached
Other parking spaces 4
Total parking spaces 6
Property History
 28
28