Open: Sat, 2PM to 4PM
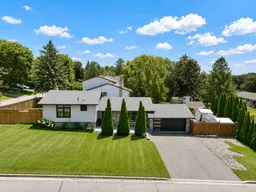
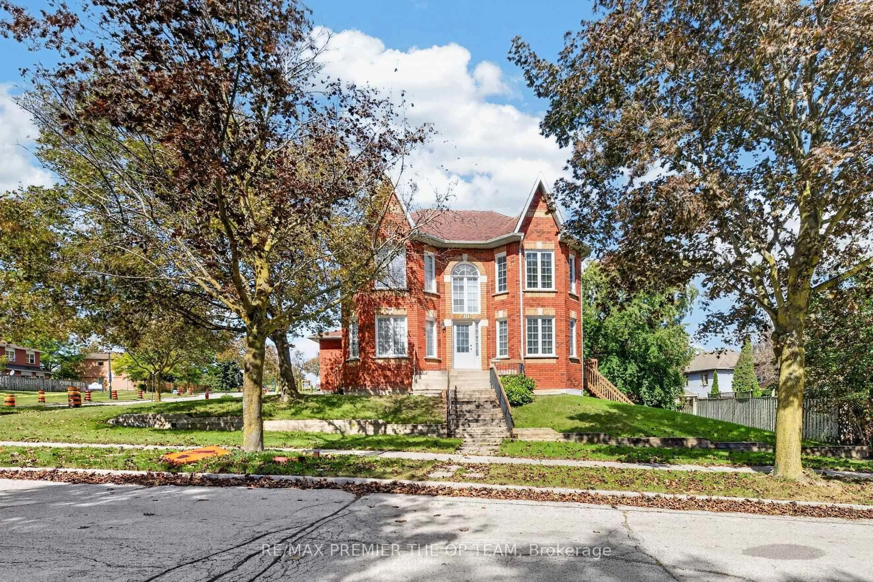
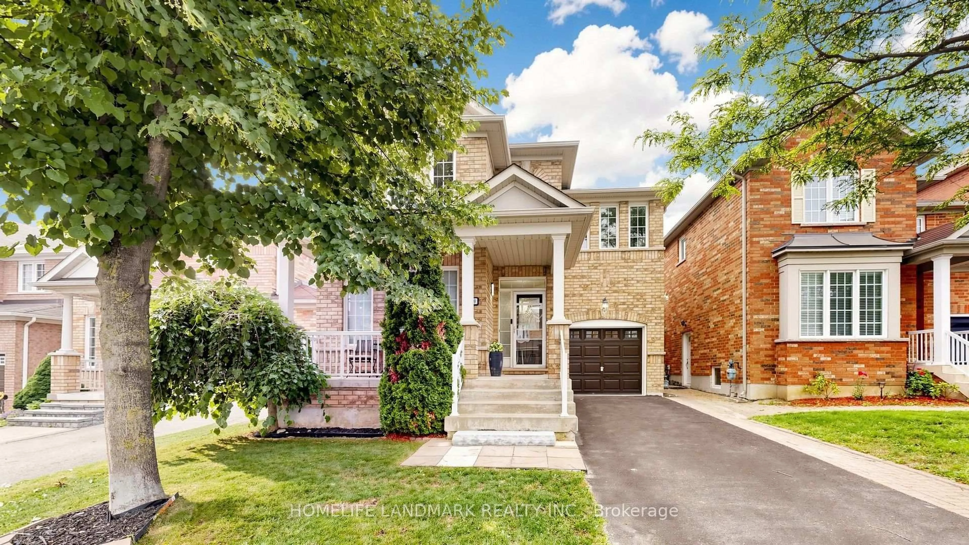
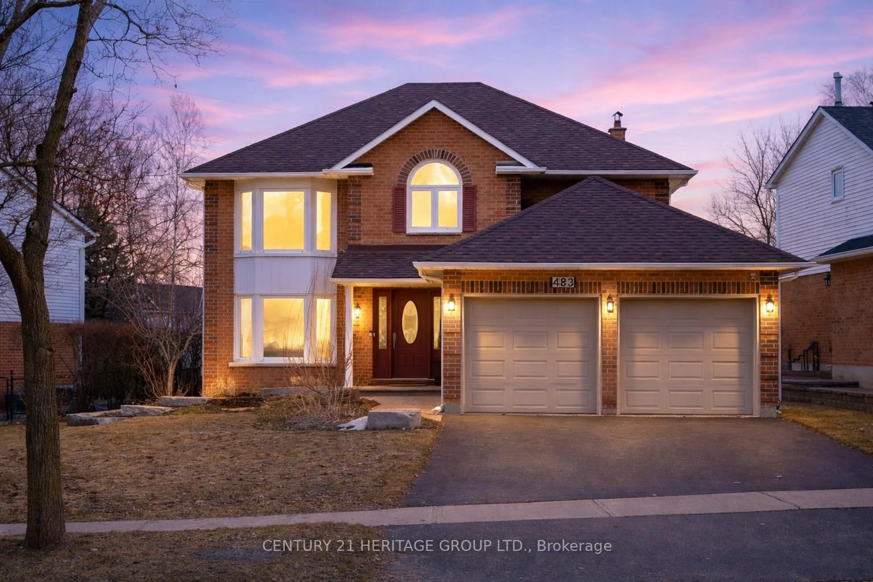
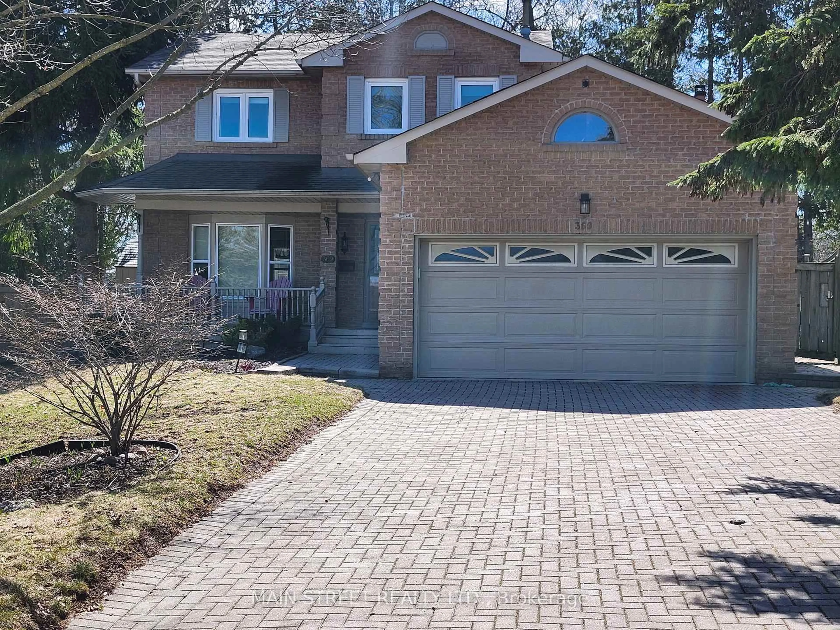
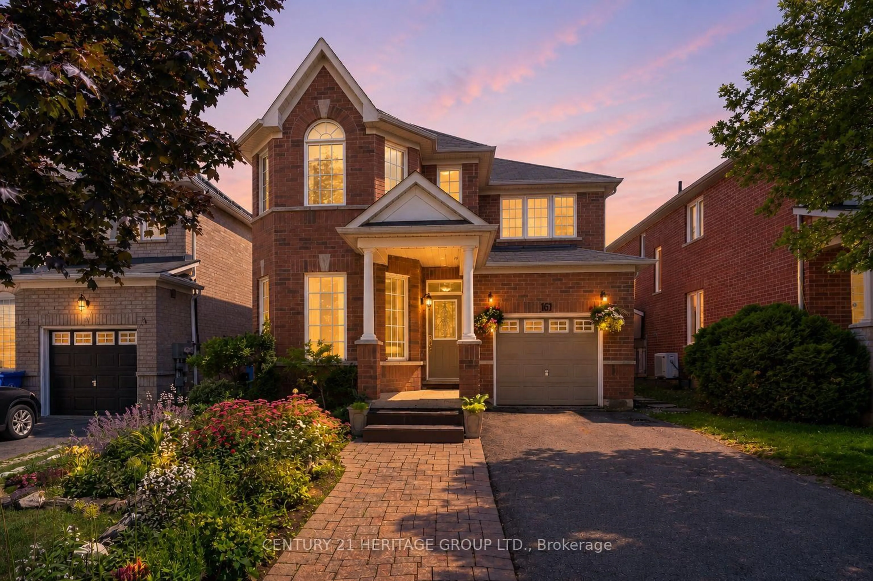
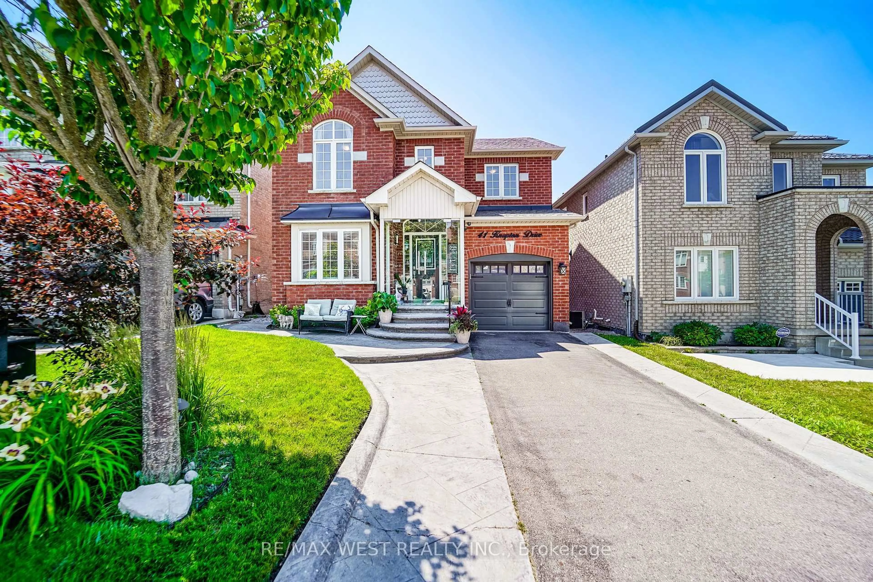
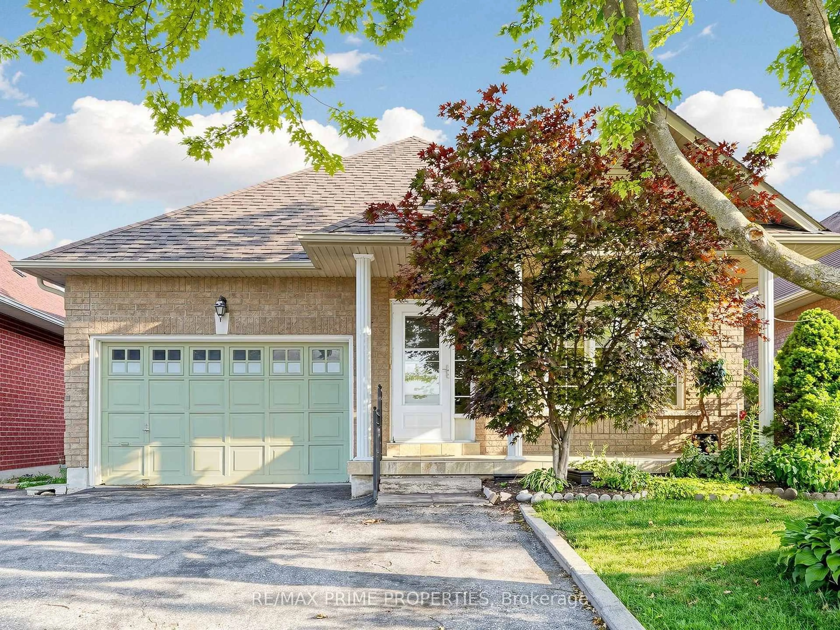
A pic from outside/outdoor area/front of a property/back of a property/a pic from drone, street for 824 Grace St, Newmarket Ontario L3Y 2L7
8 hours on Market

824 Grace St, Newmarket, Ontario L3Y 2L7

Detached
2 + 1
3
~1100-1500 sqft
$888,000
Get pre-qualifiedPowered by nesto
Detached
2 + 1
3
~1100-1500 sqft

Contact us about this property

Call

Highlights

Property Estimate

Days on market8 hours

Estimated valueNot available

Price/Sqft$700/sqft

Monthly cost

Open Calculator

Description

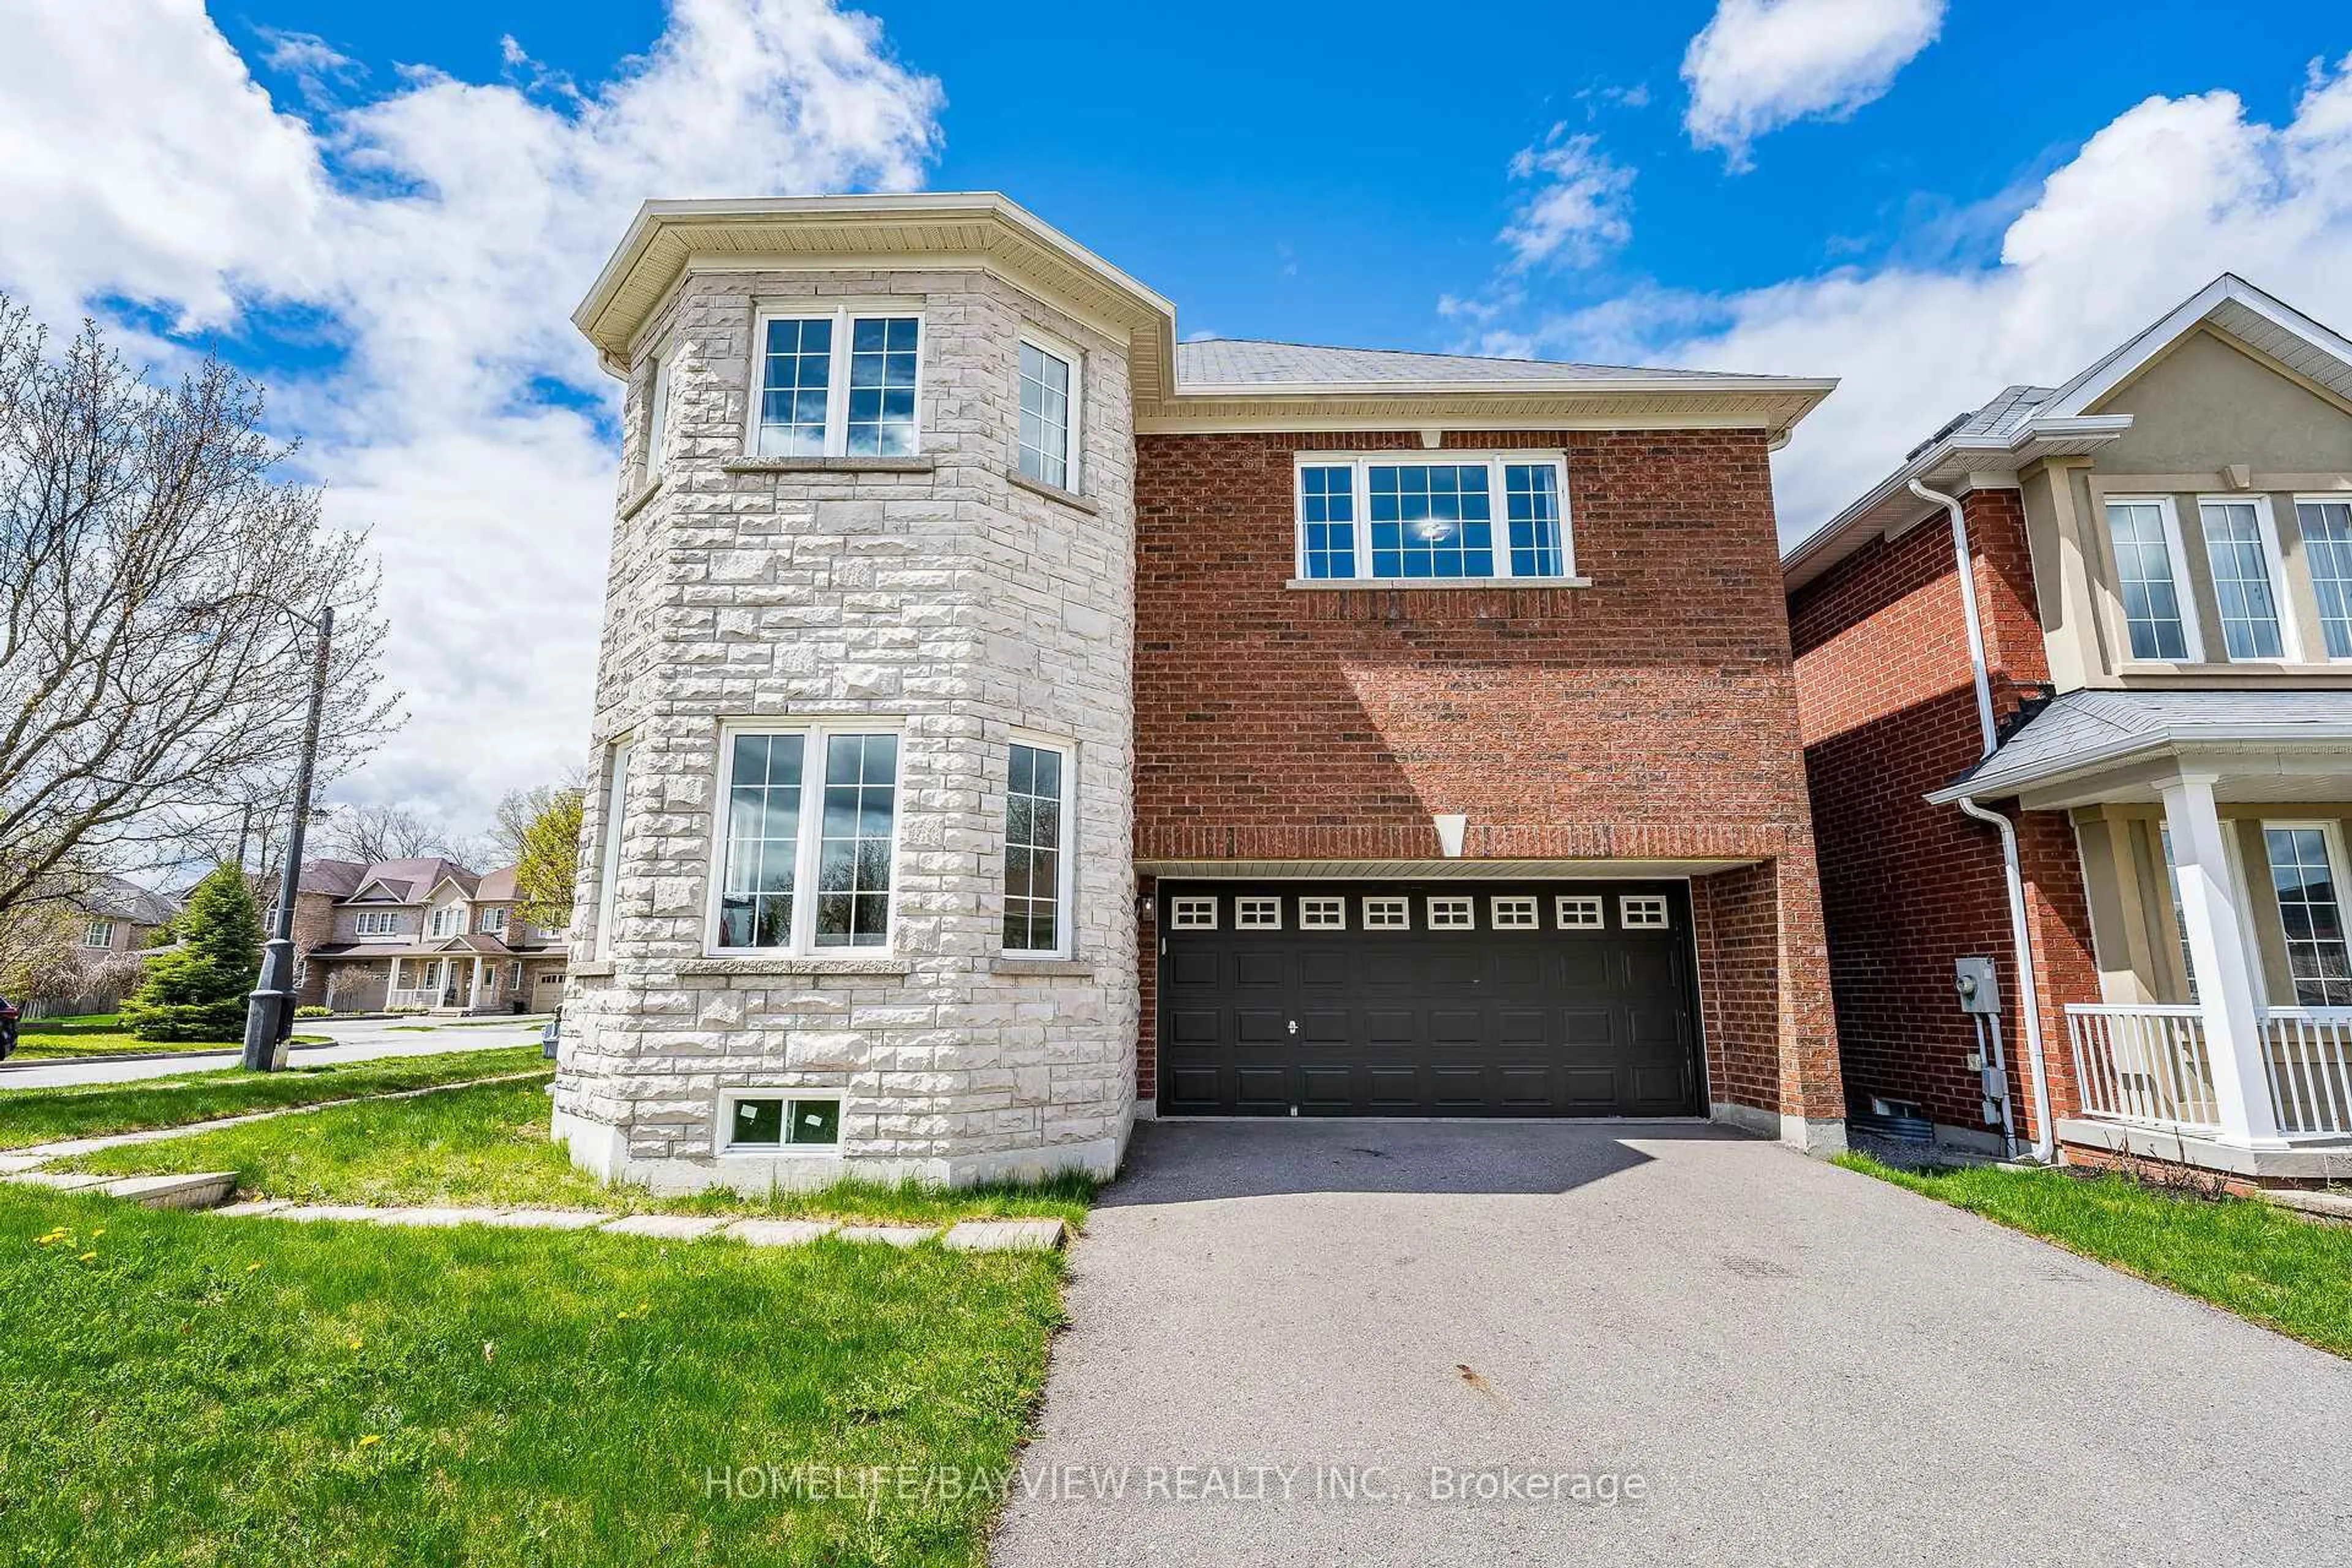
Gorgeous Detached Home with 2 Car Garage on premium Corner Lot in the Heart of Newmarket. Stone and Ceramic Siding with Exterior Pot Lights. Approx. 2000 S.F Living Space with Fin. Bsmt. Spent $200K Upgrades in 2023: Roof, soffits and Evestrophes and all windows and window frames. Vinyl Flooring & Pot Lights Throughout with Quality Finishes. Added insulation in attic. Oak Staircase with Glass Railing. Modern Kitchen With Large Centre Island and Breakfast Bar, Quartz Countertops, Backsplash, Valance Lighting & S/S Appl. Cozy Family Rm with Electric Fireplace & Open Bar with Wine Cellar. Oversized Primary Bedroom Featuring Crown Moulding, Sitting Area, Gas Fireplace, W/I Closet & Luxurious 5 pcs Ensuite. Fin. Bsmt with Rec, Open Office, Bedroom & Large Laundry. Professional Landscaping with Stone Patio & BBQ /Gas line. Fully Fenced Backyard with Garden/Storage Sheds, Side yard with Drive-In Gate fit for more Car & Boat. Long Driveway can park 4 Large Cars or Boat. Steps to Park & School, Close to Public Transit, Hospital, Fairy Lake Park & Conservation Area, Mins to Upper Canada Mall, Costco, Supermarkets, GO Station & Hwy404 ...


Upcoming Open Houses

Aug 1Sat2:00 PM - 4:00 PM
Aug 2Sun2:00 PM - 4:00 PM

Property Details

StyleSidesplit 4
View-
Age of property-
SqFt~1100-1500 SqFt
Lot Size6,083 SqFt(120.08 x 50.66)
Parking Spaces6
MLS ®NumberN13623698
Community NameNeighborhood of Newmarket
Data SourceTRREB
Listing byHOMELIFE LANDMARK RH REALTY

Features

Heating: Forced Air
Cooling: Central Air
Fireplace
Basement: Finished

Main Floor

Living

5.62 x 3.05

Large Window / Pot Lights / Vinyl Floor

Dining

3.05 x 5.62

Pot Lights / Open Concept / Vinyl Floor

Kitchen

5.6 x 4.4

Quartz Counter / Backsplash / B/I Appliances

Breakfast

4.4 x 5.6

Centre Island / Breakfast Bar / Vinyl Floor


Features

Lot size: 6,083 SqFt

Parking

Garage spaces 2

Garage type Built-In

Other parking spaces 4

Total parking spaces 6


Property History

Jul 31, 2026
ListedActive
$888,000
8 hours on market
history photo preview46
Listing by trreb®
Property listed by HOMELIFE LANDMARK RH REALTY, Brokerage
Agent Banner Image
Interested in this property?Get in touch to get the inside scoop.
Market Data - Neighborhood of Newmarket

Geo Zone Map ThumbnailNeighborhood of Newmarket

Balanced Market

View Market Data

Detached house - for the past 30 days

Buyer's market Seller's market

Avg. Days on Market

Past 30 days

21 days

Compared to

2025

19 days

2024

19 days

2023

10 days

New Listings

Past 30 days

146 listings

Compared to

2025

157 listings

2024

119 listings

2023

136 listings

Units sold

Past 30 days

55 units

Compared to

2025

53 units

2024

57 units

2023

56 units

Median Sold Price

Past 30 days

$1,110,000

Compared to

2025

$1,152,000

2024

$1,285,000

2023

$1,327,500


Population and Demographics

Overview

Total population 83920
Average household income $141,299

Age (%)

0 to 19
23%
20 to 34
18%
35 to 49
21%
50 to 64
23%
65 and plus
16%

Household composition (%)

Single family
75%
Single person
20%
Multi person
3%
Multi family
1%

Mother tongue (%)

English
74%
Iranian Persian
5%
Mandarin
5%
Others
4%
Russian
3%
Yue (Cantonese)
3%
Spanish
1%
Italian
1%

House tenancy (%)

Owners
75%
Renters
25%

What’s nearby?Essentials within 5 km

Local Logic

Transportation Scores

Estimated Budget