Open: Sat, 11AM to 1PM
trreb/IMG-N13789888_1fee2b3a-9120-49ce-8041-aeba7c0c4303-l.jpg
1 hour on Market

621 Society Cres, Newmarket, Ontario L3X 2V8

Detached
4
3
~2500-3000 sqft
$1,039,000
Get pre-qualifiedPowered by nesto
Detached
4
3
~2500-3000 sqft

Contact us about this property

Call

Highlights

Property Estimate

Days on market1 hour

Estimated valueNot available

Price/Sqft$381/sqft

Monthly cost

Open Calculator

Description

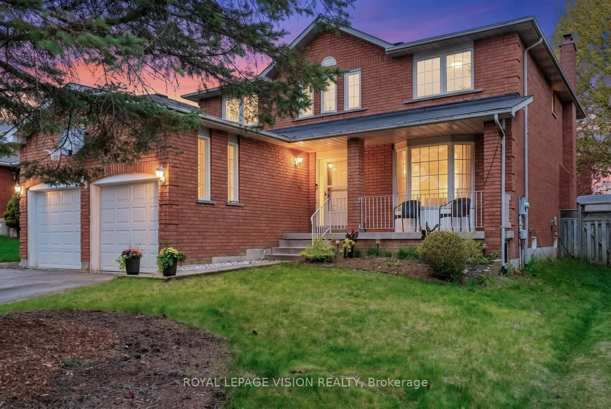
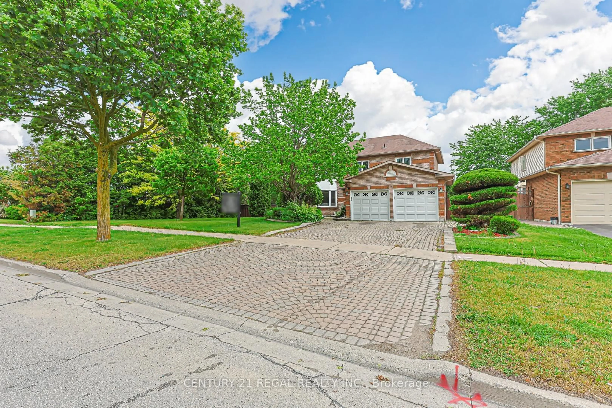
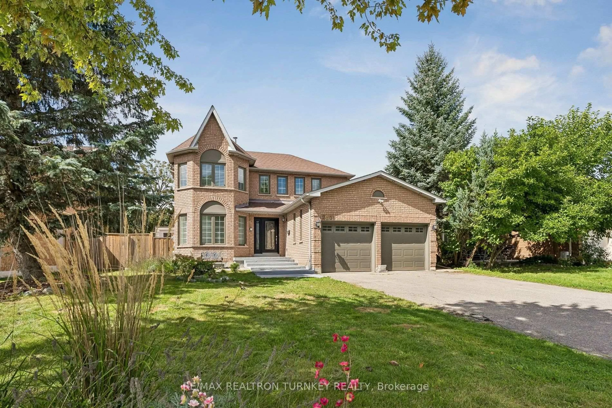
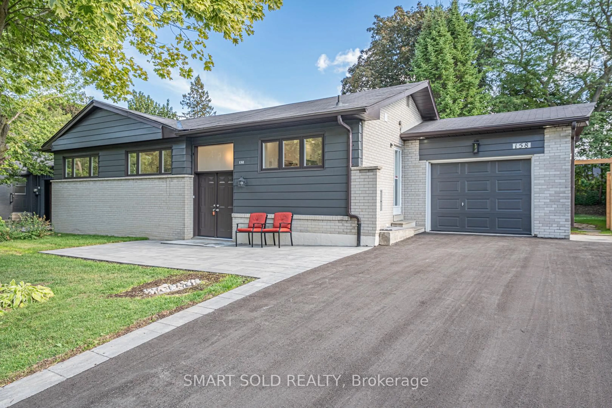
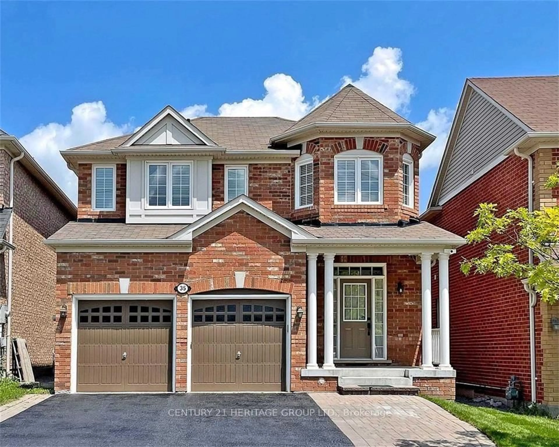
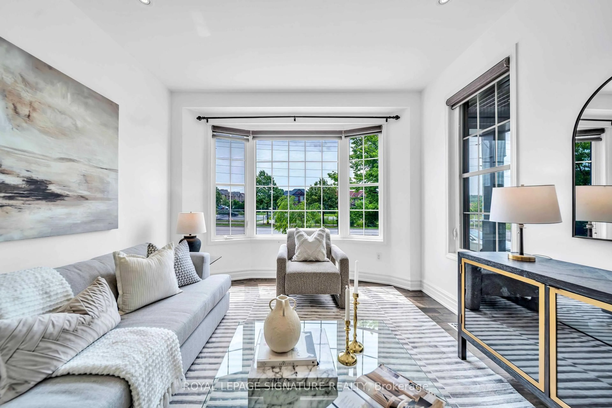
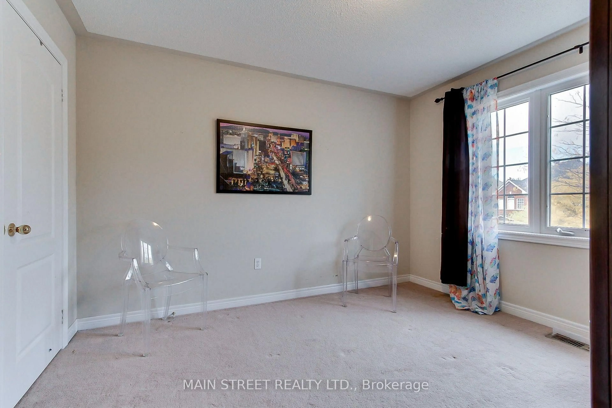
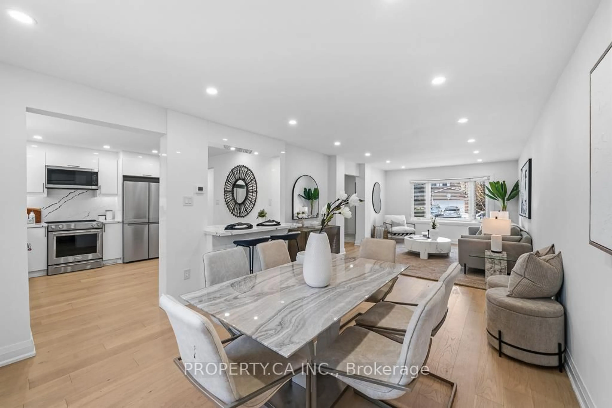
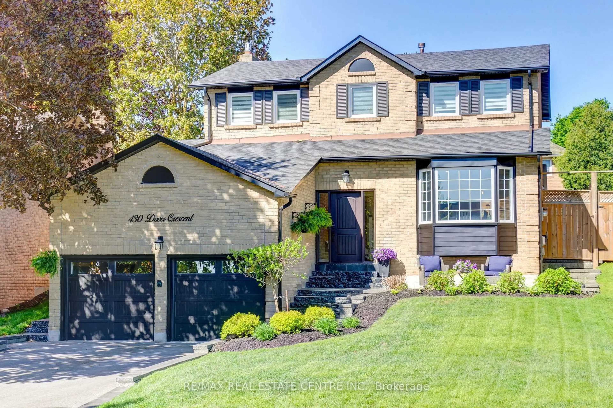
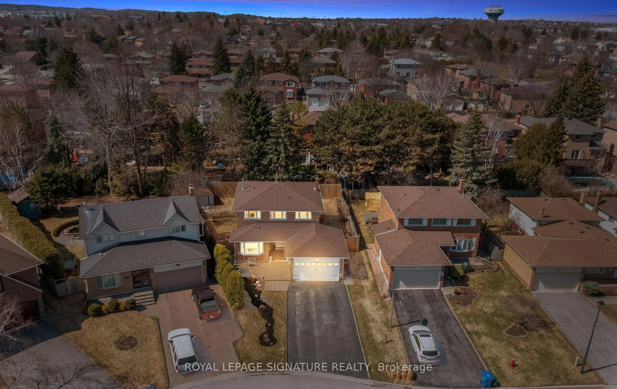
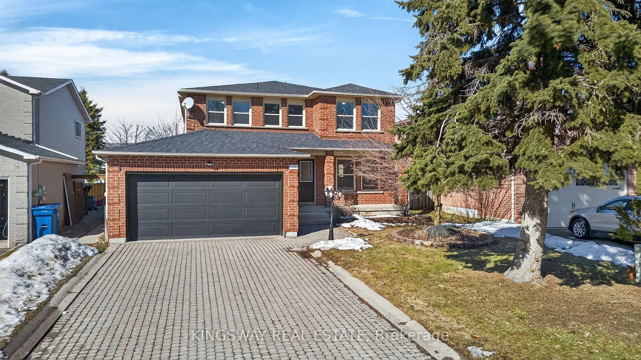
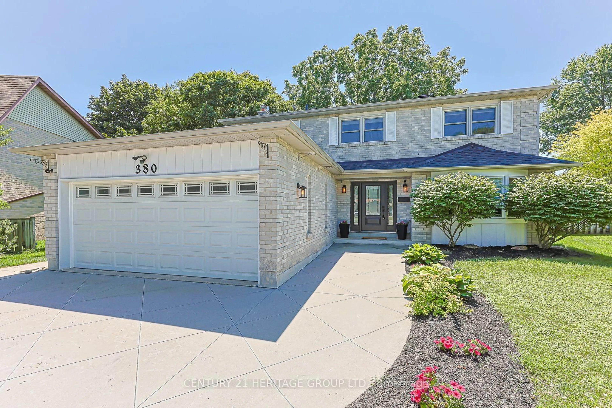
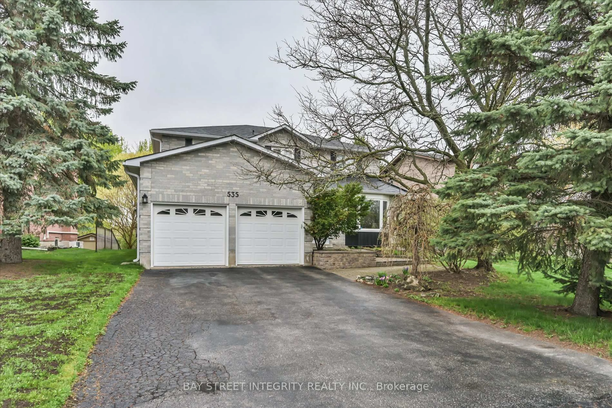
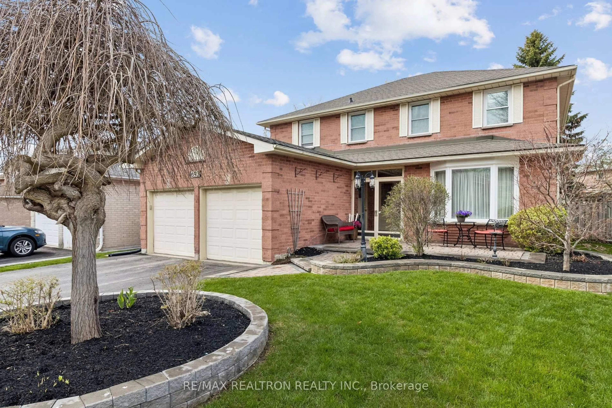
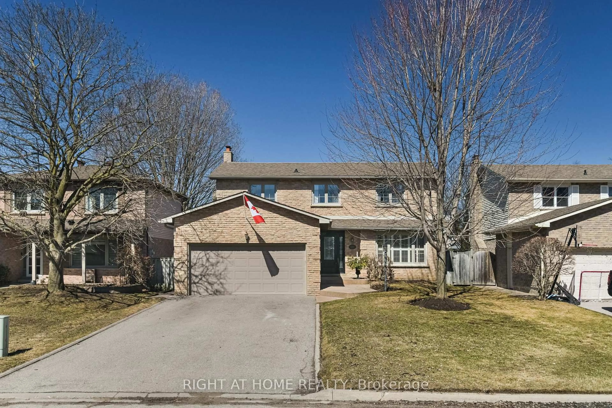
Welcome to 621 Society Crescent, nestled in the highly sought-after, family-friendly Summerhill Estates community of Newmarket. This spacious 4-bedroom, 3-bathroom home offers plenty of room for a growing family, complete with a two-car garage and generous driveway parking. Professionally painted throughout and featuring a freshly resealed driveway, the home is ready for its next chapter. Located in one of Newmarket's most family-friendly neighbourhoods, this home is surrounded by schools, parks, playgrounds, splash pads, walking trails and green space, with sidewalks and winding streets that make getting out and exploring the neighbourhood easy. Enjoy family afternoons at nearby Whipper Watson Park, summer days at the splash pad, and year-round opportunities to get outside. With convenient access to shopping, recreation, transit, major amenities, and Highways 400 & 404, 621 Society Crescent offers the ideal balance of community, convenience and family living.


Upcoming Open Houses

Sep 19Sat11:00 AM - 1:00 PM
Sep 20Sun12:00 PM - 2:00 PM

Property Details

Style2-Storey
View-
Age of property-
SqFt~2500-3000 SqFt
Lot Size3,171 SqFt(87.83 x 36.11)
Parking Spaces6
MLS ®NumberN13789888
Community NameNeighborhood of Newmarket
Data SourceTRREB
Listing byREAL BROKER ONTARIO LTD.

Features

Heating: Heat Pump
Cooling: Other
Fireplace
Basement: Unfinished

Main Floor

Kitchen

3.56 x 2.4

Open Concept / Breakfast Area / Backsplash

Living

4.88 x 3.34

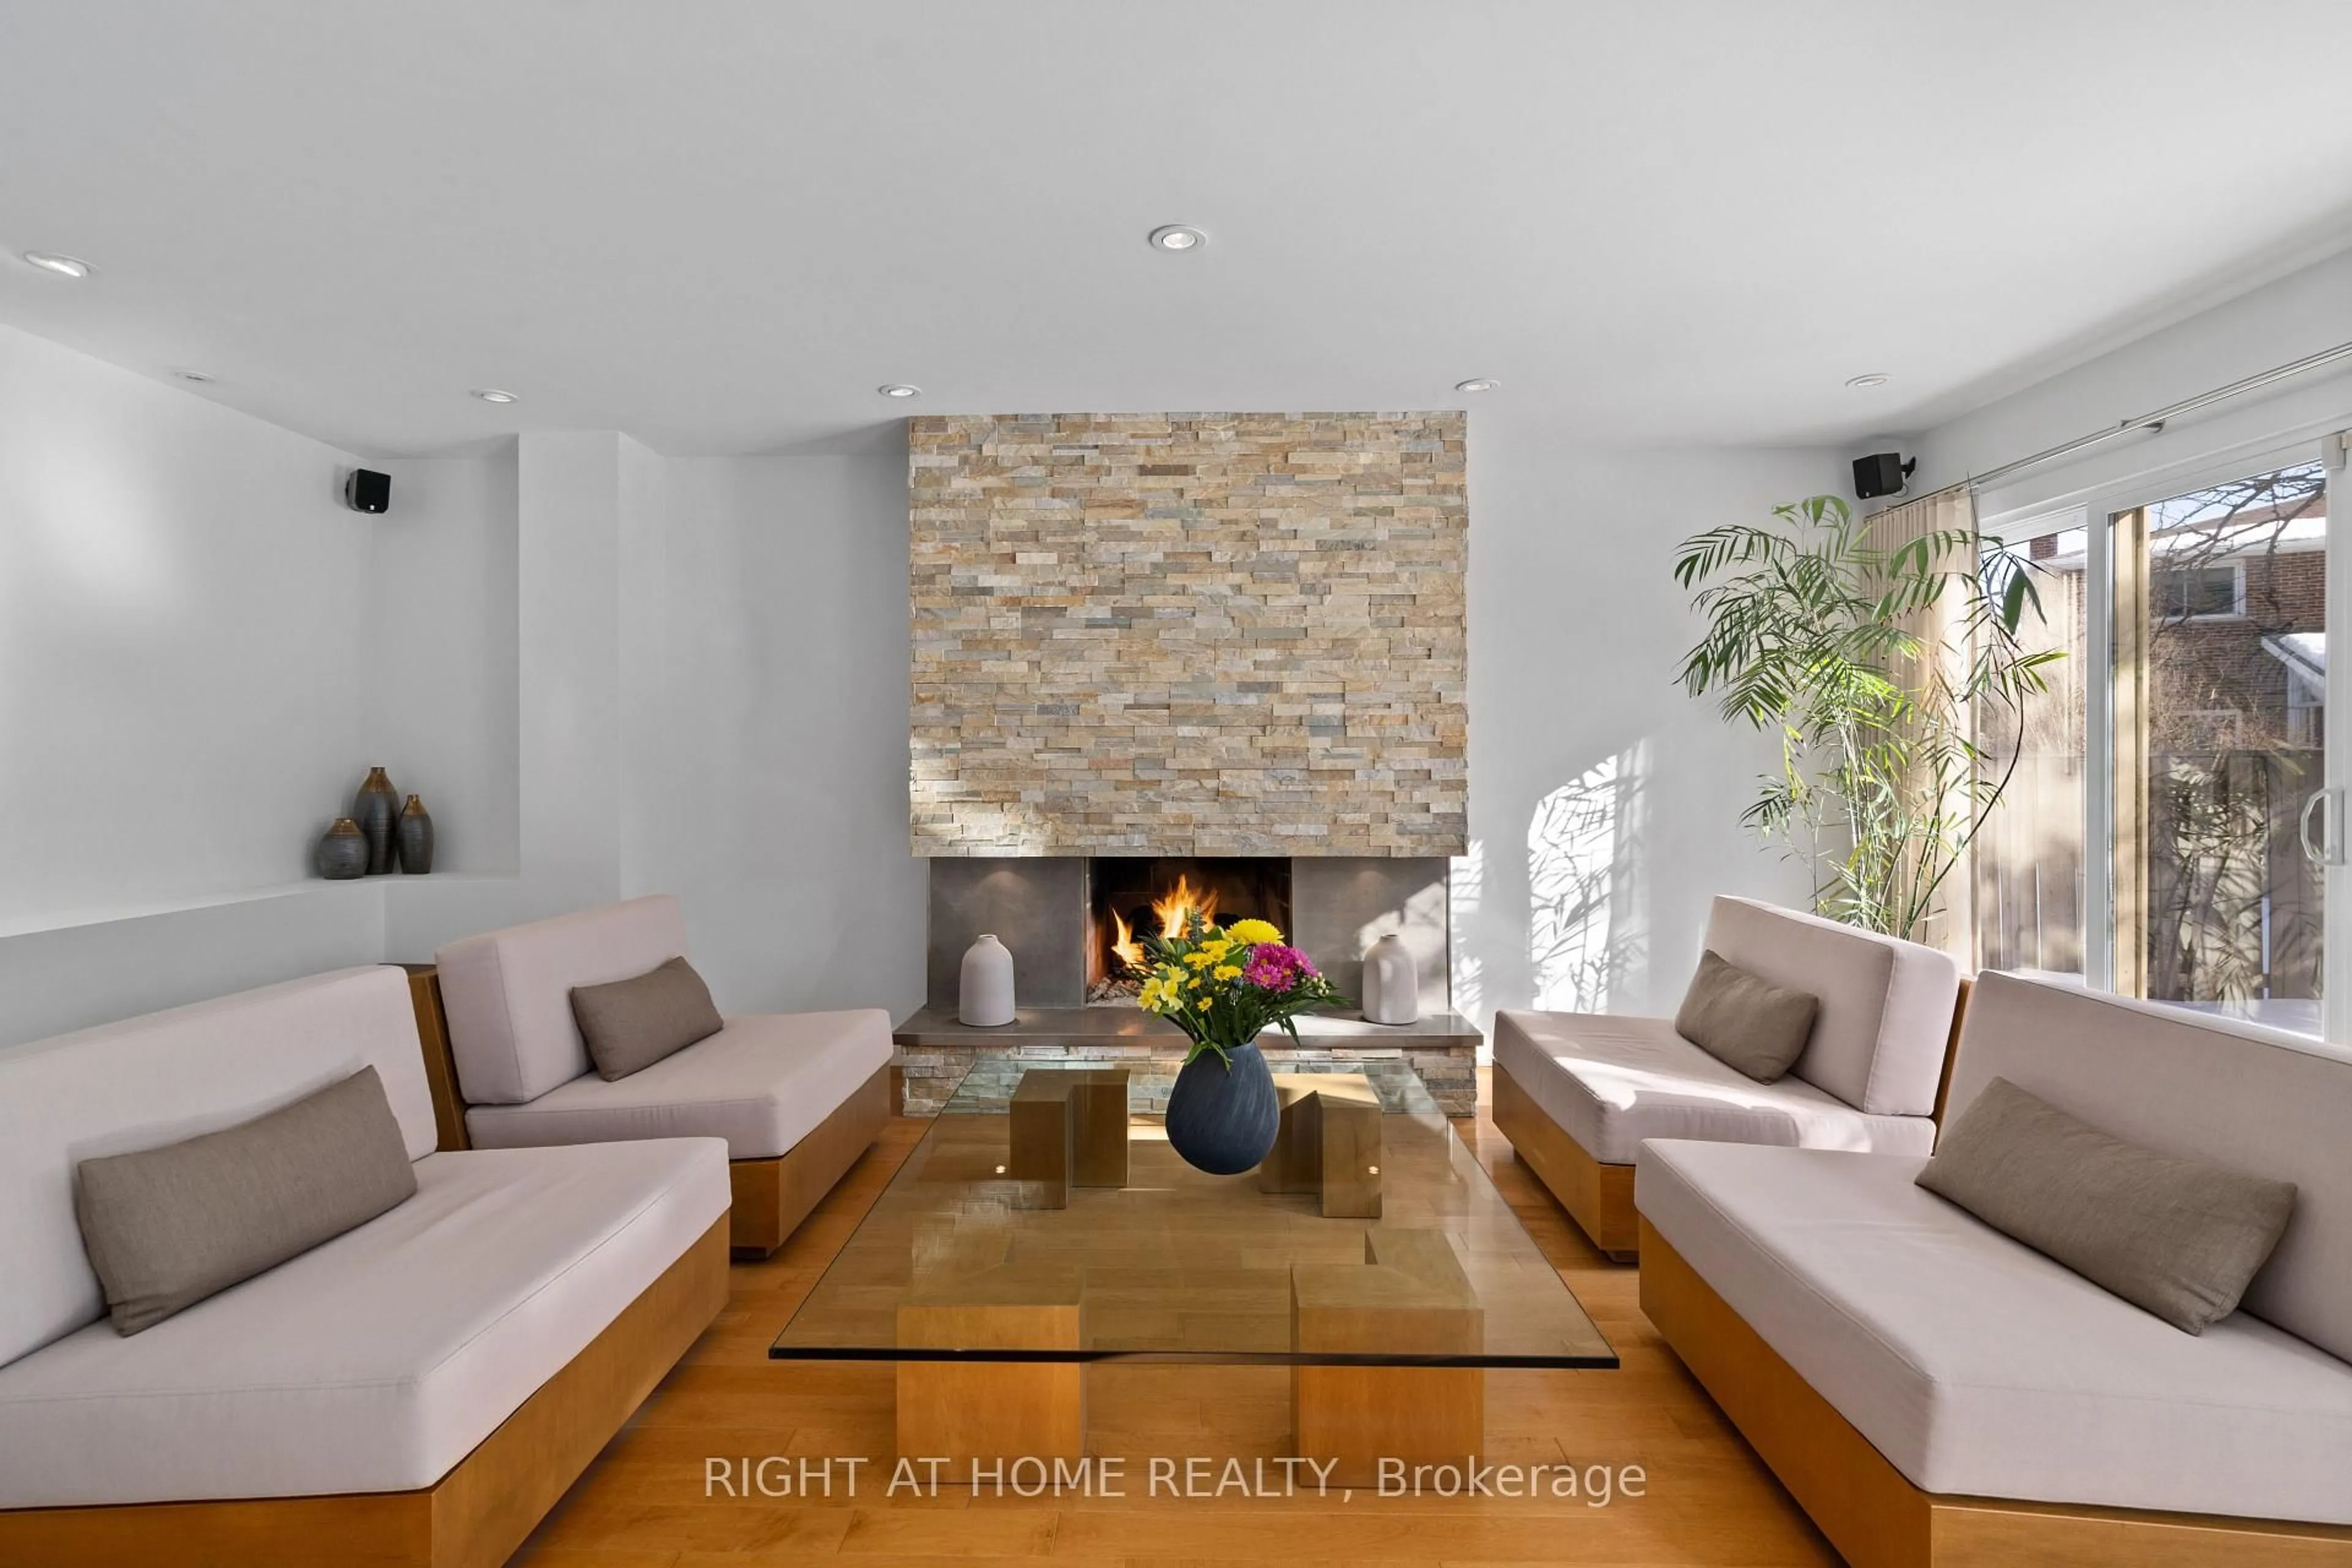
Fireplace / O/Looks Backyard / Open Concept

Dining

4.57 x 2.92

Open Concept / hardwood floor / Large Window

Powder Rm

1.7 x 1.47

Window / Porcelain Sink / 2 Pc Bath


Features

Lot size: 3,171 SqFt

Parking

Garage spaces 2

Garage type Attached

Other parking spaces 4

Total parking spaces 6


Property History

Sep 16, 2026
ListedActive
$1,039,000
1 hour on market
history photo preview48
Listing by trreb®
Property listed by REAL BROKER ONTARIO LTD., Brokerage
Agent Banner Image
Interested in this property?Get in touch to get the inside scoop.
Market Data - Neighborhood of Newmarket

Geo Zone Map ThumbnailNeighborhood of Newmarket

Balanced Market

View Market Data

Detached house - for the past 30 days

Buyer's market Seller's market

Avg. Days on Market

Past 30 days

28 days

Compared to

2025

36 days

2024

22 days

2023

17 days

New Listings

Past 30 days

103 listings

Compared to

2025

129 listings

2024

84 listings

2023

95 listings

Units sold

Past 30 days

52 units

Compared to

2025

46 units

2024

35 units

2023

39 units

Median Sold Price

Past 30 days

$1,085,000

Compared to

2025

$1,153,750

2024

$1,100,000

2023

$1,335,000


Population and Demographics

Overview

Total population 83920
Average household income $141,299

Age (%)

0 to 19
23%
20 to 34
18%
35 to 49
21%
50 to 64
23%
65 and plus
16%

Household composition (%)

Single family
75%
Single person
20%
Multi person
3%
Multi family
1%

Mother tongue (%)

English
74%
Iranian Persian
5%
Mandarin
5%
Others
4%
Russian
3%
Yue (Cantonese)
3%
Spanish
1%
Italian
1%

House tenancy (%)

Owners
75%
Renters
25%

What’s nearby?Essentials within 5 km

Local Logic

Transportation Scores

Estimated Budget