20 hours on Market

718 Firth Crt, Newmarket, Ontario L3Y 8H8

Detached
4 + 2
4
~2500-3000 sqft
$1,195,000
Get pre-qualifiedPowered by nesto
Detached
4 + 2
4
~2500-3000 sqft

Contact us about this property

Call

Highlights

Property Estimate

Days on market20 hours

Estimated valueNot available

Price/Sqft$438/sqft

Monthly cost

Open Calculator

Description

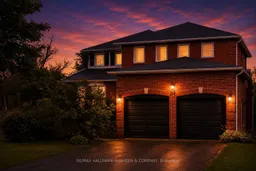
Welcome to this exceptional 4-bedroom detached home in the highly sought-after College Manor community. Offering approximately 2,507 sq. ft. plus a finished walkout basement, this beautifully maintained home sits on a premium pie-shaped lot with no neighbours behind, providing exceptional privacy and an incredible outdoor setting. Designed for comfortable family living and entertaining, the functional layout features a bright, spacious interior with a beautifully appointed kitchen featuring granite countertops, a separate living room, an inviting family room, plus a main floor office with French doors-ideal for working from home. Main floor laundry with direct garage access adds everyday convenience. Enjoy seamless indoor-outdoor living with a walkout from the main floor to a large elevated deck, perfect for outdoor dining or relaxing while overlooking the backyard. The finished walkout basement provides direct access to a spectacular backyard retreat featuring an inground swimming pool, expansive green space, plus a covered patio-creating the perfect setting for entertaining, family gatherings, or simply enjoying your own private oasis. Minutes to Historic Downtown Newmarket and Historic Main Street, offering boutique shops, restaurants, cafés, parks, trails, plus year-round community events. Families will appreciate the proximity to highly regarded schools, Pickering College, shopping, grocery stores, pharmacies, and everyday amenities. The Magna Centre is located directly across the street, providing fitness facilities, swimming, skating, sports programs, and community activities. Southlake Regional Health Centre, public transit, plus Highway 404 are all just minutes away. A rare opportunity to own a spacious family home on one of College Manor's most desirable lots, combining an exceptional location, functional layout, and an outstanding backyard lifestyle.


Property Details

Style2-Storey
View-
Age of property-
SqFt~2500-3000 SqFt
Lot Size3,450 SqFt(114.93 x 30.02)
Parking Spaces6
MLS ®NumberN13584662
Community NameNeighborhood of Newmarket
Data SourceTRREB
Listing byRE/MAX HALLMARK SHAHEEN & COMPANY

Features

Heating: Forced Air
Cooling: Central Air
Fireplace
Basement: Finished, W/O

2nd Floor

Primary

7.14 x 6.4

hardwood floor / W/I Closet / 5 Pc Ensuite

2nd Br

3.61 x 3.18

hardwood floor / Closet / Window

3rd Br

3.61 x 3.12

hardwood floor / Closet / Window

4th Br

3.53 x 2.9

hardwood floor / Window / Updated


Features

Lot size: 3,450 SqFt
Pool: Inground

Parking

Garage spaces 2

Garage type Attached

Other parking spaces 4

Total parking spaces 6


Property History

Jul 20, 2026
ListedActive
$1,195,000
20 hours on market
history photo preview46
Listing by trreb®
Property listed by RE/MAX HALLMARK SHAHEEN & COMPANY, Brokerage
Agent Banner Image
Interested in this property?Get in touch to get the inside scoop.
Market Data - Neighborhood of Newmarket

Geo Zone Map ThumbnailNeighborhood of Newmarket

Balanced Market

View Market Data

Detached house - for the past 30 days

Buyer's market Seller's market

Avg. Days on Market

Past 30 days

21 days

Compared to

2025

19 days

2024

19 days

2023

10 days

New Listings

Past 30 days

146 listings

Compared to

2025

157 listings

2024

119 listings

2023

136 listings

Units sold

Past 30 days

55 units

Compared to

2025

53 units

2024

57 units

2023

56 units

Median Sold Price

Past 30 days

$1,110,000

Compared to

2025

$1,152,000

2024

$1,285,000

2023

$1,327,500


Population and Demographics

Overview

Total population 83920
Average household income $141,299

Age (%)

0 to 19
23%
20 to 34
18%
35 to 49
21%
50 to 64
23%
65 and plus
16%

Household composition (%)

Single family
75%
Single person
20%
Multi person
3%
Multi family
1%

Mother tongue (%)

English
74%
Iranian Persian
5%
Mandarin
5%
Others
4%
Russian
3%
Yue (Cantonese)
3%
Spanish
1%
Italian
1%

House tenancy (%)

Owners
75%
Renters
25%

What’s nearby?Essentials within 5 km

Local Logic

Transportation Scores

Estimated Budget