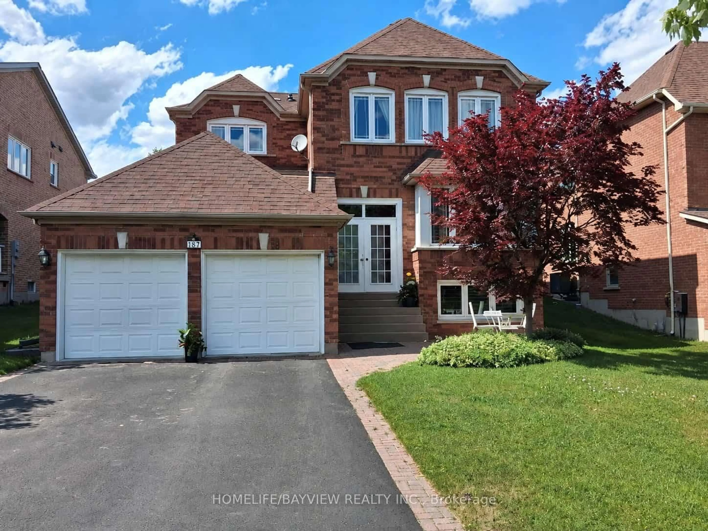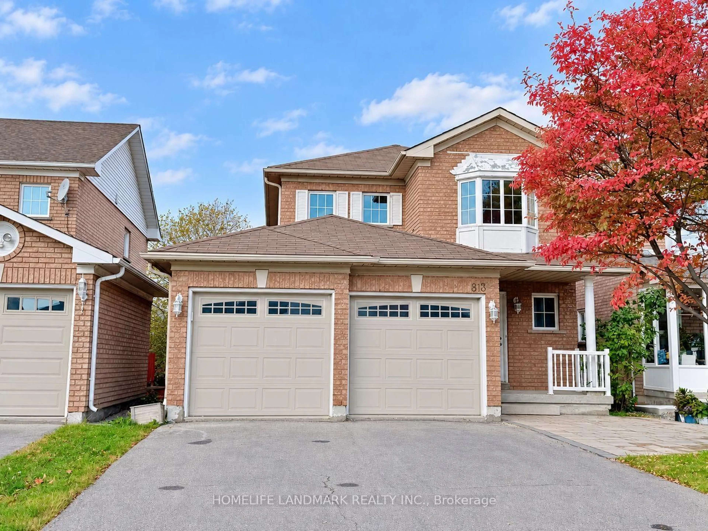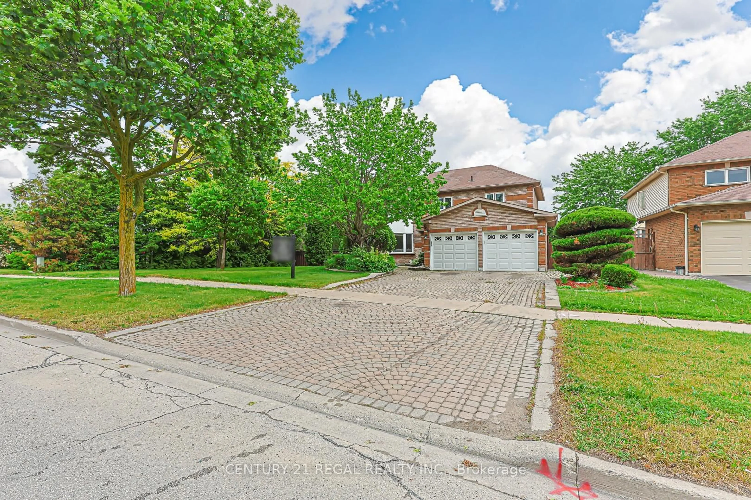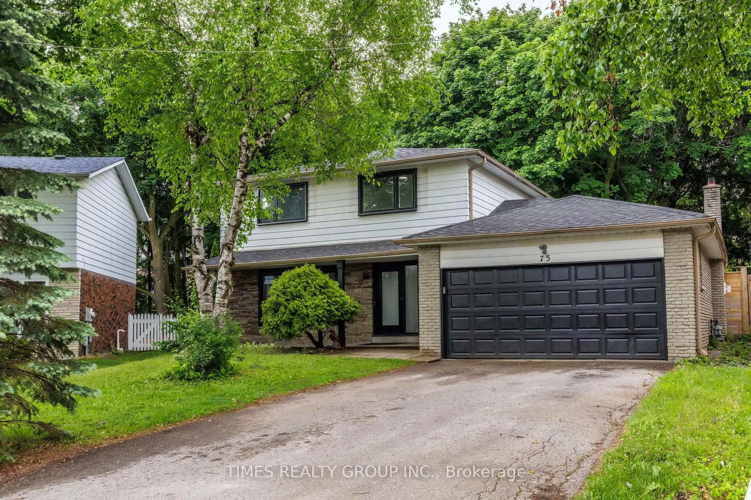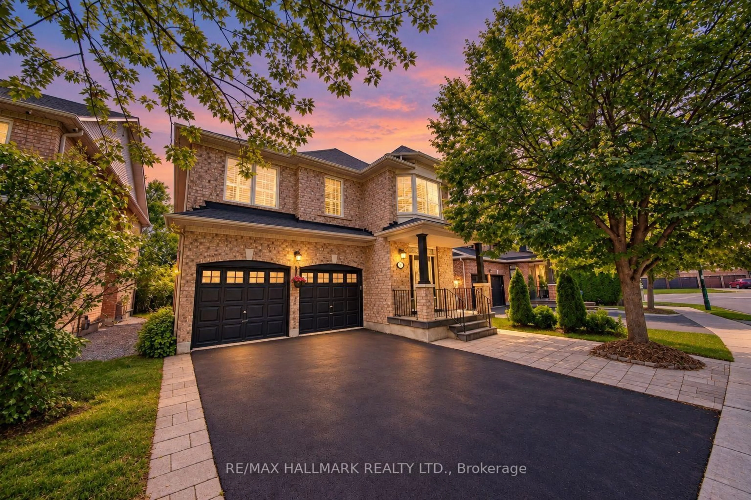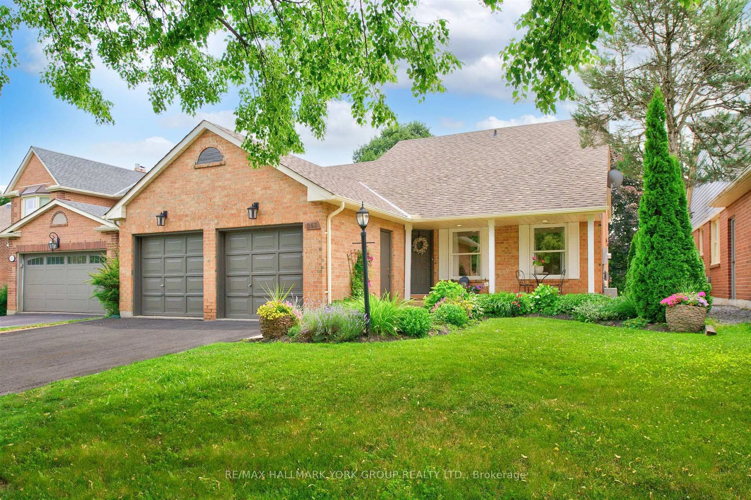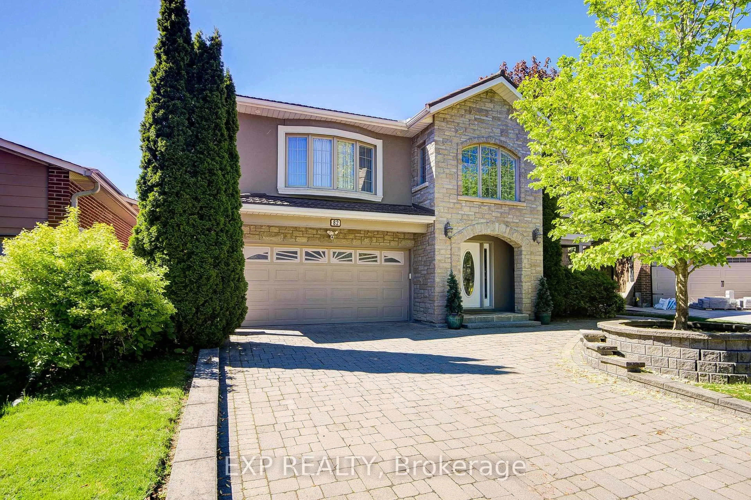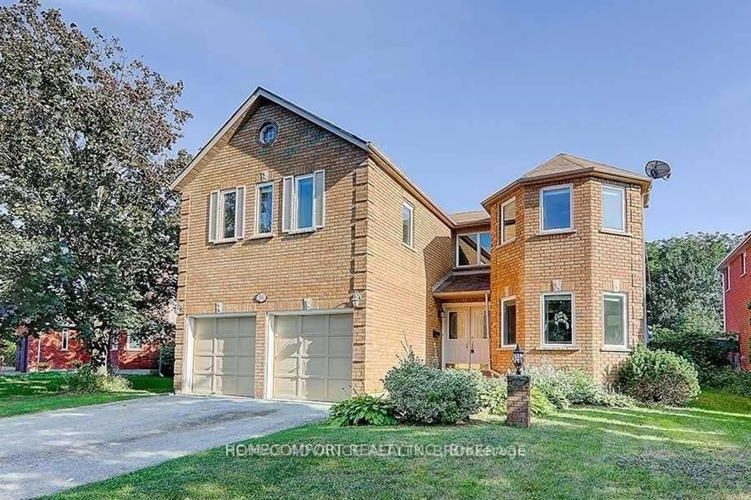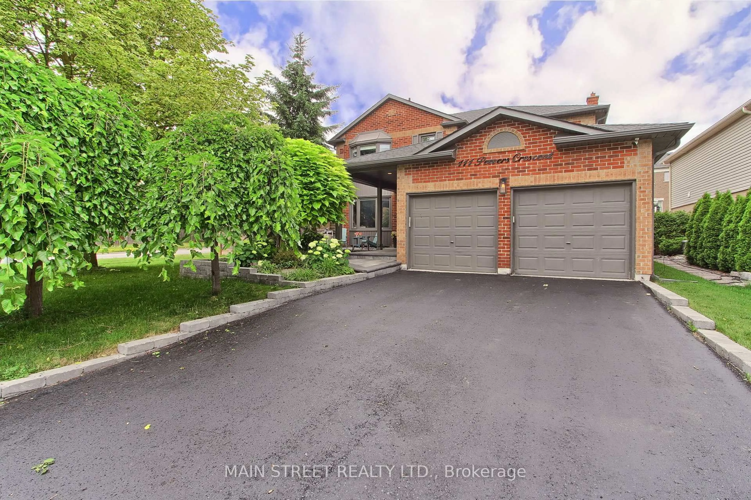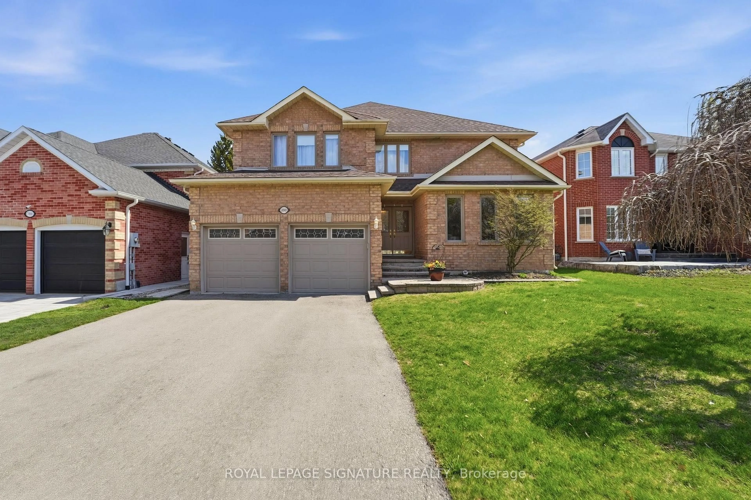
388 Wood Duck Lane, Newmarket, Ontario L3X 2X5
Contact us about this property
Highlights
Estimated valueThis is the price Wahi expects this property to sell for.
The calculation is powered by our Instant Home Value Estimate, which uses current market and property price trends to estimate your home’s value with a 90% accuracy rate.Not available
Price/Sqft$670/sqft
Monthly cost
Open Calculator
Description
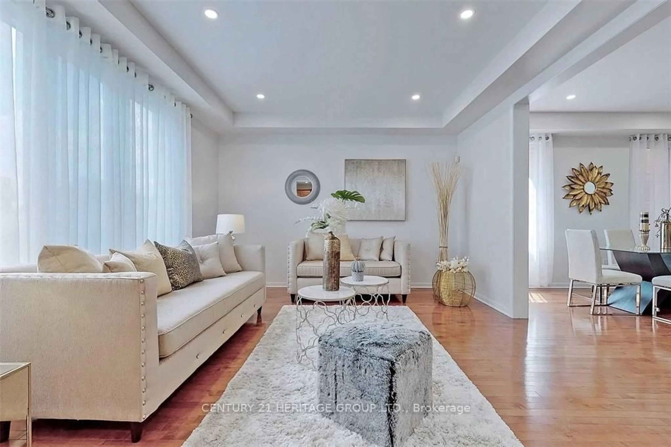
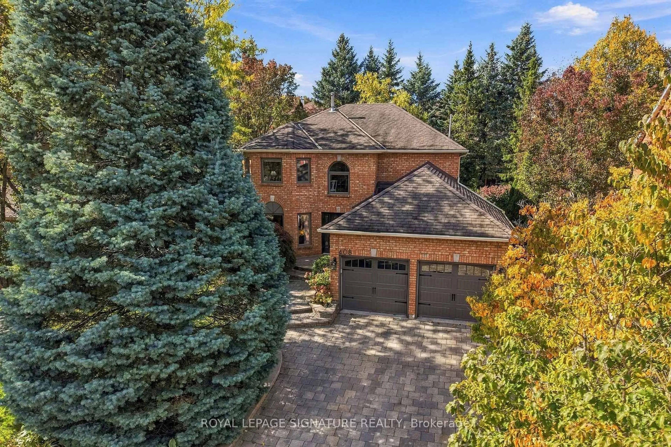
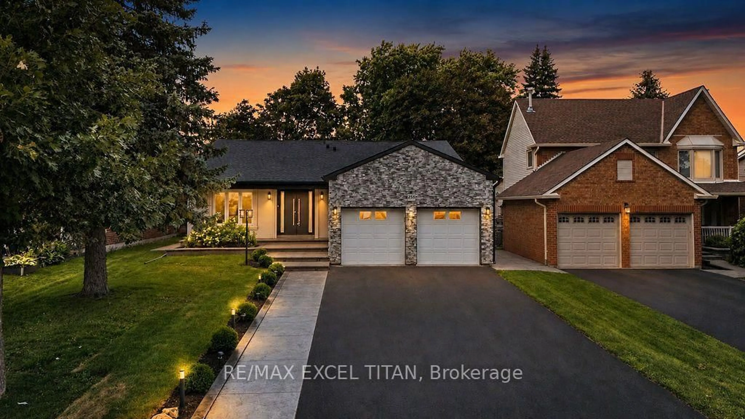
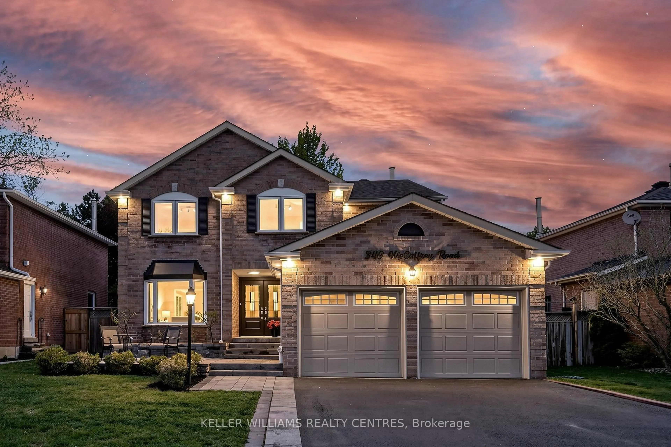
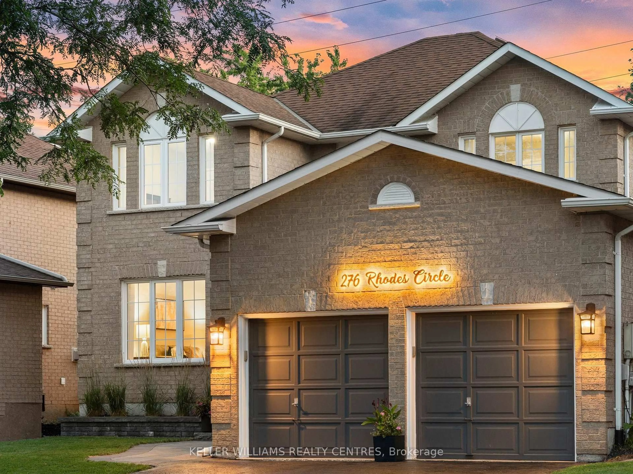
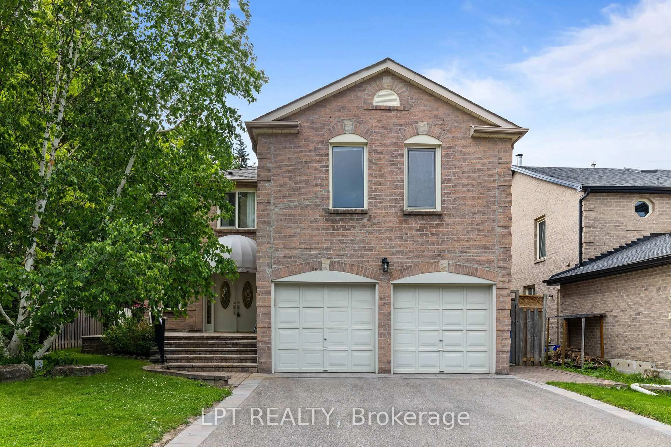
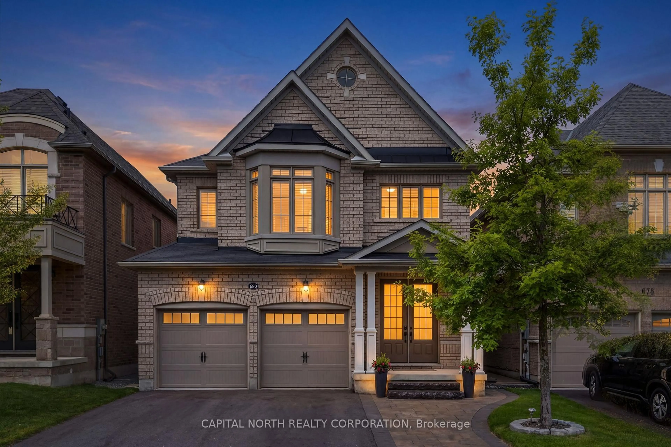
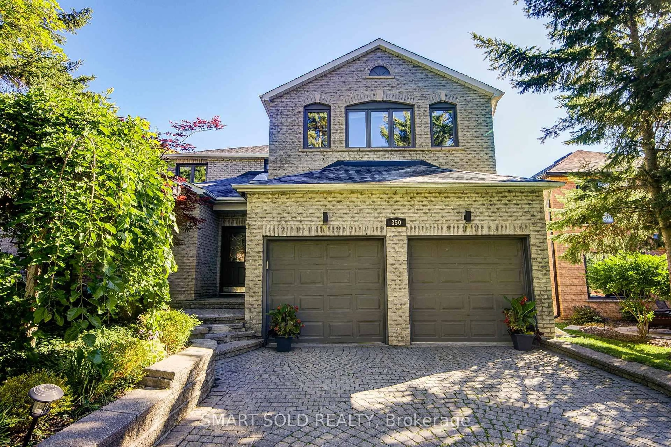
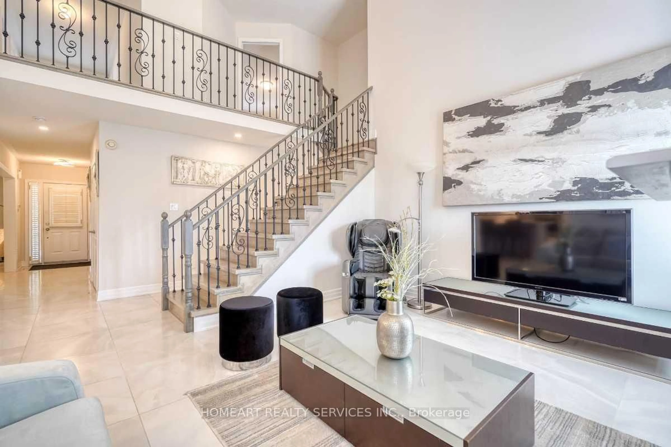
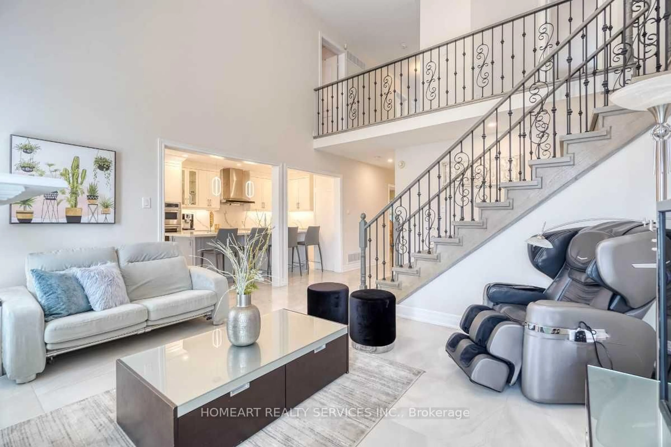
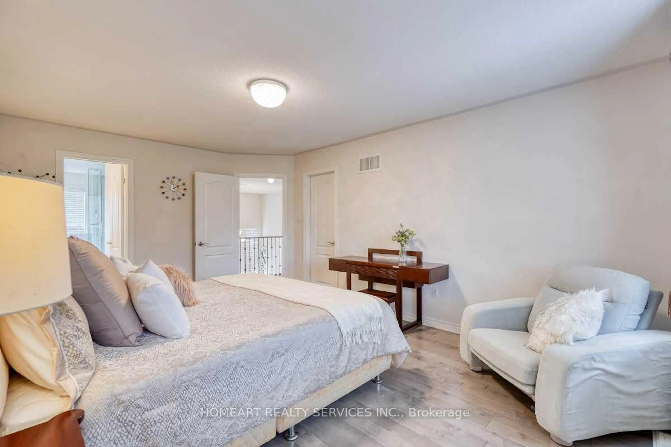
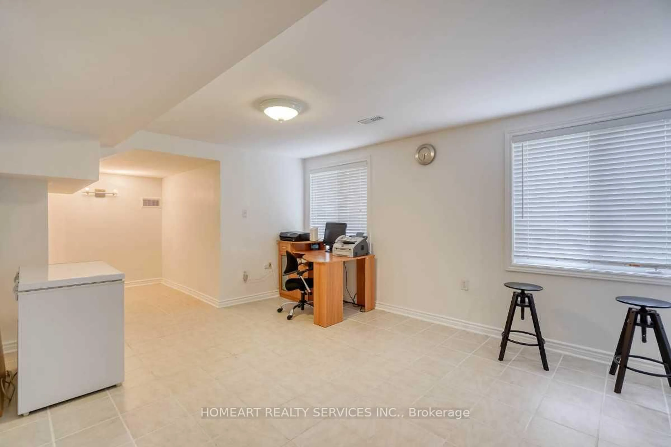
Welcome to this beautifully renovated 4-bedroom, 4-bathroom detached home in the desirable Woodland Hill community of Newmarket. Featuring a bright, open-concept layout, the home offers a seamless flow between the family room and kitchen areas-ideal for both everyday living and entertaining. The renovated kitchen showcases a modern design with ample cabinetry, generous island counter space, upgraded stainless steel kitchen appliances w/ build-in combination wall oven in an inviting open-concept setting. The family room impresses with a magnificent double-height soaring ceilings and oversized windows that fill the entire home with abundant natural light, creating a spacious, warm, and welcoming atmosphere. Four well-appointed bedrooms provide comfortable family accommodation, while four bathrooms offer convenience for residents and guests. The finished walk-out basement w/ bedroom & great room presents excellent potential for additional living, recreation, or entertainment space, with direct access to the backyard oasis. Located in the sought-after Woodland Hill neighbourhood w/ prestigious schools (both public, Catholic and French Immersion), close to parks, shopping, dining, transit, and other everyday amenities. A bright and spacious home offering comfort, style, and versatile living in one of Newmarket's popular communities.
Property Details
Interior
Features
Main Floor
Living
6.07 x 3.32Combined W/Dining / Porcelain Floor / California Shutters
Kitchen
5.6 x 3.32Quartz Counter / Stainless Steel Appl / W/O To Balcony
Dining
6.07 x 3.32Combined W/Living / Porcelain Floor
Family
4.56 x 3.66Gas Fireplace / Porcelain Floor / Large Window
Exterior
Features
Parking
Garage spaces 2
Garage type Built-In
Other parking spaces 4
Total parking spaces 6
Property History
 47
47