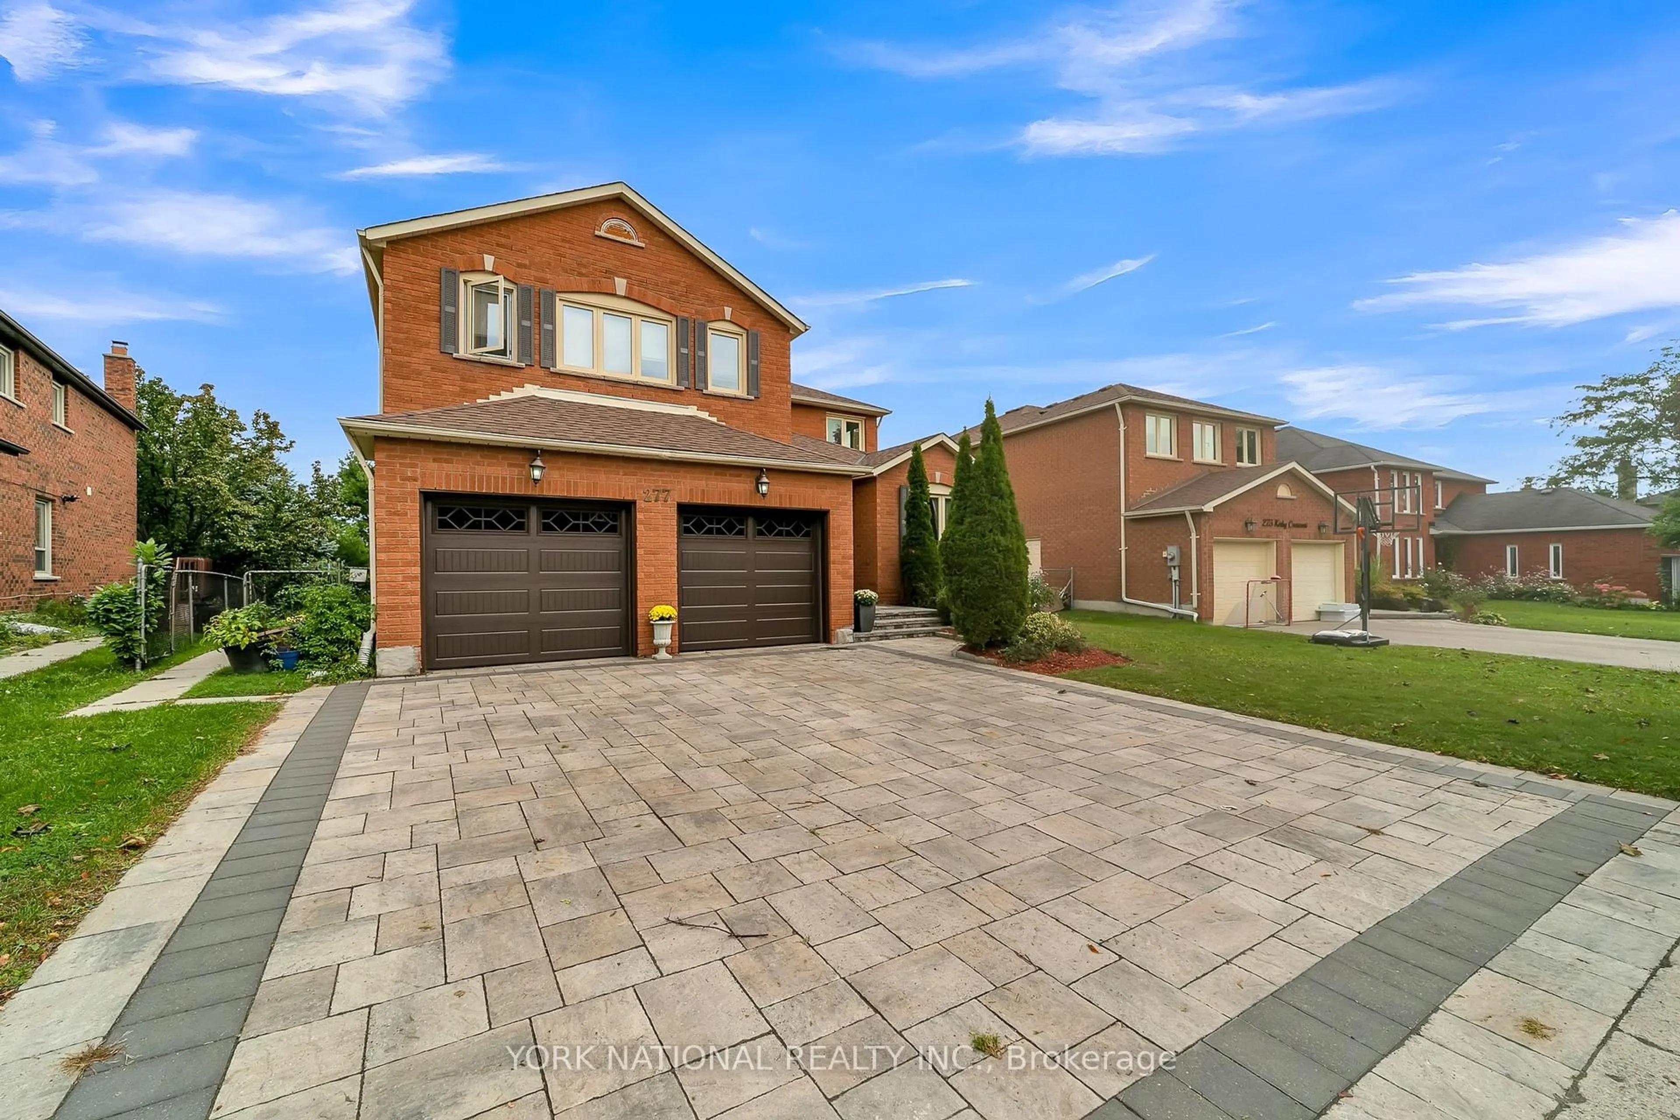
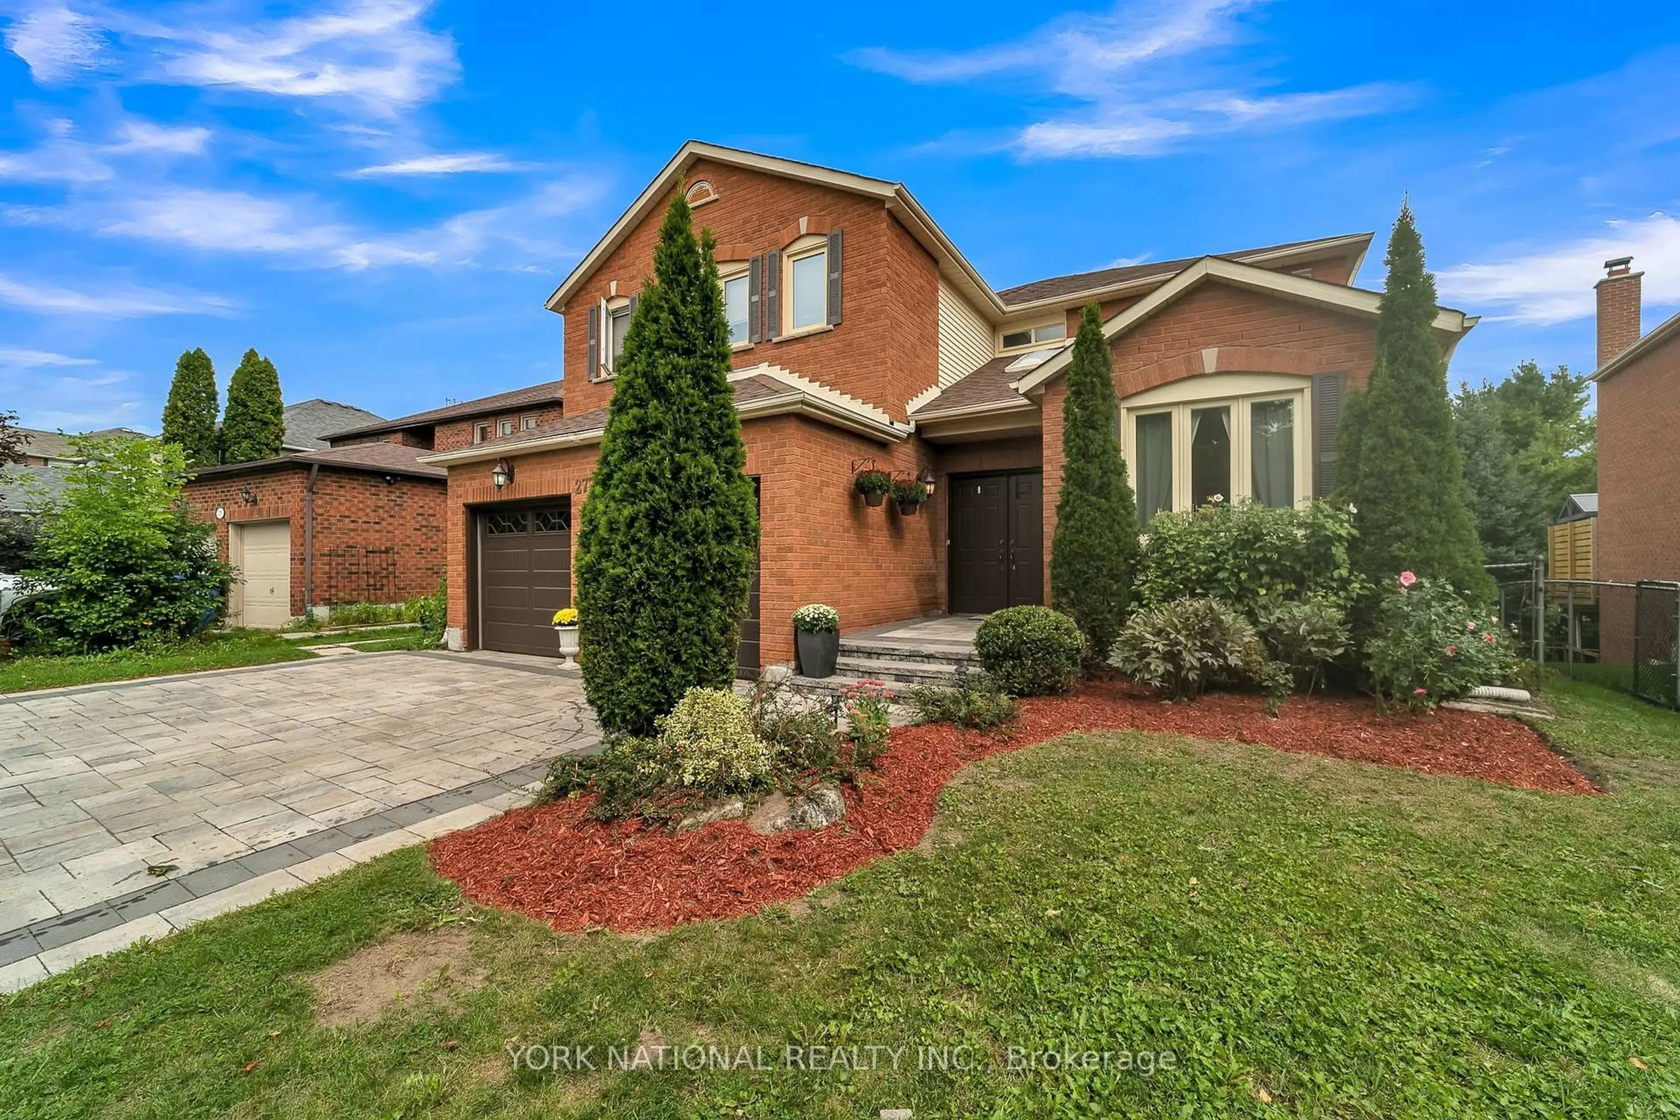
277 Kirby Cres, Newmarket, Ontario L3X 1H5
Contact us about this property
Highlights
Estimated valueThis is the price Wahi expects this property to sell for.
The calculation is powered by our Instant Home Value Estimate, which uses current market and property price trends to estimate your home’s value with a 90% accuracy rate.Not available
Price/Sqft$371/sqft
Monthly cost
Open Calculator
Description
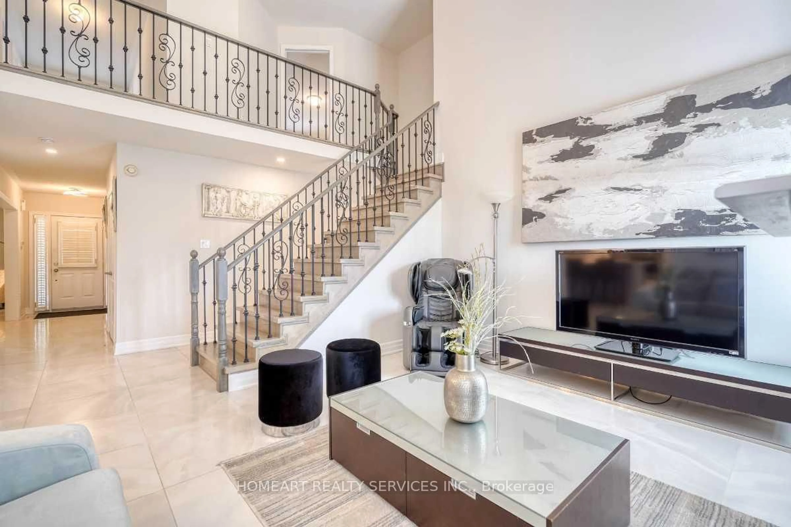
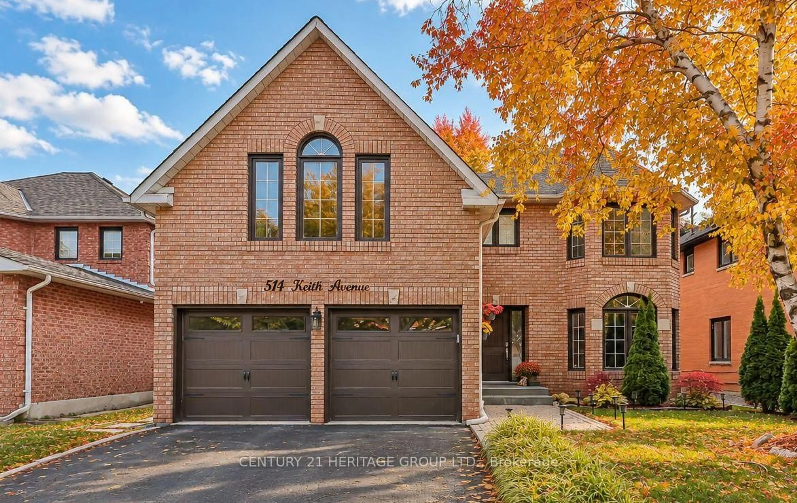
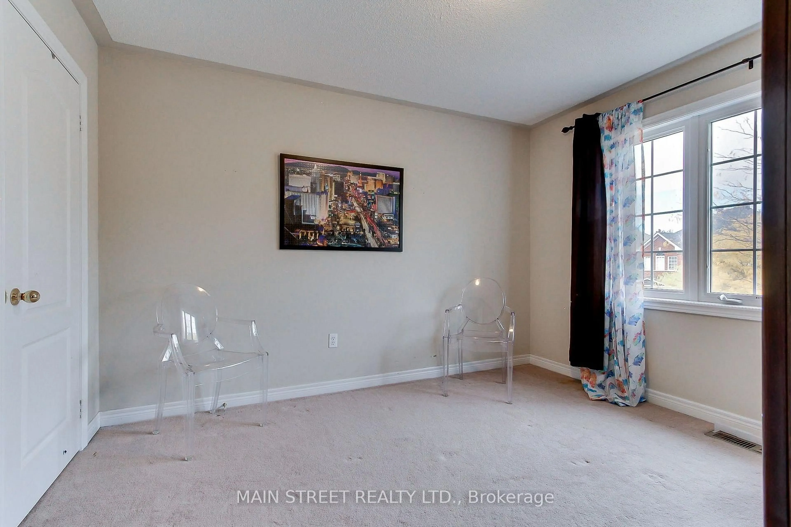
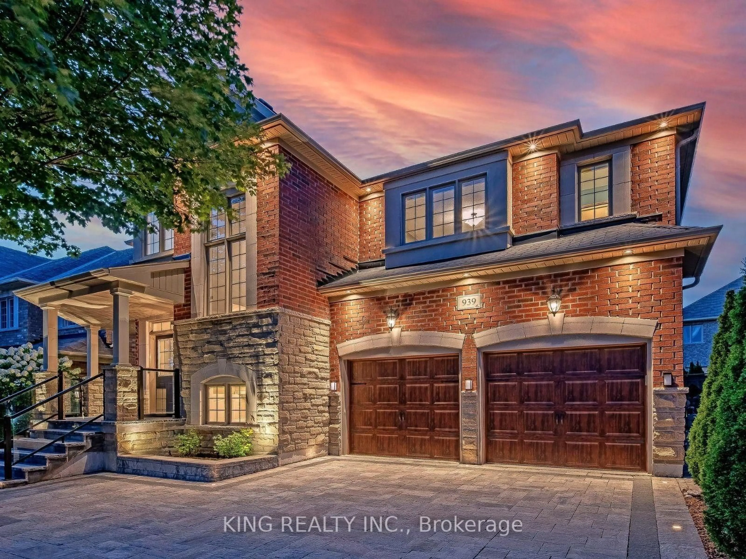
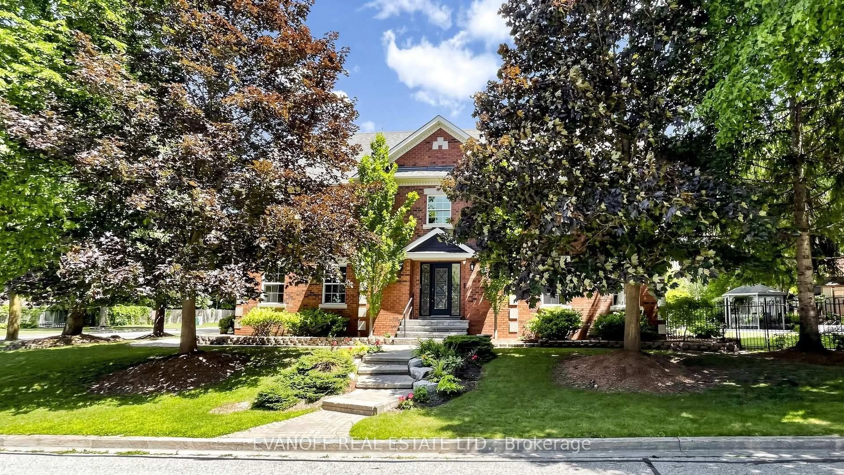
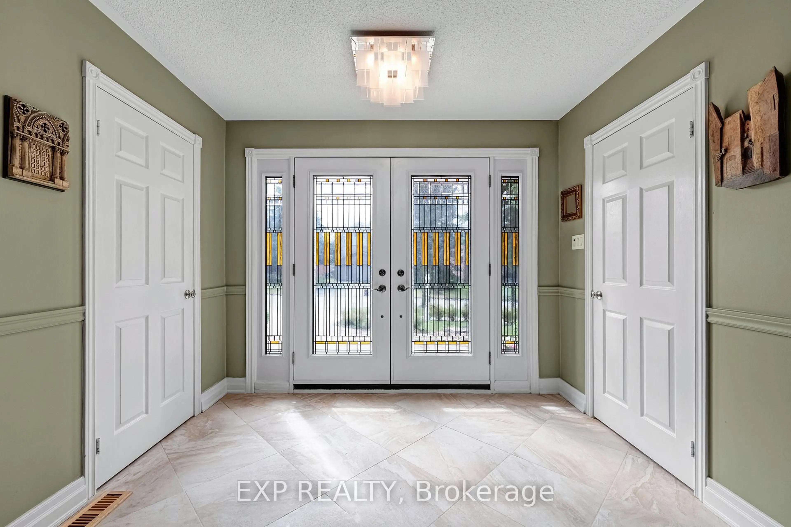
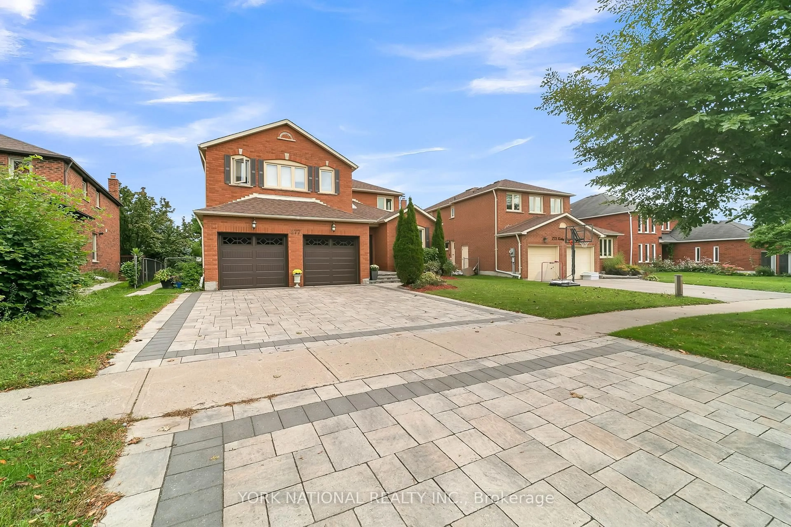
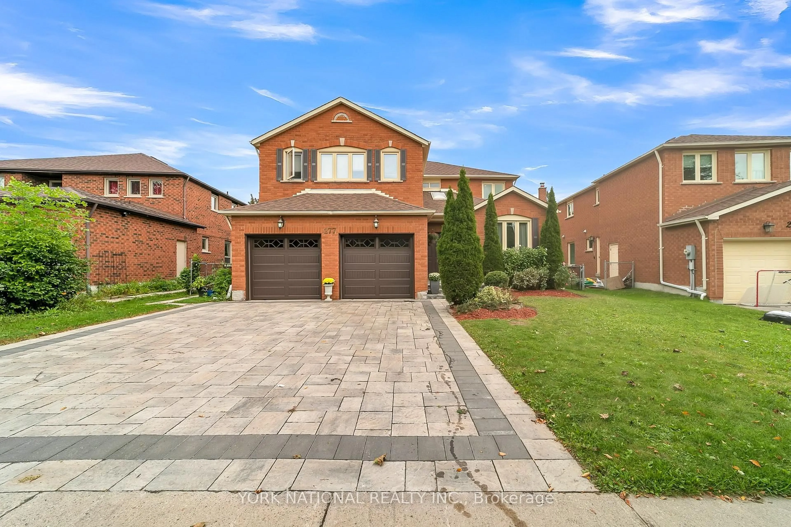
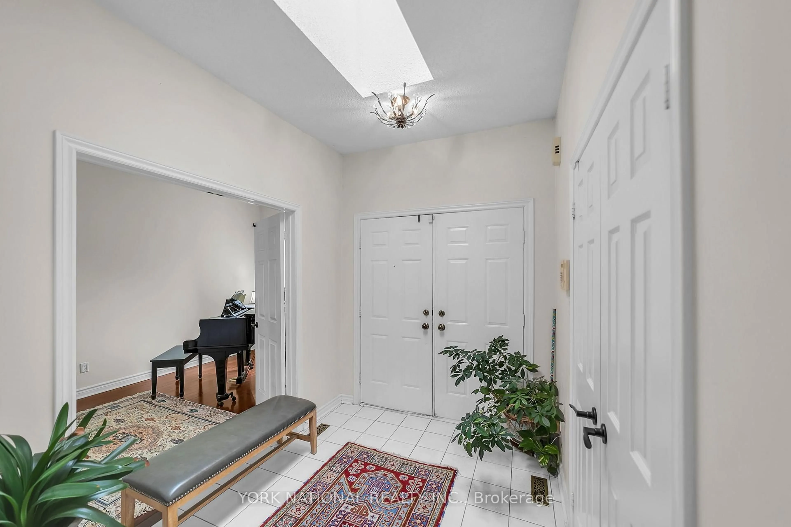
Welcome to 277 Kirby Crescent, a spacious detached two-storey home in Newmarket's sought-after Glenway Estates. Offering approximately 3,251 sq. ft. above grade plus a 1,200 sq. ft. finished walkout basement, this home features 4+1 bedrooms and 4 bathrooms. Generously sized principal rooms provide ample space for everyday living and entertaining, while the spacious bedrooms offer comfortable retreats, highlighted by an expansive primary bedroom with a walk-in closet and five-piece ensuite. The inviting family room features a fireplace and walkout to the deck. A main-floor den provides an ideal home office, complemented by convenient main-floor laundry. The finished lower level includes an additional bedroom, three-piece bathroom, wet bar, fireplace and walkout to a lower deck. Ideally situated close to schools, parks, trails, Ray Twinney Recreation Complex, Upper Canada Mall, shopping and dining, this home combines generous living space with a convenient location in an established community.
Property Details
Interior
Features
Main Floor
Kitchen
8.0 x 3.59Ceramic Floor / Eat-In Kitchen / Combined W/Br
Breakfast
8.0 x 3.59Ceramic Floor / Combined W/Kitchen / W/O To Deck
Family
7.0 x 3.52Fireplace / W/O To Deck
Living
5.35 x 3.51hardwood floor / French Doors
Exterior
Features
Parking
Garage spaces 2
Garage type Built-In
Other parking spaces 2
Total parking spaces 4
Property History
 50
50