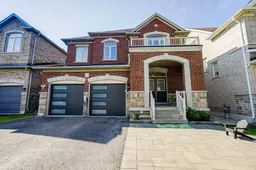
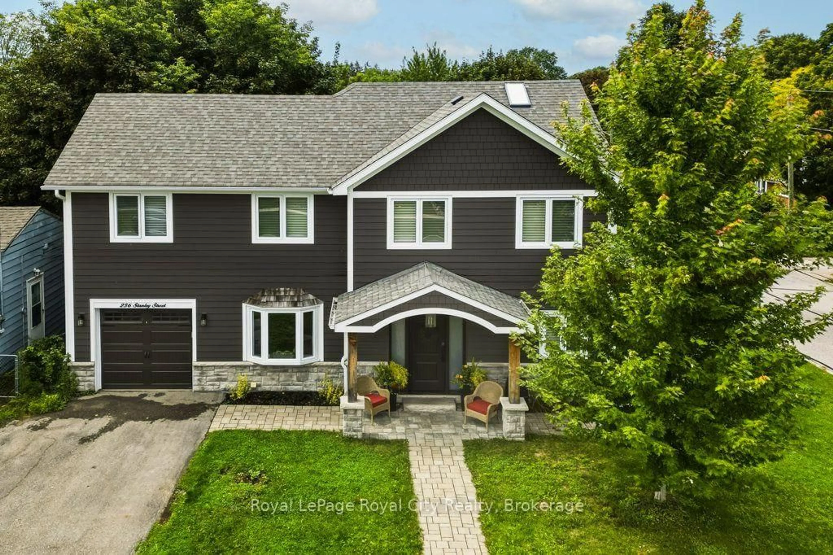
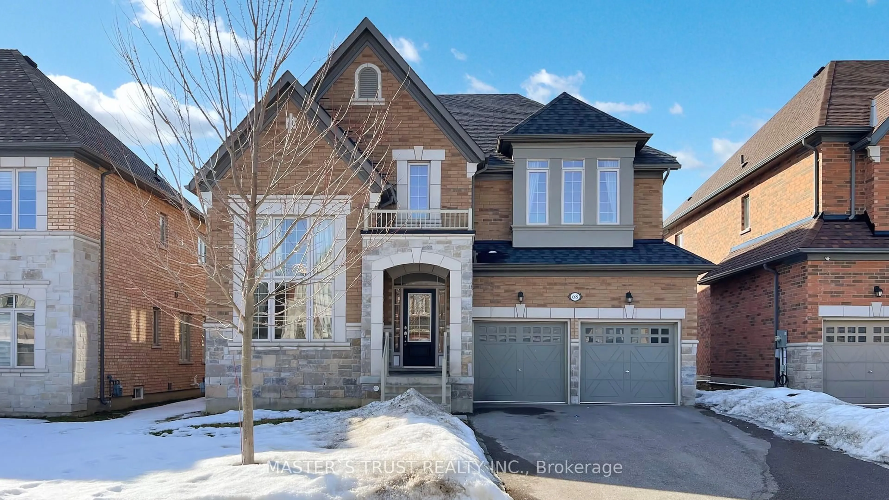
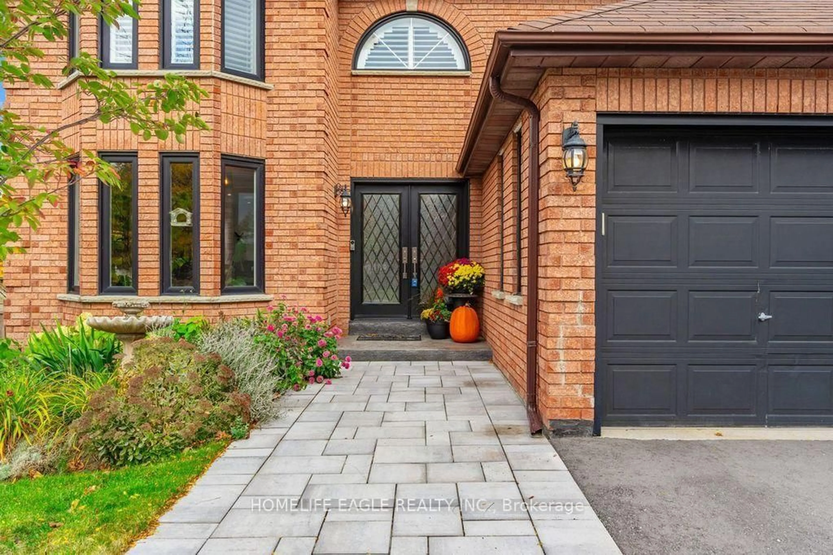
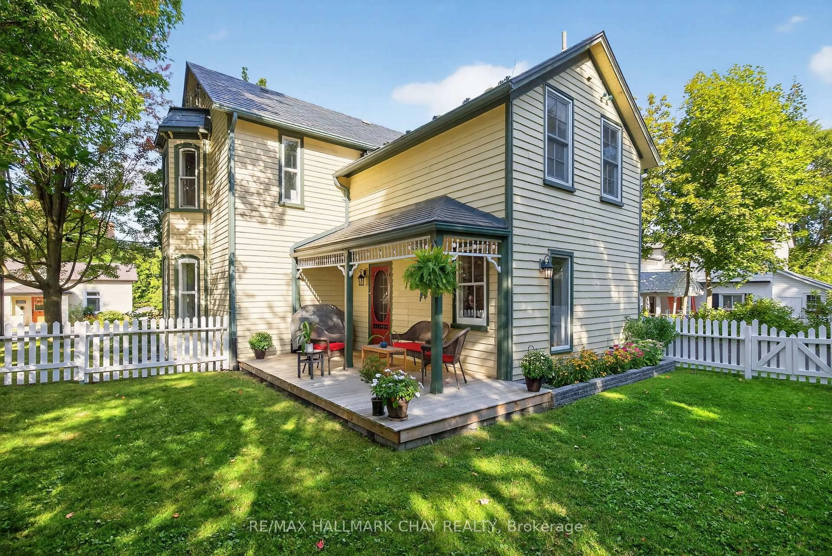
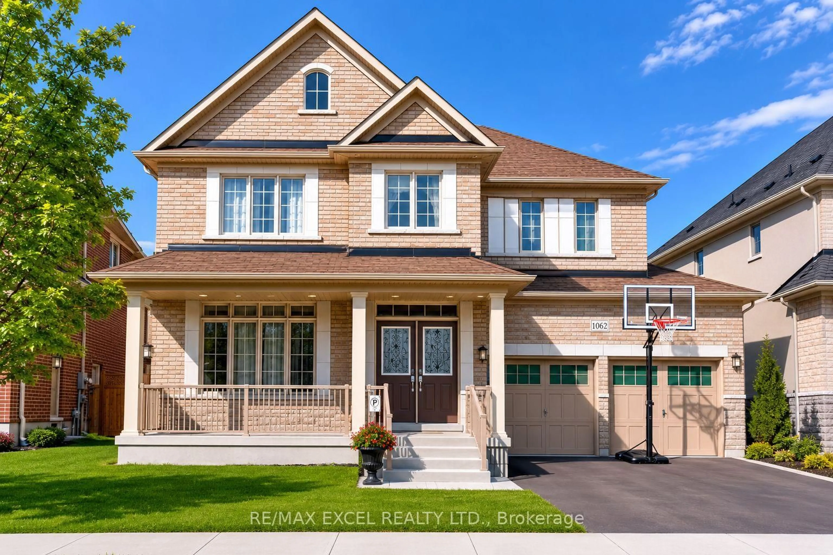
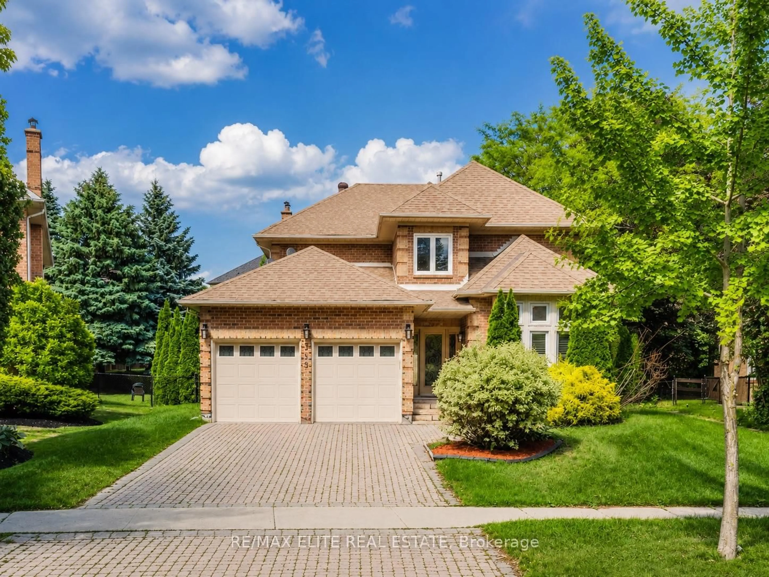
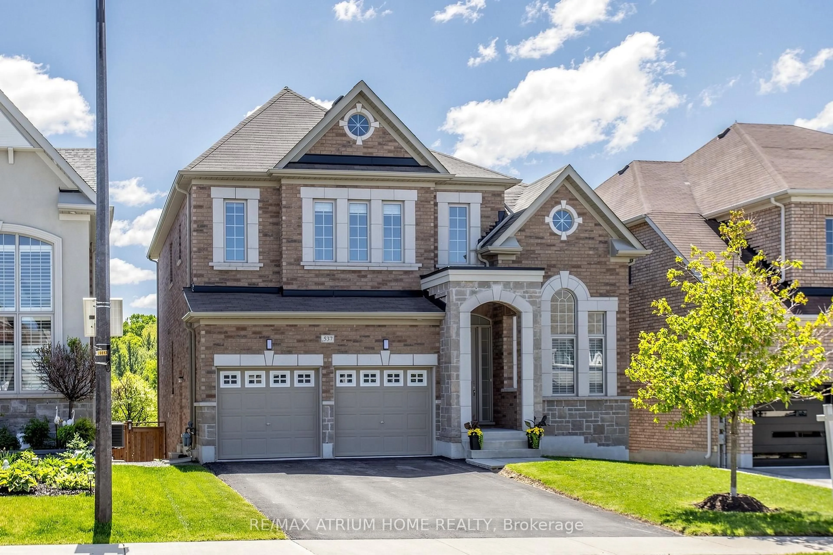
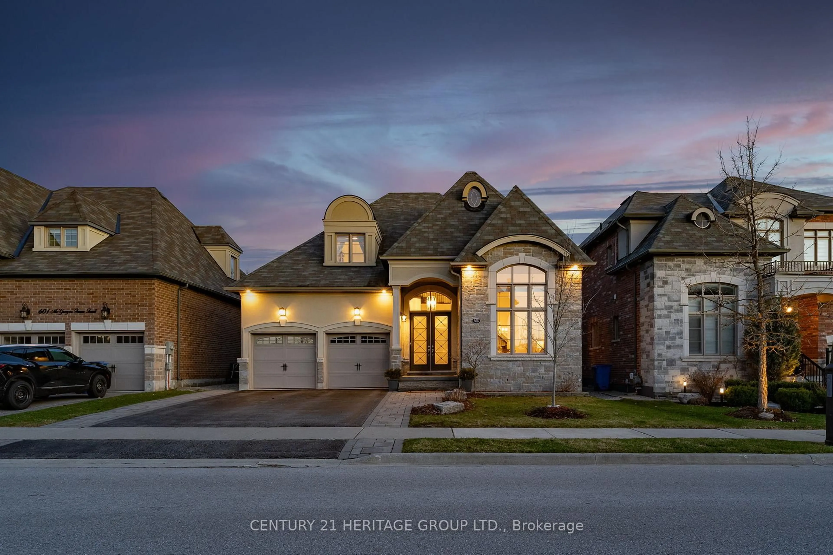
Home with brick exterior material, street for 1177 Stuffles Cres, Newmarket Ontario L3X 0E3

1177 Stuffles Cres, Newmarket, Ontario L3X 0E3

Detached
4 + 1
4
~2000-2500 sqft
$1,190,000
Get pre-qualifiedPowered by nesto
Detached
4 + 1
4
~2000-2500 sqft

Contact us about this property

Call

Highlights

Property Estimate

Estimated valueNot available

Price/Sqft$536/sqft

Monthly cost

Open Calculator

Description

Absolutely Stunning And Luxurious Detached Home Located In The Prestigious Stonehaven-Wyndham Neighborhood. Nestled On A Quiet Cul-De-Sac With No Sidewalk, This Home Backs Directly Onto A Protected Private Ravine. Featuring $$$$ In High-End Upgrades, The Main Floor Boasts Smooth 9ft Ceilings, Elegant Custom Wainscoting, Upgraded Lighting, Wide-Plank Solid Hardwood, And Premium Porcelain Flooring. The Executive Gourmet Chef's Kitchen Offers A Center Island, Granite Countertops, Stylish Backsplash, And Breathtaking Views Of The Backyard Ravine. The Upper Level Includes 4 Spacious Bedrooms, Featuring A Primary Suite With A 5-Piece Ensuite And Sitting Area. All Bathroom And Laundry Countertops Have Been Upgraded. Finished Basement Featuring A Large Living Area, An Extra Bedroom, And A 3-Piece Bath-Ideal As A Guest Or In-Law Suite(2023). Front and Backyard Professionally Finished With Interlocking (2022). Prime Location Close To Hwy 404, GO Station, T&T Supermarket, Shopping, And Top-Ranked Public And Private Schools. Move-In Ready. A True Must-See!


Property Details

Style2-Storey
ViewForest
Age of property6-15
SqFt~2000-2500 SqFt
Lot Size4,824 SqFt(117.63 x 41.01)
Parking Spaces6
MLS ®NumberN13588974
Community NameNeighborhood of Newmarket
Data SourceTRREB
Listing byCENTURY 21 KING`S QUAY REAL ESTATE INC.

Features

Heating: Heat Pump
Central Vacuum
Cooling: Central Air
Fireplace
Basement: Finished

Main Floor

Living

4.108704 x 3.051048

Combined W/Dining / Wainscoting / hardwood floor

Dining

4.108704 x 3.051048

Combined W/Living / Wainscoting / hardwood floor

Family

4.38912 x 3.660648

Gas Fireplace / O/Looks Ravine / hardwood floor

Kitchen

4.108704 x 2.441448

Centre Island / O/Looks Ravine / Porcelain Floor


Features

Lot size: 4,824 SqFt

Parking

Garage spaces 2

Garage type Attached

Other parking spaces 4

Total parking spaces 6


Property History

Date unavailable
ListedActive
$1,190,000
< 1h on market
history photo preview44
Listing by trreb®
Property listed by CENTURY 21 KING`S QUAY REAL ESTATE INC., Brokerage
Agent Banner Image
Interested in this property?Get in touch to get the inside scoop.
Market Data - Neighborhood of Newmarket

Geo Zone Map ThumbnailNeighborhood of Newmarket

Balanced Market

View Market Data

Detached house - for the past 30 days

Buyer's market Seller's market

Avg. Days on Market

Past 30 days

21 days

Compared to

2025

19 days

2024

19 days

2023

10 days

New Listings

Past 30 days

146 listings

Compared to

2025

157 listings

2024

119 listings

2023

136 listings

Units sold

Past 30 days

55 units

Compared to

2025

53 units

2024

57 units

2023

56 units

Median Sold Price

Past 30 days

$1,110,000

Compared to

2025

$1,152,000

2024

$1,285,000

2023

$1,327,500


Population and Demographics

Overview

Total population 83920
Average household income $141,299

Age (%)

0 to 19
23%
20 to 34
18%
35 to 49
21%
50 to 64
23%
65 and plus
16%

Household composition (%)

Single family
75%
Single person
20%
Multi person
3%
Multi family
1%

Mother tongue (%)

English
74%
Iranian Persian
5%
Mandarin
5%
Others
4%
Russian
3%
Yue (Cantonese)
3%
Spanish
1%
Italian
1%

House tenancy (%)

Owners
75%
Renters
25%

What’s nearby?Essentials within 5 km

Local Logic

Transportation Scores

Estimated Budget