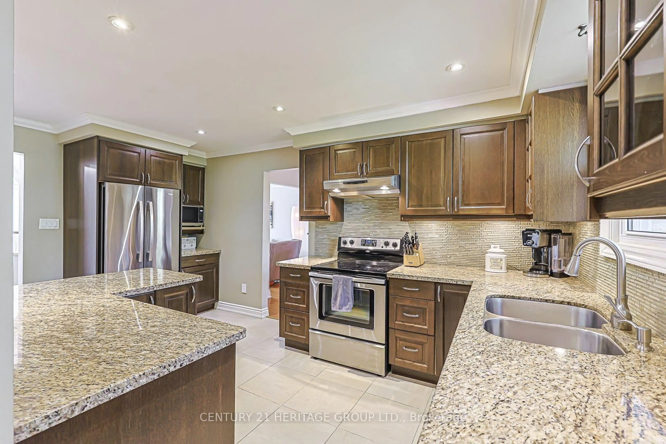
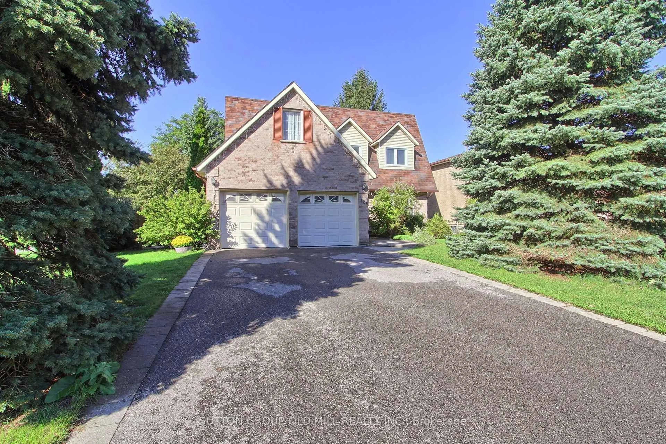
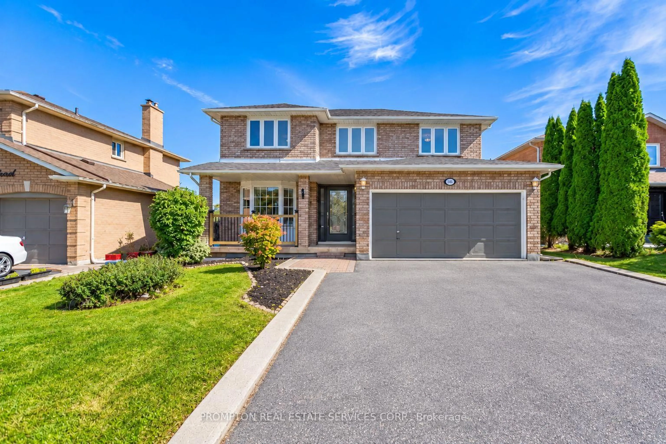
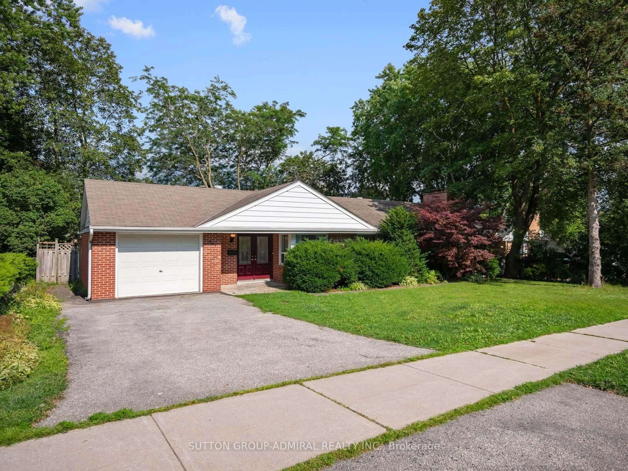
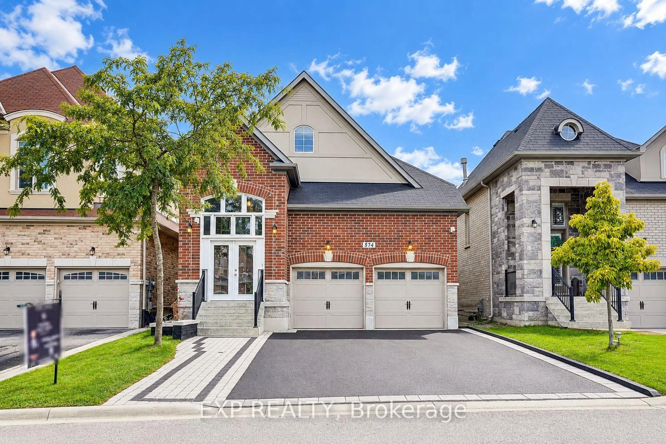
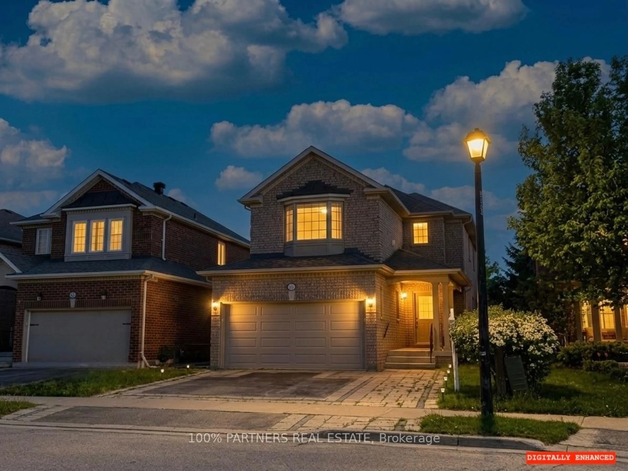
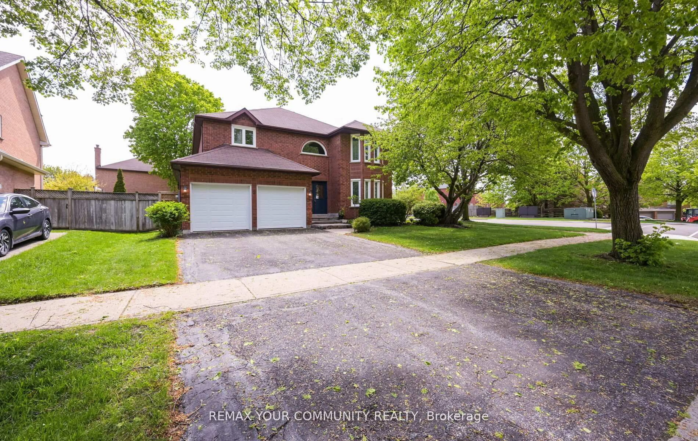
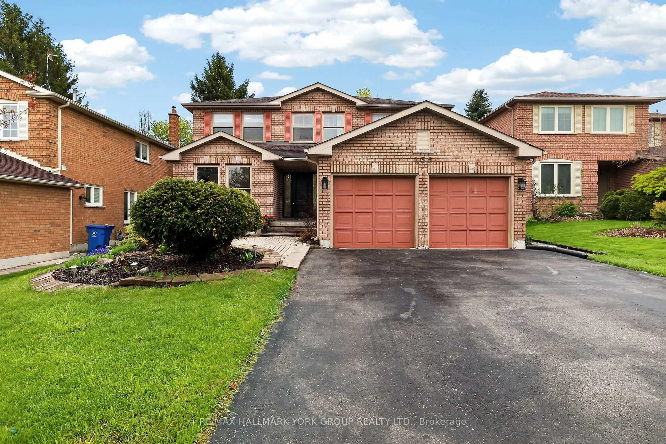
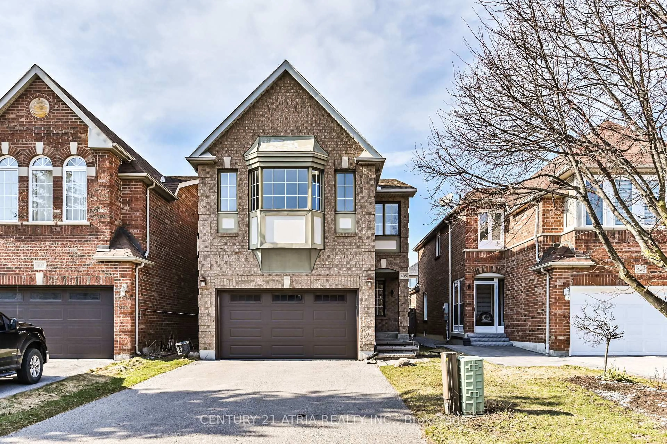
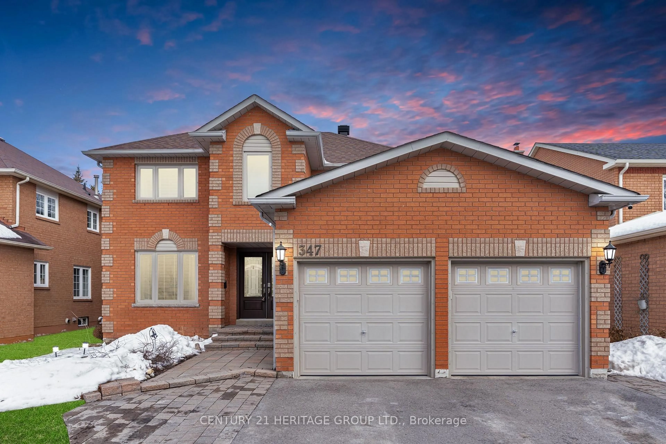
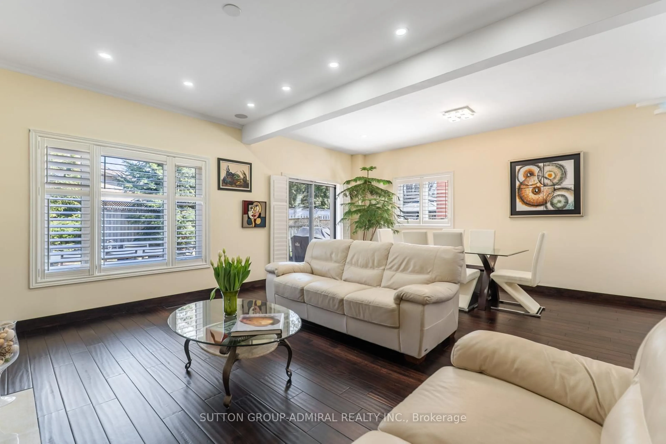
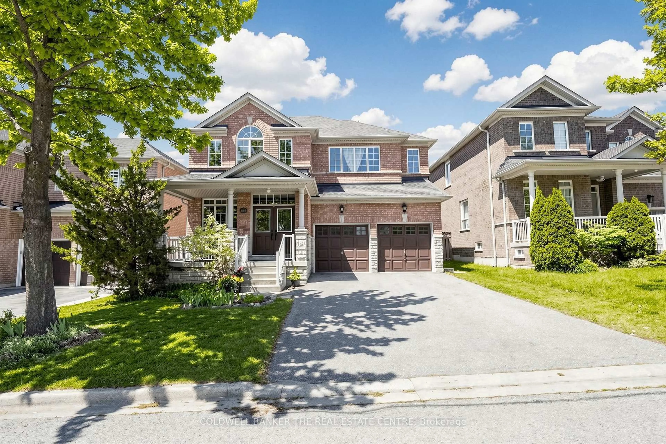
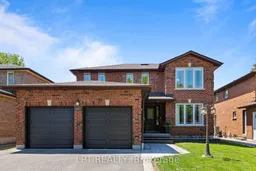
Welcome To The Kind Of Family Home Buyers Wait For In This Location! Tucked Away On A Quiet Crescent In One Of Newmarket's Most Sought-After Family Neighbourhoods, This Bright, Spacious & Beautifully Maintained Home Offers Nearly 2,500Sqft Above Grade Plus Partially-Finished Basement Designed With Growing Families In Mind. Picture Busy Mornings Made Easier With Functional Main Floor Layout Featuring Spacious Principal Rooms, Open Concept Living & Dining Area & The Convenience Of A Main Floor Mudroom & Laundry Room With Access To Both The Garage & Side Yard. The Updated Family Room With Gas Fireplace Renovation Offers A Warm & Inviting Place To Gather At The End Of The Day, While The Sun-Filled Eat-In Kitchen Walks Out To A Beautiful Composite Deck Complete With Natural Gas BBQ Hookup, Perfect For Summer Dinners, Entertaining Friends, Or Simply Enjoying A Quiet Evening Outside. The Fully-Fenced Backyard Was Made For Family Living, Featuring An Above-Ground Pool('23) & Plenty Of Room For Kids & Pets To Play All Summer Long. Upstairs, You'll Find 4 Spacious Bedrooms, Updated Second-Floor Flooring('26), Full Bath & Generous Primary Suite Featuring Walk-In Closet & Refreshed Ensuite Bath. The 4th Bedroom Is Currently Used As Home Office With Custom Built-Ins, Offering Flexibility For Remote Work, Homework Space, Or A Growing Family's Changing Needs. The Partially-Finished Basement Adds Even More Versatility With Completed 5th Bedroom, Rough-In Plumbing For An Additional Bathroom, Workshop Space & Extra Space For Home Gym, Office, Playroom, Or Future Finishing Touches. Walking Distance To Great Schools, Parks, Trails, Shopping, GO Transit & Major Highways, This Is A Home & Neighbourhood Where Families Truly Settle In & Make Lasting Memories.
Inclusions: S/S Oven, S/S Refrigerator, B/I S/S Dishwasher, B/I Microwave Range, All WCs, All Elfs, Wall-Mounted TV Brackets, Wood Shelves In Basement, Pool Pump, 2 Solar Panels, Pool Cover, Central Vac + Attachments, & GDO (To Be Installed) + Remote.

 48Listing by trreb®