16 days on Market

397 Hewitt Circ, Newmarket, Ontario L3X 2L8

Detached
4
4
~2000-2500 sqft
$1,149,900
Get pre-qualifiedPowered by nesto
Detached
4
4
~2000-2500 sqft

Contact us about this property

Call

Highlights

Property Estimate

Days on market16 days

Estimated valueNot available

Price/Sqft$517/sqft

Monthly cost

Open Calculator

Description

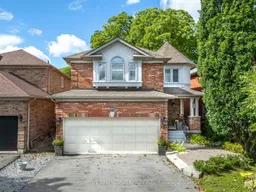
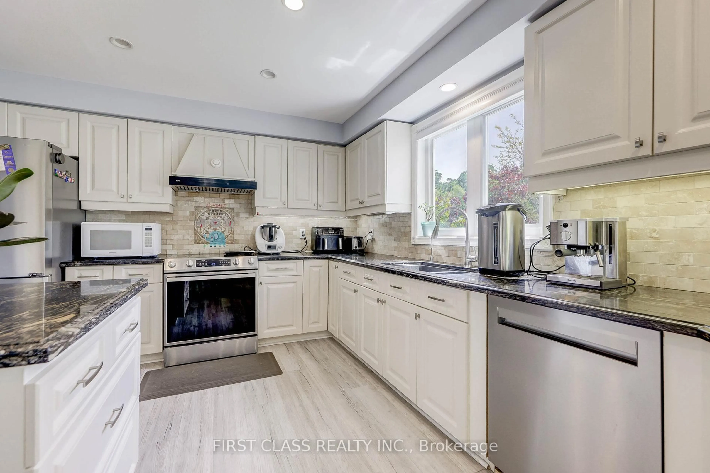
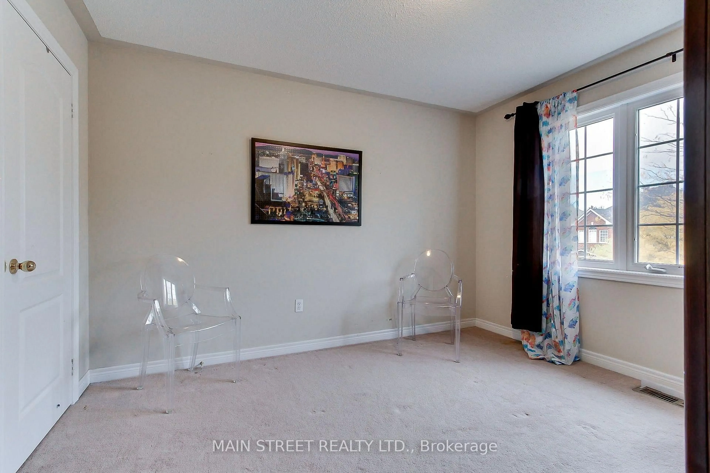
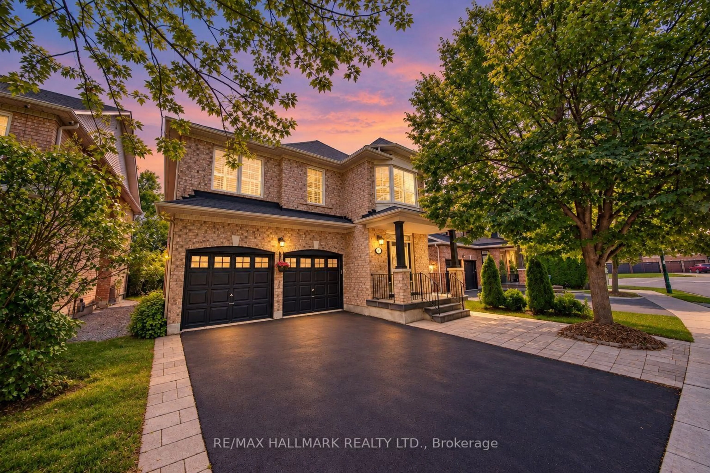
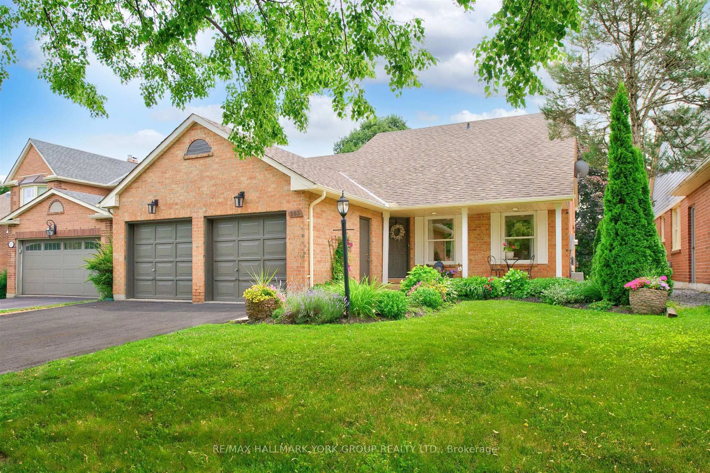
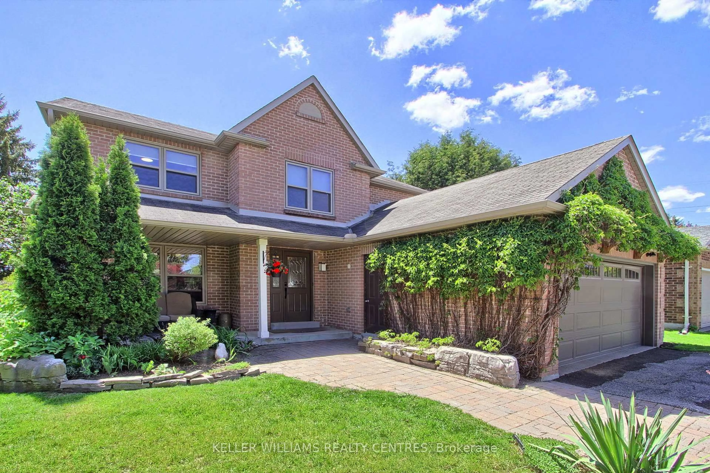
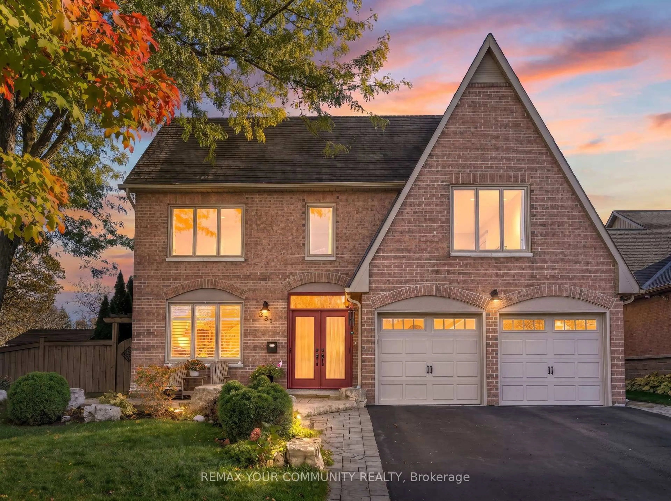
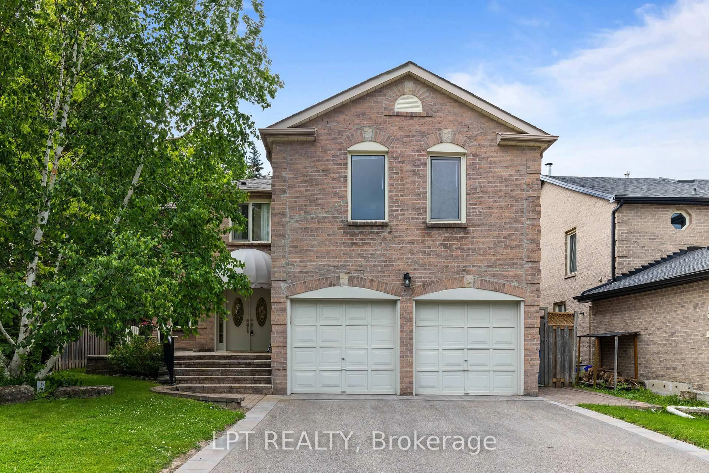
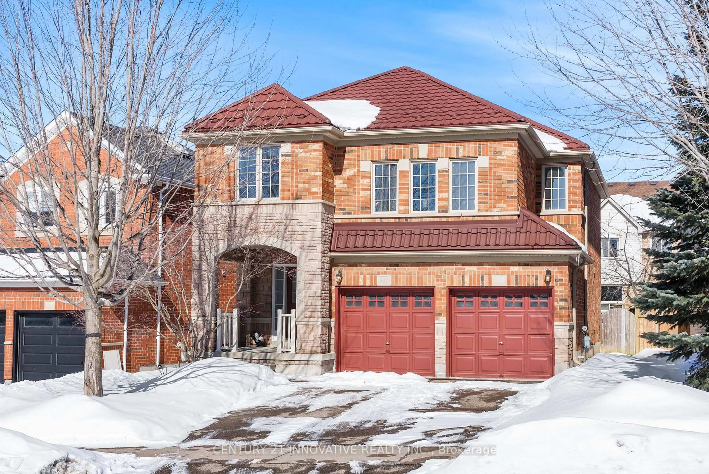
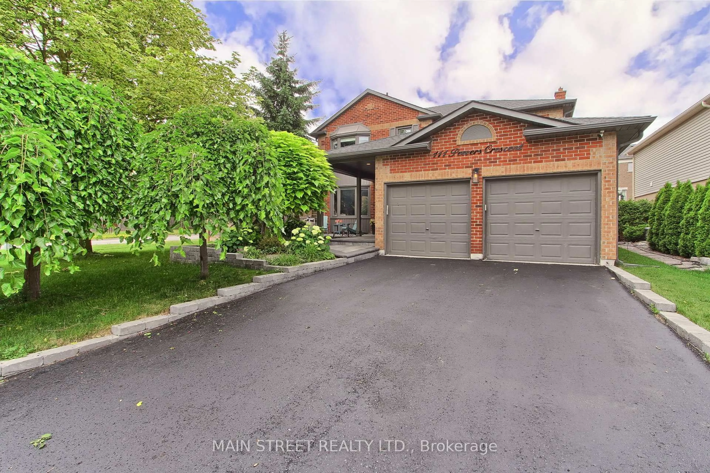
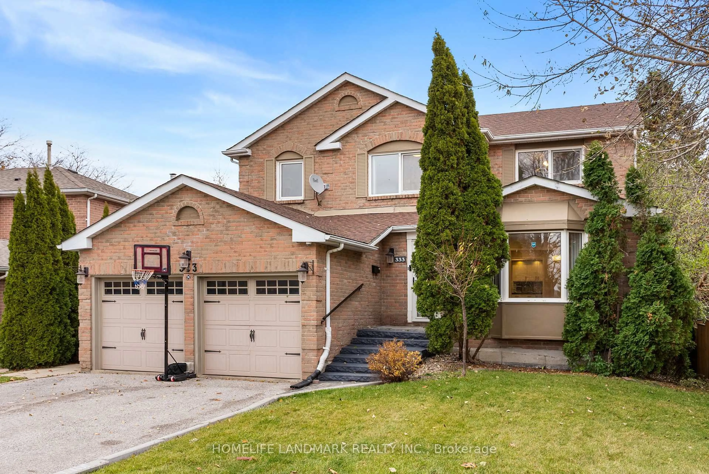
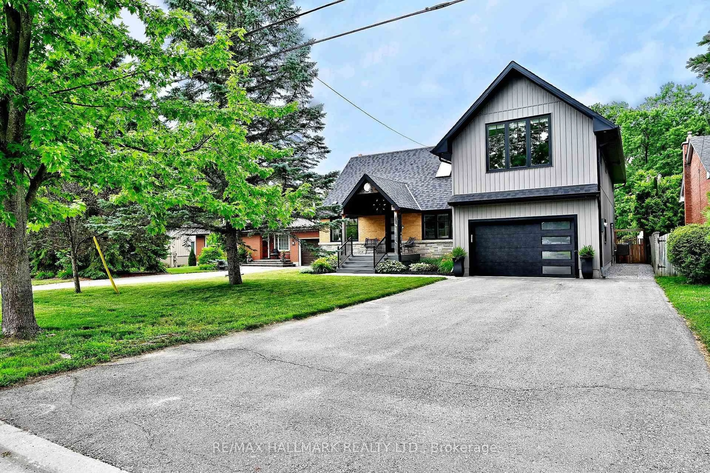
Nestled in the heart of Summerhill Estates, one of Newmarket's most desirable, family-centric communities, this fully renovated home offers the perfect blend of space, functionality, and serene natural surroundings. Bright and spacious throughout, the main floor features 9' ceilings, hardwood flooring, an open-concept living and dining area, and a cozy family room overlooking the lush ravine. The modern upgraded kitchen and breakfast area walk out to a large rear patio, perfect for summer entertaining and al fresco dining. Upstairs offers 4 spacious bedrooms, including a generous primary retreat with spa-like ensuite featuring heated floors and a large walk-in closet. The finished lower level adds exceptional versatility with a spacious recreation/entertainment area, bedroom, and 3-piece bathroom, ideal for guests, extended family, or potential in-law/income use. Enjoy the privacy and beauty of a ravine setting while being close to top-rated schools, parks, scenic trails, shopping, dining, transit, and major commuter routes. Move-in ready, ravine-backed, and exceptionally located, this home checks all the boxes!


Property Details

Style2-Storey
View-
Age of property16-30
SqFt~2000-2500 SqFt
Lot Size3,678 SqFt(114.91 x 32.01)
Parking Spaces6
MLS ®NumberN13778032
Community NameNeighborhood of Newmarket
Data SourceTRREB
Listing byHOMELIFE NEW WORLD REALTY INC.

Features

Heating: Forced Air
Cooling: Central Air
Fireplace
Basement: Finished

Main Floor

Living

4.75 x 3.0

hardwood floor / Crown Moulding / Combined W/Dining

Dining

3.25 x 2.63

hardwood floor / Crown Moulding / Combined W/Living

Kitchen

5.78 x 3.25

Ceramic Floor / Breakfast Area / W/O To Yard

Family

4.83 x 3.95

hardwood floor / Gas Fireplace / O/Looks Ravine


Features

Lot size: 3,678 SqFt

Parking

Garage spaces 2

Garage type Built-In

Other parking spaces 4

Total parking spaces 6


Property History

Sep 14, 2026
ListedActive
$1,149,900
16 days on market
history photo preview49
Listing by trreb®
Property listed by HOMELIFE NEW WORLD REALTY INC., Brokerage
Agent Banner Image
Interested in this property?Get in touch to get the inside scoop.
Market Data - Neighborhood of Newmarket

Geo Zone Map ThumbnailNeighborhood of Newmarket

Balanced Market

View Market Data

Detached house - for the past 30 days

Buyer's market Seller's market

Avg. Days on Market

Past 30 days

28 days

Compared to

2025

36 days

2024

22 days

2023

17 days

New Listings

Past 30 days

103 listings

Compared to

2025

129 listings

2024

84 listings

2023

95 listings

Units sold

Past 30 days

52 units

Compared to

2025

46 units

2024

35 units

2023

39 units

Median Sold Price

Past 30 days

$1,085,000

Compared to

2025

$1,153,750

2024

$1,100,000

2023

$1,335,000


Population and Demographics

Overview

Total population 83920
Average household income $141,299

Age (%)

0 to 19
23%
20 to 34
18%
35 to 49
21%
50 to 64
23%
65 and plus
16%

Household composition (%)

Single family
75%
Single person
20%
Multi person
3%
Multi family
1%

Mother tongue (%)

English
74%
Iranian Persian
5%
Mandarin
5%
Others
4%
Russian
3%
Yue (Cantonese)
3%
Spanish
1%
Italian
1%

House tenancy (%)

Owners
75%
Renters
25%

What’s nearby?Essentials within 5 km

Local Logic

Transportation Scores

Estimated Budget