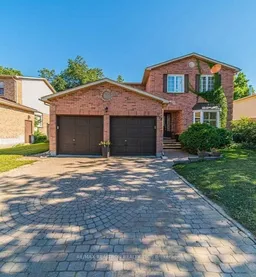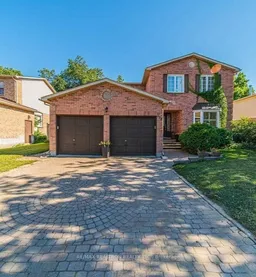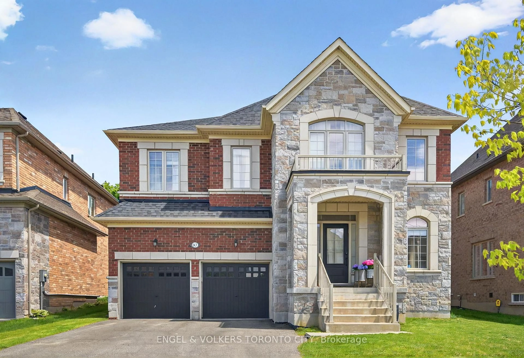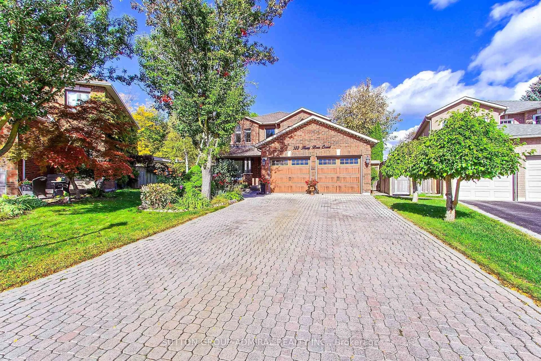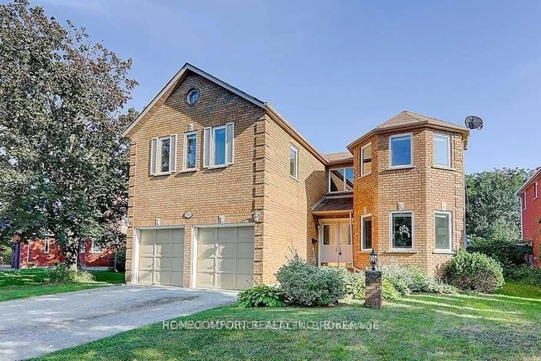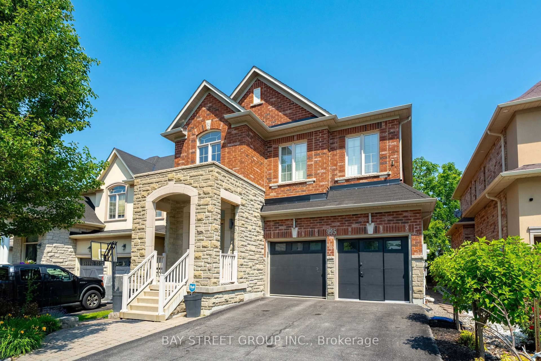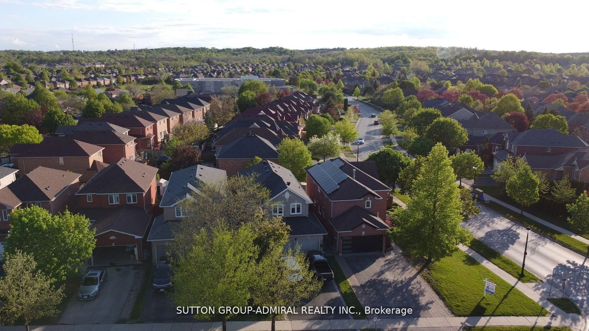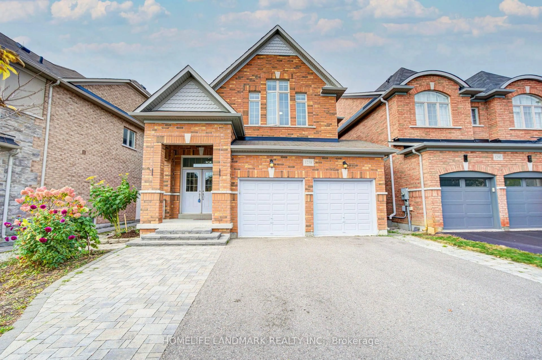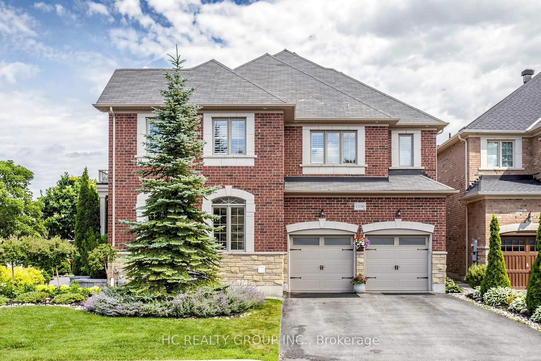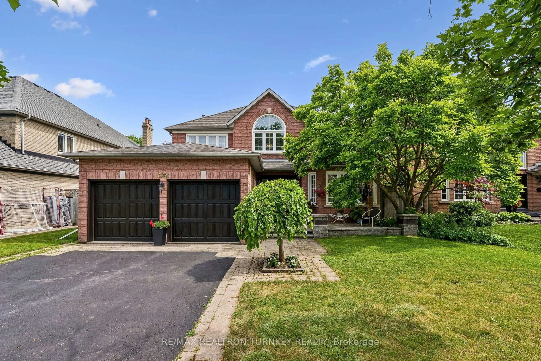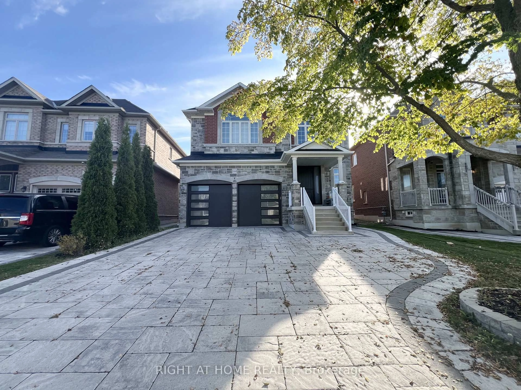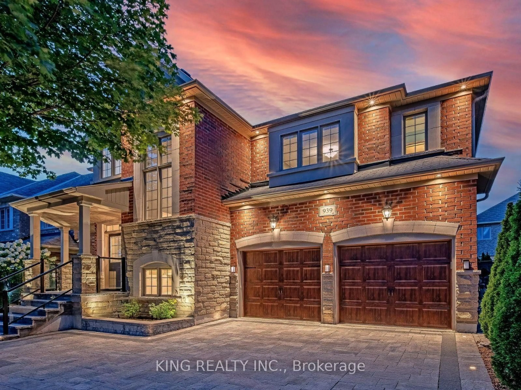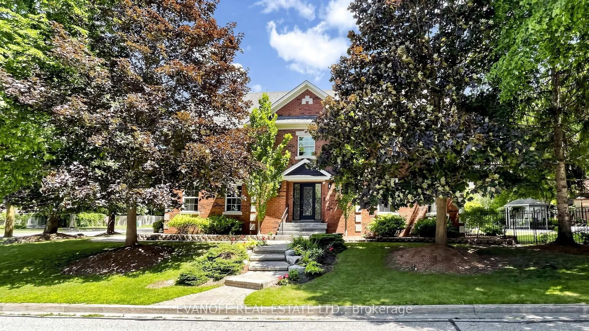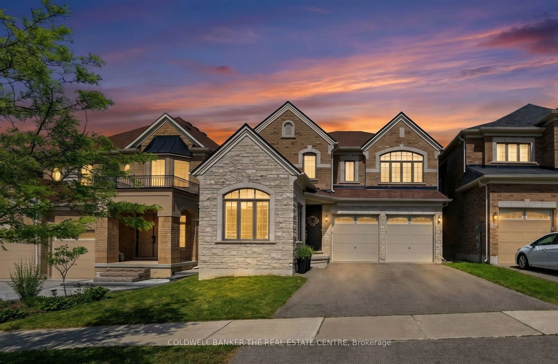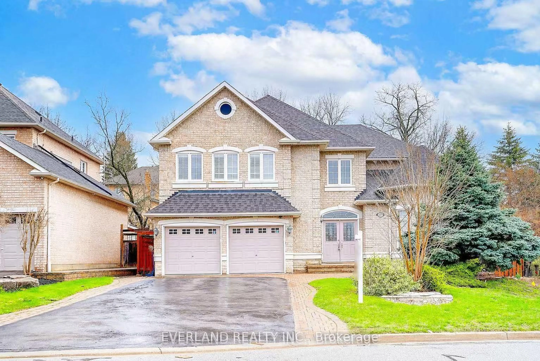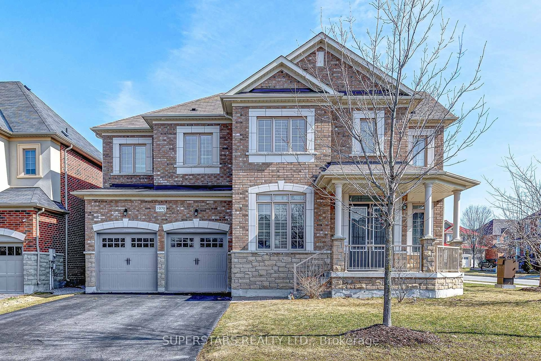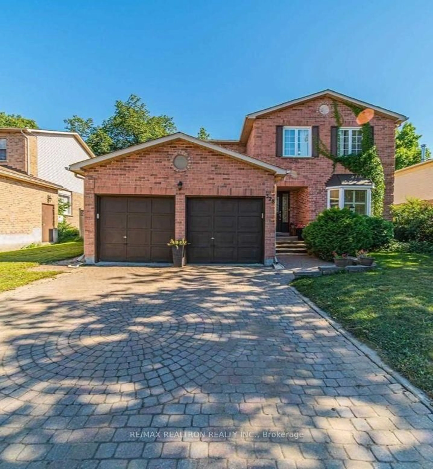
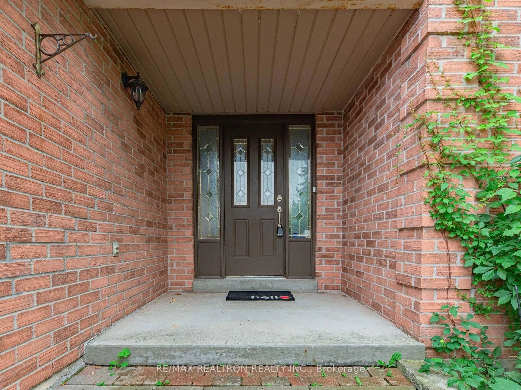
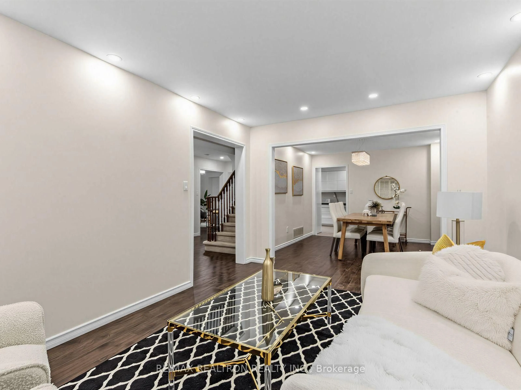
Home with brick exterior material, street for 328 Salisbury Lane, Newmarket Ontario L3Y 8A6
Re-listed 6 days ago

328 Salisbury Lane, Newmarket, Ontario L3Y 8A6

Detached
4 + 1
4
~2000-2500 sqft
$•••,•••
$1,288,000
Get pre-qualifiedPowered by nesto
Detached
4 + 1
4
~2000-2500 sqft

Contact us about this property

Call

Highlights

Property Estimate

Days on market6 days

Total days on market
23 days

Estimated valueNot available

Price/Sqft$580/sqft

Monthly cost

Open Calculator

Description

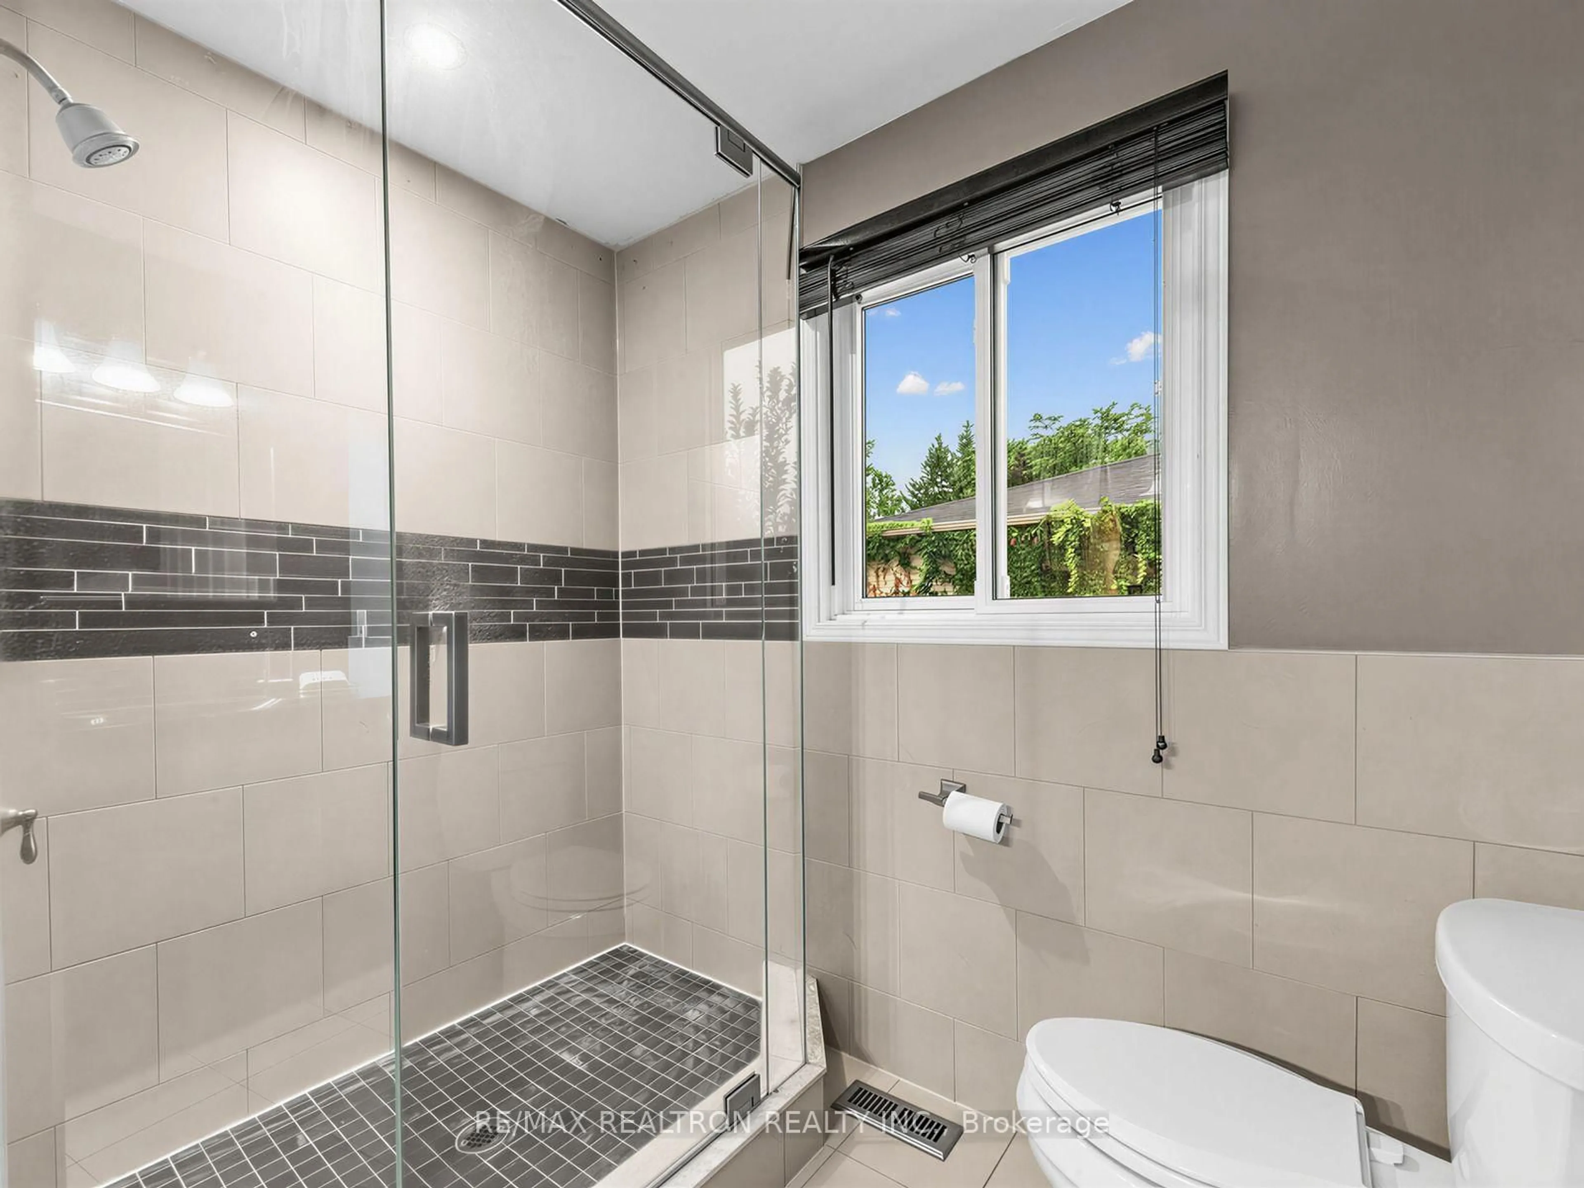
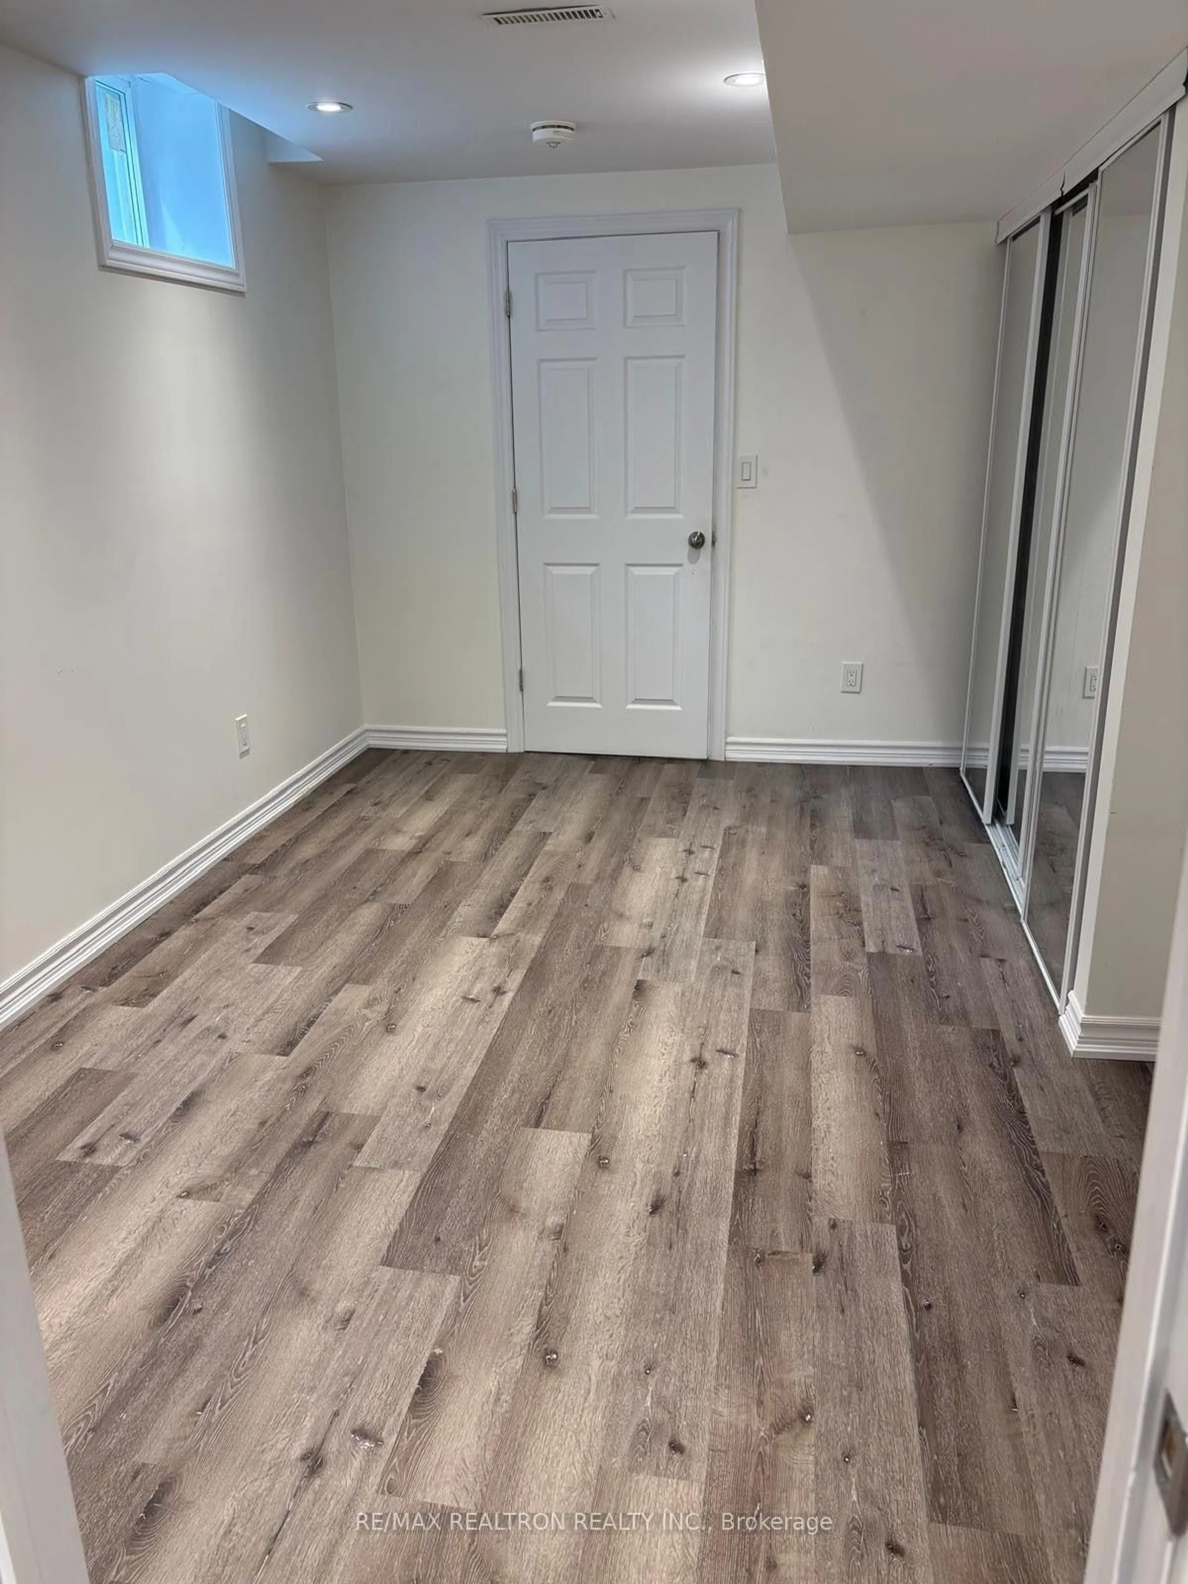
**Exceptional Family Home on a Rare 63-Ft Wide Lot with a Legal Basement Apartment**Welcome to this beautifully upgraded family home, perfectly situated on a premium 63-ft wide lot with a sun-filled south-facing backyard. Designed for both comfortable family living and effortless entertaining, the private outdoor retreat features a saltwater pool, spacious deck with pergola, awnings, and a separate side yard ideal for gardening. Inside, you'll find a thoughtfully updated interior highlighted by a stunning renovated kitchen with quartz countertops, porcelain wall finishes, premium stainless steel appliances, smooth ceilings, and pot lights throughout. The bright south-facing living room is filled with natural light and features a cozy fireplace. The spacious primary suite offers a walk-in closet and a4-piece ensuite, while three additional generously sized bedrooms provide ample space for the whole family. A standout feature of this home is the **legal one-bedroom basement apartment with a separate entrance**, offering an excellent opportunity for rental income, multi-generational living, or added flexibility-an exceptional value for homeowners and investors alike. Ideally located just minutes from the GO Station, Upper Canada Mall, Costco, Highway 404,top-rated schools, parks, shopping, and everyday amenities, this is a rare opportunity to own a home that perfectly combines luxury, lifestyle, and income potential.


Property Details

Style2-Storey
View-
Age of property-
SqFt~2000-2500 SqFt
Lot Size7,137 SqFt(113.01 x 63.16)
Parking Spaces6
MLS ®NumberN13649262
Community NameNeighborhood of Newmarket
Data SourceTRREB
Listing byRE/MAX REALTRON REALTY INC.

Features

Heating: Forced Air
Central Vacuum
Cooling: Central Air
Fireplace
Basement: Apartment, Sep Entrance

Features

Lot size: 7,137 SqFt
Pool: Inground

Parking

Garage spaces 2

Garage type Attached

Other parking spaces 4

Total parking spaces 6


Property History
Login required
Price changeActive
$•••,•••
Login required
Re-listed
$•••,•••
6 days on market
history photo preview24
Listing by trreb®
Property listed by RE/MAX REALTRON REALTY INC., Brokerage
Agent Banner Image
Interested in this property?Get in touch to get the inside scoop.

Market Data - Neighborhood of Newmarket

Geo Zone Map ThumbnailNeighborhood of Newmarket

Balanced Market

View Market Data

Detached house - for the past 30 days

Buyer's market Seller's market

Avg. Days on Market

Past 30 days

23 days

Compared to

2025

31 days

2024

22 days

2023

13 days

New Listings

Past 30 days

132 listings

Compared to

2025

122 listings

2024

113 listings

2023

113 listings

Units sold

Past 30 days

45 units

Compared to

2025

52 units

2024

51 units

2023

56 units

Median Sold Price

Past 30 days

$1,059,000

Compared to

2025

$1,059,000

2024

$1,250,000

2023

$1,223,744


Population and Demographics

Overview

Total population 83920
Average household income $141,299

Age (%)

0 to 19
23%
20 to 34
18%
35 to 49
21%
50 to 64
23%
65 and plus
16%

Household composition (%)

Single family
75%
Single person
20%
Multi person
3%
Multi family
1%

Mother tongue (%)

English
74%
Iranian Persian
5%
Mandarin
5%
Others
4%
Russian
3%
Yue (Cantonese)
3%
Spanish
1%
Italian
1%

House tenancy (%)

Owners
75%
Renters
25%

What’s nearby?Essentials within 5 km

Local Logic

Transportation Scores

Estimated Budget