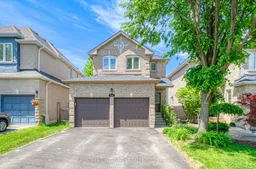
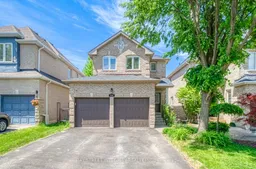
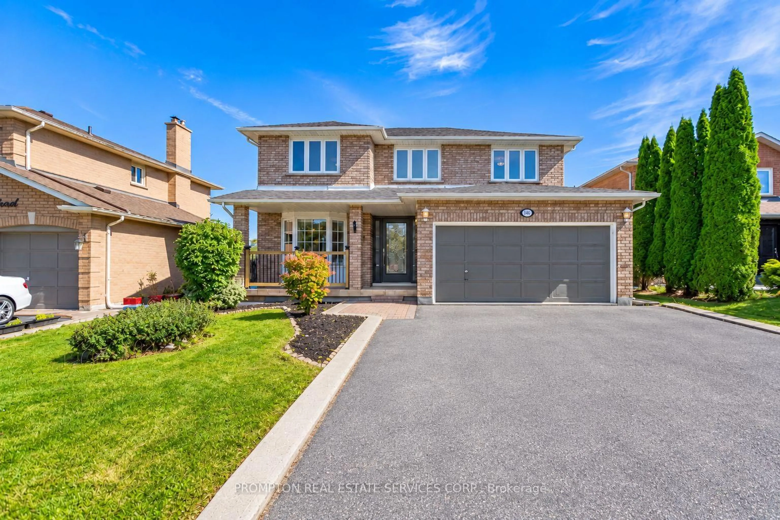
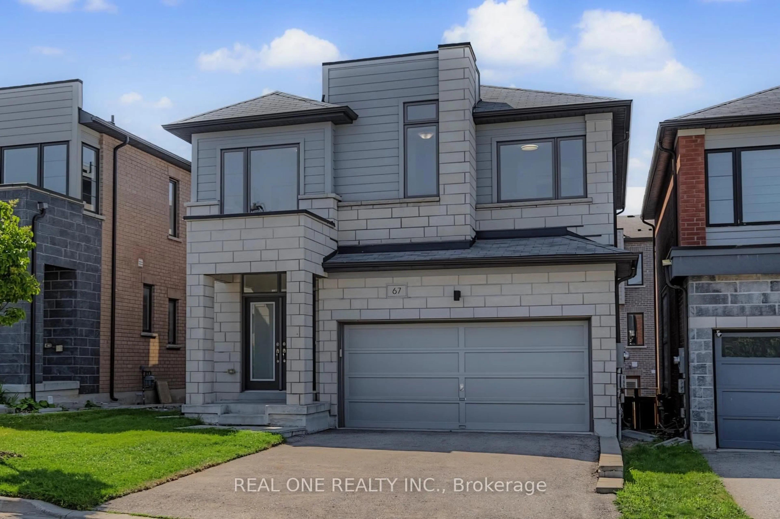
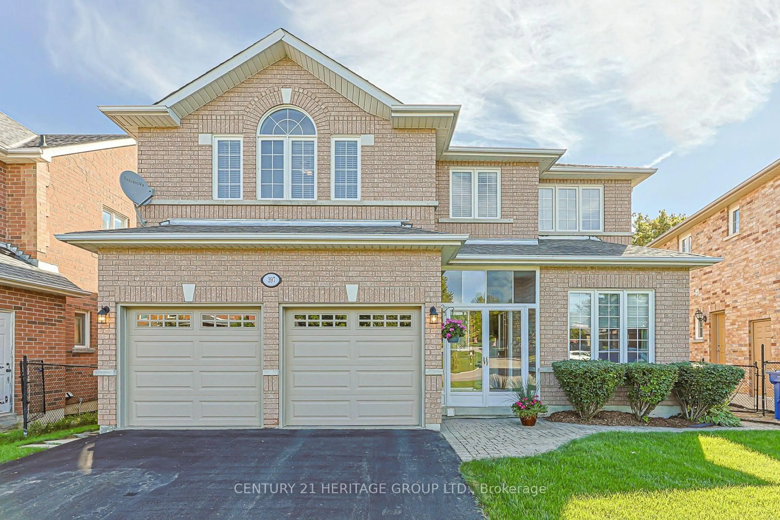
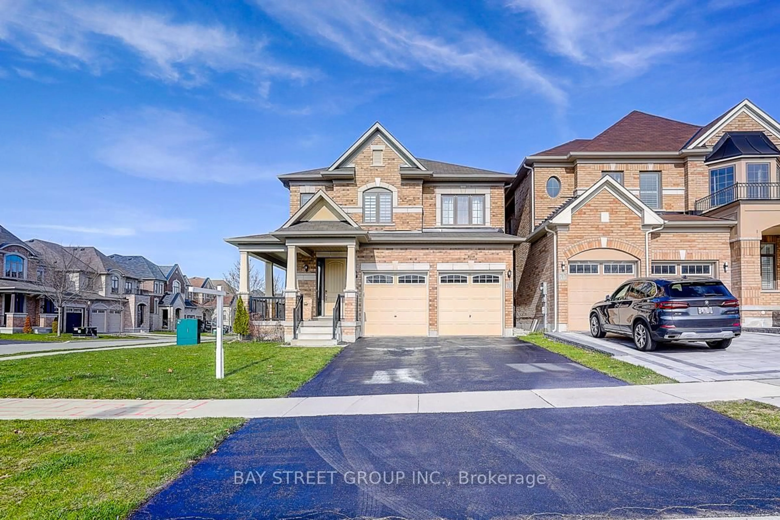
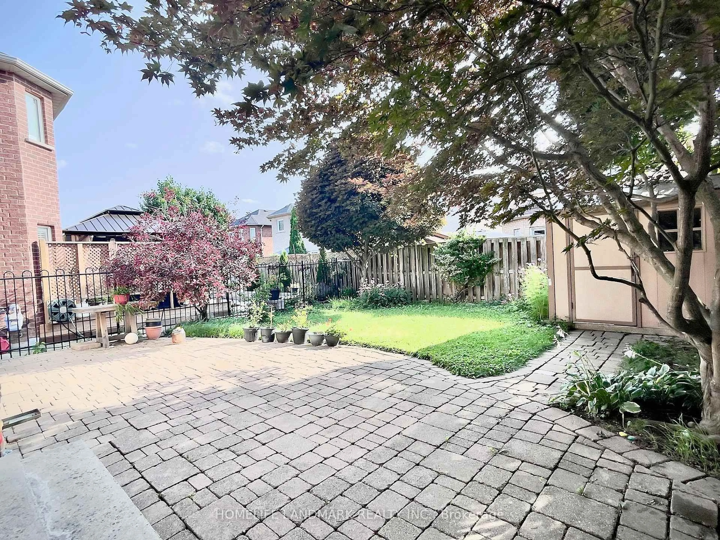
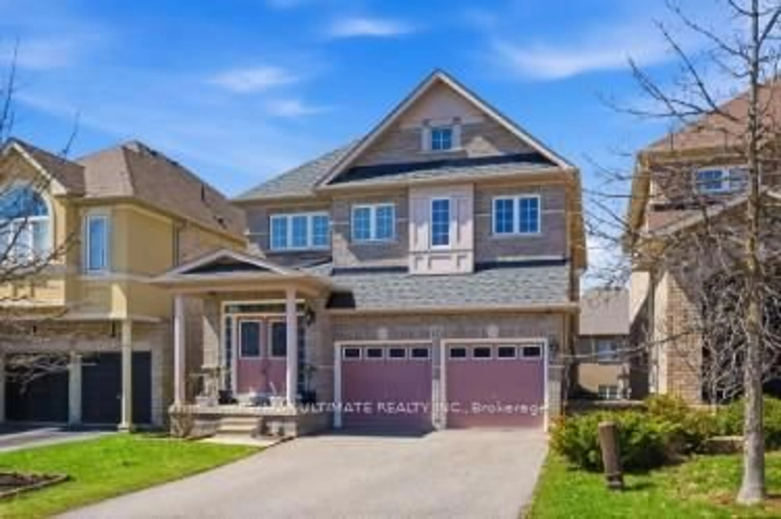
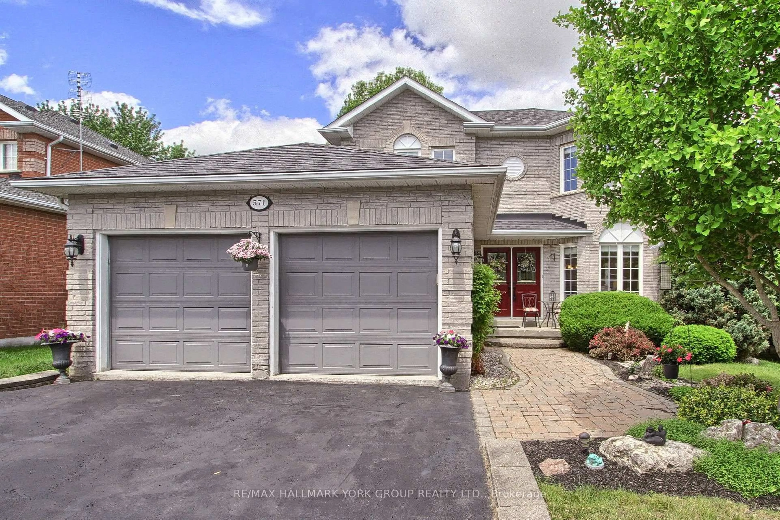
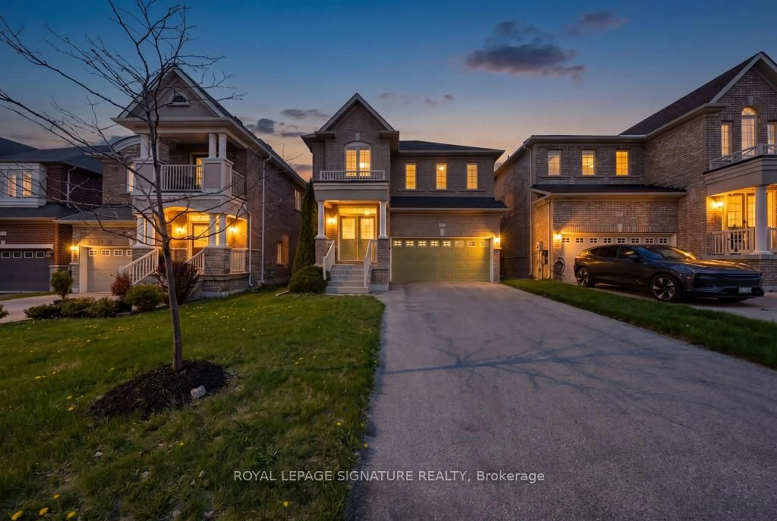
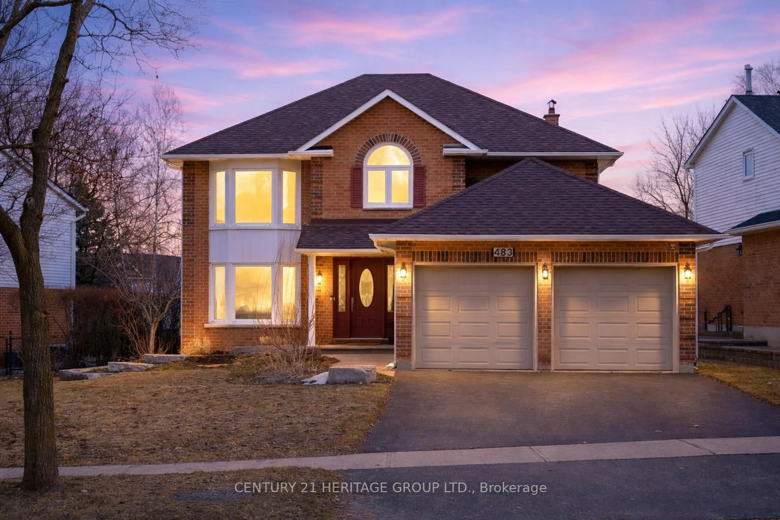
Home with brick exterior material, street for 129 Fadine Rd, Newmarket Ontario L3X 2P2
Re-listed 5 days ago

129 Fadine Rd, Newmarket, Ontario L3X 2P2

Detached
4 + 1
4
~1500-2000 sqft
$•••,•••
$948,000
Get pre-qualifiedPowered by nesto
Detached
4 + 1
4
~1500-2000 sqft

Contact us about this property

Call

Highlights

Property Estimate

Days on market5 days

Total days on market
42 days

Estimated valueNot available

Price/Sqft$553/sqft

Monthly cost

Open Calculator

Description

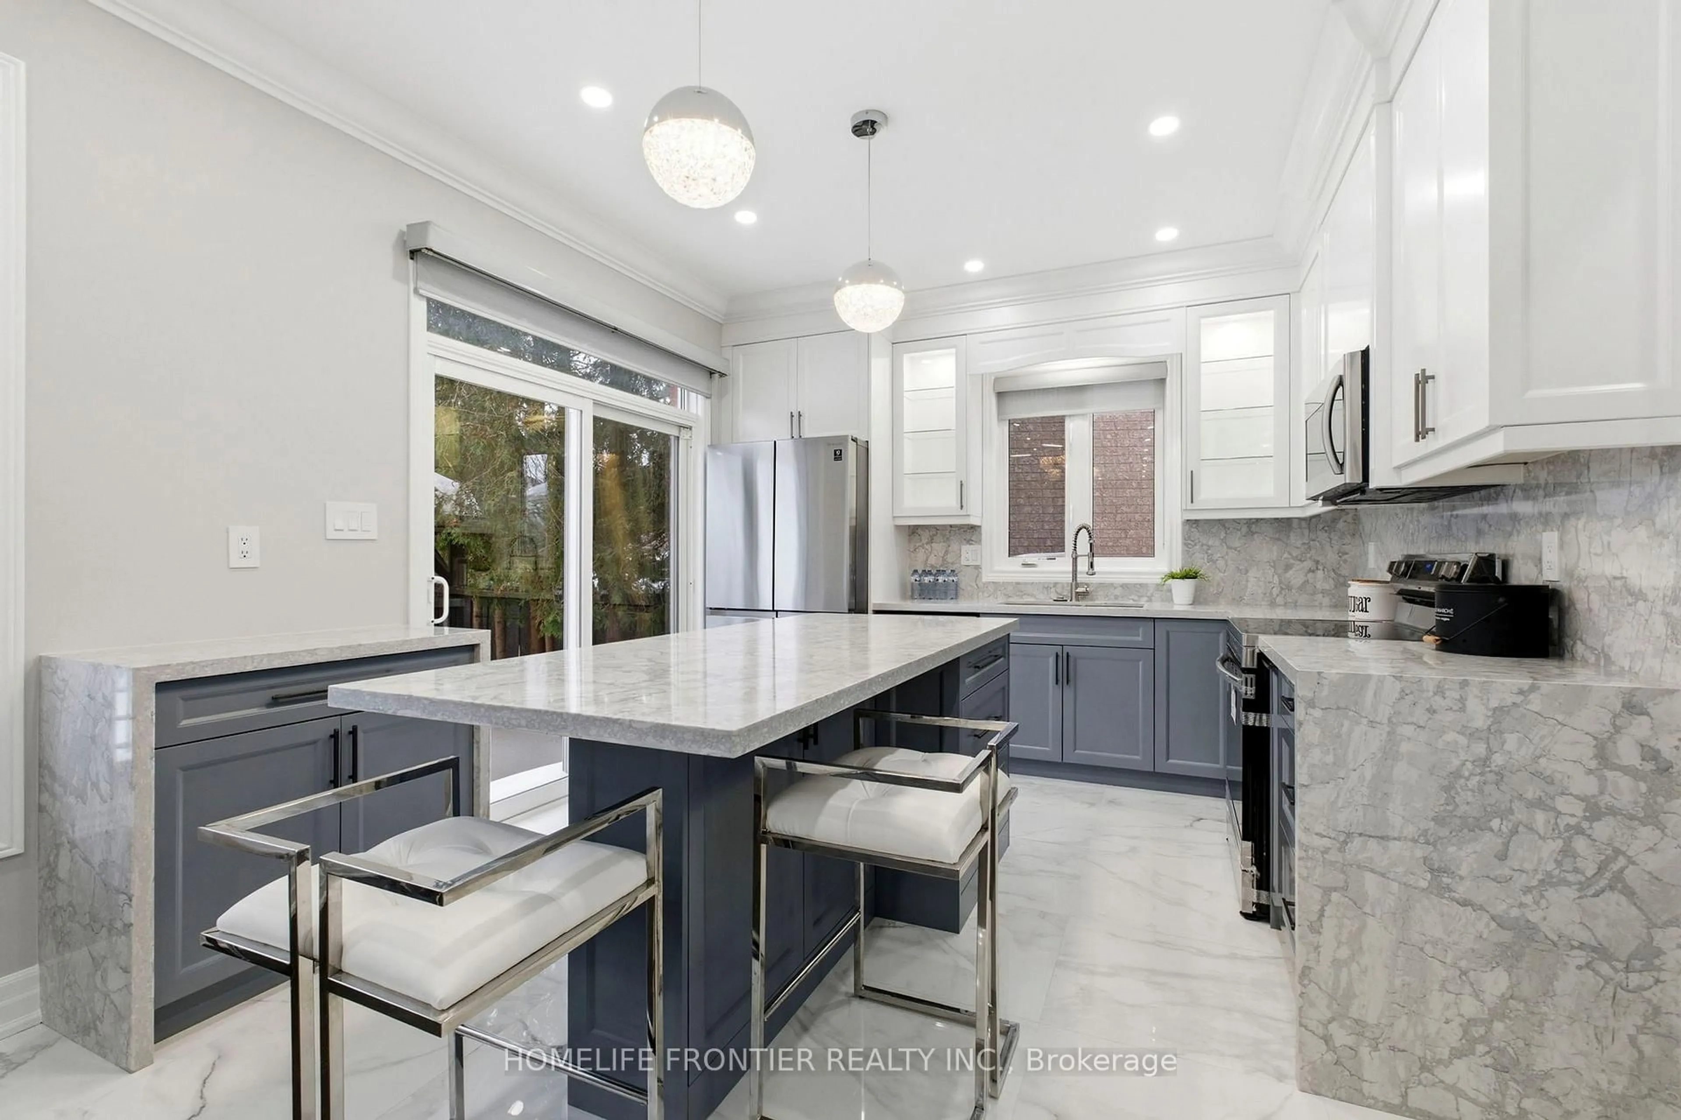
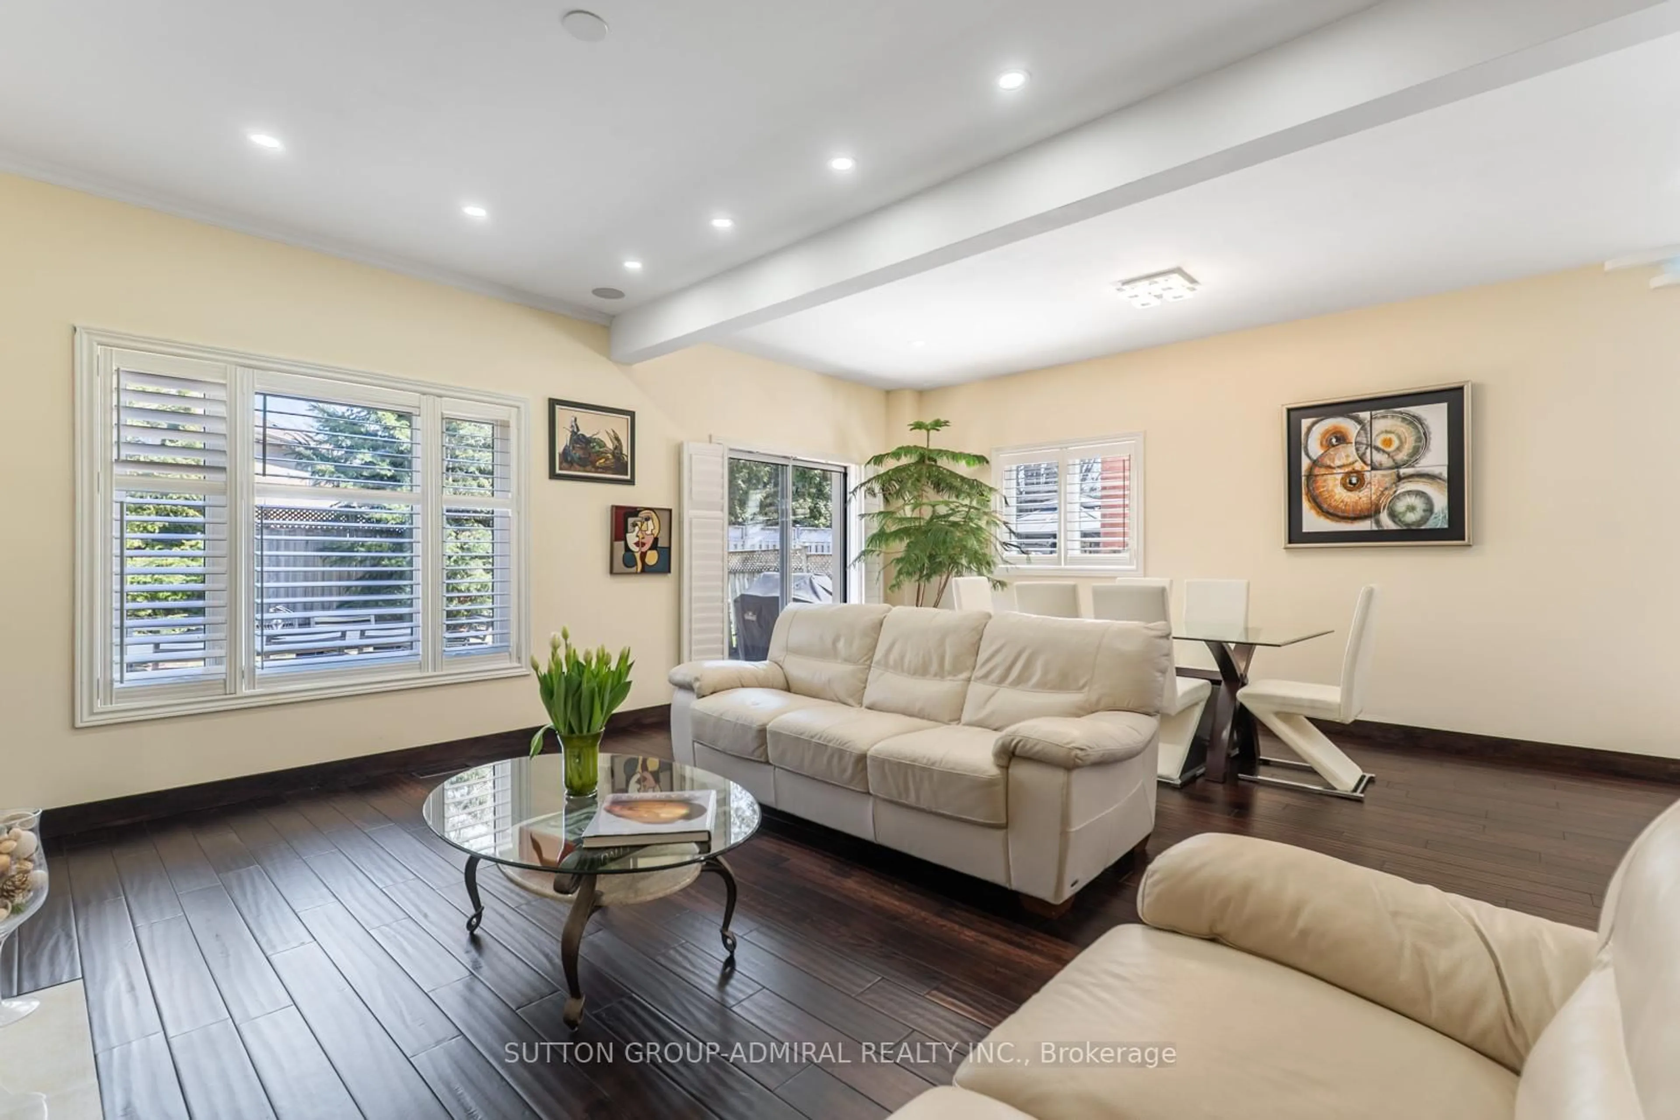
Fantastic, bright, and spacious 4+1 bedroom family home located on a quiet, family-friendly street in the highly sought-after Summerhill Estates! This wonderful layout features large principal rooms filled with natural light, including a generous family room with a cozy gas fireplace overlooking a private, beautifully landscaped gardens. The updated gourmet kitchen boasts premium cabinetry, quartz countertops, stainless steel appliances, a breakfast bar, and a seamless walk-out to the patio and many more upgrades. A fully finished basement offers the perfect additional living space for a growing family. The garage is equipped with extensive built in shelving and cabinetry, offering exceptional storage and organization. Unbeatable location steps from top schools, parks, and public transit, and just minutes to Upper Canada Mall, the GO Station, Hwy 404, and Hwy 400. A must-see home you will absolutely fall in love with!


Property Details

Style2-Storey
View-
Age of property-
SqFt~1500-2000 SqFt
Lot Size3,610 SqFt(109.98 x 32.83)
Parking Spaces4
MLS ®NumberN13564672
Community NameNeighborhood of Newmarket
Data SourceTRREB
Listing byBAY STREET INTEGRITY REALTY INC.

Features

Heating: Forced Air
Cooling: Central Air
Fireplace
Basement: Finished

Main Floor

Kitchen

5.36 x 3.62

Ceramic Floor / Breakfast Bar / W/O To Yard

Living

4.1 x 3.28

Laminate / Combined W/Dining / Large Window

Dining

4.1 x 3.28

Laminate / Combined W/Living / Window

Family

4.68 x 3.34

Laminate / O/Looks Backyard / Fireplace


Features

Lot size: 3,610 SqFt

Parking

Garage spaces 2

Garage type Attached

Other parking spaces 2

Total parking spaces 4


Property History

Login required
Price changeActive
$•••,•••
Login required
Re-listed
$•••,•••
5 days on market
history photo preview35
Listing by trreb®
Property listed by BAY STREET INTEGRITY REALTY INC., Brokerage
Agent Banner Image
Interested in this property?Get in touch to get the inside scoop.
Market Data - Neighborhood of Newmarket

Geo Zone Map ThumbnailNeighborhood of Newmarket

Balanced Market

View Market Data

Detached house - for the past 30 days

Buyer's market Seller's market

Avg. Days on Market

Past 30 days

21 days

Compared to

2025

19 days

2024

19 days

2023

10 days

New Listings

Past 30 days

146 listings

Compared to

2025

157 listings

2024

119 listings

2023

136 listings

Units sold

Past 30 days

55 units

Compared to

2025

53 units

2024

57 units

2023

56 units

Median Sold Price

Past 30 days

$1,110,000

Compared to

2025

$1,152,000

2024

$1,285,000

2023

$1,327,500


Population and Demographics

Overview

Total population 83920
Average household income $141,299

Age (%)

0 to 19
23%
20 to 34
18%
35 to 49
21%
50 to 64
23%
65 and plus
16%

Household composition (%)

Single family
75%
Single person
20%
Multi person
3%
Multi family
1%

Mother tongue (%)

English
74%
Iranian Persian
5%
Mandarin
5%
Others
4%
Russian
3%
Yue (Cantonese)
3%
Spanish
1%
Italian
1%

House tenancy (%)

Owners
75%
Renters
25%

What’s nearby?Essentials within 5 km

Local Logic

Transportation Scores

Estimated Budget