2 days on Market

82 Eastman Cres, Newmarket, Ontario L3Y 5S2

Detached
4
3
~1500-2000 sqft
$979,900
Get pre-qualifiedPowered by nesto
Detached
4
3
~1500-2000 sqft

Contact us about this property

Call

Highlights

Property Estimate

Days on market2 days

Estimated valueNot available

Price/Sqft$571/sqft

Monthly cost

Open Calculator

Description

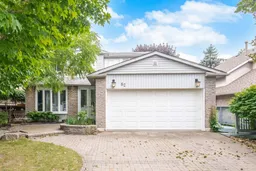
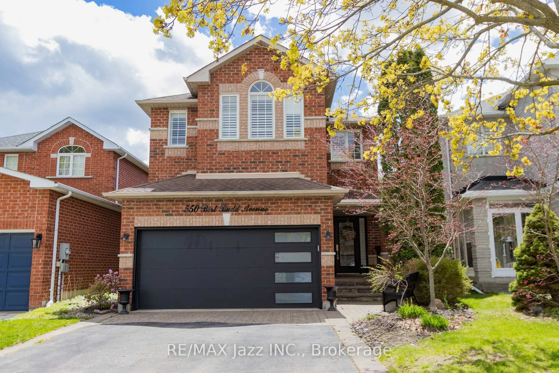
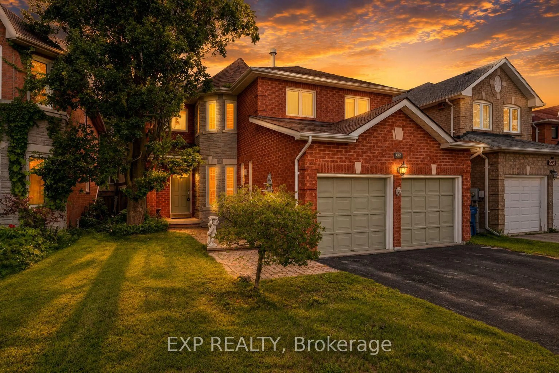
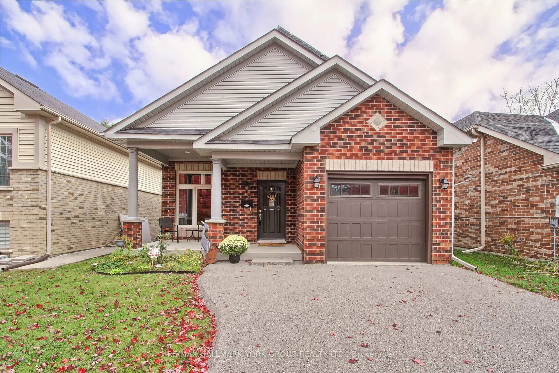
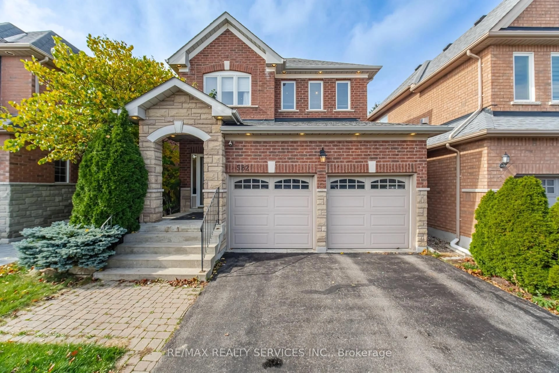
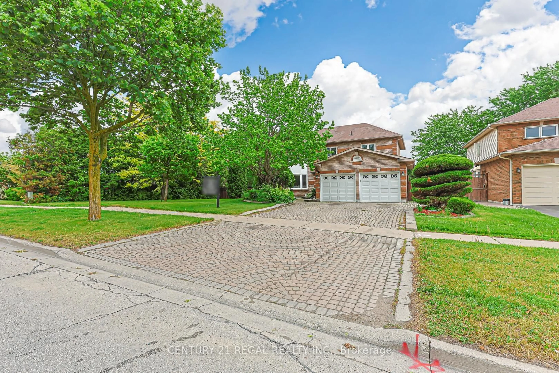
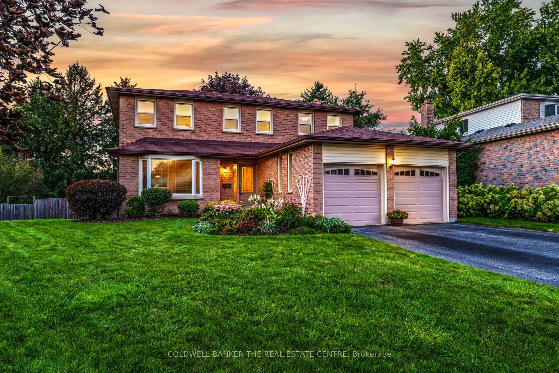
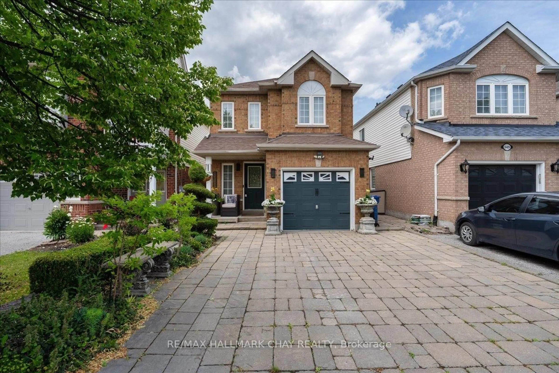
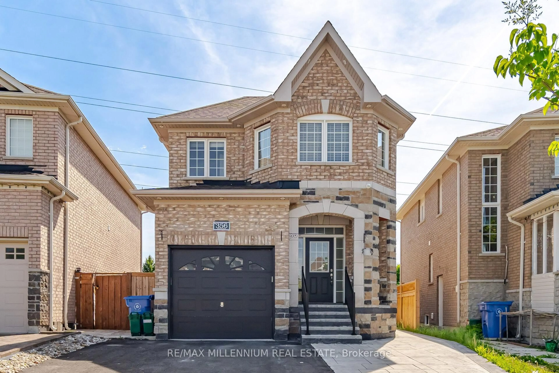
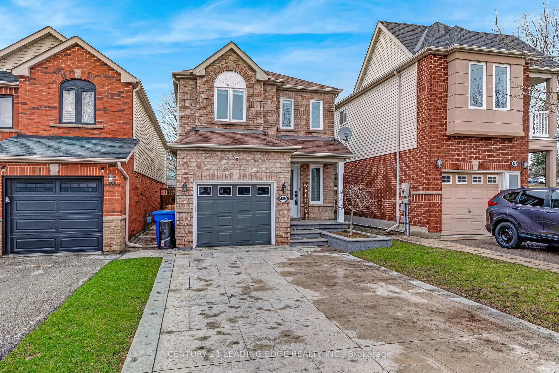
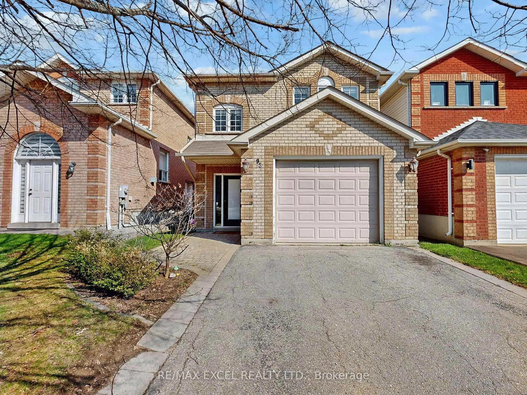
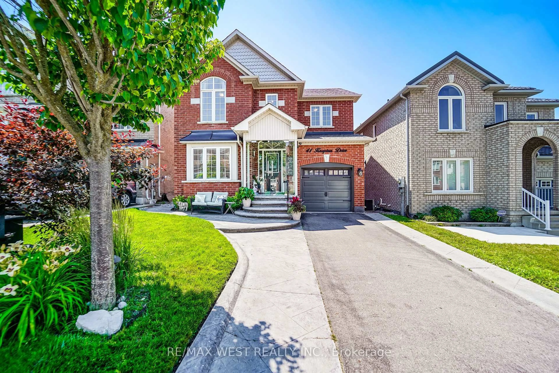
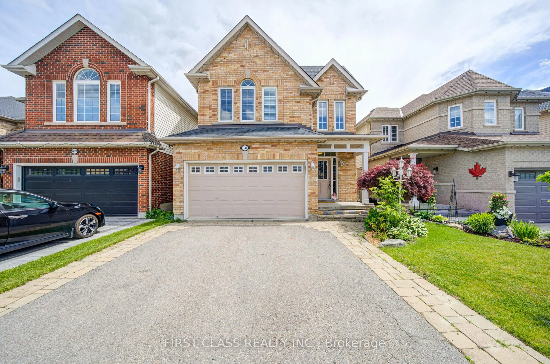
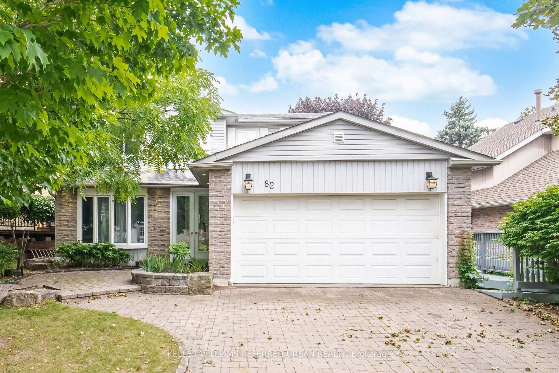
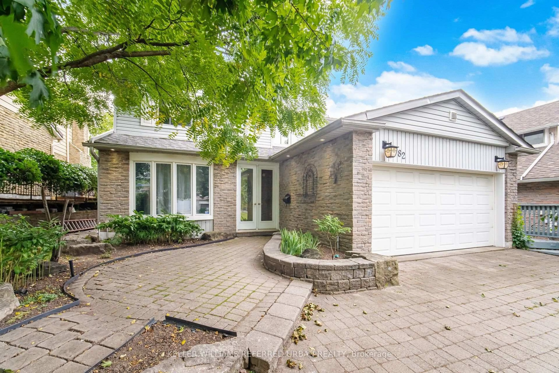
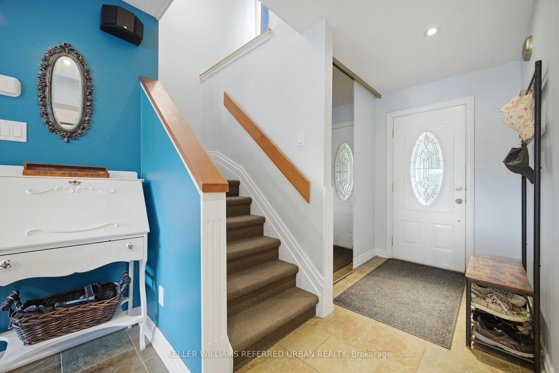
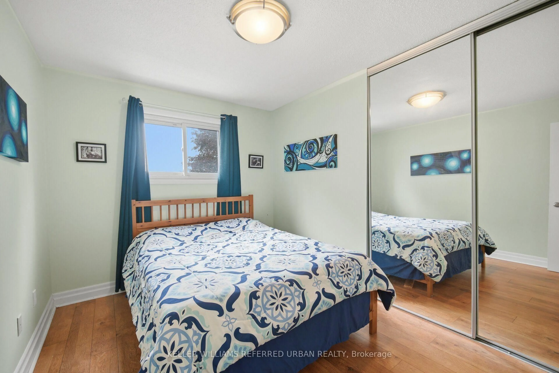
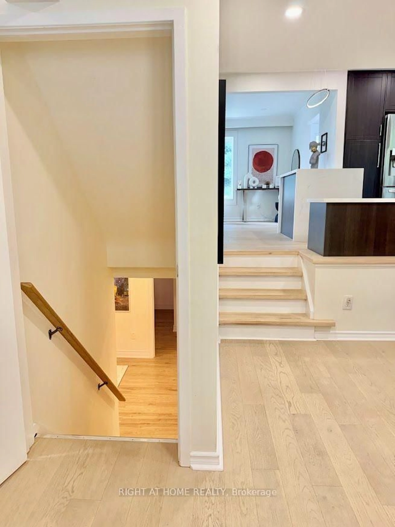
Welcome to 82 Eastman Crescent, a spacious 4-bedroom detached home set on an impressive 50 x 150 ft lot with a double-car garage. Designed with family living and entertaining in mind, the home offers generous principal rooms, hardwood and ceramic flooring, and a comfortable, functional layout throughout.The kitchen features custom maple cabinetry and opens to the breakfast and dining areas, while a three-sided fireplace creates a warm connection between the main living spaces. Upstairs, four well-proportioned bedrooms provide plenty of room for a growing family.The finished basement extends the living space with a recreation area, games room and exercise space, offering flexibility for entertaining, hobbies or a home gym.Outside, the exceptionally deep lot is a standout feature, with beautifully landscaped perennial gardens, a two-tiered wraparound deck, hot tub and custom lighting creating a private backyard setting. A tumbled-stone driveway and walkways complete the exterior.


Property Details

Style2-Storey
View-
Age of property31-50
SqFt~1500-2000 SqFt
Lot Size7,500 SqFt(150 x 50)
Parking Spaces6
MLS ®NumberN13690606
Community NameNeighborhood of Newmarket
Data SourceTRREB
Listing byKELLER WILLIAMS REFERRED URBAN REALTY

Features

Heating: Forced Air
Cooling: Central Air
Fireplace
Basement: Finished

Main Floor

Living

3.35 x 4.45

hardwood floor / Bay Window

Kitchen

3.97 x 3.4

Stainless Steel Appl / Breakfast Bar / Centre Island

Dining

5.02 x 3.33

B/I Shelves / hardwood floor


Features

Lot size: 7,500 SqFt

Parking

Garage spaces 2

Garage type Attached

Other parking spaces 4

Total parking spaces 6


Property History

Aug 19, 2026
ListedActive
$979,900
2 days on market
history photo preview39
Listing by trreb®
Property listed by KELLER WILLIAMS REFERRED URBAN REALTY, Brokerage
Agent Banner Image
Interested in this property?Get in touch to get the inside scoop.
Market Data - Neighborhood of Newmarket

Geo Zone Map ThumbnailNeighborhood of Newmarket

Balanced Market

View Market Data

Detached house - for the past 30 days

Buyer's market Seller's market

Avg. Days on Market

Past 30 days

23 days

Compared to

2025

31 days

2024

22 days

2023

13 days

New Listings

Past 30 days

132 listings

Compared to

2025

122 listings

2024

113 listings

2023

113 listings

Units sold

Past 30 days

45 units

Compared to

2025

52 units

2024

51 units

2023

56 units

Median Sold Price

Past 30 days

$1,059,000

Compared to

2025

$1,059,000

2024

$1,250,000

2023

$1,223,744


Population and Demographics

Overview

Total population 83920
Average household income $141,299

Age (%)

0 to 19
23%
20 to 34
18%
35 to 49
21%
50 to 64
23%
65 and plus
16%

Household composition (%)

Single family
75%
Single person
20%
Multi person
3%
Multi family
1%

Mother tongue (%)

English
74%
Iranian Persian
5%
Mandarin
5%
Others
4%
Russian
3%
Yue (Cantonese)
3%
Spanish
1%
Italian
1%

House tenancy (%)

Owners
75%
Renters
25%

What’s nearby?Essentials within 5 km

Local Logic

Transportation Scores

Estimated Budget