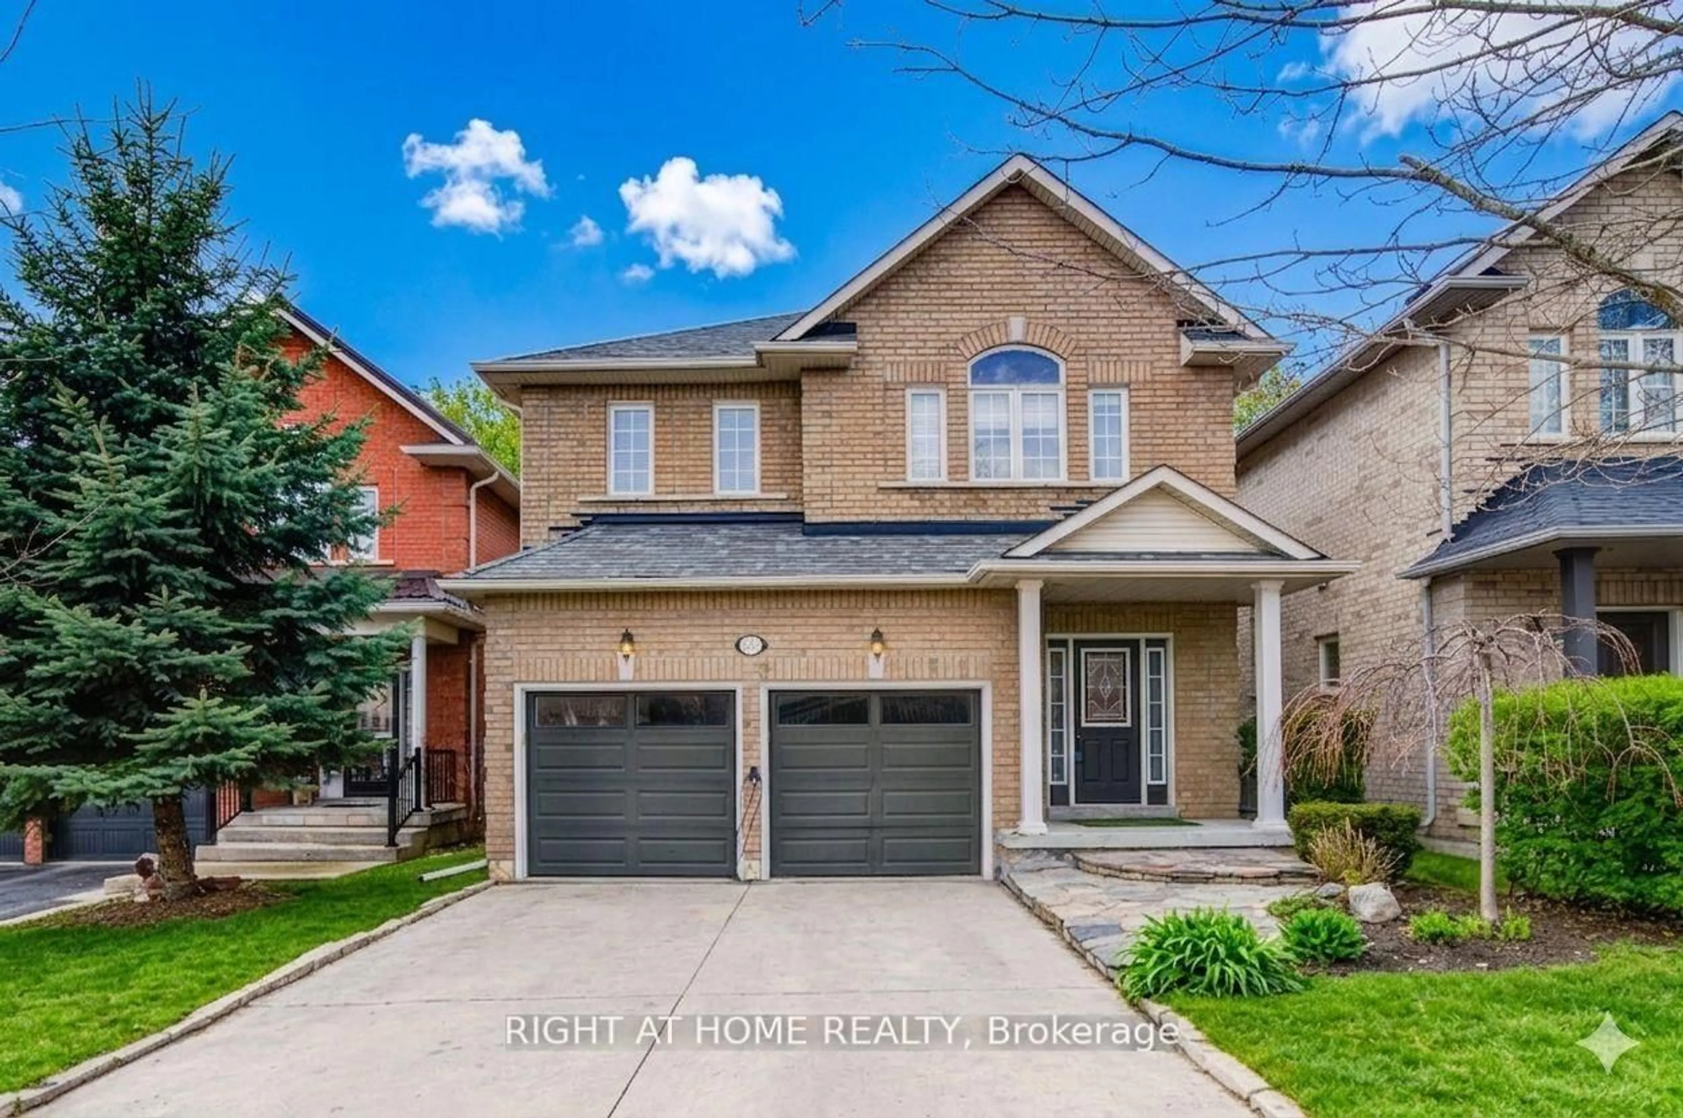
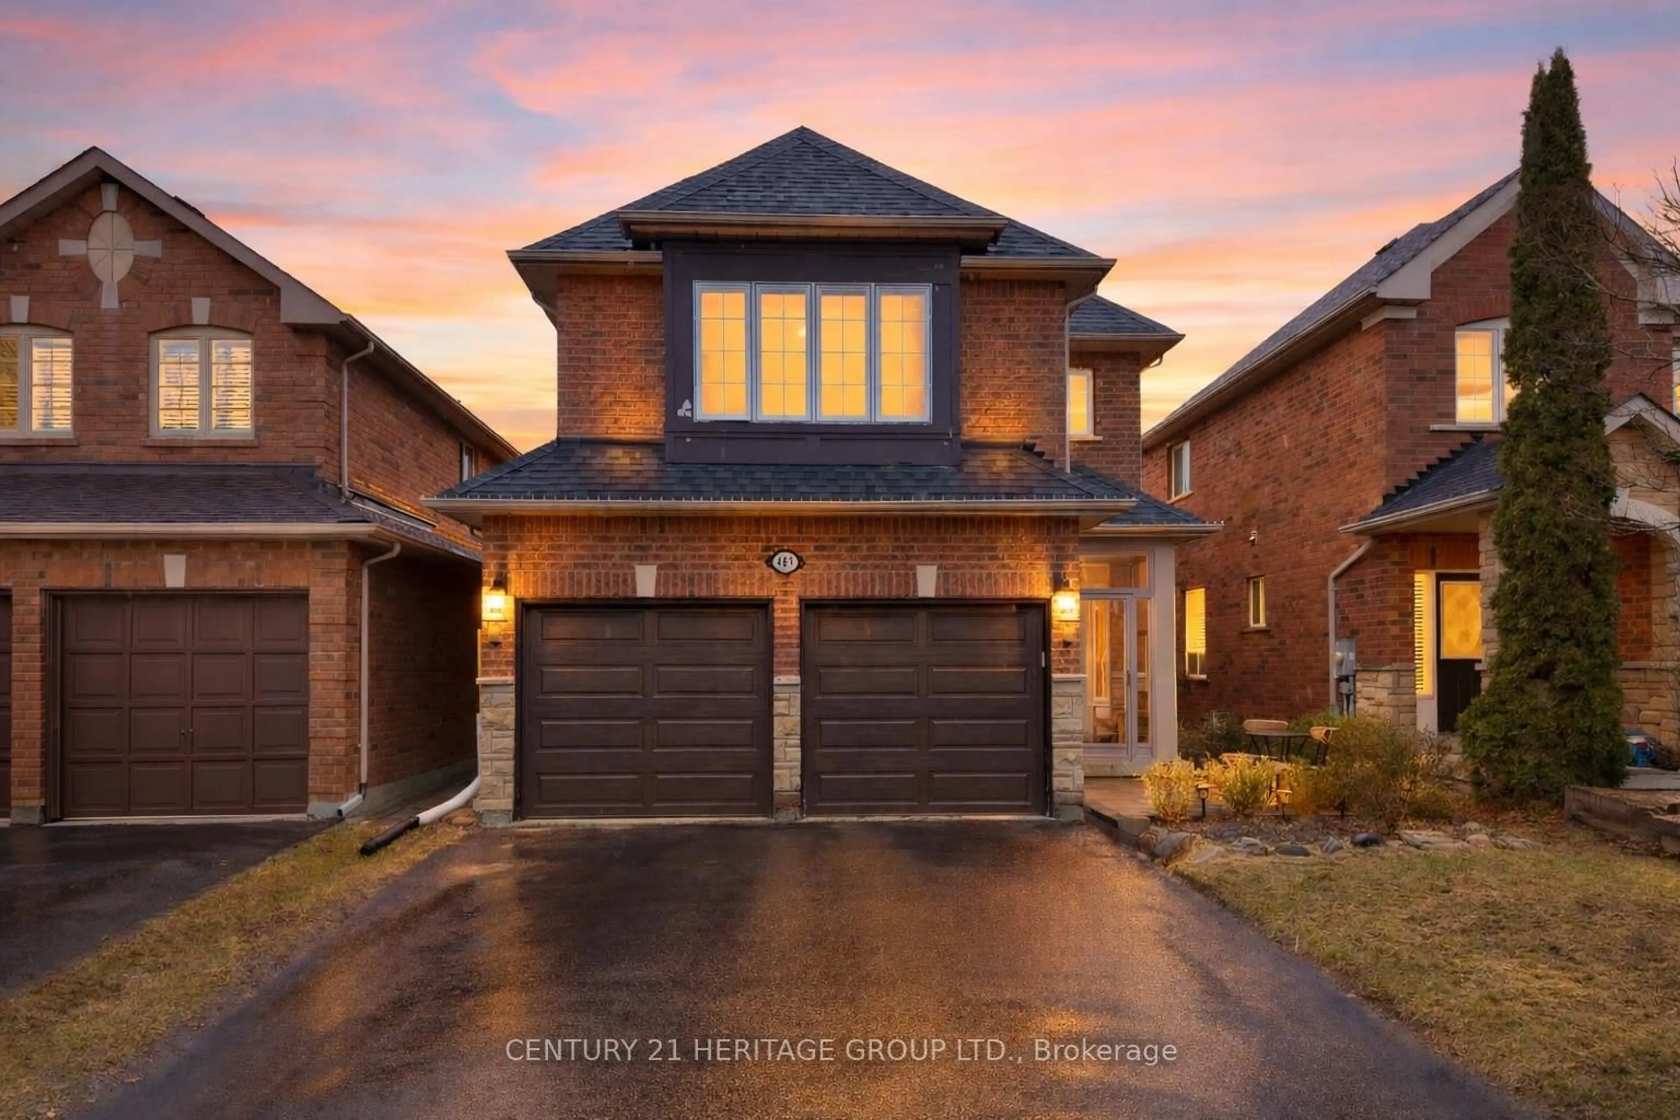
1 hour on Market

122 Fadine Rd, Newmarket, Ontario L3X 2P2

Detached
4 + 1
4
~1500-2000 sqft
$949,888
Get pre-qualifiedPowered by nesto
Detached
4 + 1
4
~1500-2000 sqft

Contact us about this property

Call

Highlights

Property Estimate

Days on market1 hour

Estimated valueNot available

Price/Sqft$554/sqft

Monthly cost

Open Calculator

Description

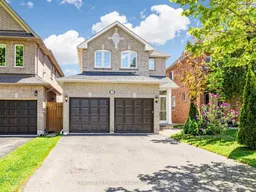
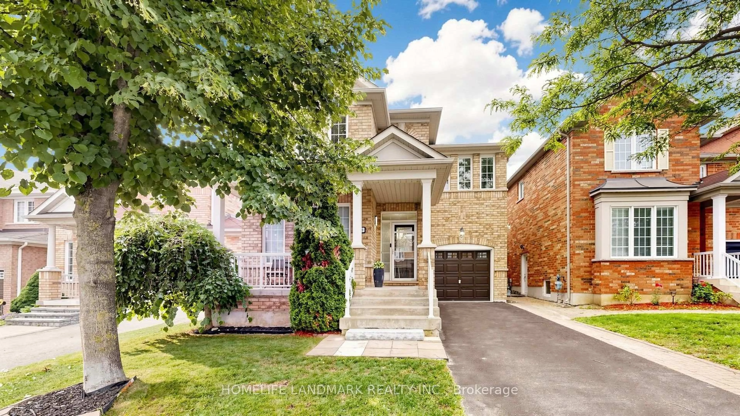
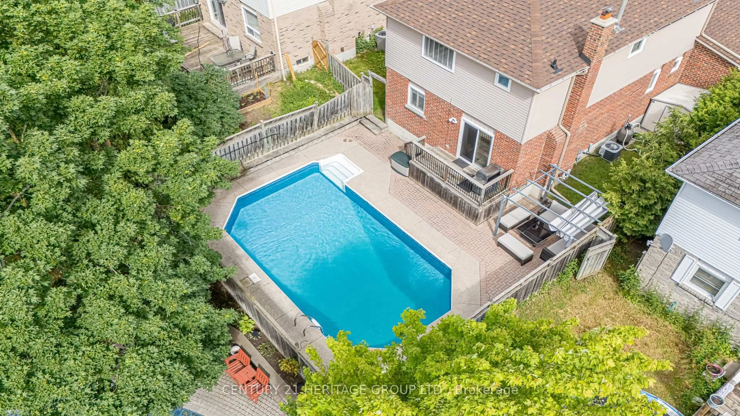
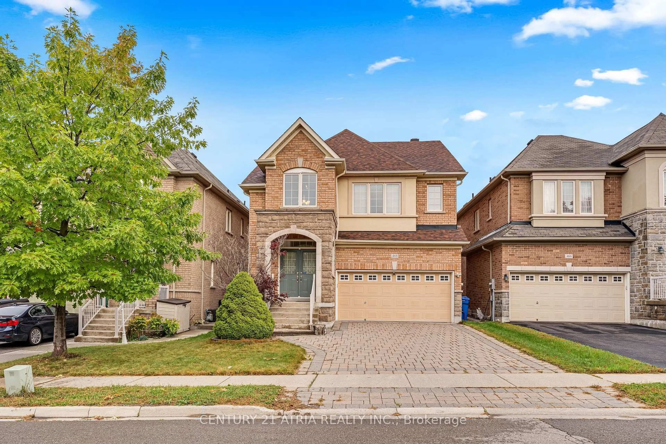
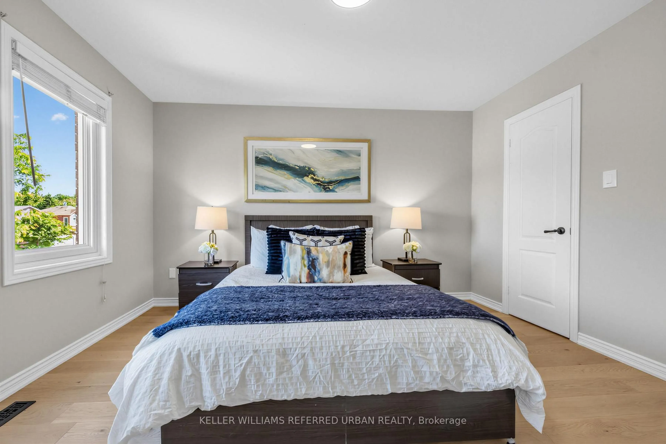
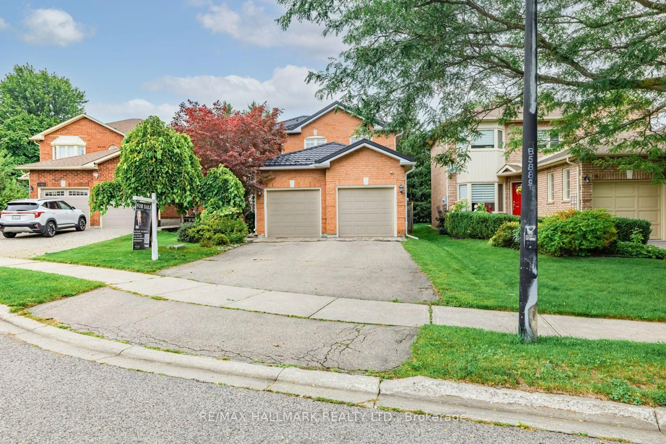
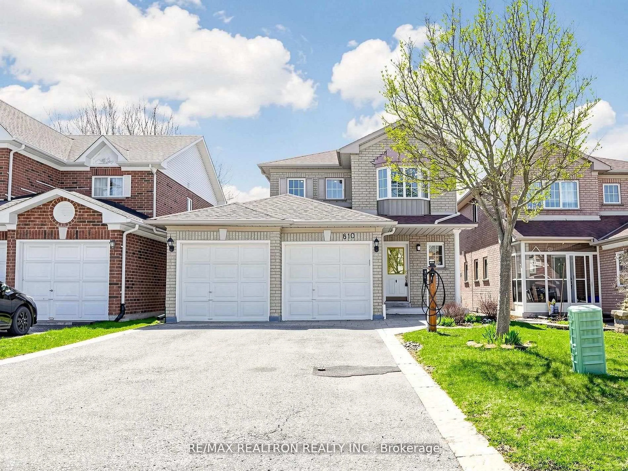
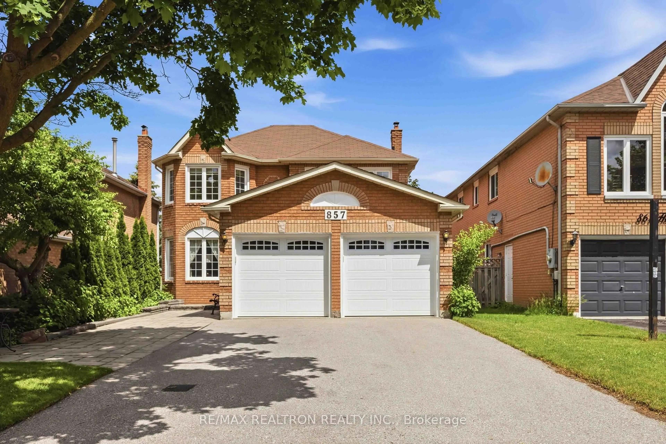
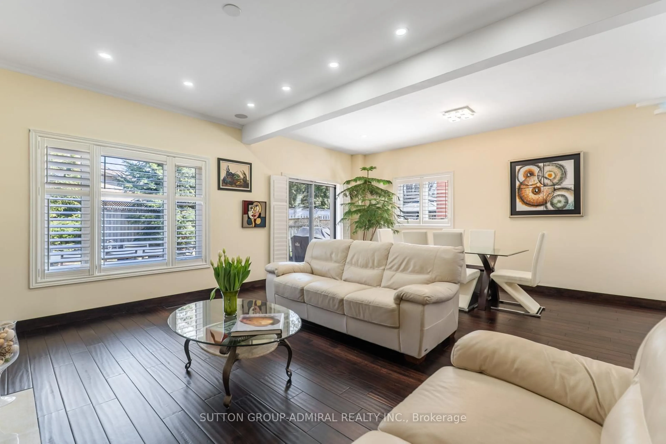
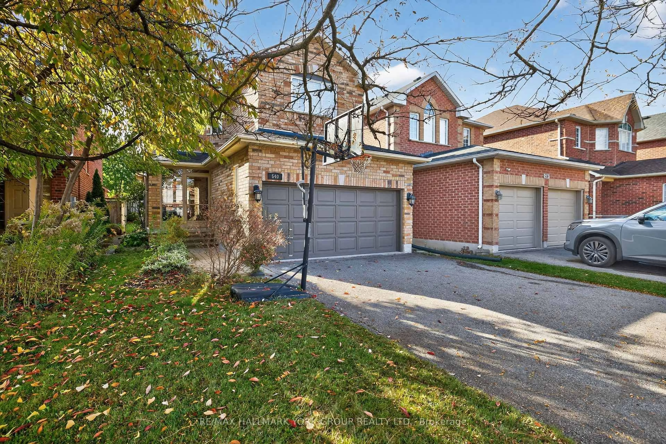
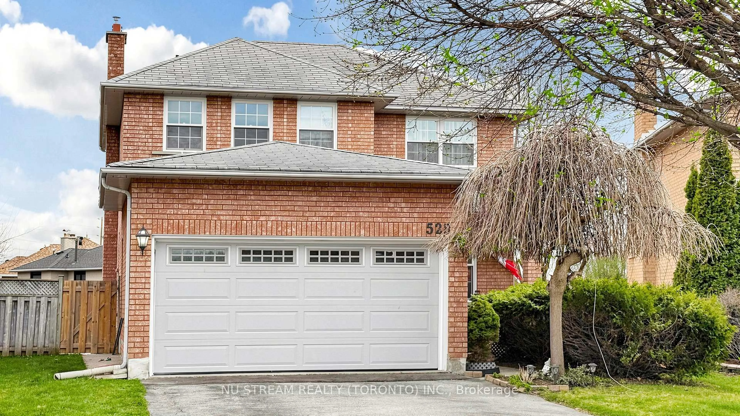
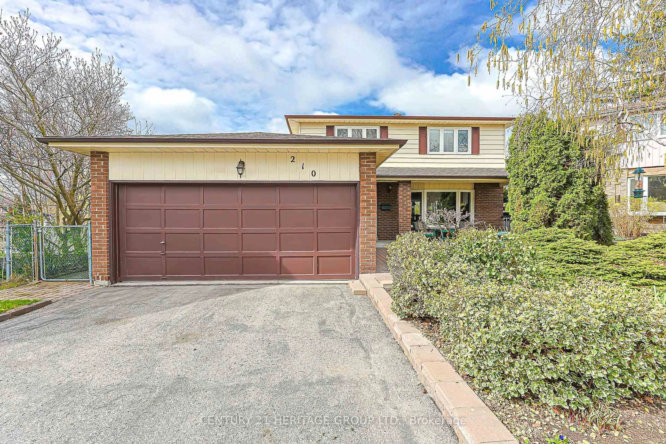
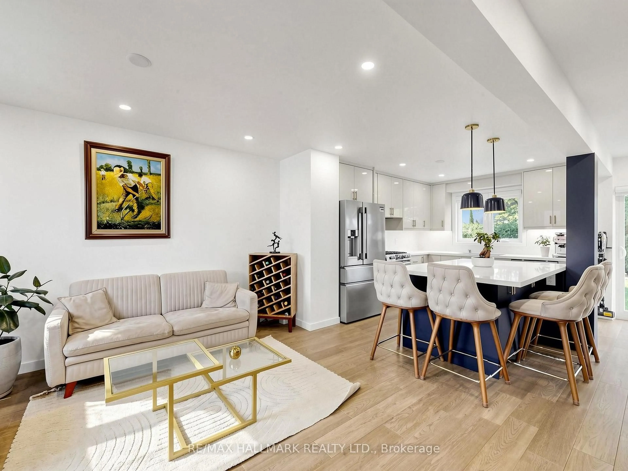
Welcome to this well-maintained 4+1 Bedroom, 4 Bathroom home located in the highly desirable Summerhill community of Newmarket. Offering a functional and inviting layout, this home features separate living and dining rooms with , hardwood flooring throughout, solid oak stairs and a bright south-facing backyard filled with natural sunlight. The open concept kitchen is connected to the family room, creating an ideal space for everyday living and entertaining. Upgraded with quartz countertops, custom backsplash, stainless steel appliances and ample cabinetry, the kitchen serves as the heart of the home. Roof replaced (2020) and Newer Fridge Main level (2020) The bright finished walkout basement provides additional versatile living space with excellent natural light, perfect for extended family, recreation, home office or guest accommodations. The long driveway offers ample parking and great curb appeal. Conveniently located minutes to Yonge Street, GO Station, public transit, schools, parks, shopping, restaurants and all major amenities. A fantastic opportunity to own a spacious family home in one of Newmarket's most established and convenient neighbourhoods. A Must See!


Property Details

Style2-Storey
View-
Age of property16-30
SqFt~1500-2000 SqFt
Lot Size3,756 SqFt(114.52 x 32.8)
Parking Spaces4
MLS ®NumberN13210238
Community NameNeighborhood of Newmarket
Data SourceTRREB
Listing byCENTURY 21 ATRIA REALTY INC.

Features

Heating: Forced Air
Cooling: Central Air
Fireplace
Basement: Fin W/O, Apartment

Main Floor

Living

6.16 x 3.2

hardwood floor / Combined W/Dining / Pot Lights

Dining

6.16 x 3.2

hardwood floor / Combined W/Living / Pot Lights

Kitchen

5.29 x 3.57

Ceramic Floor / Granite Counter / Stainless Steel Appl

Breakfast

5.29 x 3.57

Ceramic Floor / W/O To Deck


Features

Lot size: 3,756 SqFt

Parking

Garage spaces 2

Garage type Attached

Other parking spaces 2

Total parking spaces 4


Property History

May 28, 2026
ListedActive
$949,888
1 hour on market
history photo preview50
Listing by trreb®
Property listed by CENTURY 21 ATRIA REALTY INC., Brokerage
Agent Banner Image
Interested in this property?Get in touch to get the inside scoop.
Market Data - Neighborhood of Newmarket

Geo Zone Map ThumbnailNeighborhood of Newmarket

Balanced Market

View Market Data

Detached house - for the past 30 days

Buyer's market Seller's market

Avg. Days on Market

Past 30 days

20 days

Compared to

2025

43 days

2024

19 days

2023

10 days

New Listings

Past 30 days

152 listings

Compared to

2025

133 listings

2024

153 listings

2023

110 listings

Units sold

Past 30 days

48 units

Compared to

2025

38 units

2024

60 units

2023

77 units

Median Sold Price

Past 30 days

$1,086,000

Compared to

2025

$1,269,444

2024

$1,322,500

2023

$1,300,000


Population and Demographics

Overview

Total population 83920
Average household income $141,299

Age (%)

0 to 19
23%
20 to 34
18%
35 to 49
21%
50 to 64
23%
65 and plus
16%

Household composition (%)

Single family
75%
Single person
20%
Multi person
3%
Multi family
1%

Mother tongue (%)

English
74%
Iranian Persian
5%
Mandarin
5%
Others
4%
Russian
3%
Yue (Cantonese)
3%
Spanish
1%
Italian
1%

House tenancy (%)

Owners
75%
Renters
25%

What’s nearby?Essentials within 5 km

Local Logic

Transportation Scores

Estimated Budget