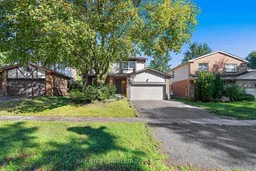
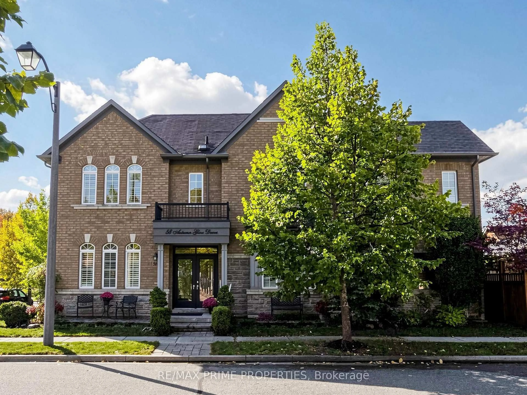
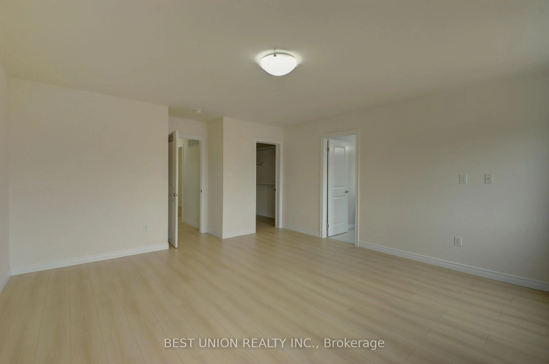
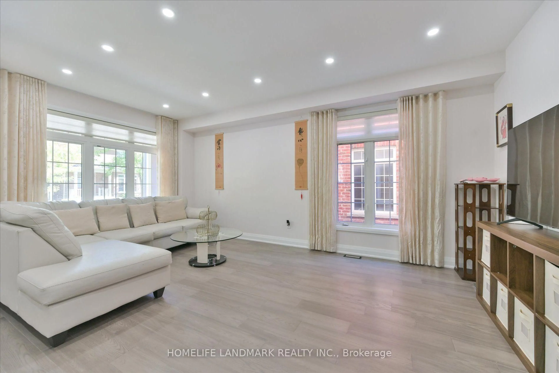
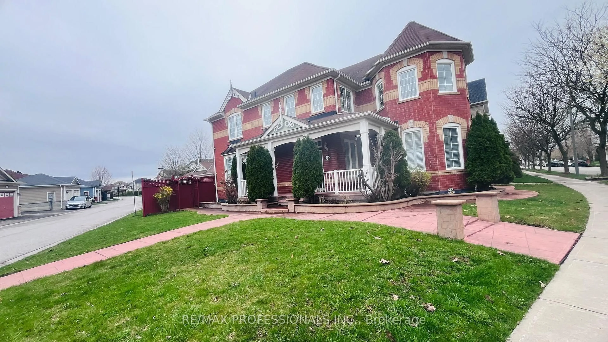
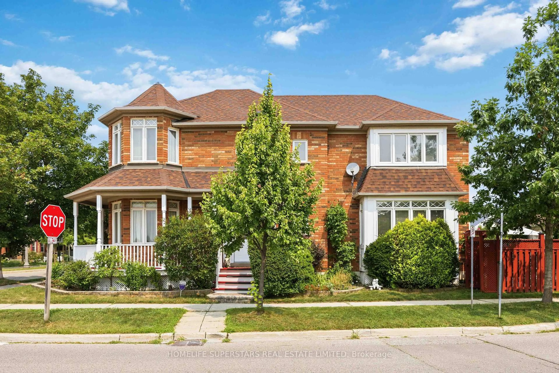
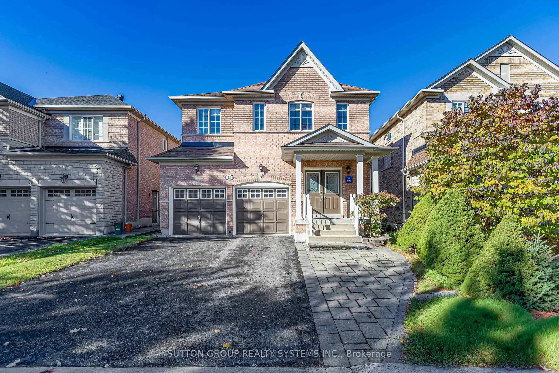
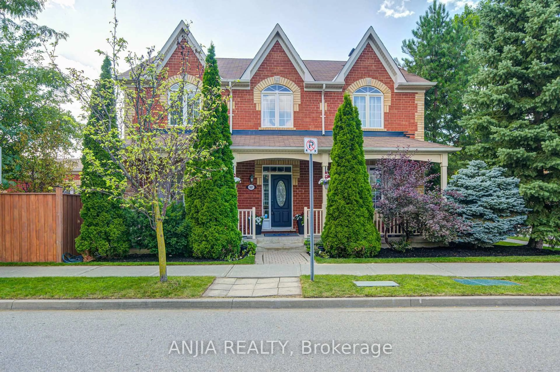
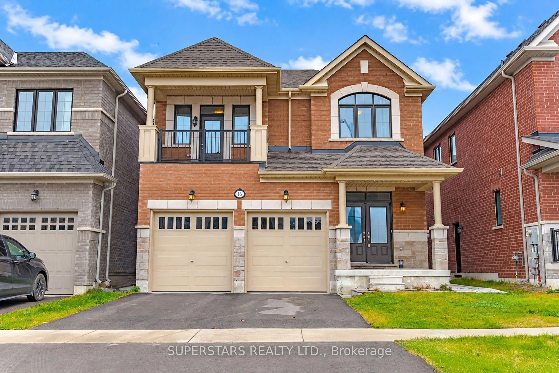
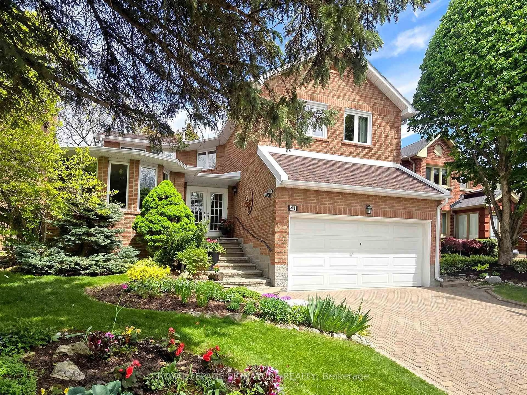
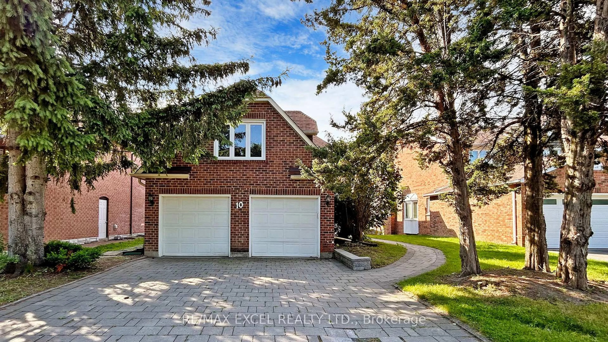
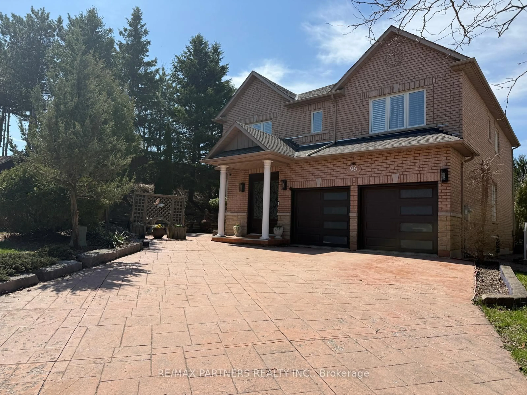
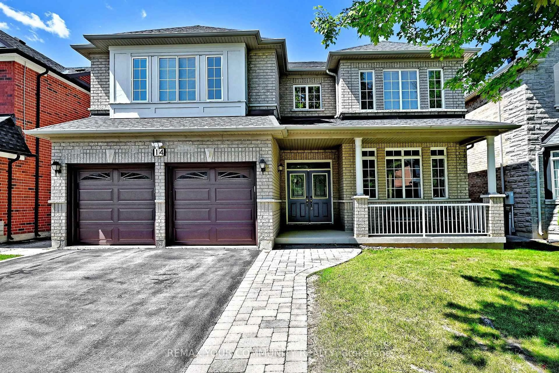
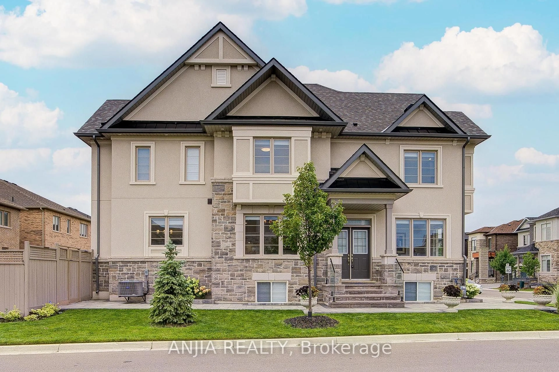
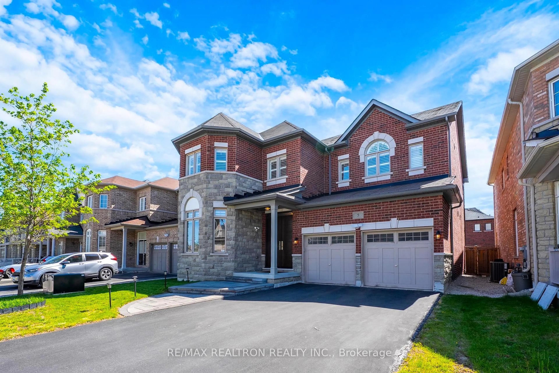
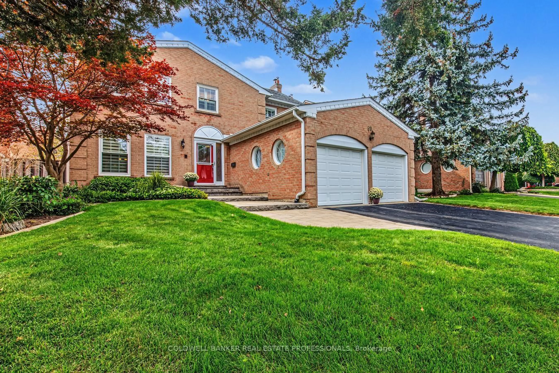
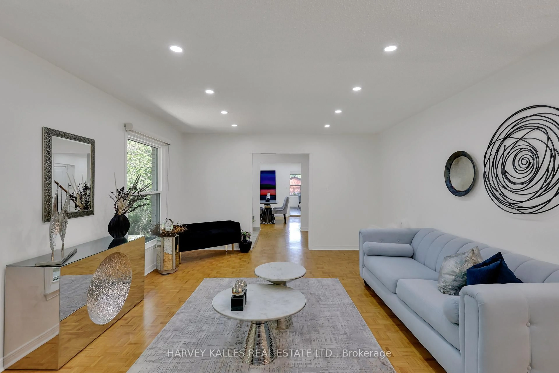
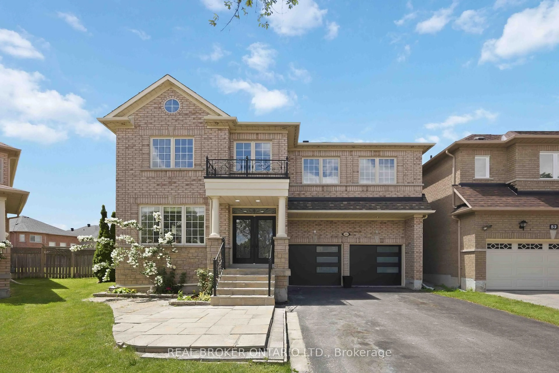
A pic from outside/outdoor area/front of a property/back of a property/a pic from drone, street for 16 Innisbrook Cres, Markham Ontario L3T 5B1

16 Innisbrook Cres, Markham, Ontario L3T 5B1

Detached
4
4
~1500-2000 sqft
$1,438,000
Get pre-qualifiedPowered by nesto
Detached
4
4
~1500-2000 sqft

Contact us about this property

Call

Highlights

Property Estimate

Estimated valueNot available

Price/Sqft$839/sqft

Monthly cost

Open Calculator

Description

Welcome To 16 Innisbrook Cres - A Spacious 4-Bedroom, 4-Bathroom Detached Home Nested On A Quiet Crescent In The Highly Desirable Willowbrook Community. This Fresh Painted Home Offers A Practical And Functional Layout, Hardwood Floors Throughout With Lots Of Pot-Lights, Generous Principal Rooms And Excellent Potential For Both Comfortable Family Living And Future Investment. Bright And Inviting Main Floor Features Spacious Living & Dining Areas, A Well-Designed Kitchen With Large Center-Island, Family Room With Fireplace And Walkout to The Gorgeous Backyard With Huge Deck. Perfect For Family Gatherings And Entertaining. Four Spacious Bedrooms On The Second Floor Provide Ample Room For A Growing Family, With A Primary Bedroom Featuring Its Own Ensuite And Generous Closet Space.The Separate Basement Entrance Creates Exceptional Flexibility - Ideal For Extended Family, A Private Recreation Area, Home Office Or Potential Rental/In-Law Accommodation. An Excellent Opportunity To Maximize The Home's Functionality And Potential Income-Producing Capability. Prime Willowbrook Location Close To Top-Ranked Schools, Willowbrook Public School , Thornlea SS And St Robert Catholic HS (IB Program), Parks, Public Transit, Shopping, Restaurants And Community Amenities. Easy Access To Bayview Ave, Steeles Ave And Hwy 404. Located On A Quiet, Family-Friendly Crescent Surrounded By Well-Maintained Homes. A Rare Opportunity To Own A Spacious Detached Home With Excellent Location, Versatility And Future Potential!


Property Details

Style2-Storey
View-
Age of property-
SqFt~1500-2000 SqFt
Lot Size5,500 SqFt(110 x 50)
Parking Spaces4
MLS ®NumberN13747870
Community NameGerman Mills
Data SourceTRREB
Listing byBAY STREET GROUP INC.

Features

Heating: Forced Air
Cooling: Central Air
Fireplace
Basement: Sep Entrance

2nd Floor

4th Br

3.38 x 2.46

hardwood floor / Closet / Large Window

Primary

4.69 x 3.18

hardwood floor / 3 Pc Ensuite / W/I Closet

2nd Br

4.0 x 3.38

hardwood floor / Closet / Large Window

3rd Br

3.38 x 2.8

hardwood floor / Closet / Large Window


Features

Lot size: 5,500 SqFt

Parking

Garage spaces 2

Garage type Attached

Other parking spaces 2

Total parking spaces 4


Property History

Date unavailable
ListedActive
$1,438,000
< 1h on market
history photo preview44
Listing by trreb®
Property listed by BAY STREET GROUP INC., Brokerage
Agent Banner Image
Interested in this property?Get in touch to get the inside scoop.
Market Data - German Mills

Geo Zone Map ThumbnailGerman Mills

Strong Buyer's Market

View Market Data

Detached house - for the past 30 days

Buyer's market Seller's market

Avg. Days on Market

Past 30 days

39 days

Compared to

2025

13 days

2024

8 days

2023

10 days

New Listings

Past 30 days

5 listings

Compared to

2025

15 listings

2024

17 listings

2023

13 listings

Units sold

Past 30 days

3 units

Compared to

2025

6 units

2024

4 units

2023

7 units

Median Sold Price

Past 30 days

$1,800,000

Compared to

2025

$1,242,000

2024

$1,574,000

2023

$1,680,000


Population and Demographics

Overview

Total population 14890
Average household income $153,712

Age (%)

0 to 19
18%
20 to 34
15%
35 to 49
19%
50 to 64
21%
65 and plus
27%

Household composition (%)

Single family
78%
Single person
19%
Multi person
2%
Multi family
1%

Mother tongue (%)

English
43%
Yue (Cantonese)
16%
Mandarin
14%
Iranian Persian
10%
Others
4%
Korean
4%
Romanian
1%
Russian
1%

House tenancy (%)

Owners
88%
Renters
12%

What’s nearby?Essentials within 5 km

Local Logic

Transportation Scores

Estimated Budget