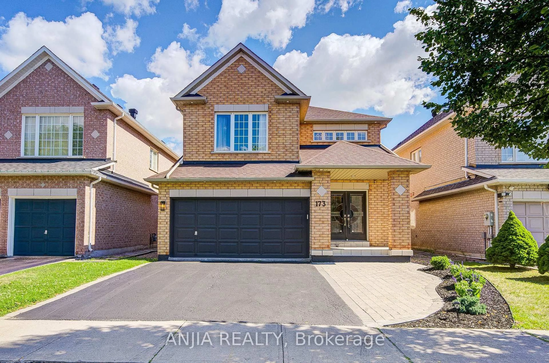
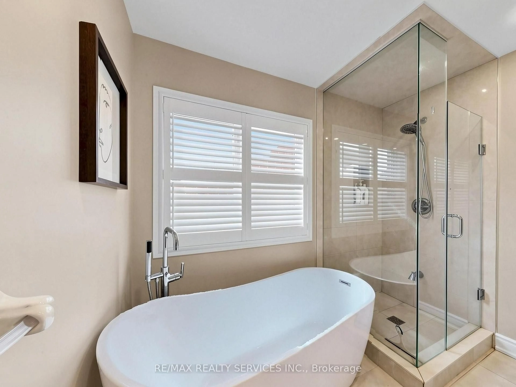
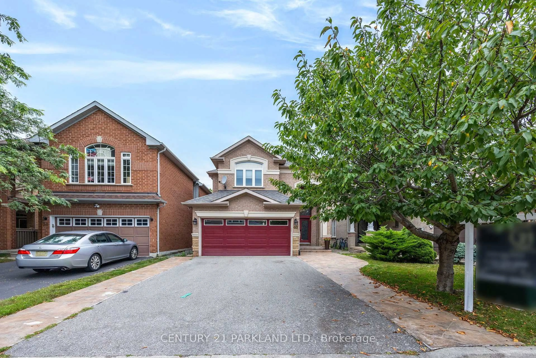
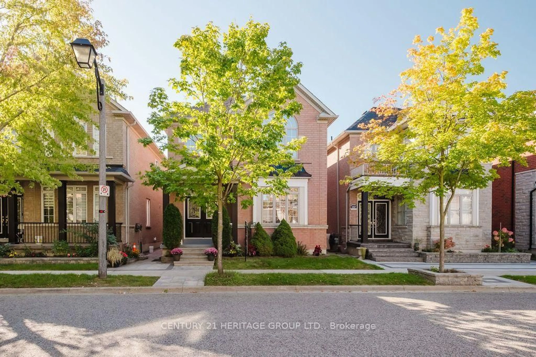
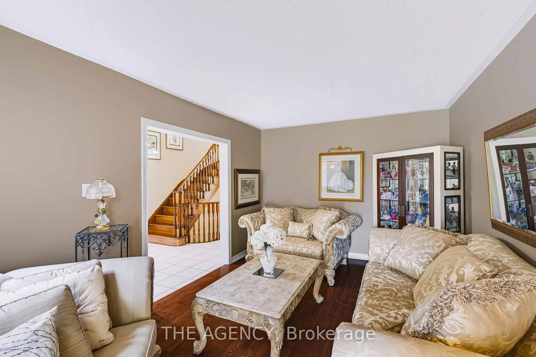
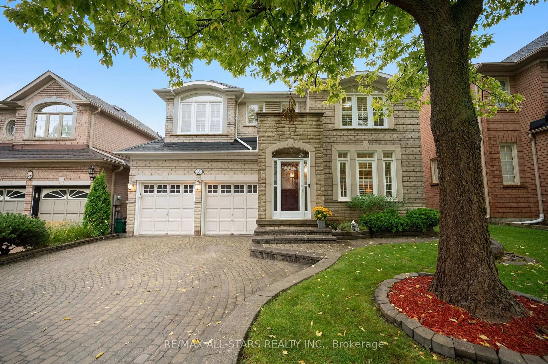
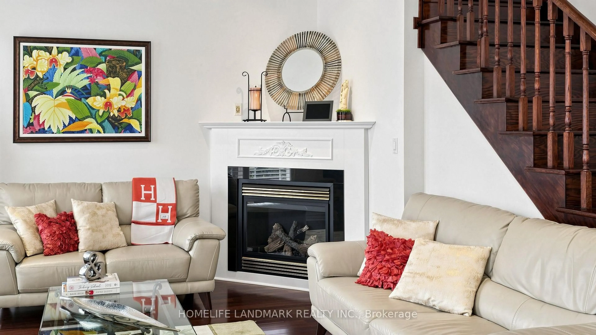
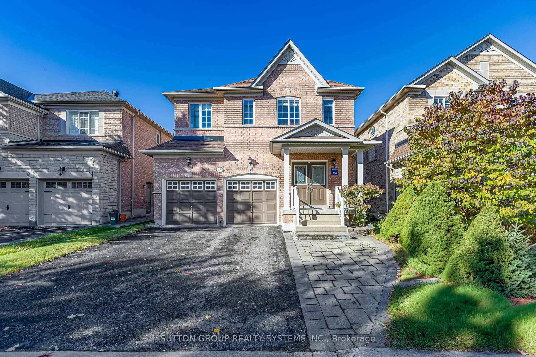
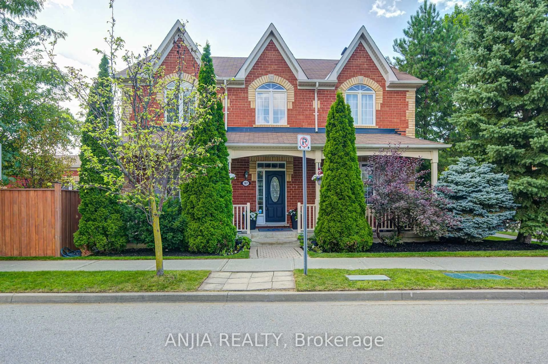
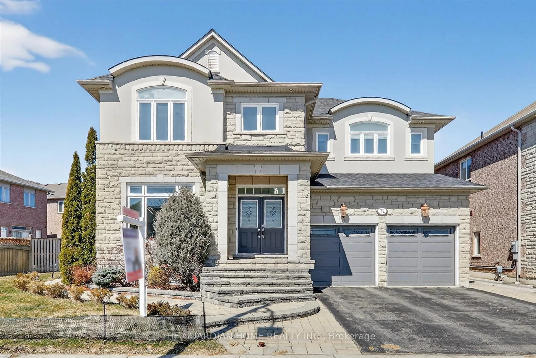
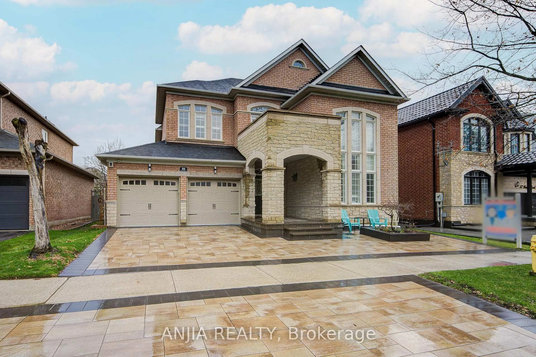
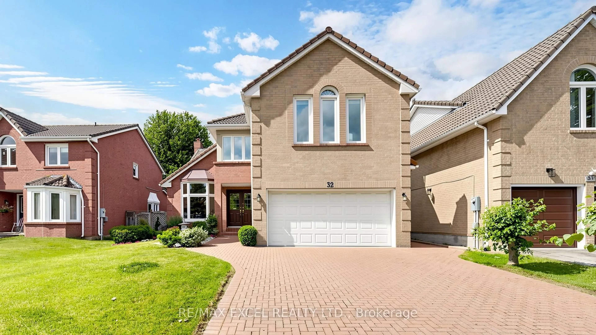
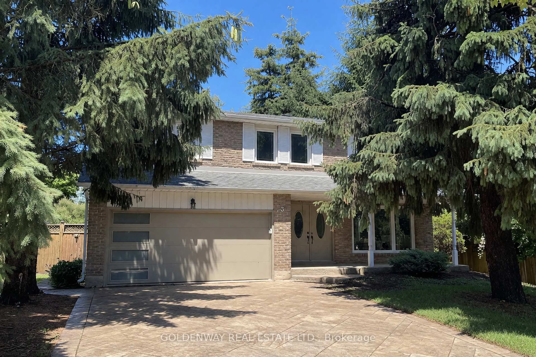
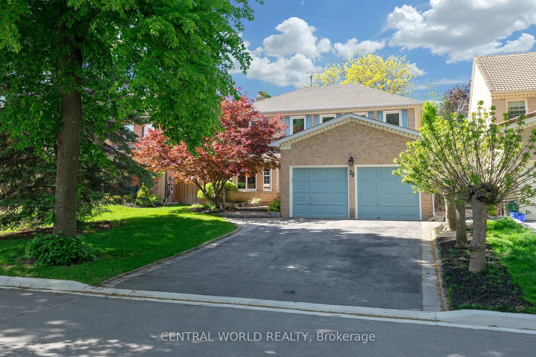
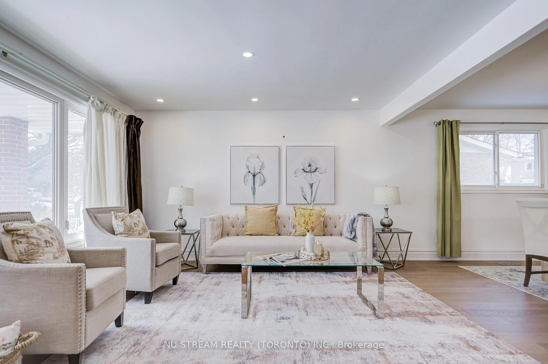
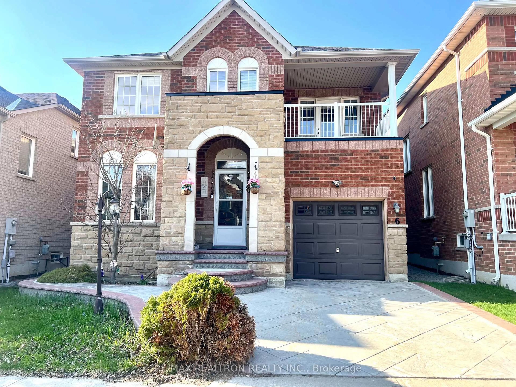
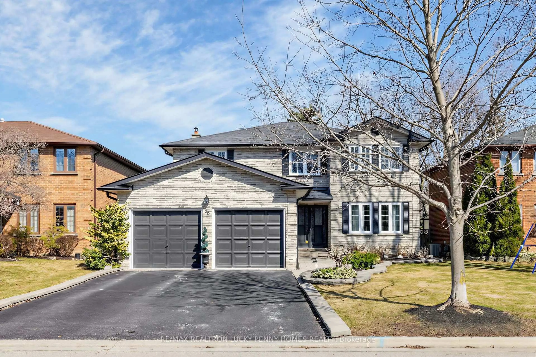
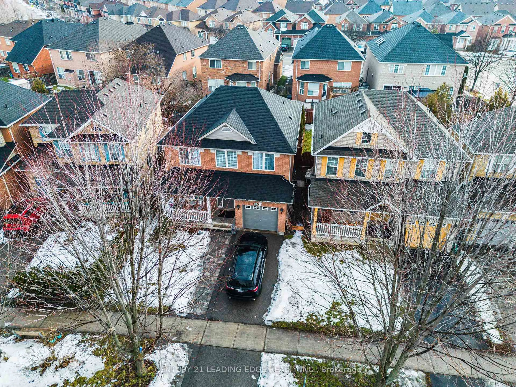
Exquisite Detached Gem !!! Luxury Elevated !!! Nestled in a sought-after Legacy neighbourhood in Markham with Pride of Ownership. Offers Approx 4000 Sq Finished Living Space. Original owner, North Facing, spectacular view fronting to Greenary. Comes W/4 Br + 1 Br in Walk Out Bsmt Apartment & 4 Washrooms. Very Spacious, Clean & Sun Filled C/W Quality Of Upgds. Grand Foyer W/Custom made Front Dr & Open to above ceiling. Items Throughout Smooth ceiling , Main Floor W/9" boasting ceiling, Pot lights, newly installed 7mm Vinyl Flooring in Main, Gleaming Oak Stairs with upgd pickets. Newly painted, Roof Re shingled (2020), Upgd Elf's, Replaced High Efficiency Furnace (2022), Replaced Tankless Water Heater (2023), Upgd 200 Amps Breaker panel, Upgd modern washrooms (2020), Liv & Dining combined W/Pot lights, completely carpet free, Family Rm W/Pot lights & Gas Fireplace, Gleaming Kitchen with S/S Appliances, Wall Tiled Backsplash, Under mount Sink, Breakfast area leads to W/O to Deck. Oversize Master Br W/Dble Dr Entry, large W/I Closet, Lounge/Sitting Area (11.9' x 8.14'), Dr access from Garage. 2 separate Laundries. Nicely designed Walk Out Bsmt with 1 Rm + spacious Living, Dining & the kitchen. Laminate Flooring, Decorative Wall Niches & Pot Lights throughout. Exterior Landscaping with Interlock Front, Side yard & the Backyard. Excellent Location Just Minutes To Top Rated Schools, Legacy Public School, Markham District Public School, Copper Creek Plaza, Urgent care, Walmart, Cornell Community Centre, Cornell Community Park, Cornell Bus Terminal, Markham Stouffville Hospital, Hwy 407, Parks, Shopping & All Amenities. !!!! Don't miss this GEM !!!! !!! Live & Rent Opportunity Knocks !!!
Inclusions: Main Floor S/S (Dble Dr Fridge W/Ice Maker, Gas Stove, B/I Dishwasher, Range hood), Front Load Washer & Dryer W pedestals, Bsmt S/S (Fridge (2026), Stove (2025)), Existing (All Elf's, Window Coverings), Central Humidifier, Hi Eff Furnace (2022), CAC & GDO W/Remotes.

 50Listing by trreb®